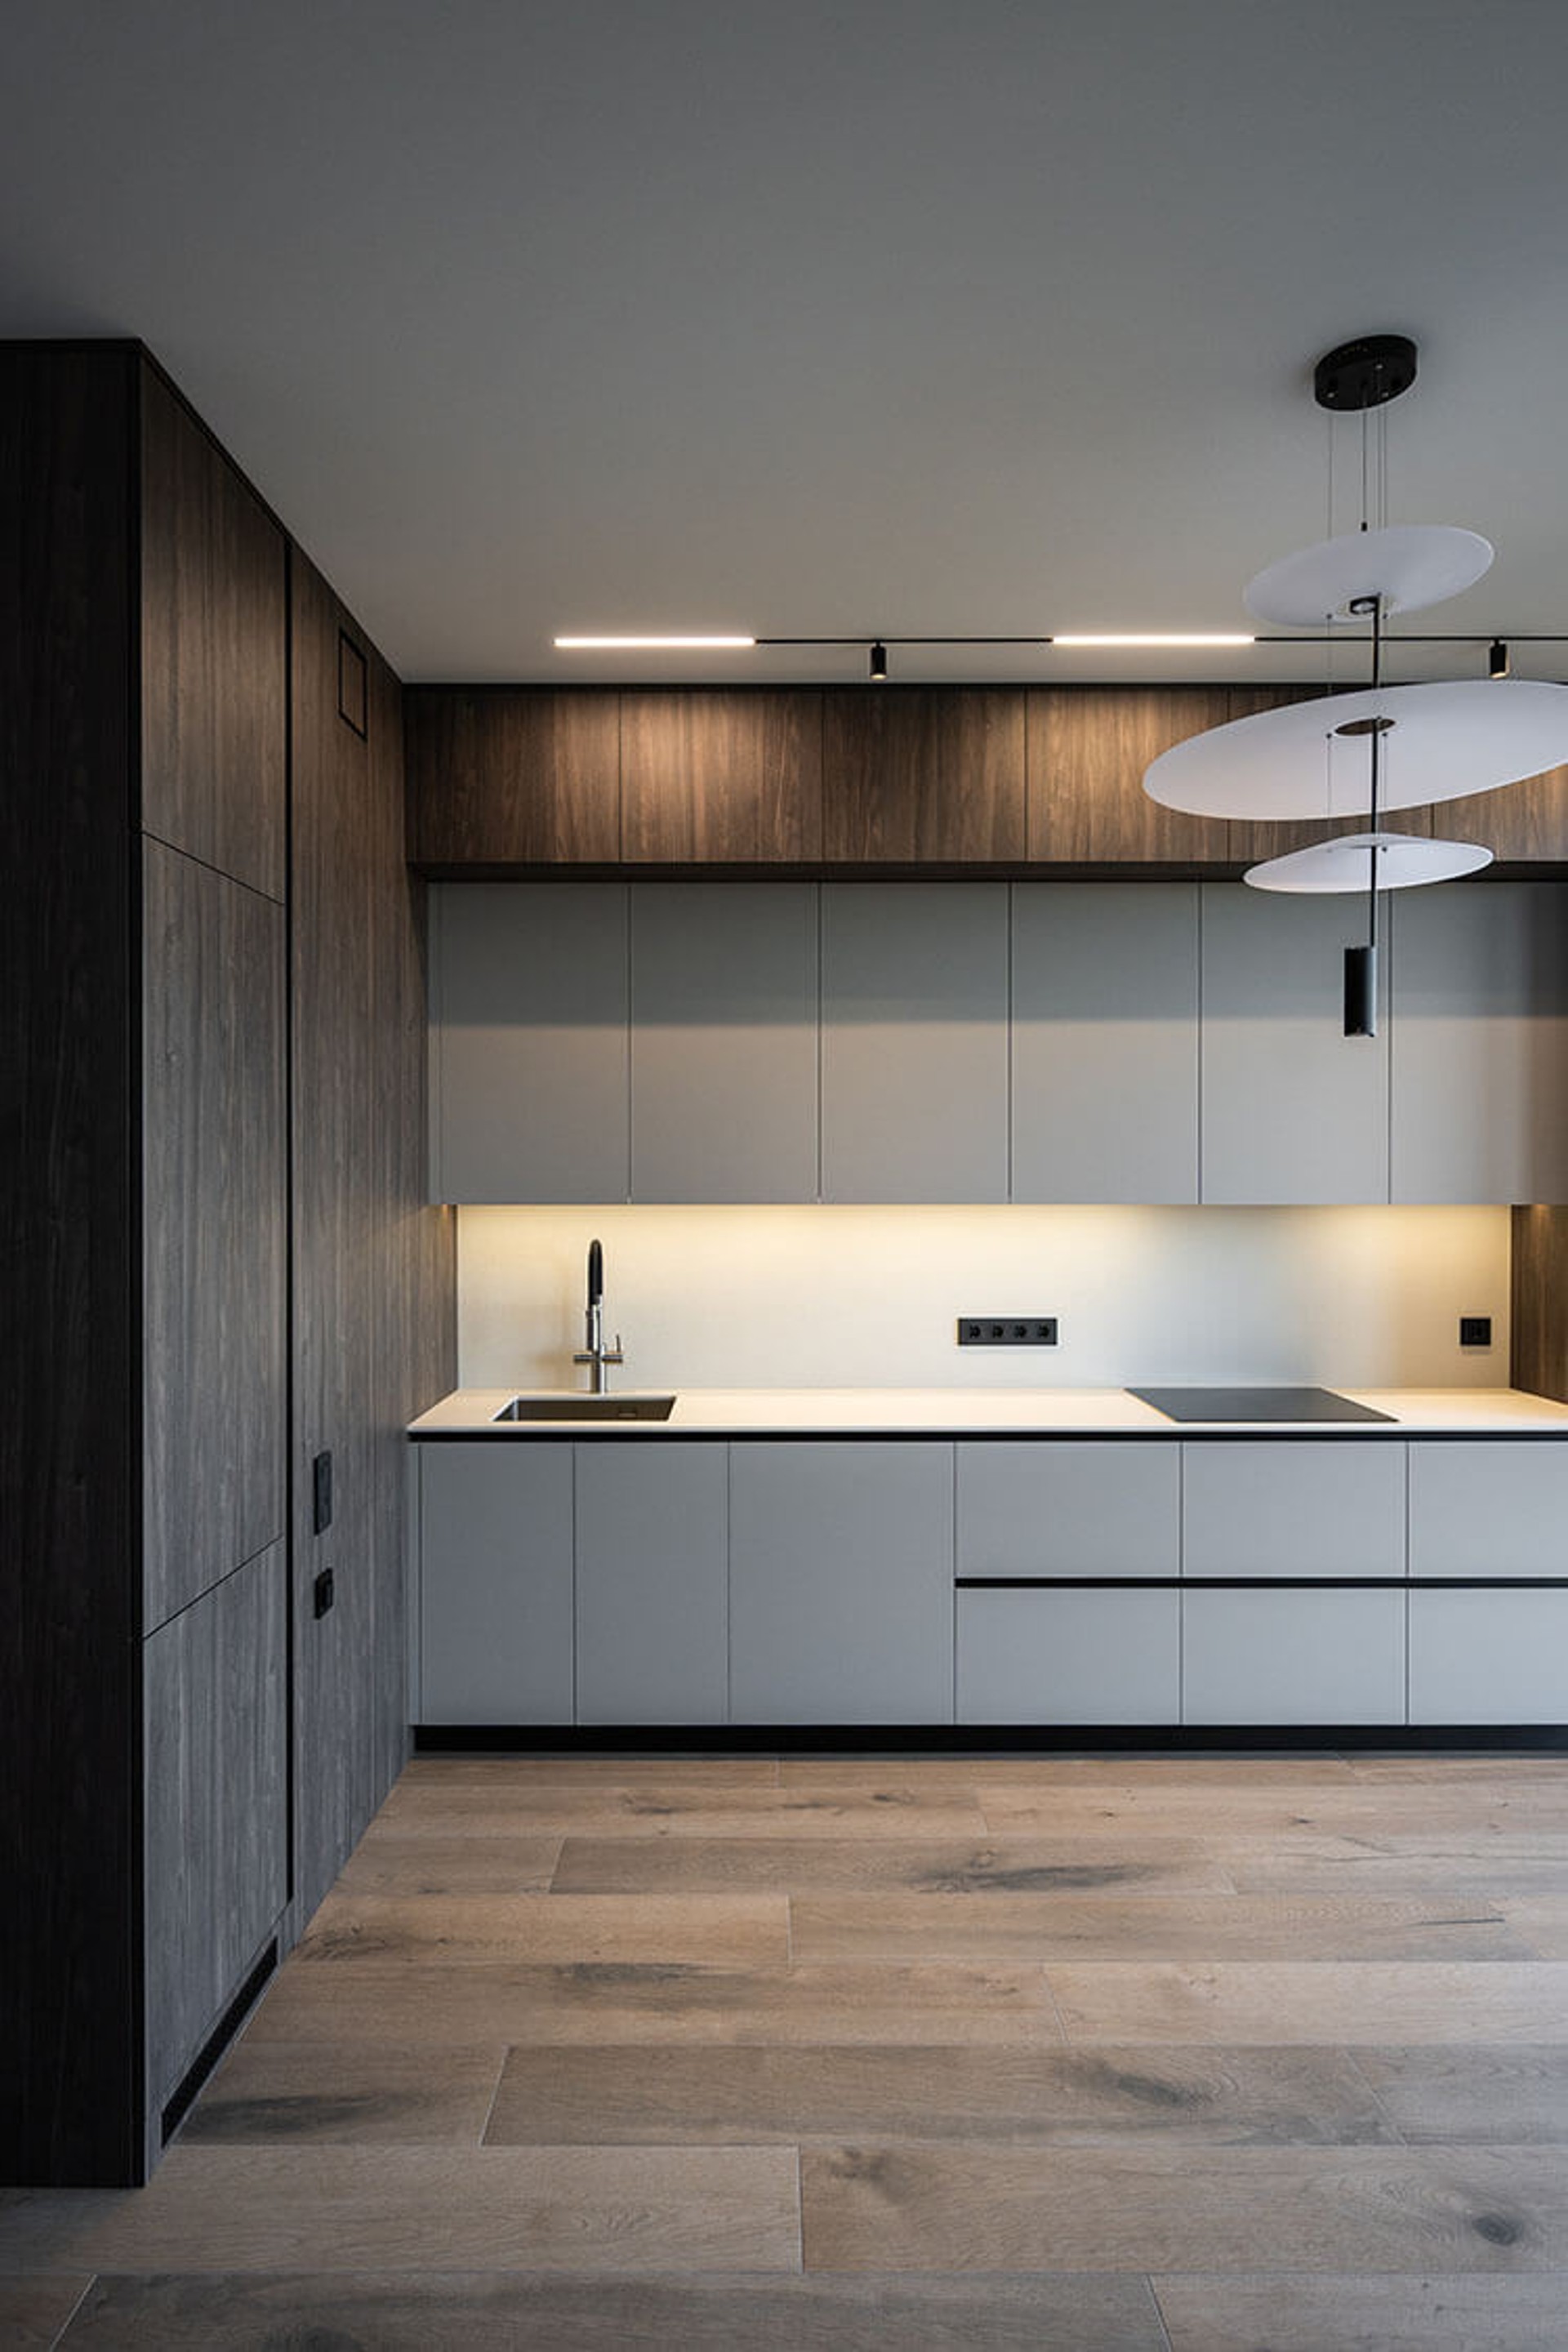
Apartment 62 m2
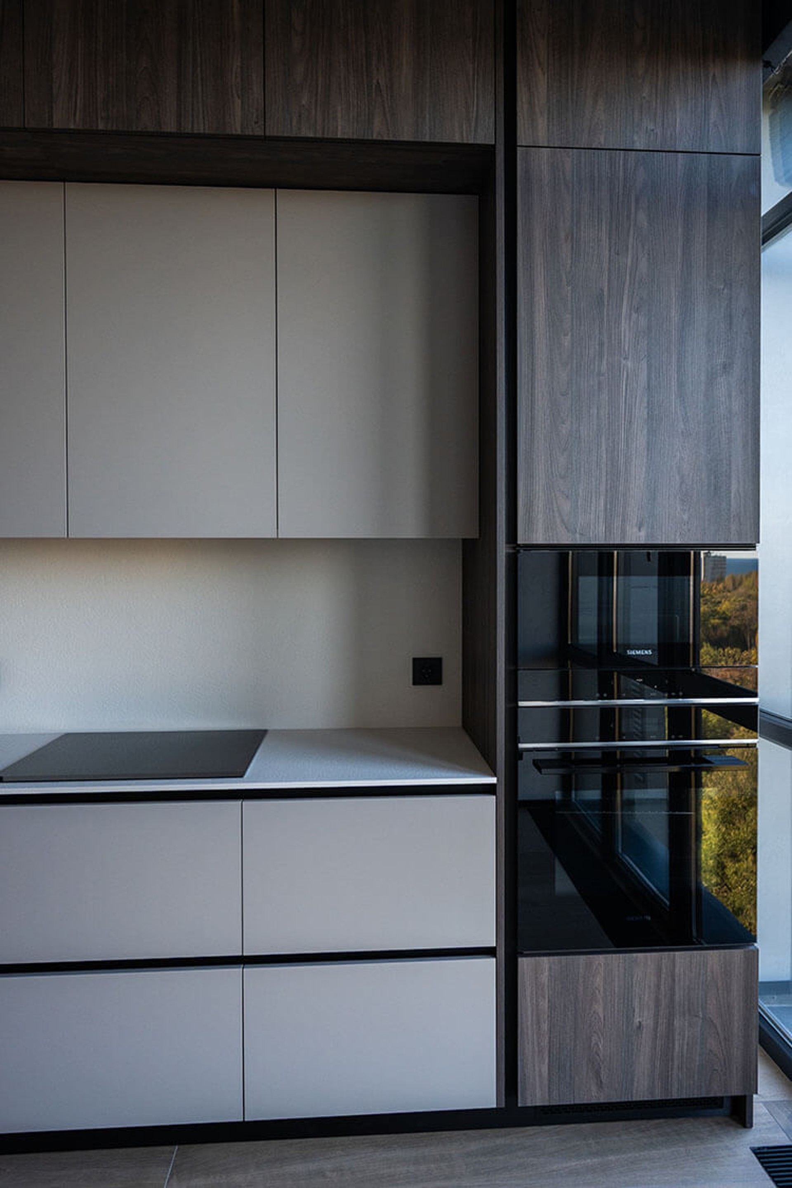
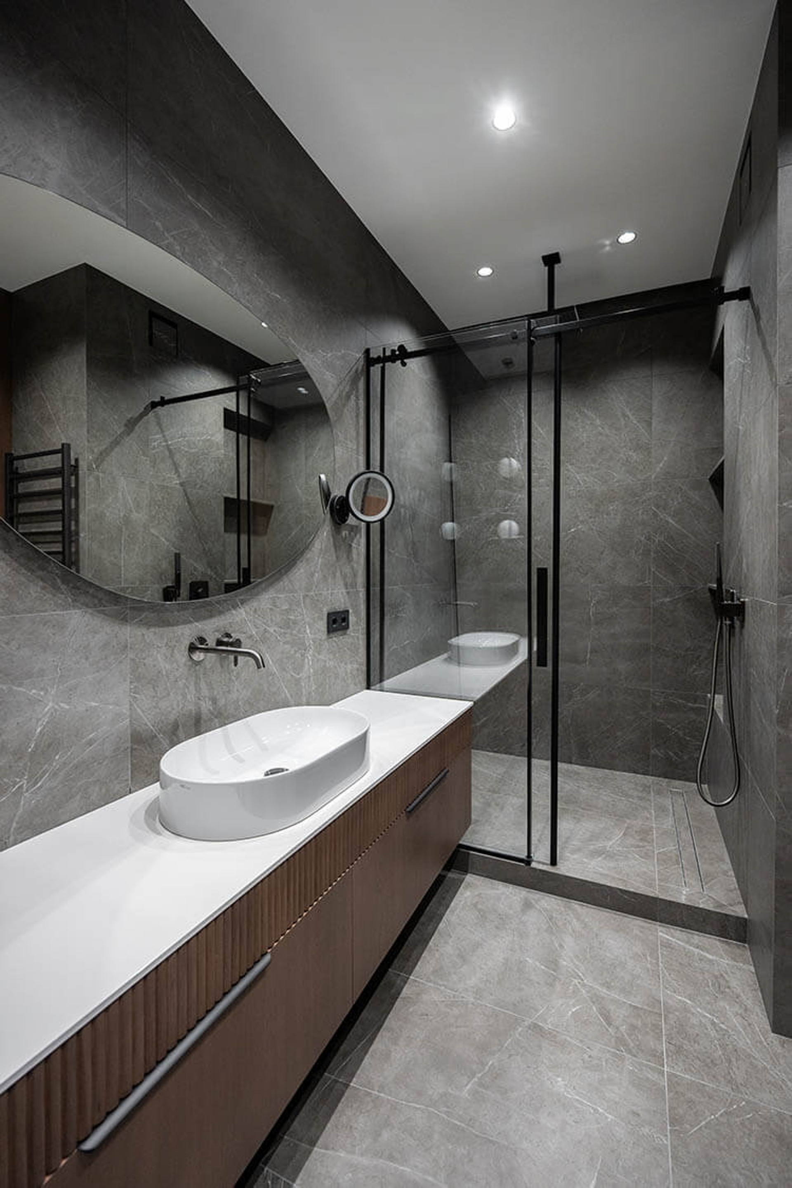
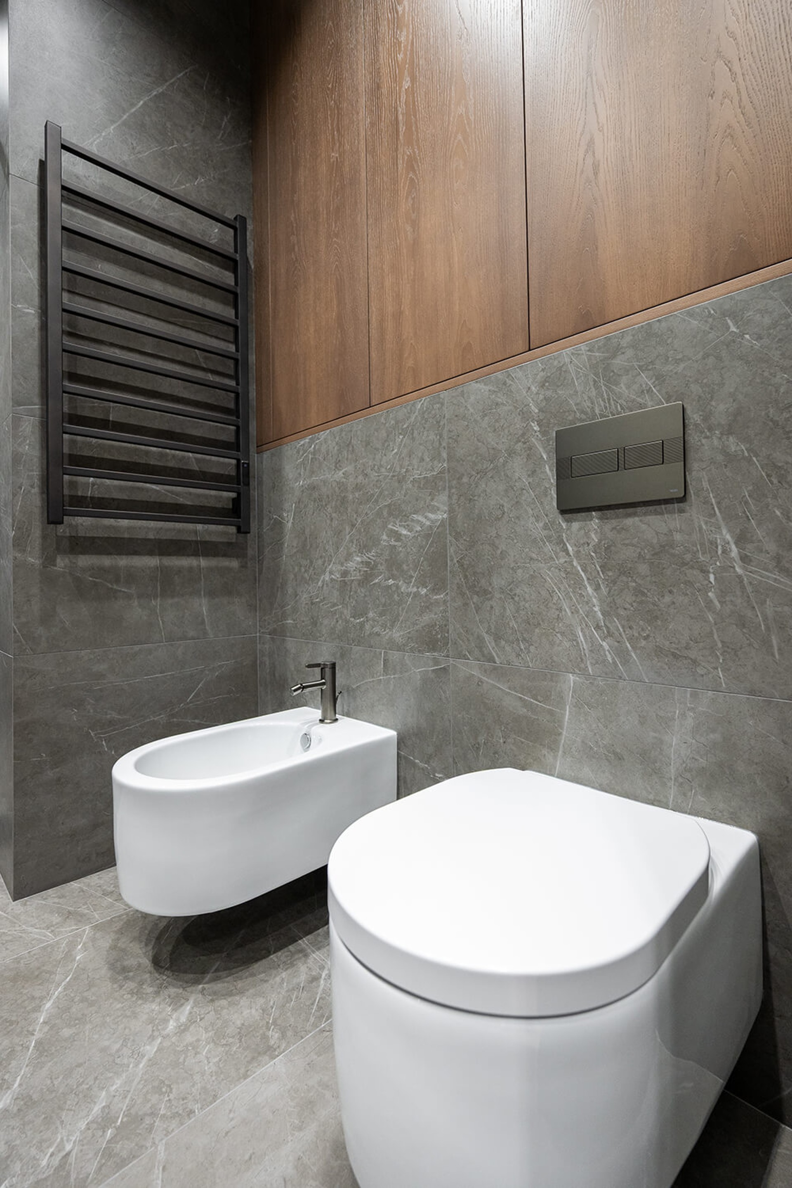
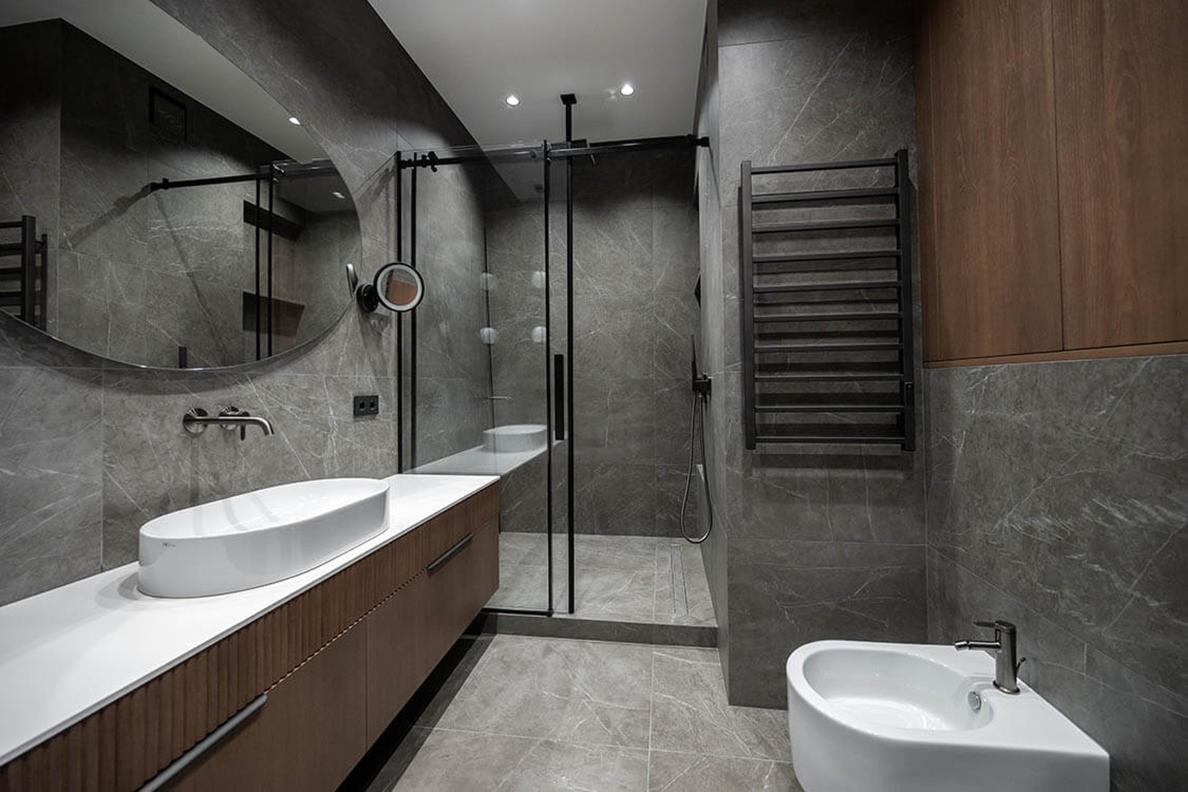
The apartment is designed in the style of modern premium minimalism with an emphasis on noble dark tones
Design concept
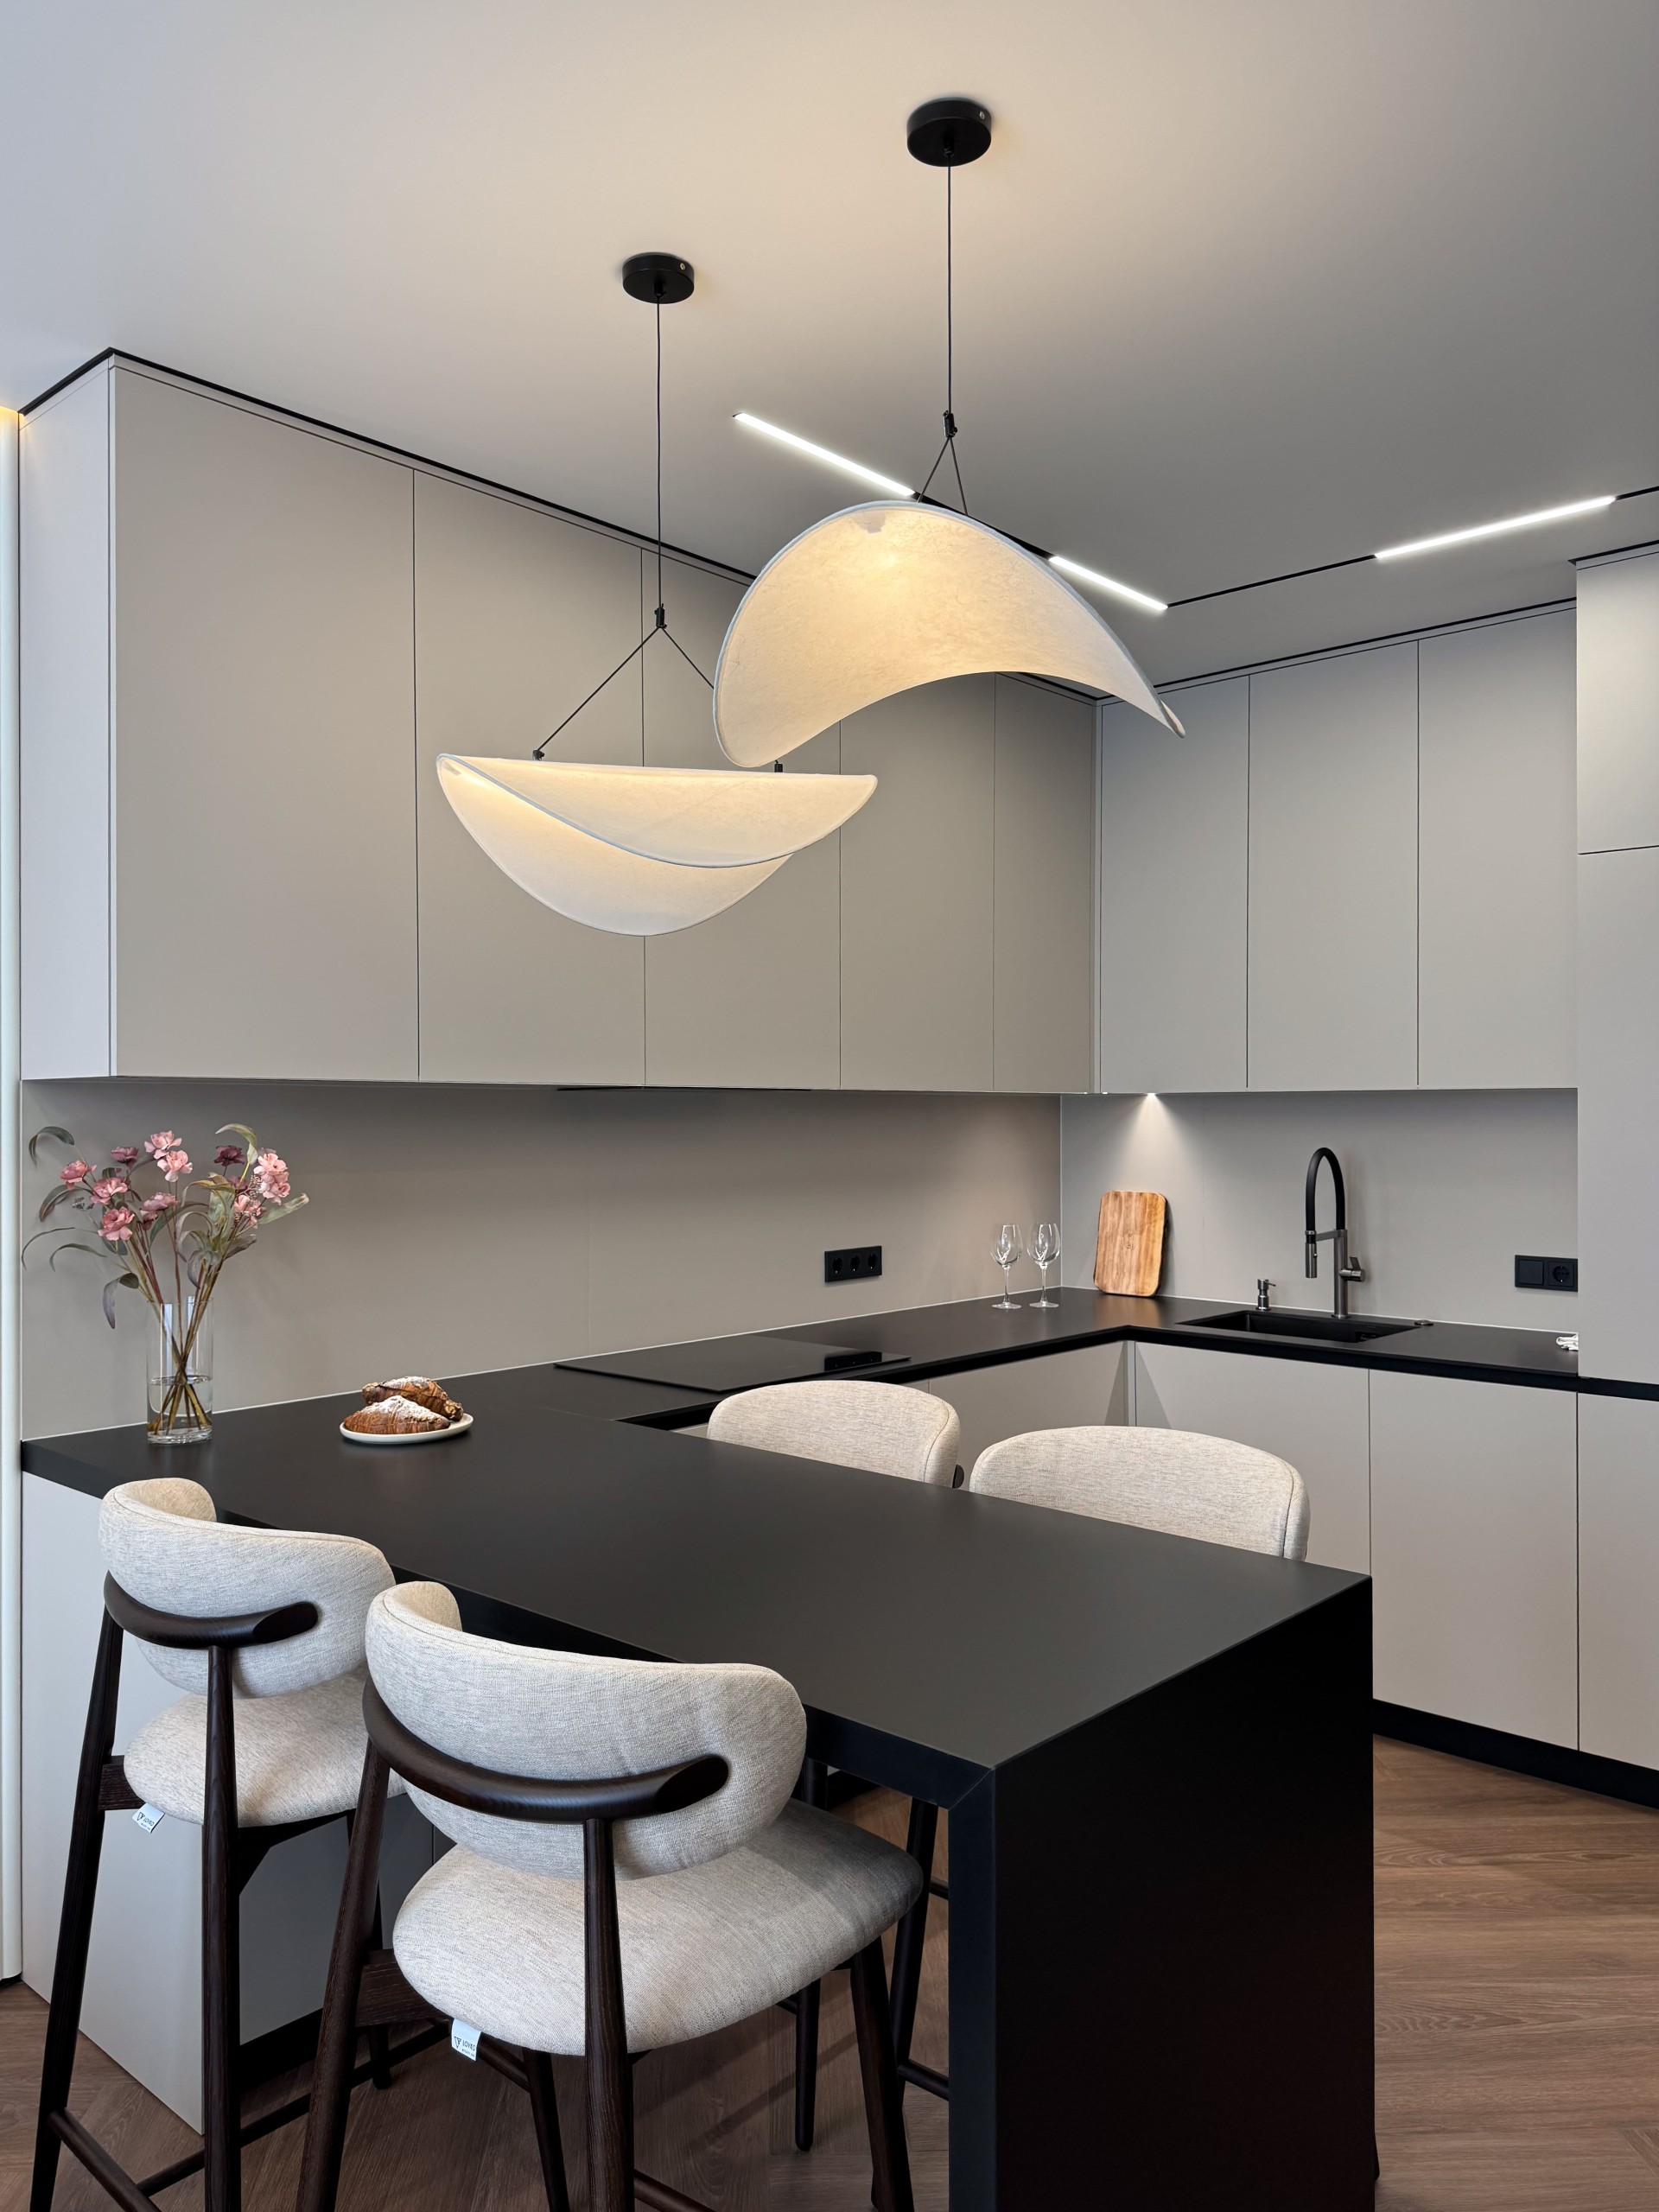
The apartment is shaped as a calm, refined living space where modern premium minimalism is expressed through dark noble tones, natural textures, and disciplined geometry.
The palette stays restrained and balanced: graphite gray, deep walnut, white, and beige work together to keep the interior elegant rather than decorative. The plan follows an open-space logic with clear zoning, while built-in systems and hidden storage help the rooms feel visually light and organized. This approach aligns well with the thinking behind our apartment renovation projects and the broader portfolio of interiors completed by the team.
Spatial logic
The layout is designed to keep everyday movement intuitive: social areas remain open, while private and utility functions are integrated discreetly. Such planning is especially effective in compact homes, where every built-in volume should work hard without adding visual noise.
For clients who want a similarly tailored result, an individual project helps connect aesthetics, storage, and circulation into one coherent solution.
Atmosphere and comfort
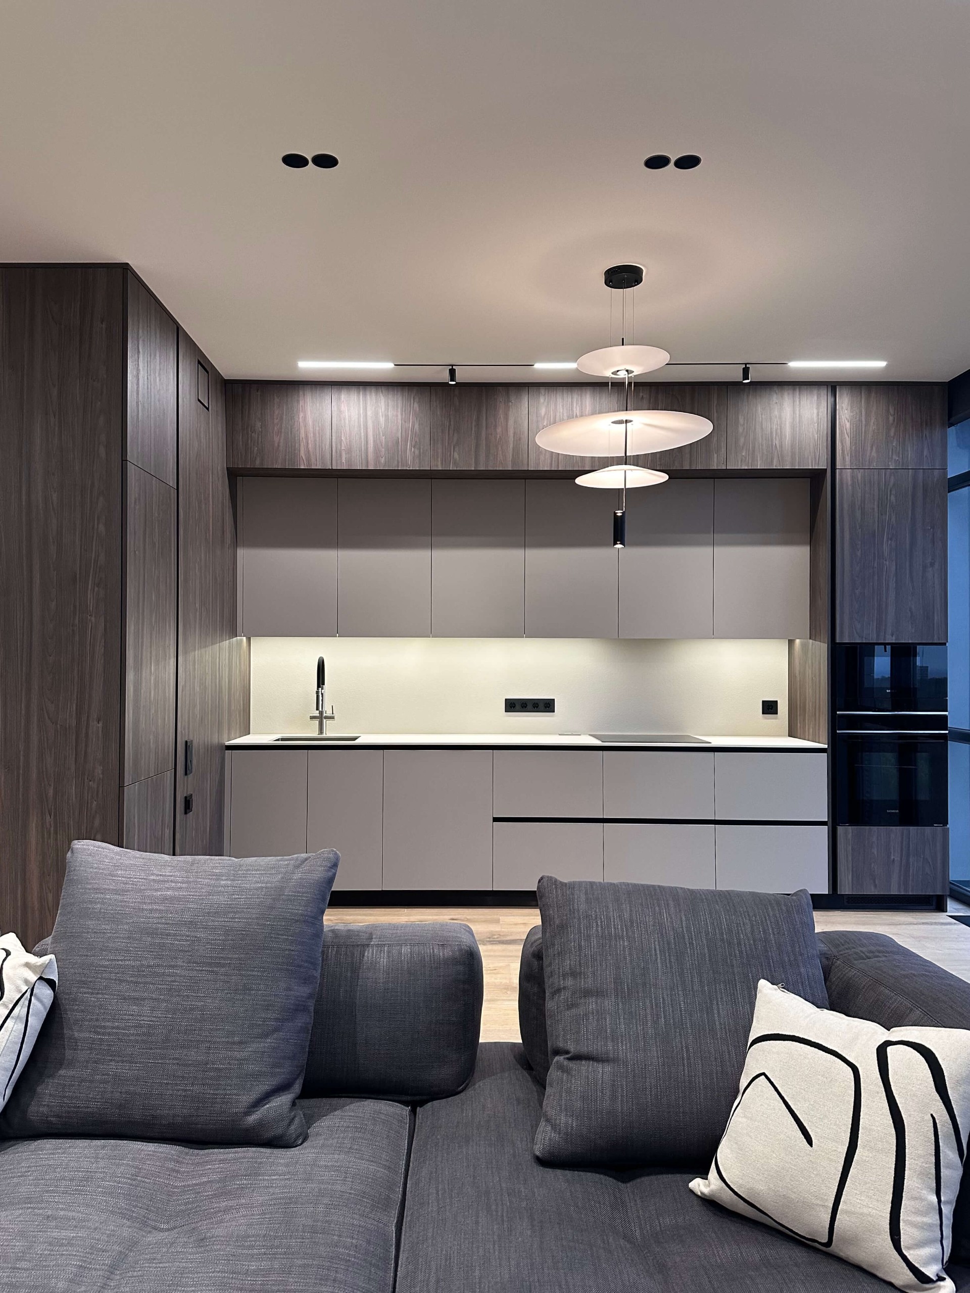
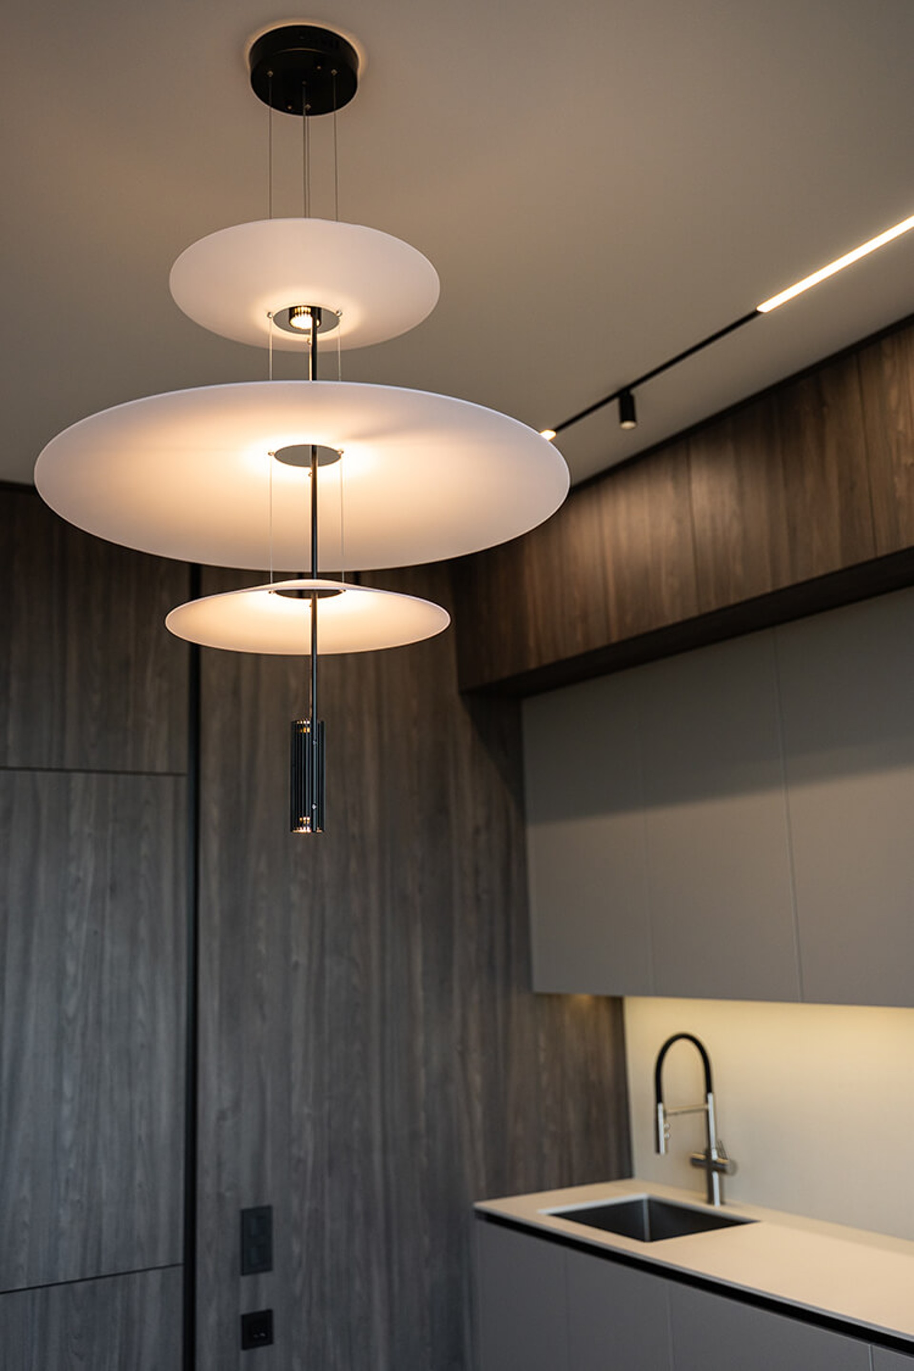
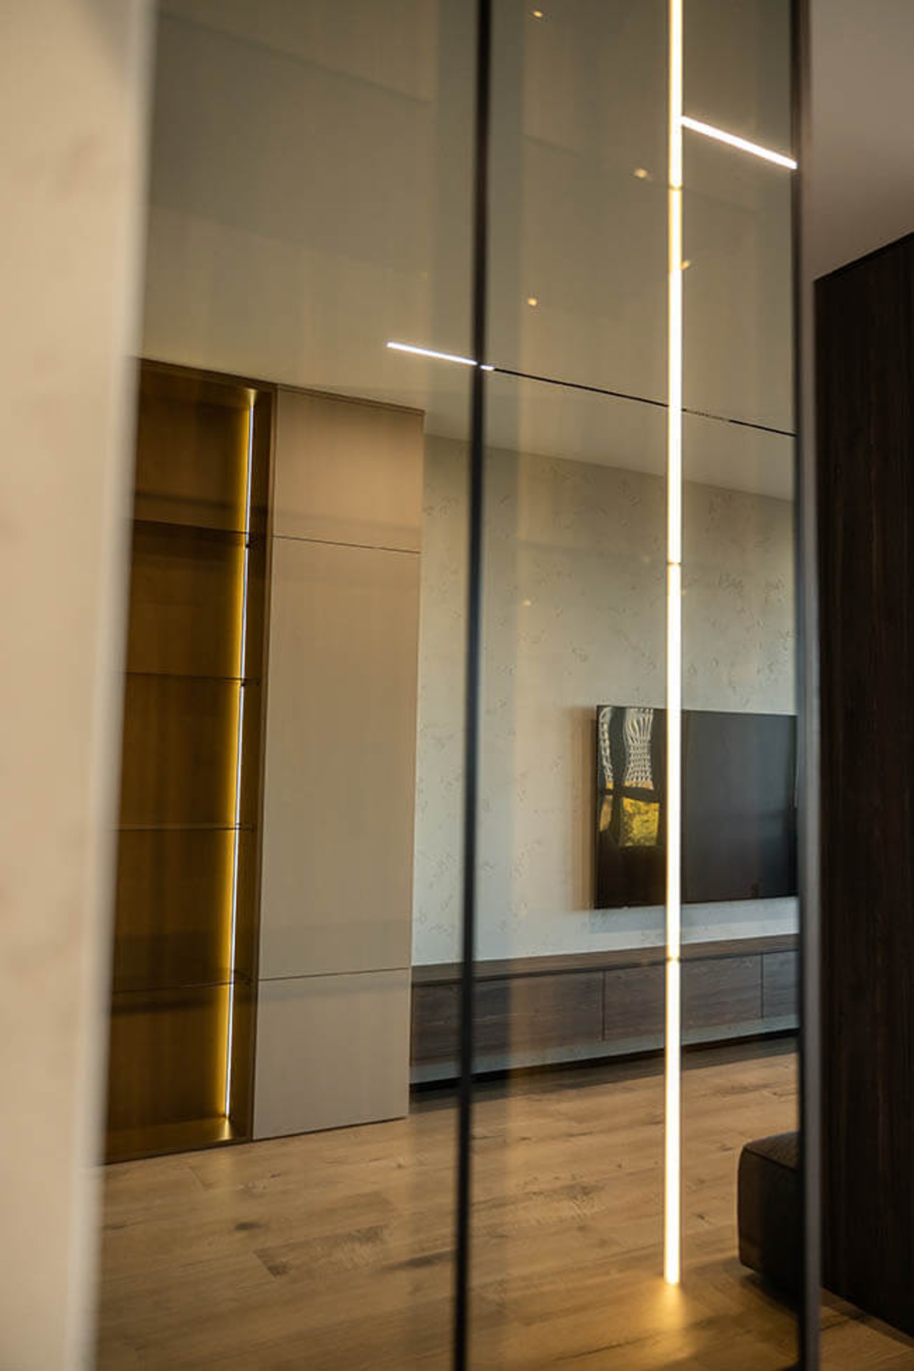
Multi-layer lighting softens the dark palette and gives the apartment a more inviting, status-driven mood in the evening. The result is a space that feels restrained in daylight and warmer after dark, without losing its architectural clarity.
When a project needs a clear scope, practical coordination, and a polished finish, the service structure at services makes the process easier to navigate from first concept to completion.
Key decisions
- Define a quiet visual framework. Dark base tones, wood textures, and clean lines create a composed background that supports daily life without feeling heavy.
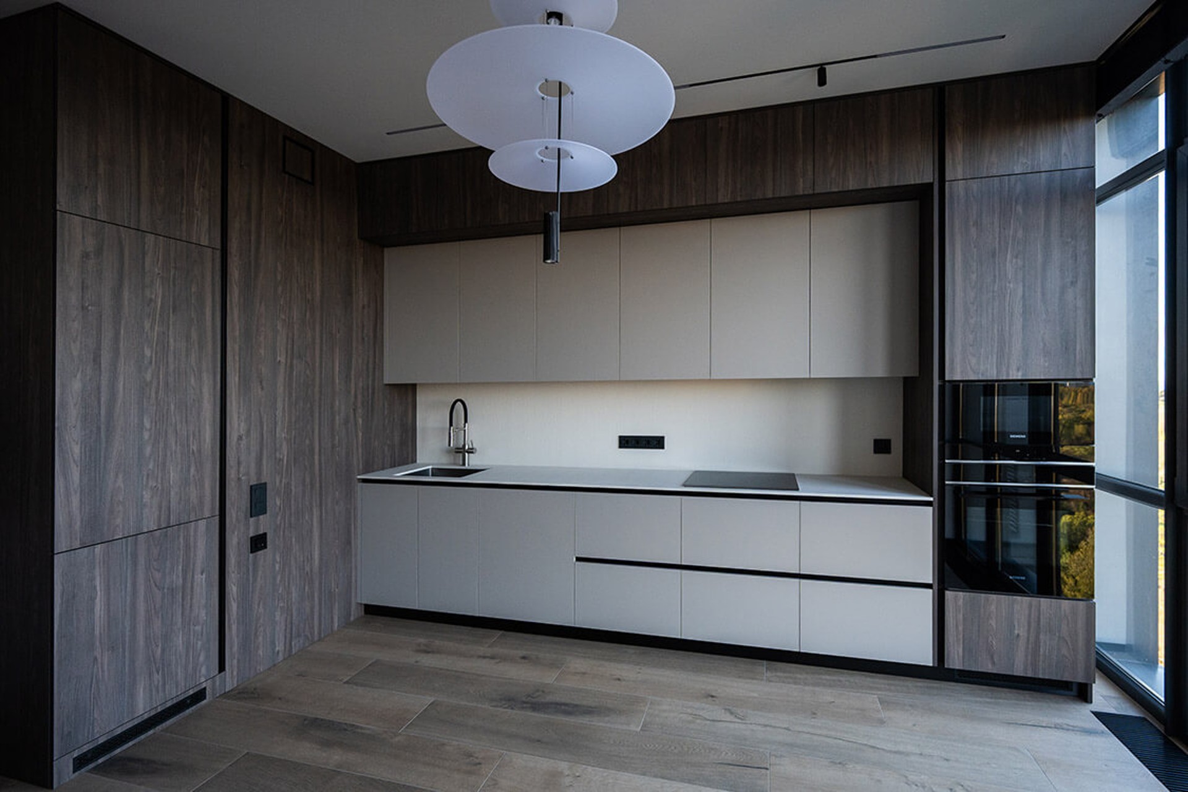
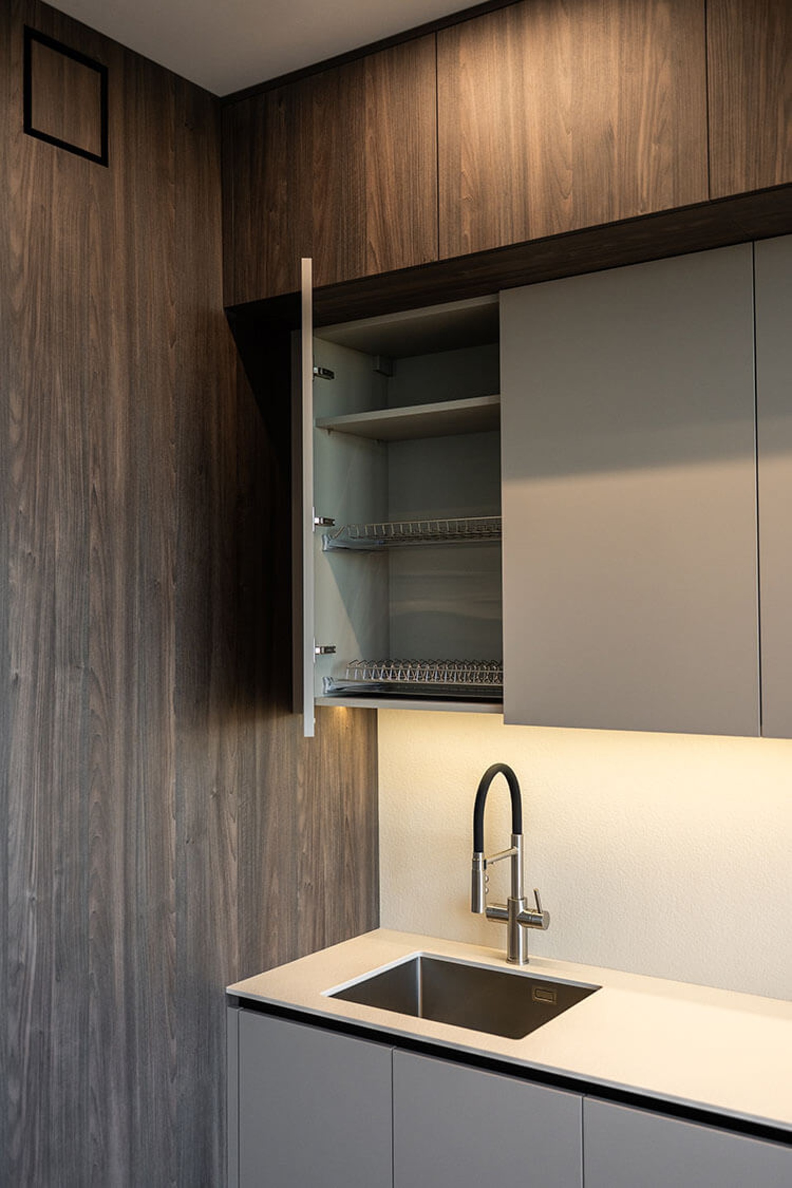
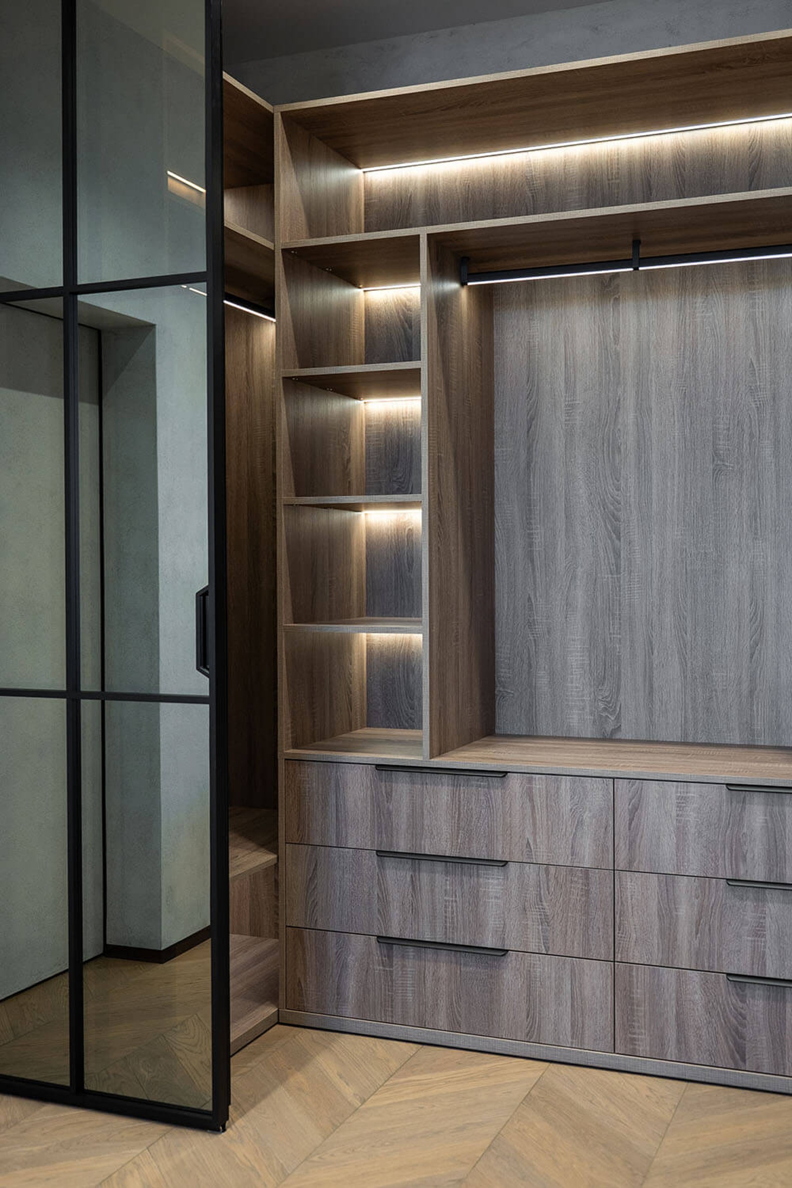
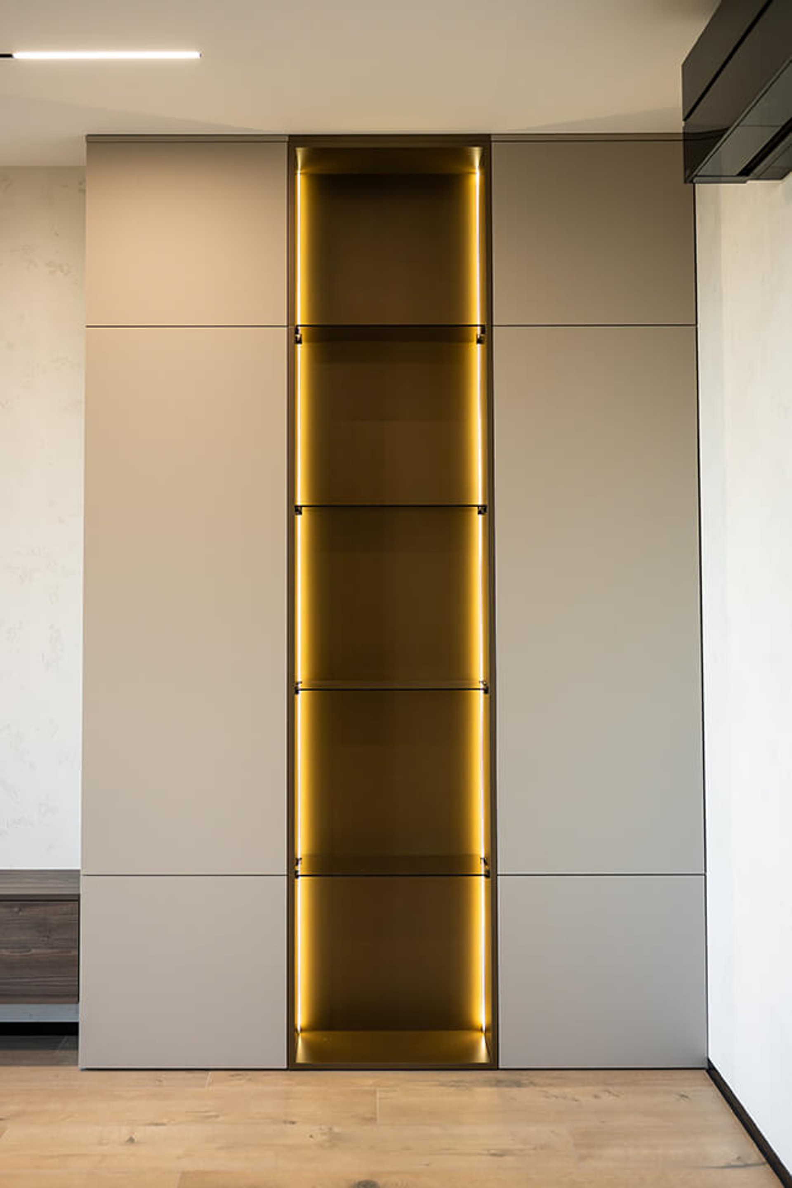
- Keep the storage invisible. Built-in cabinets and concealed systems reduce clutter and let the interior read as one continuous, airy composition.
- Use light as a design layer. Several lighting scenarios add depth, support comfort, and highlight the premium character of the finishes.
Materials and finish mood
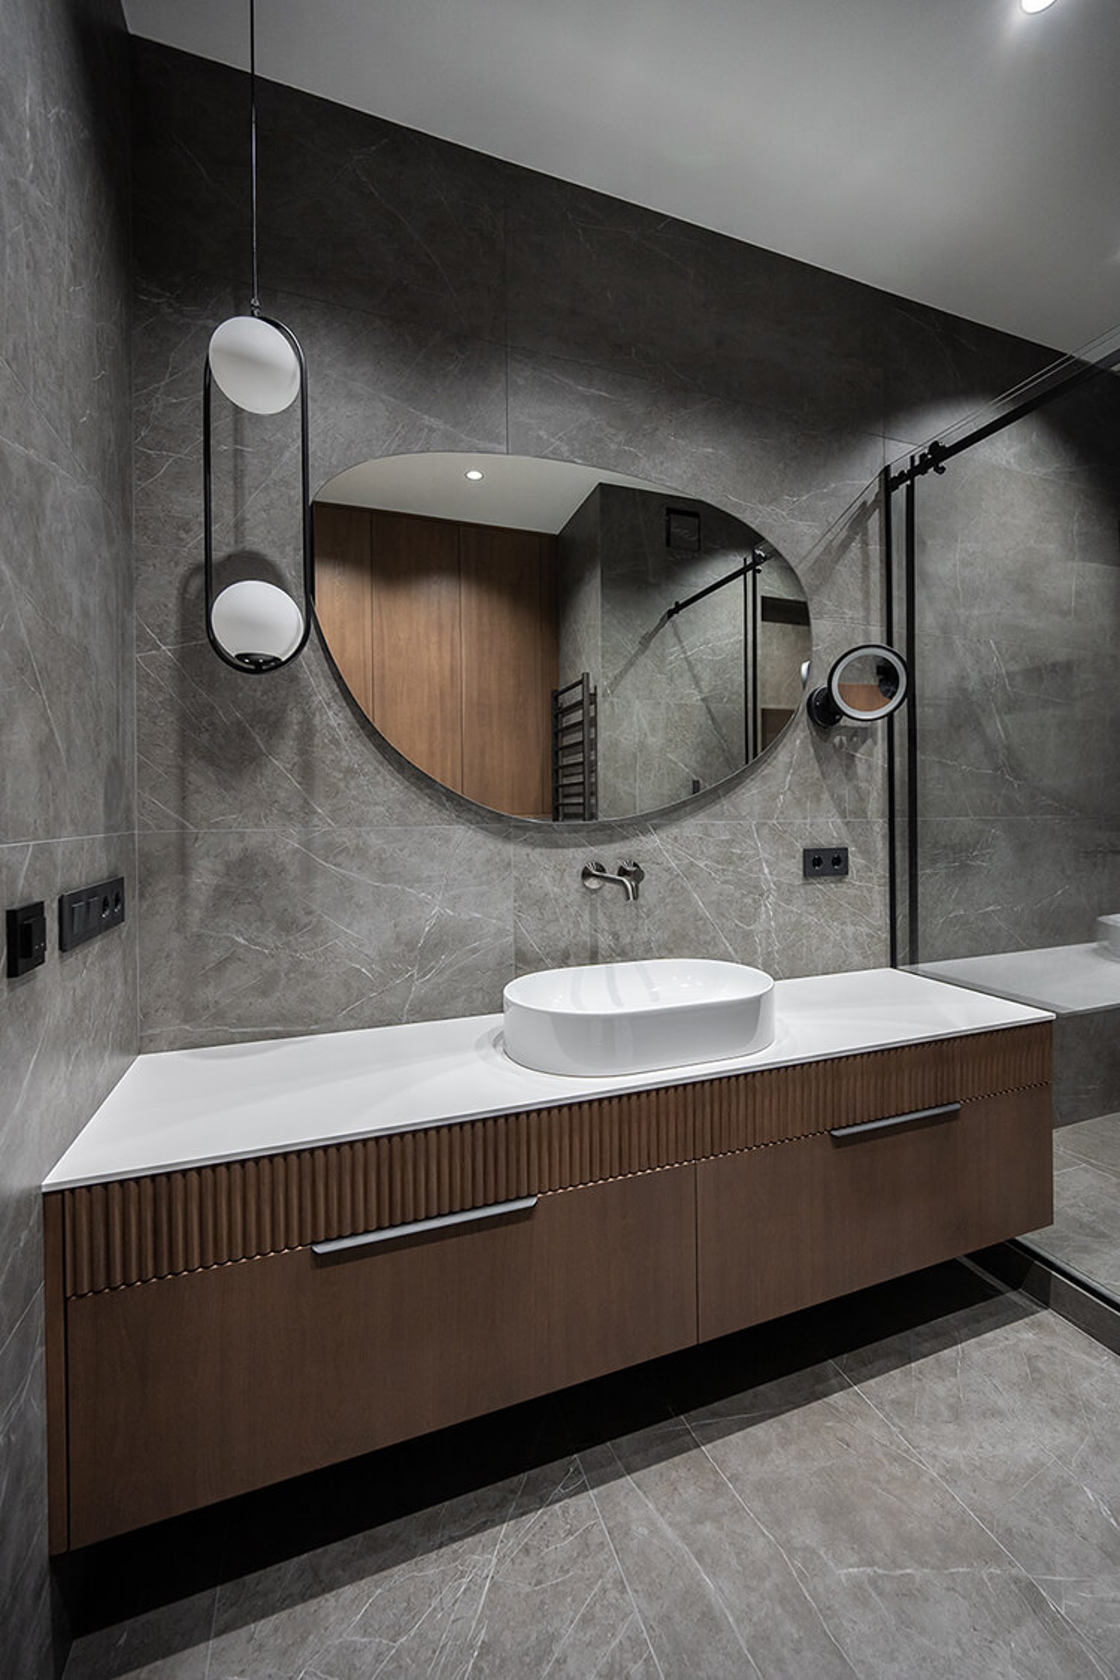
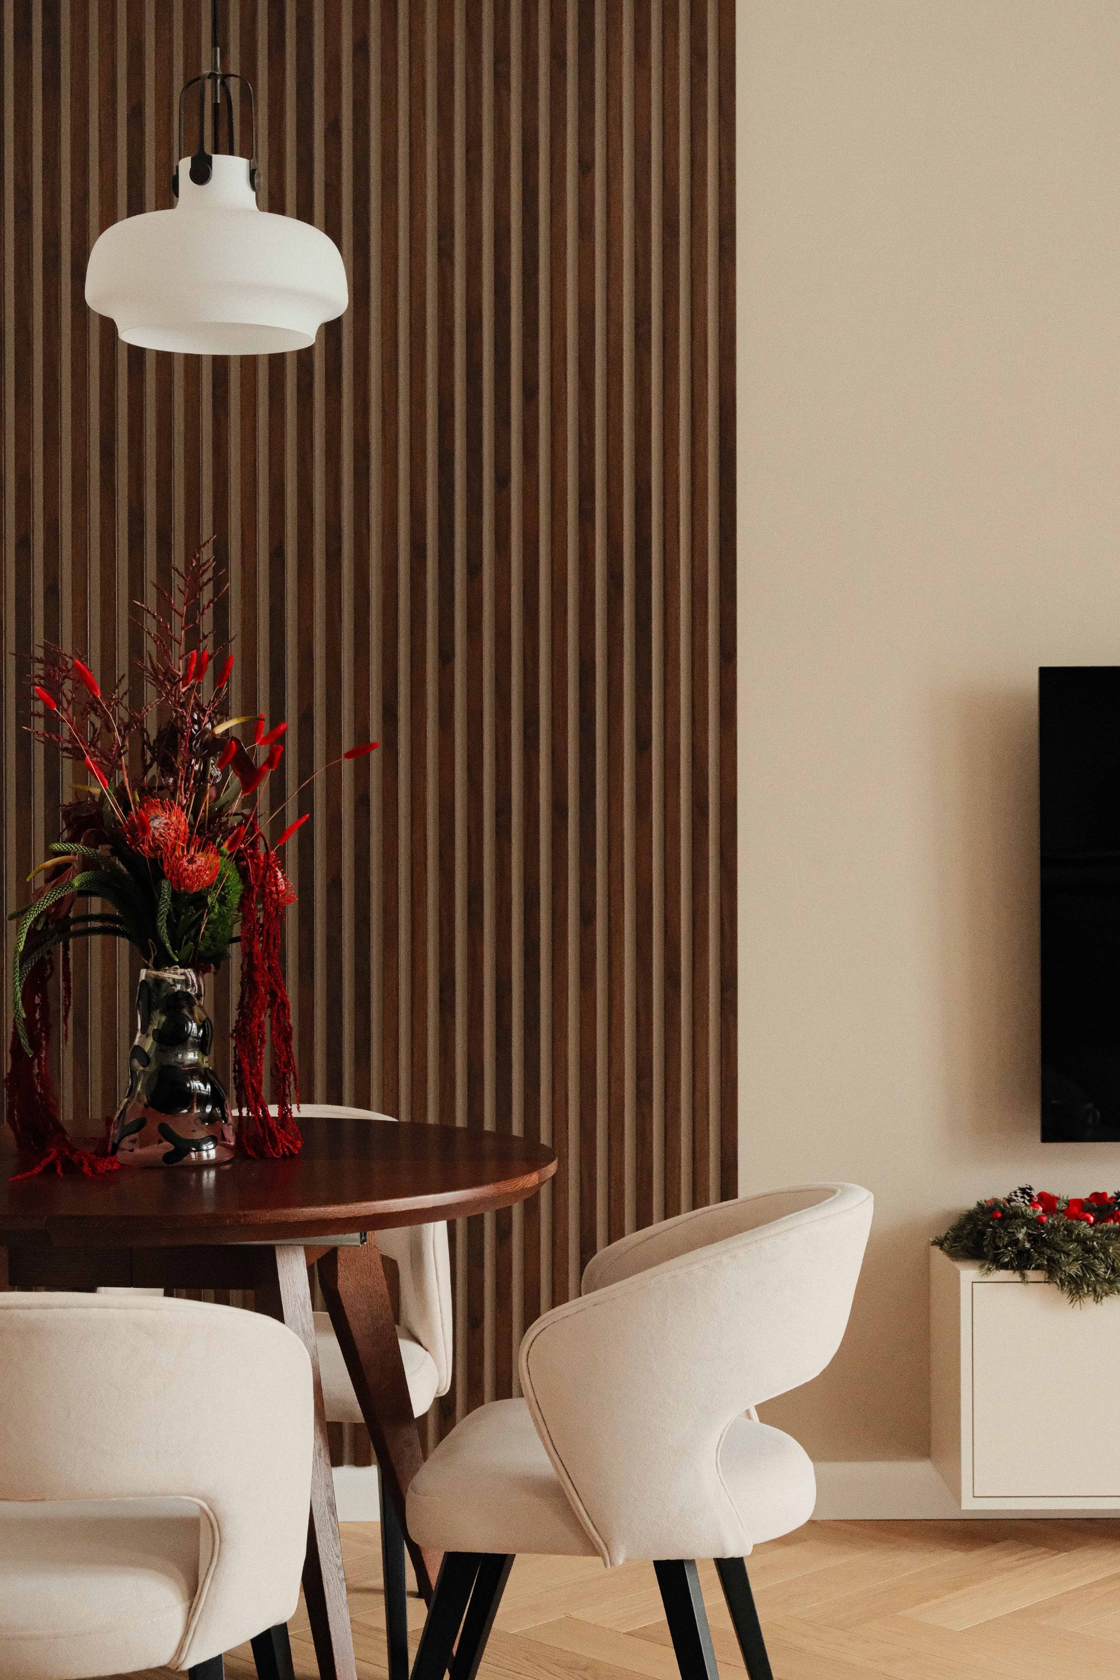
The interior relies on tactile contrast rather than ornament: matte and smooth surfaces, warm wood notes, and neutral painted planes reinforce the premium minimalist language. The calm palette also makes it easier to preserve a tidy look in everyday use.
If you are comparing directions for your own home, browse related work in the portfolio or start with the overall about page to learn how the team approaches planning and execution.
Functional comfort
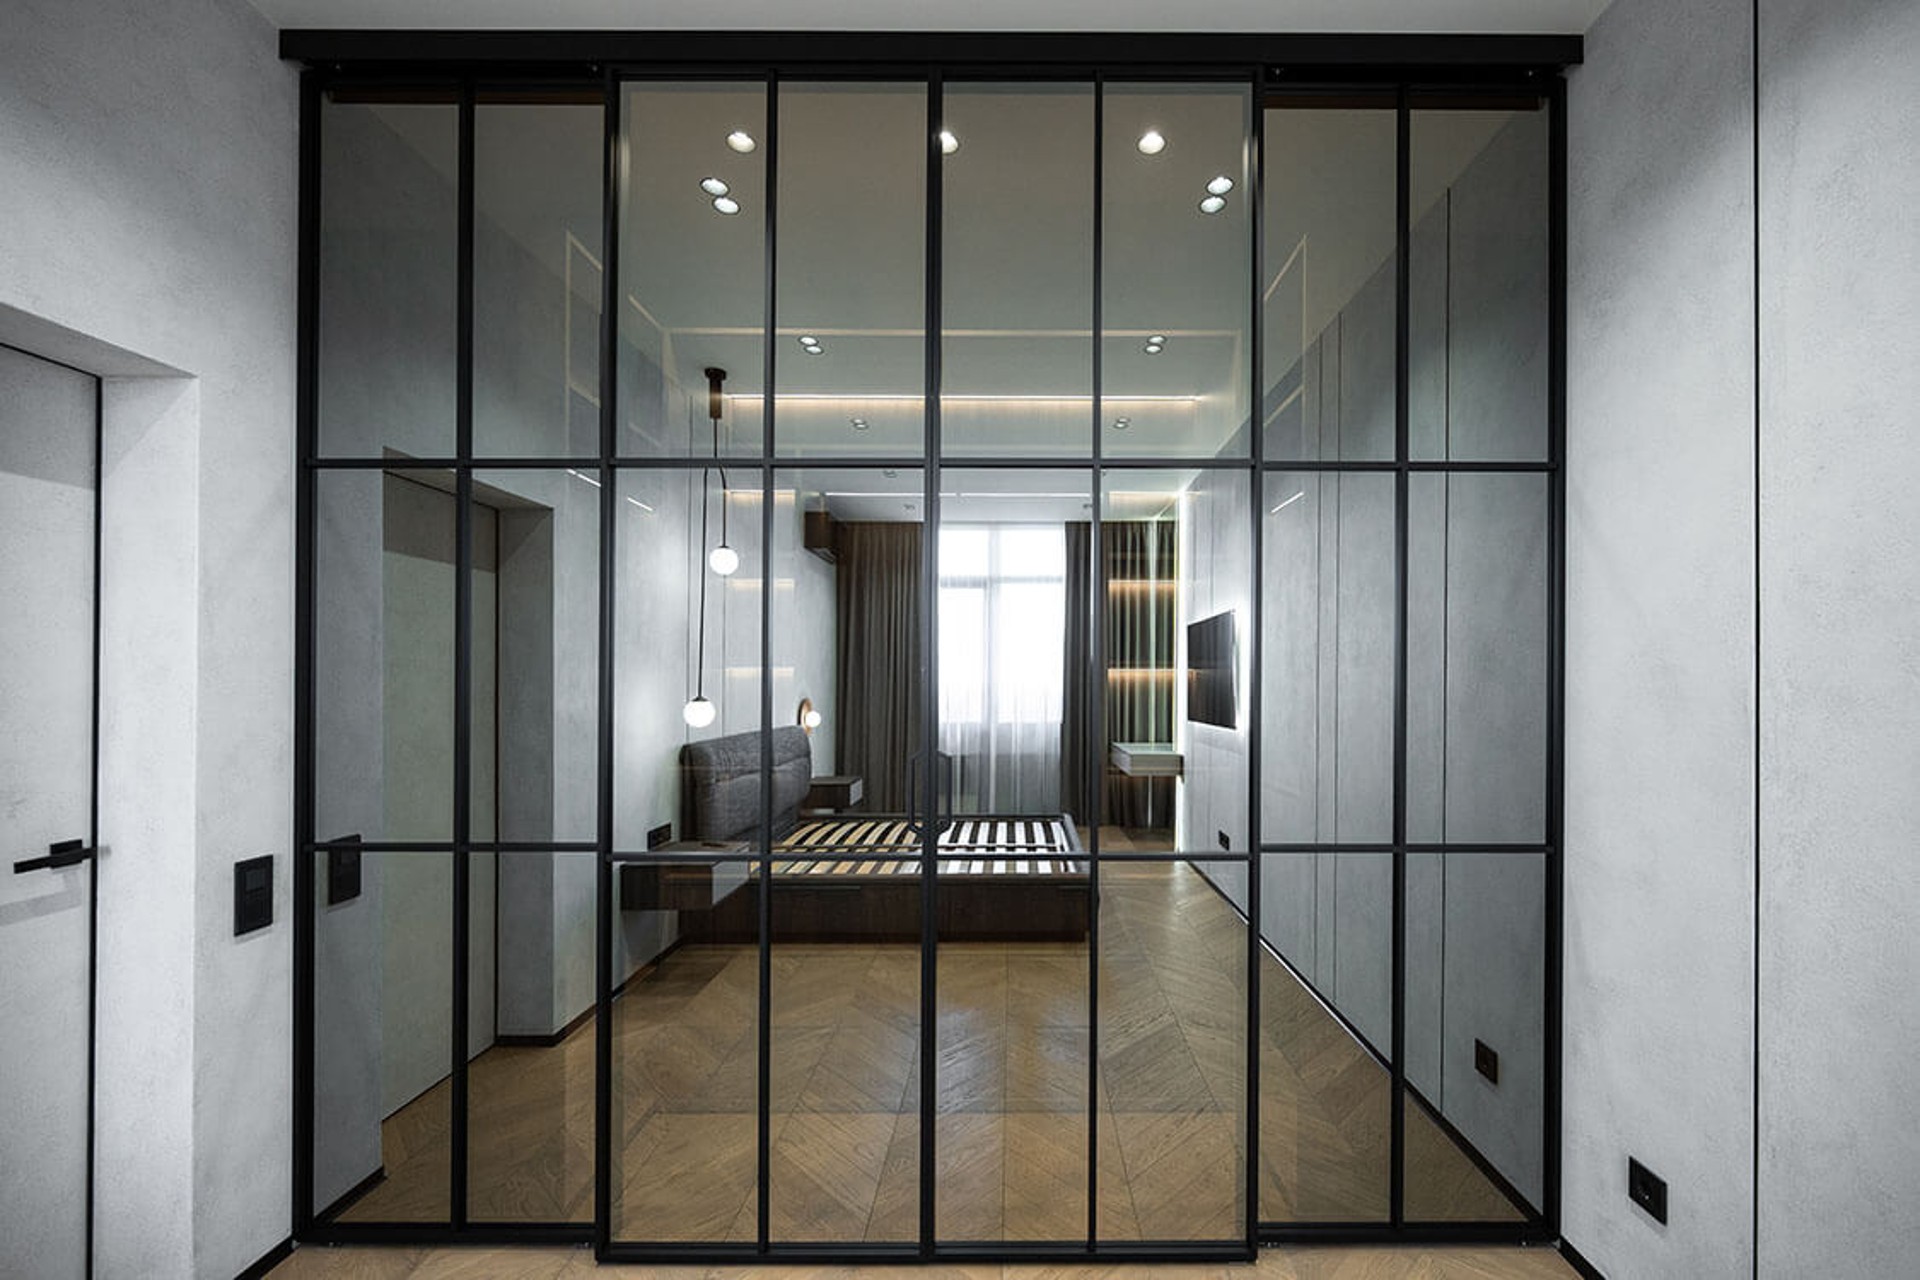
Clear zoning supports both privacy and openness, so the apartment works well for routines that shift between quiet rest, work, and gathering. The interior style remains modern throughout, but the atmosphere is softened by the careful balance of tones and lighting.
Questions about timelines, scope, or next steps can be clarified through the contacts page, or by checking common details in the FAQ.
What the project prioritizes
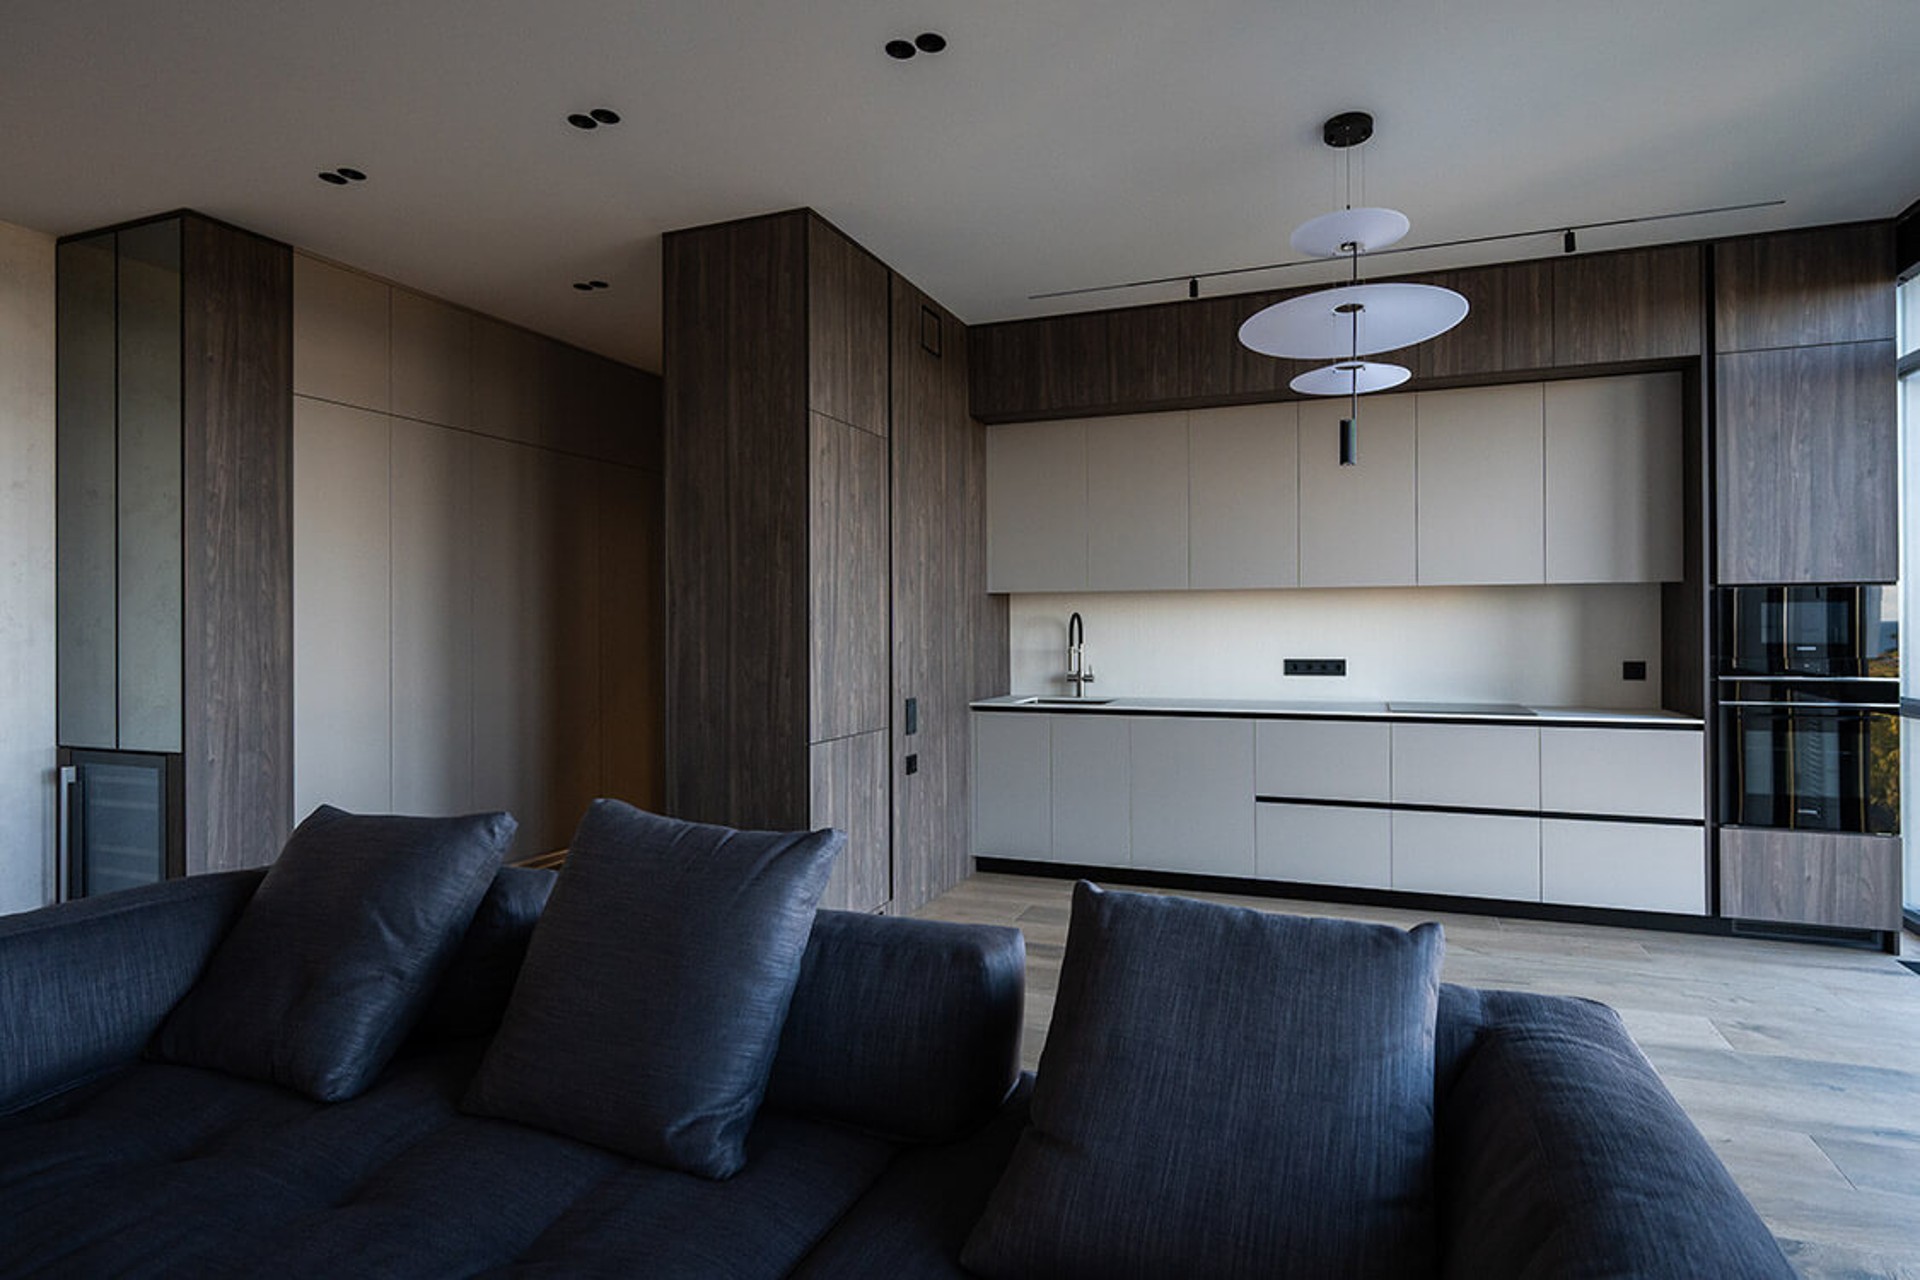
- visual clarity through integrated storage
- a restrained palette with noble dark accents
- comfortable multi-layer lighting for day and evening use
- a modern minimal composition that feels premium, not cold
This balance of function and atmosphere is a strong fit for clients seeking a composed apartment interior rather than an overloaded decorative scheme. It also pairs naturally with custom planning and refined finish selections offered within apartment renovation services.
For a similar result in another property, a dedicated concept and careful detailing usually matter more than adding more materials.
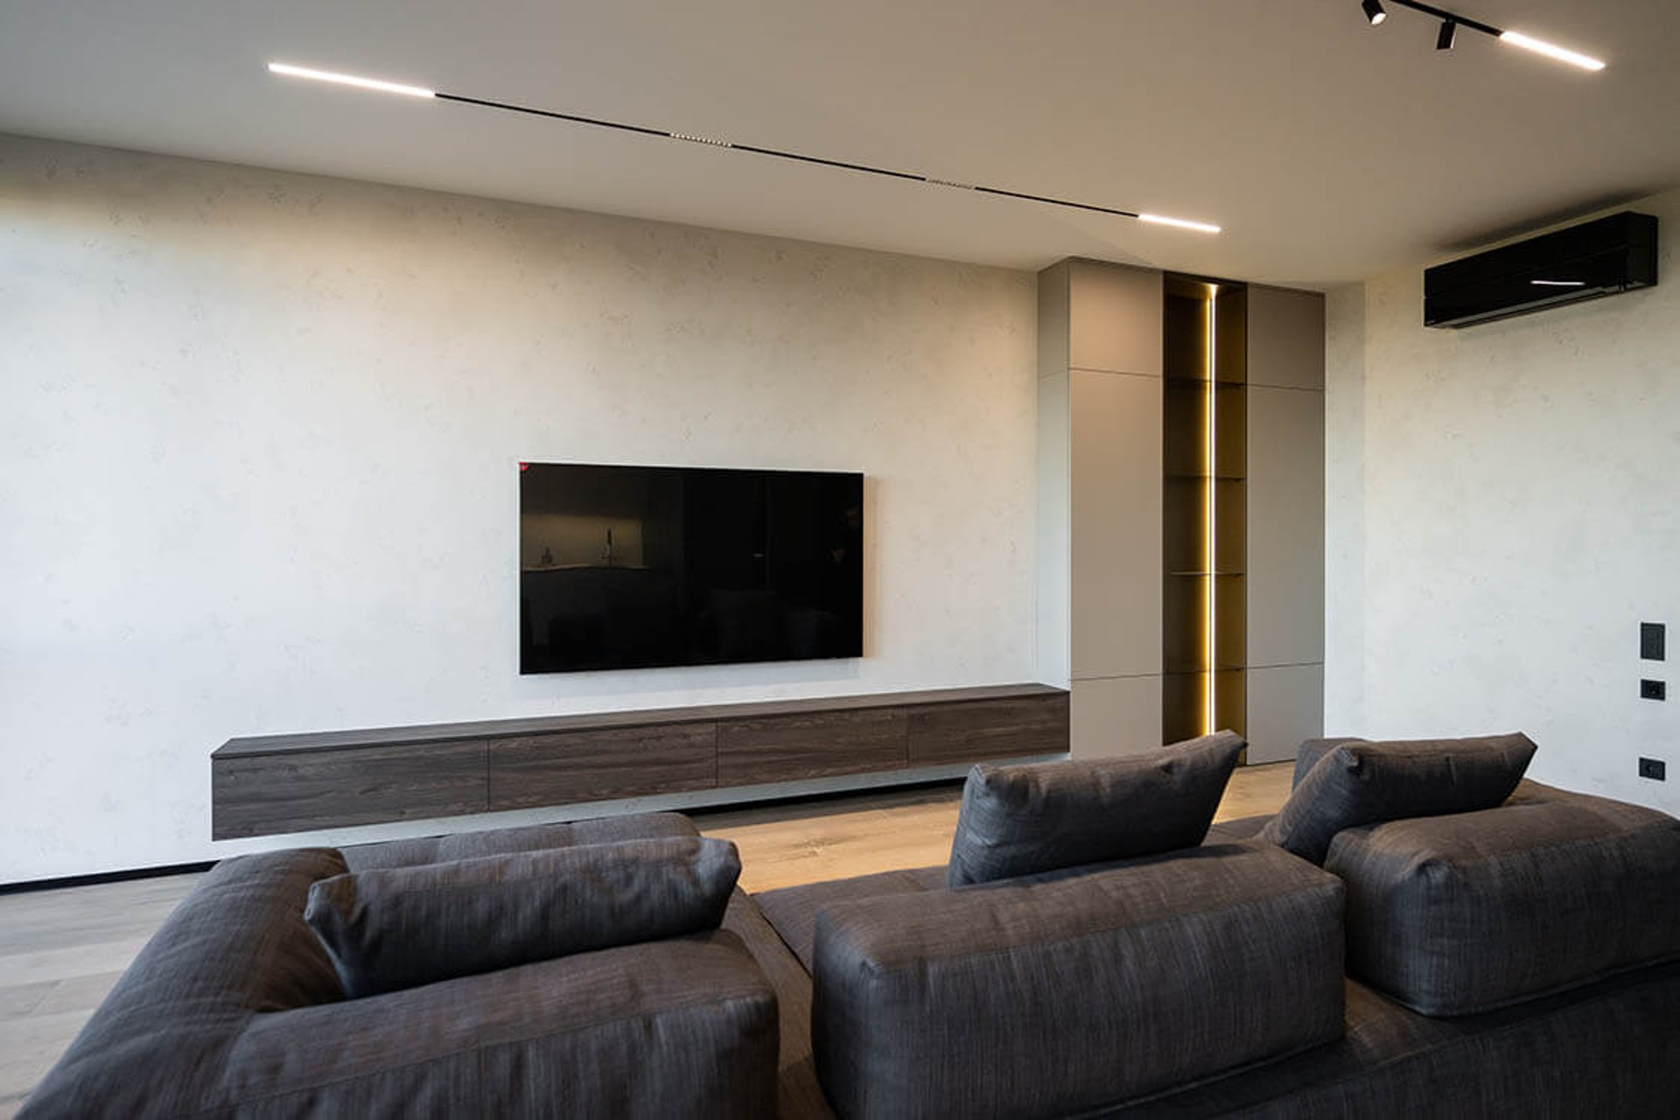
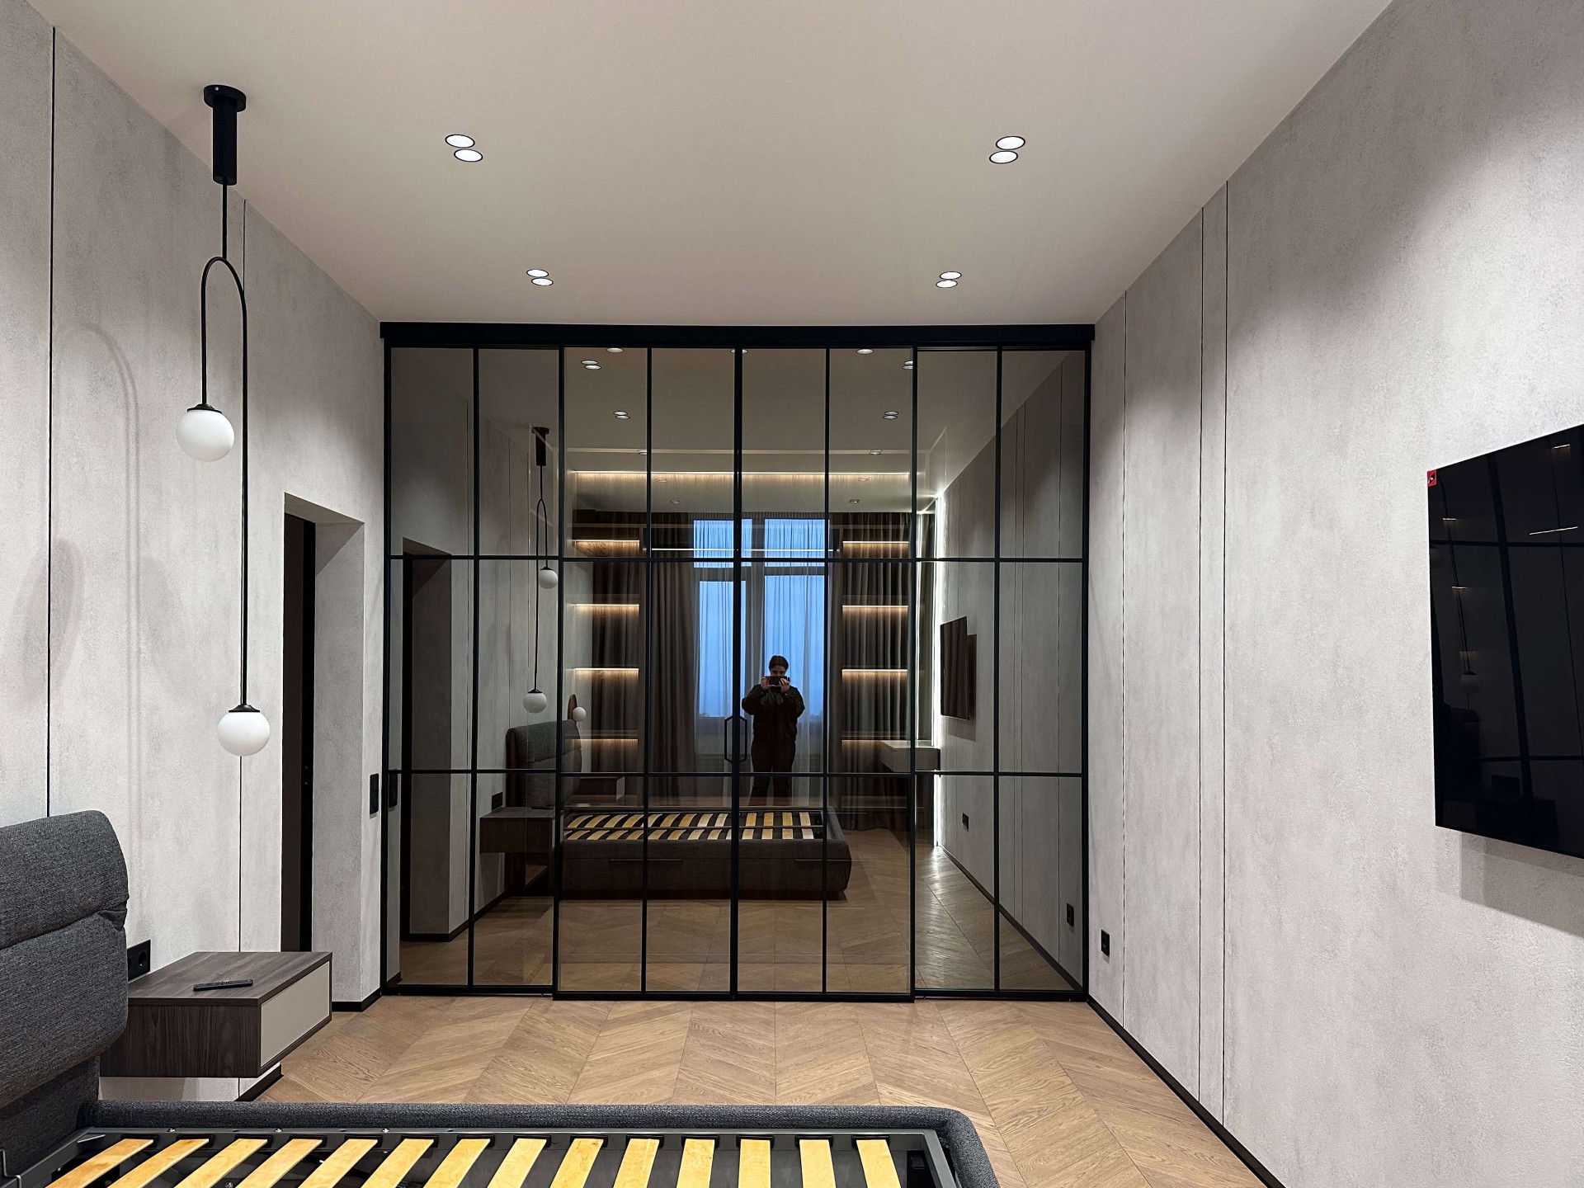
The result is a calm, highly usable interior with a strong architectural backbone. It feels composed in color, efficient in layout, and comfortable in everyday life.
To explore more completed interiors or discuss a new concept, continue through the portfolio or reach out via contacts.
Planning takeaway
The apartment shows how a small-to-medium home can feel spacious when storage, circulation, and lighting are treated as part of one system. That is the same logic we use across individual projects and other custom interiors.
Why the interior works
It avoids visual excess, keeps functional elements integrated, and uses a measured palette to preserve a premium feeling. The combination of geometry, texture, and lighting gives the apartment a steady rhythm from room to room.
That makes the project a useful reference for anyone planning a modern interior with understated luxury. If you are ready to begin, the quickest route is through contacts.
Let's discuss your project
Leave a request and our specialists will contact you shortly. They'll give a free consultation on any question and estimate the cost of your renovation