Mayak Minska Residential Complex
Modern open plan studio apartment
Private person
Design concept
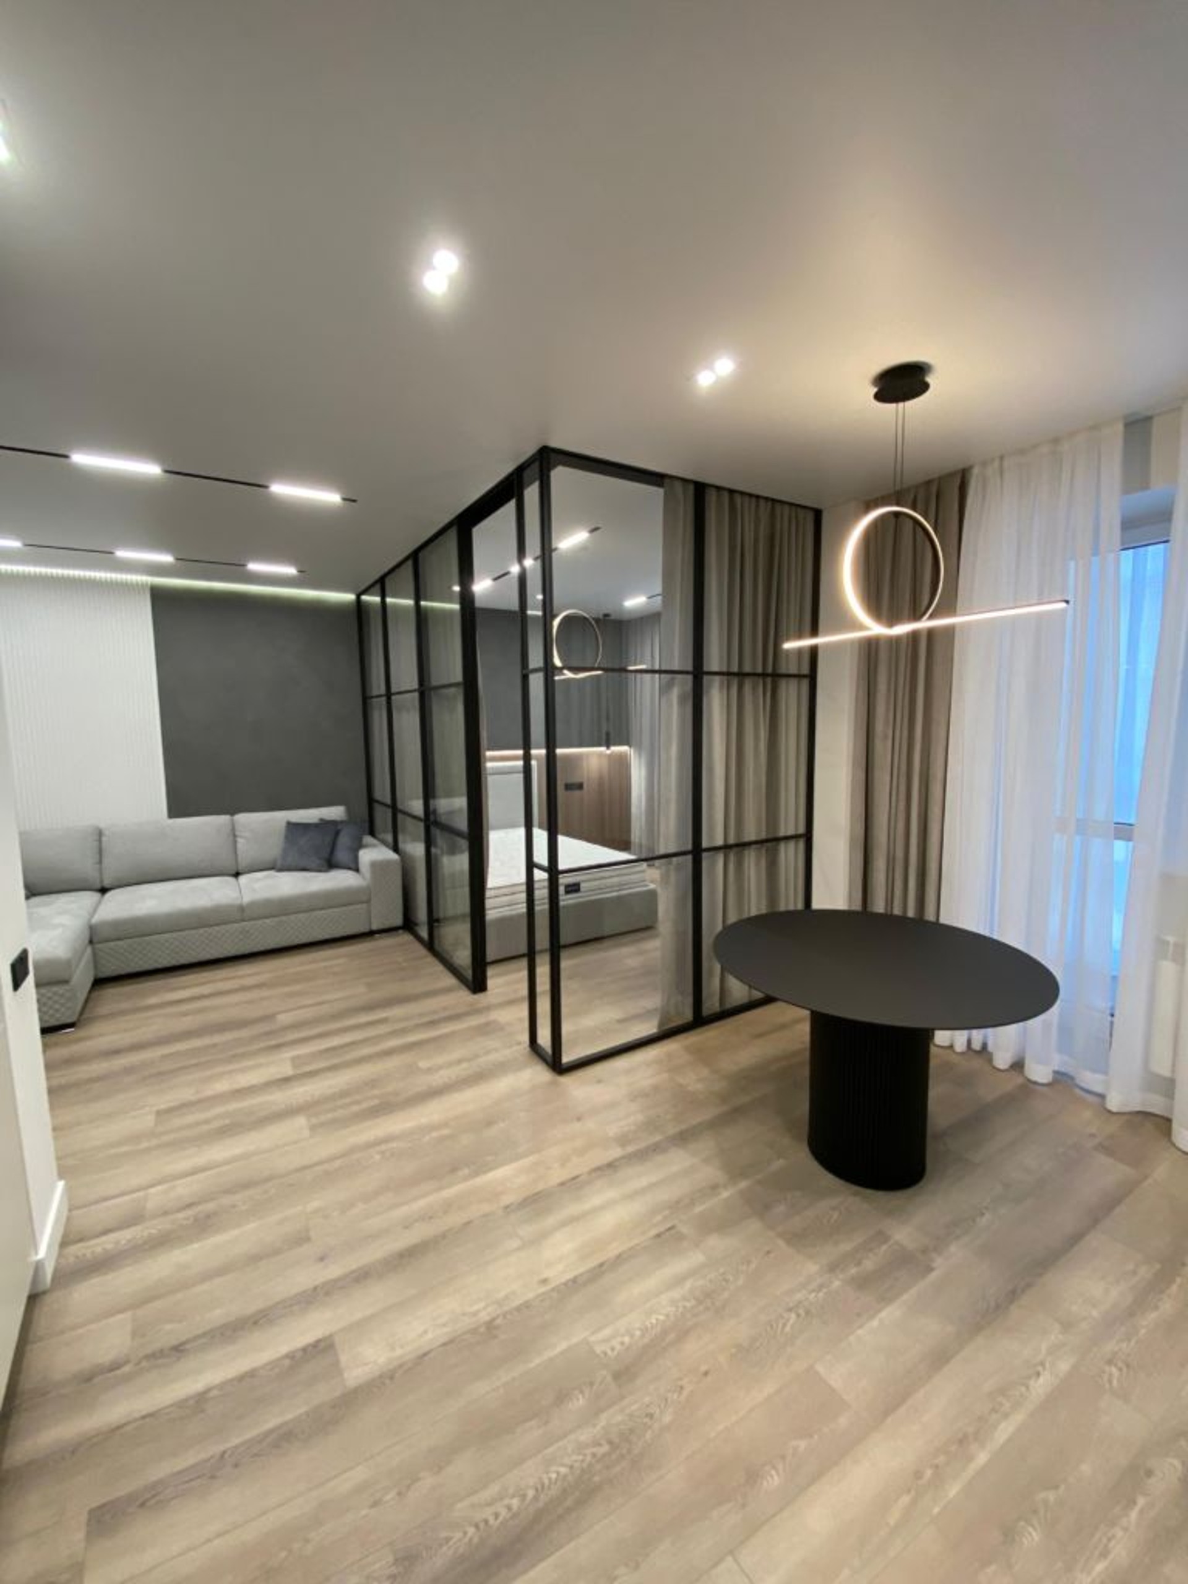
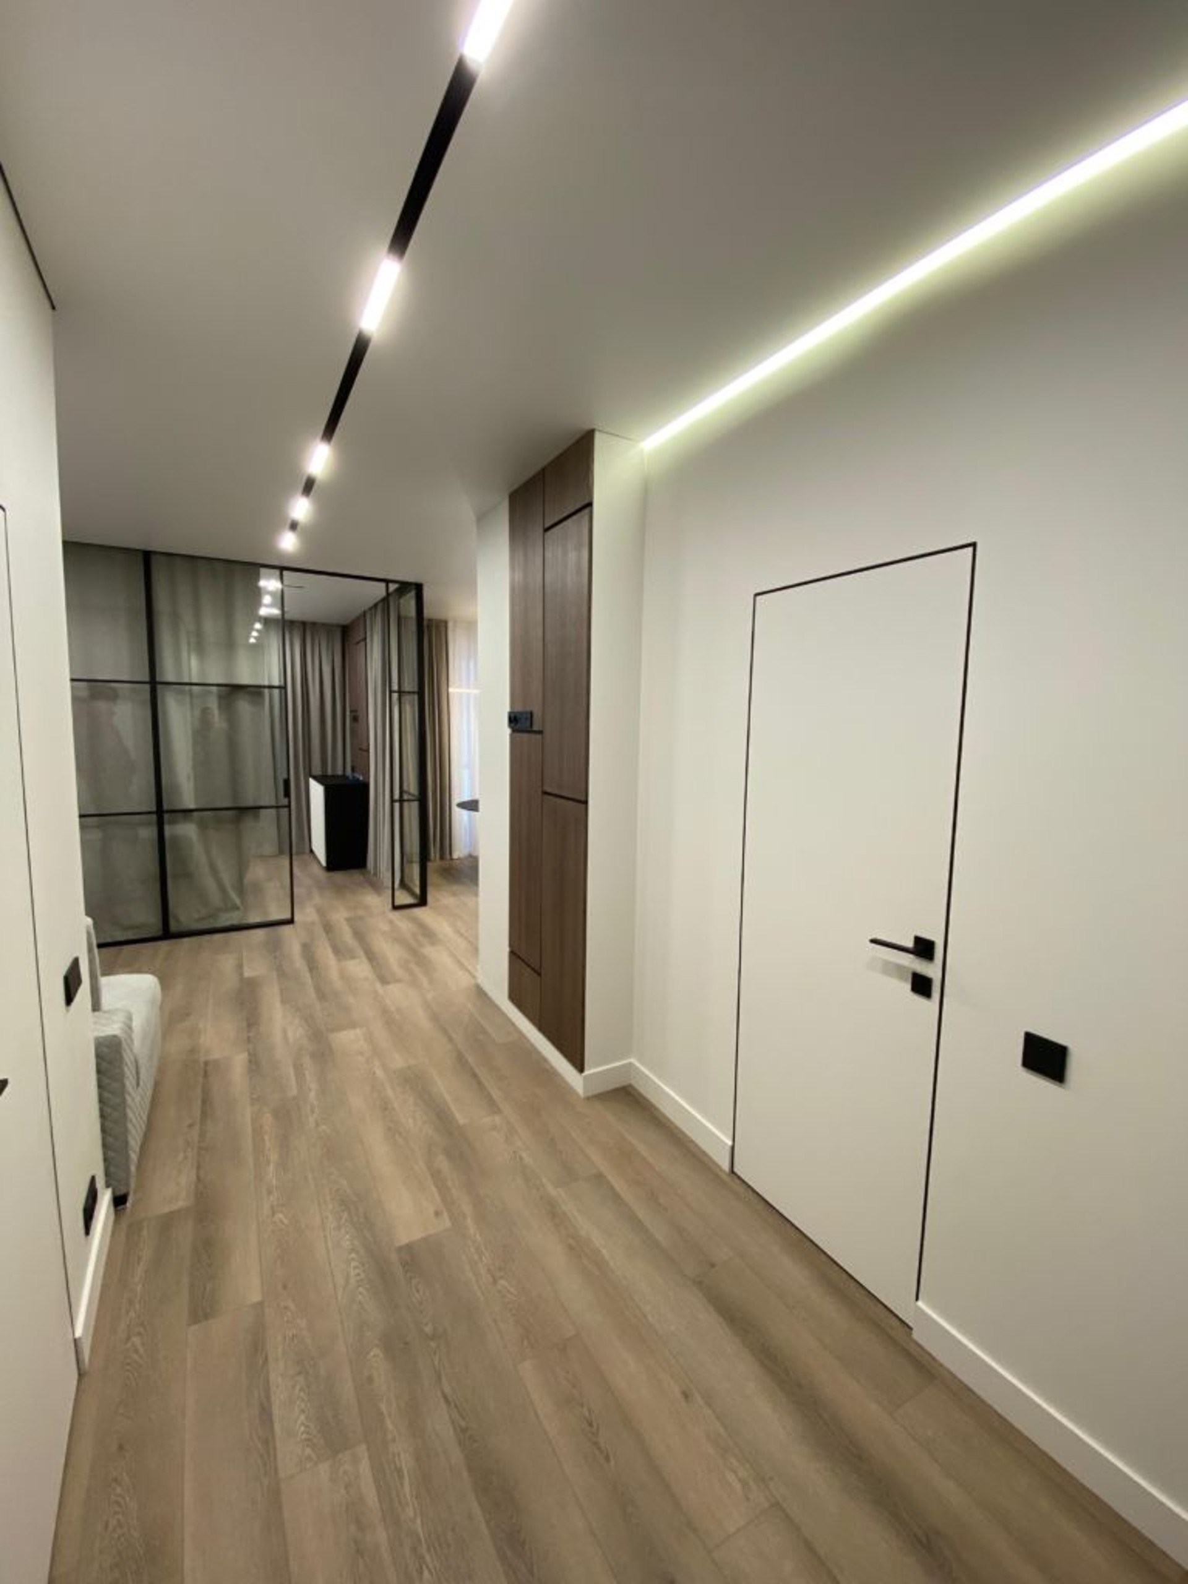
This project is built around a clear modern idea: an open-plan studio with a calm visual rhythm, where the sleeping zone is gently separated from the living area by a glass partition with a black frame.
The layout supports everyday comfort without overcomplicating the space. Clean lines, restrained detailing, and a balanced palette make the apartment feel coherent and easy to use, while still keeping it visually expressive. The approach fits naturally into our portfolio of compact urban interiors and reflects the practical logic we apply in apartment renovation and interior design.
Planning and zoning
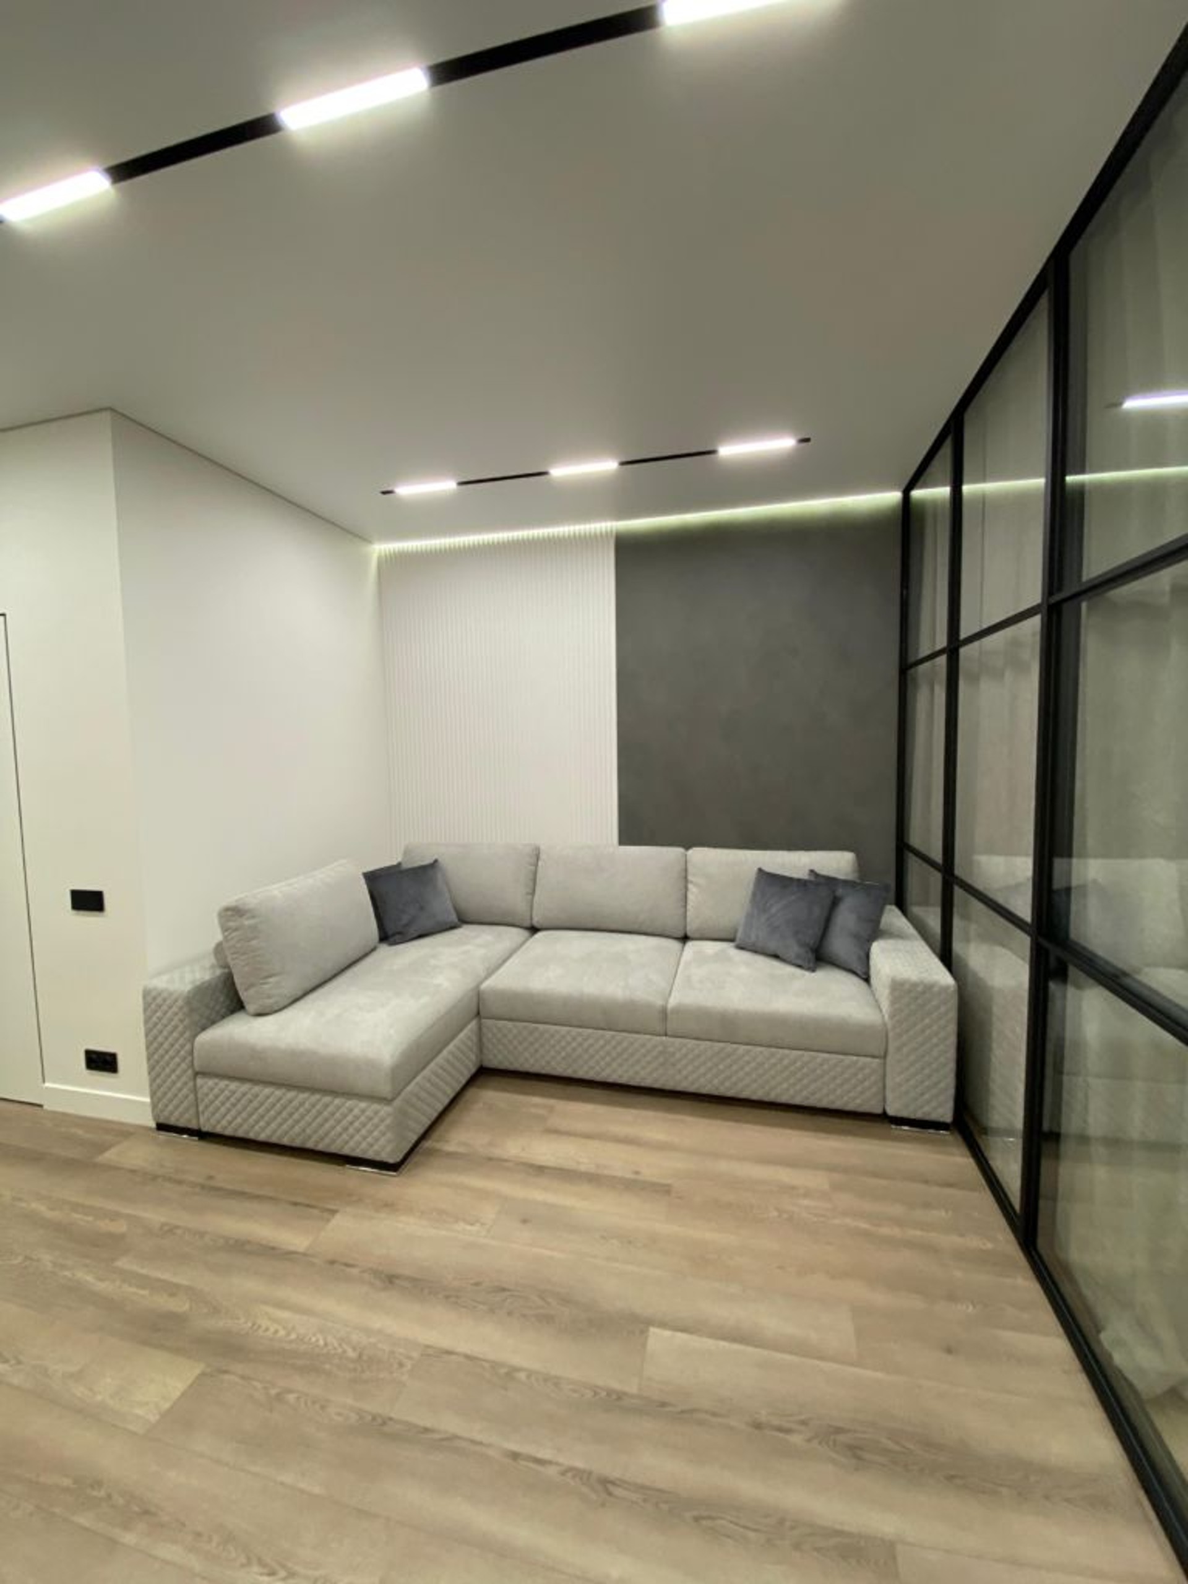
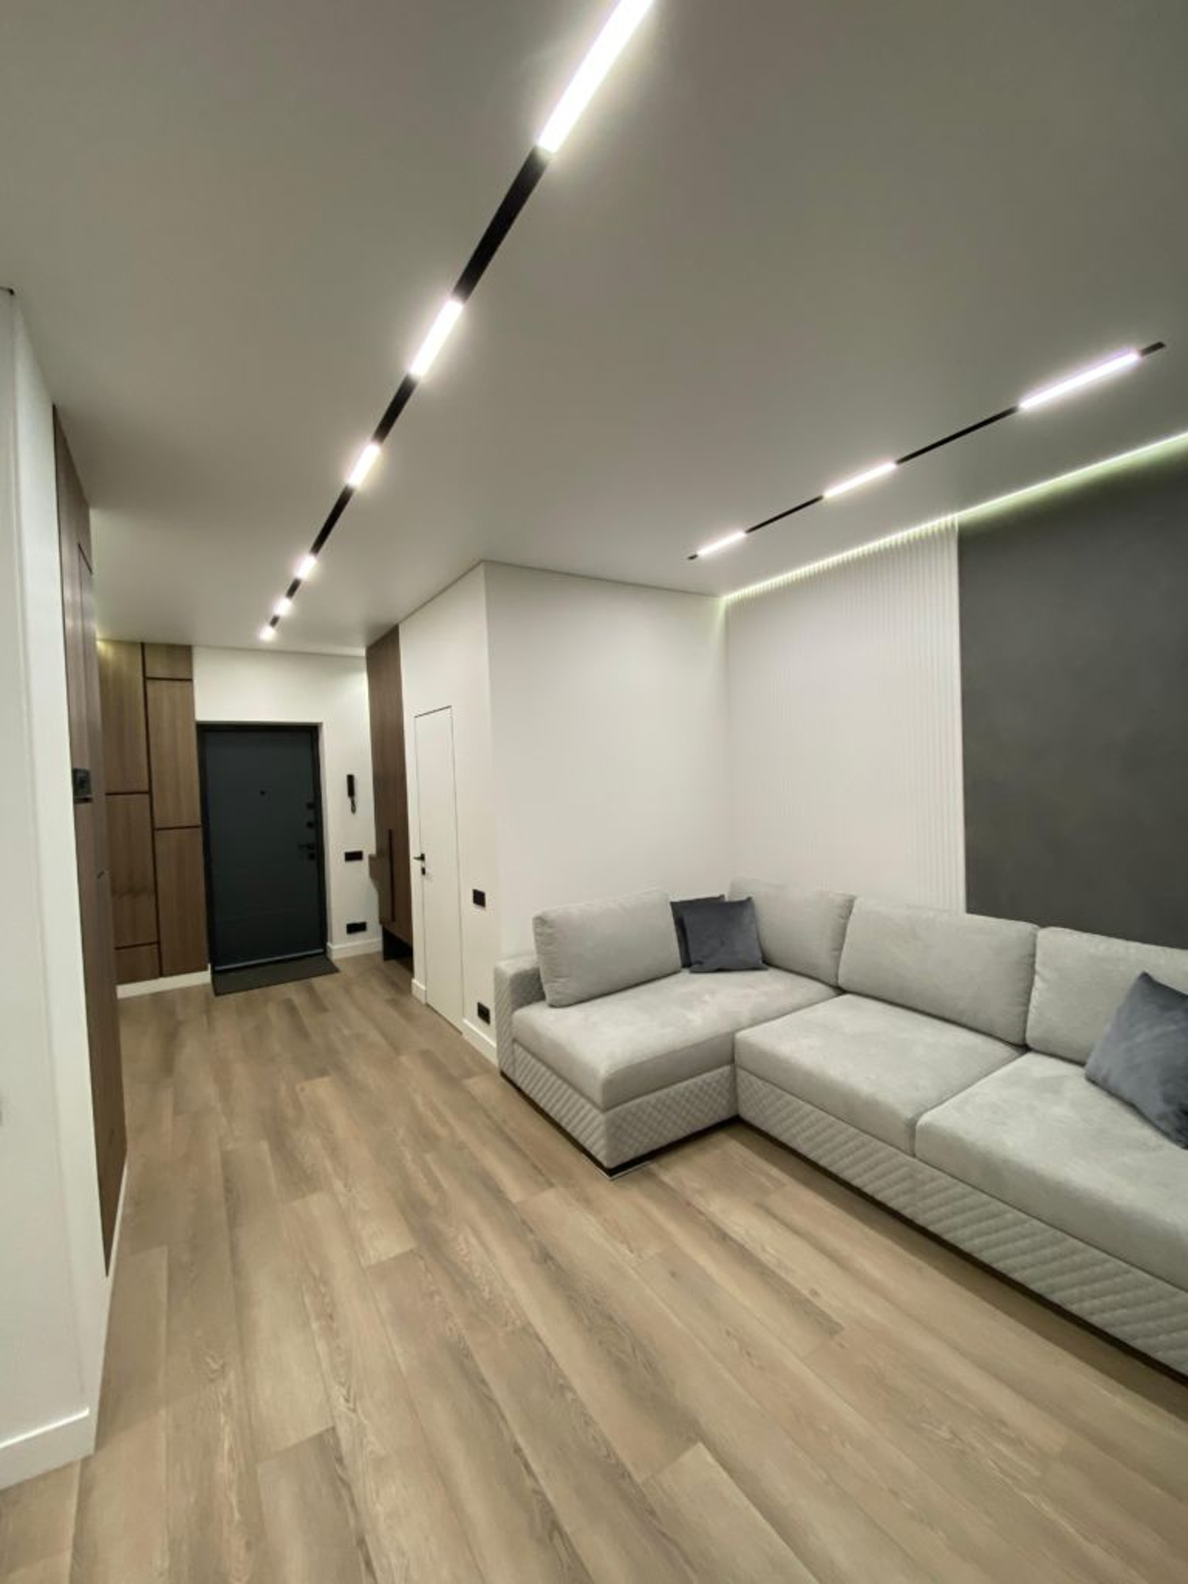
The main planning task was to preserve openness while still giving each functional zone its own character. The glass divider helps define the sleeping area without blocking light, so the studio remains airy and connected. That kind of thoughtful organization is especially important in a custom interior project, where every element must work for both aesthetics and daily routines.
Because the apartment is compact and open, storage, circulation, and visual order all matter. The result is a layout that feels spacious, but not empty; structured, but not rigid. For clients comparing different directions, more examples can be found in the blog, where we share design approaches and renovation insights.
Materials and atmosphere
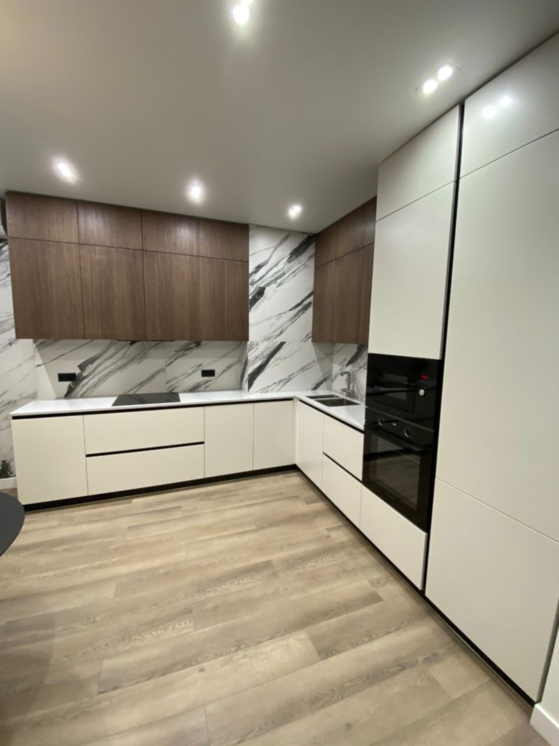
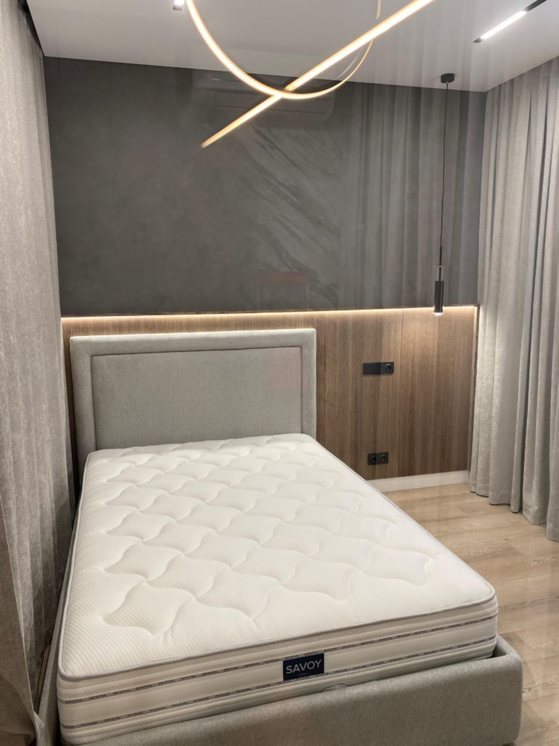
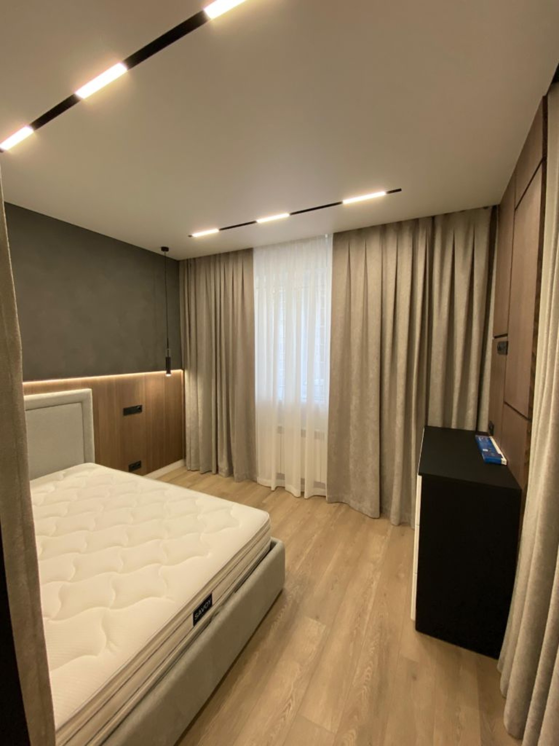
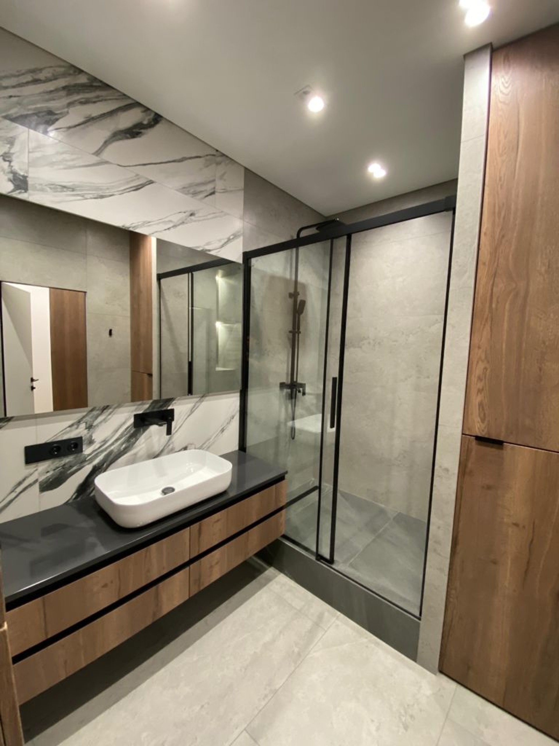
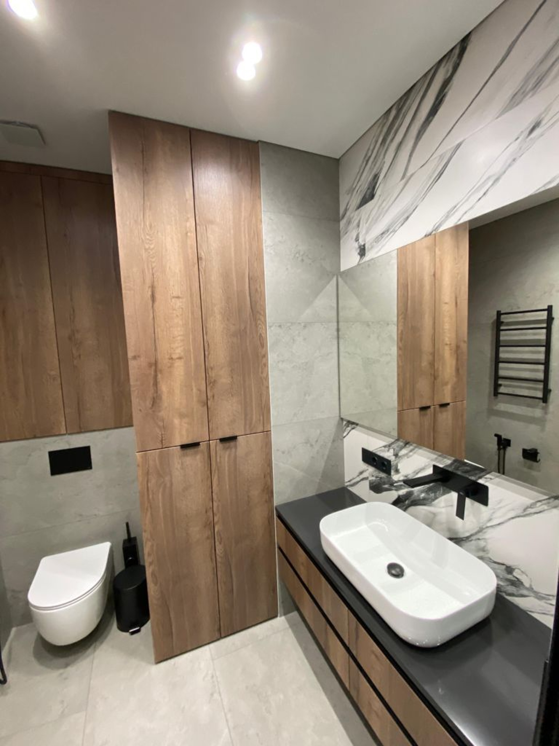
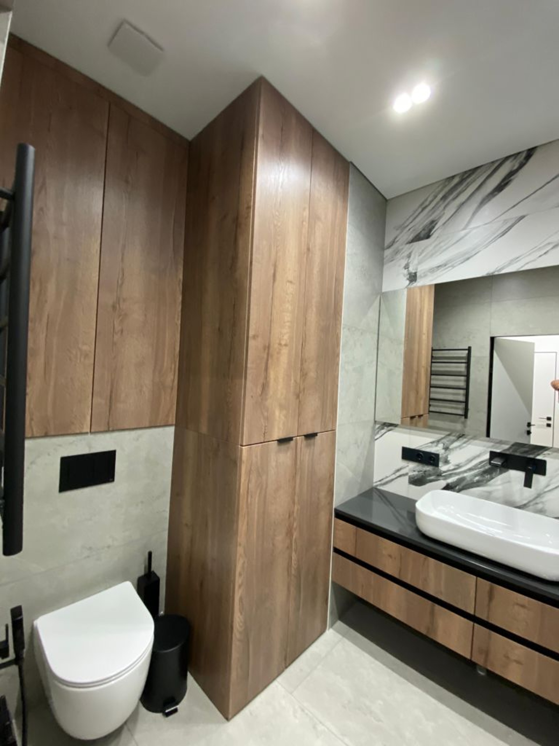
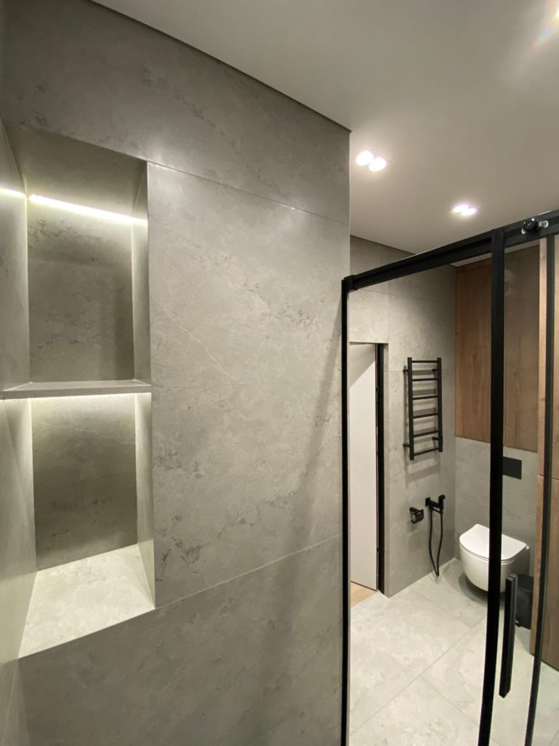
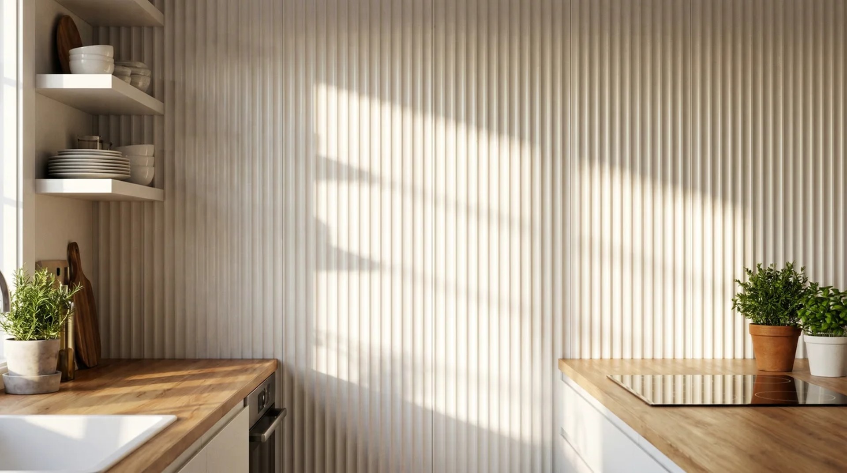
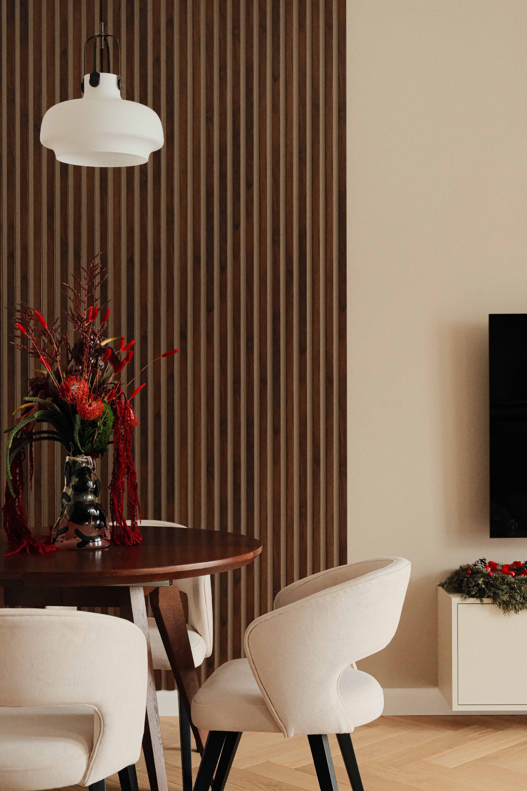
The interior uses a modern combination of light wood, marble-look porcelain stoneware, and dark accents. This contrast gives the space depth while keeping the overall mood light and composed. Black details in furniture, appliances, and plumbing add precision and help tie the whole composition together.
These materials were selected to create a clean, practical surface language that works well in everyday life. The design does not rely on decorative excess; instead, it uses proportion, texture, and contrast to make the studio feel refined. If you want to discuss a similar solution, our contacts page is the quickest way to start a conversation, and the full range of services is listed under services.
Lighting strategy
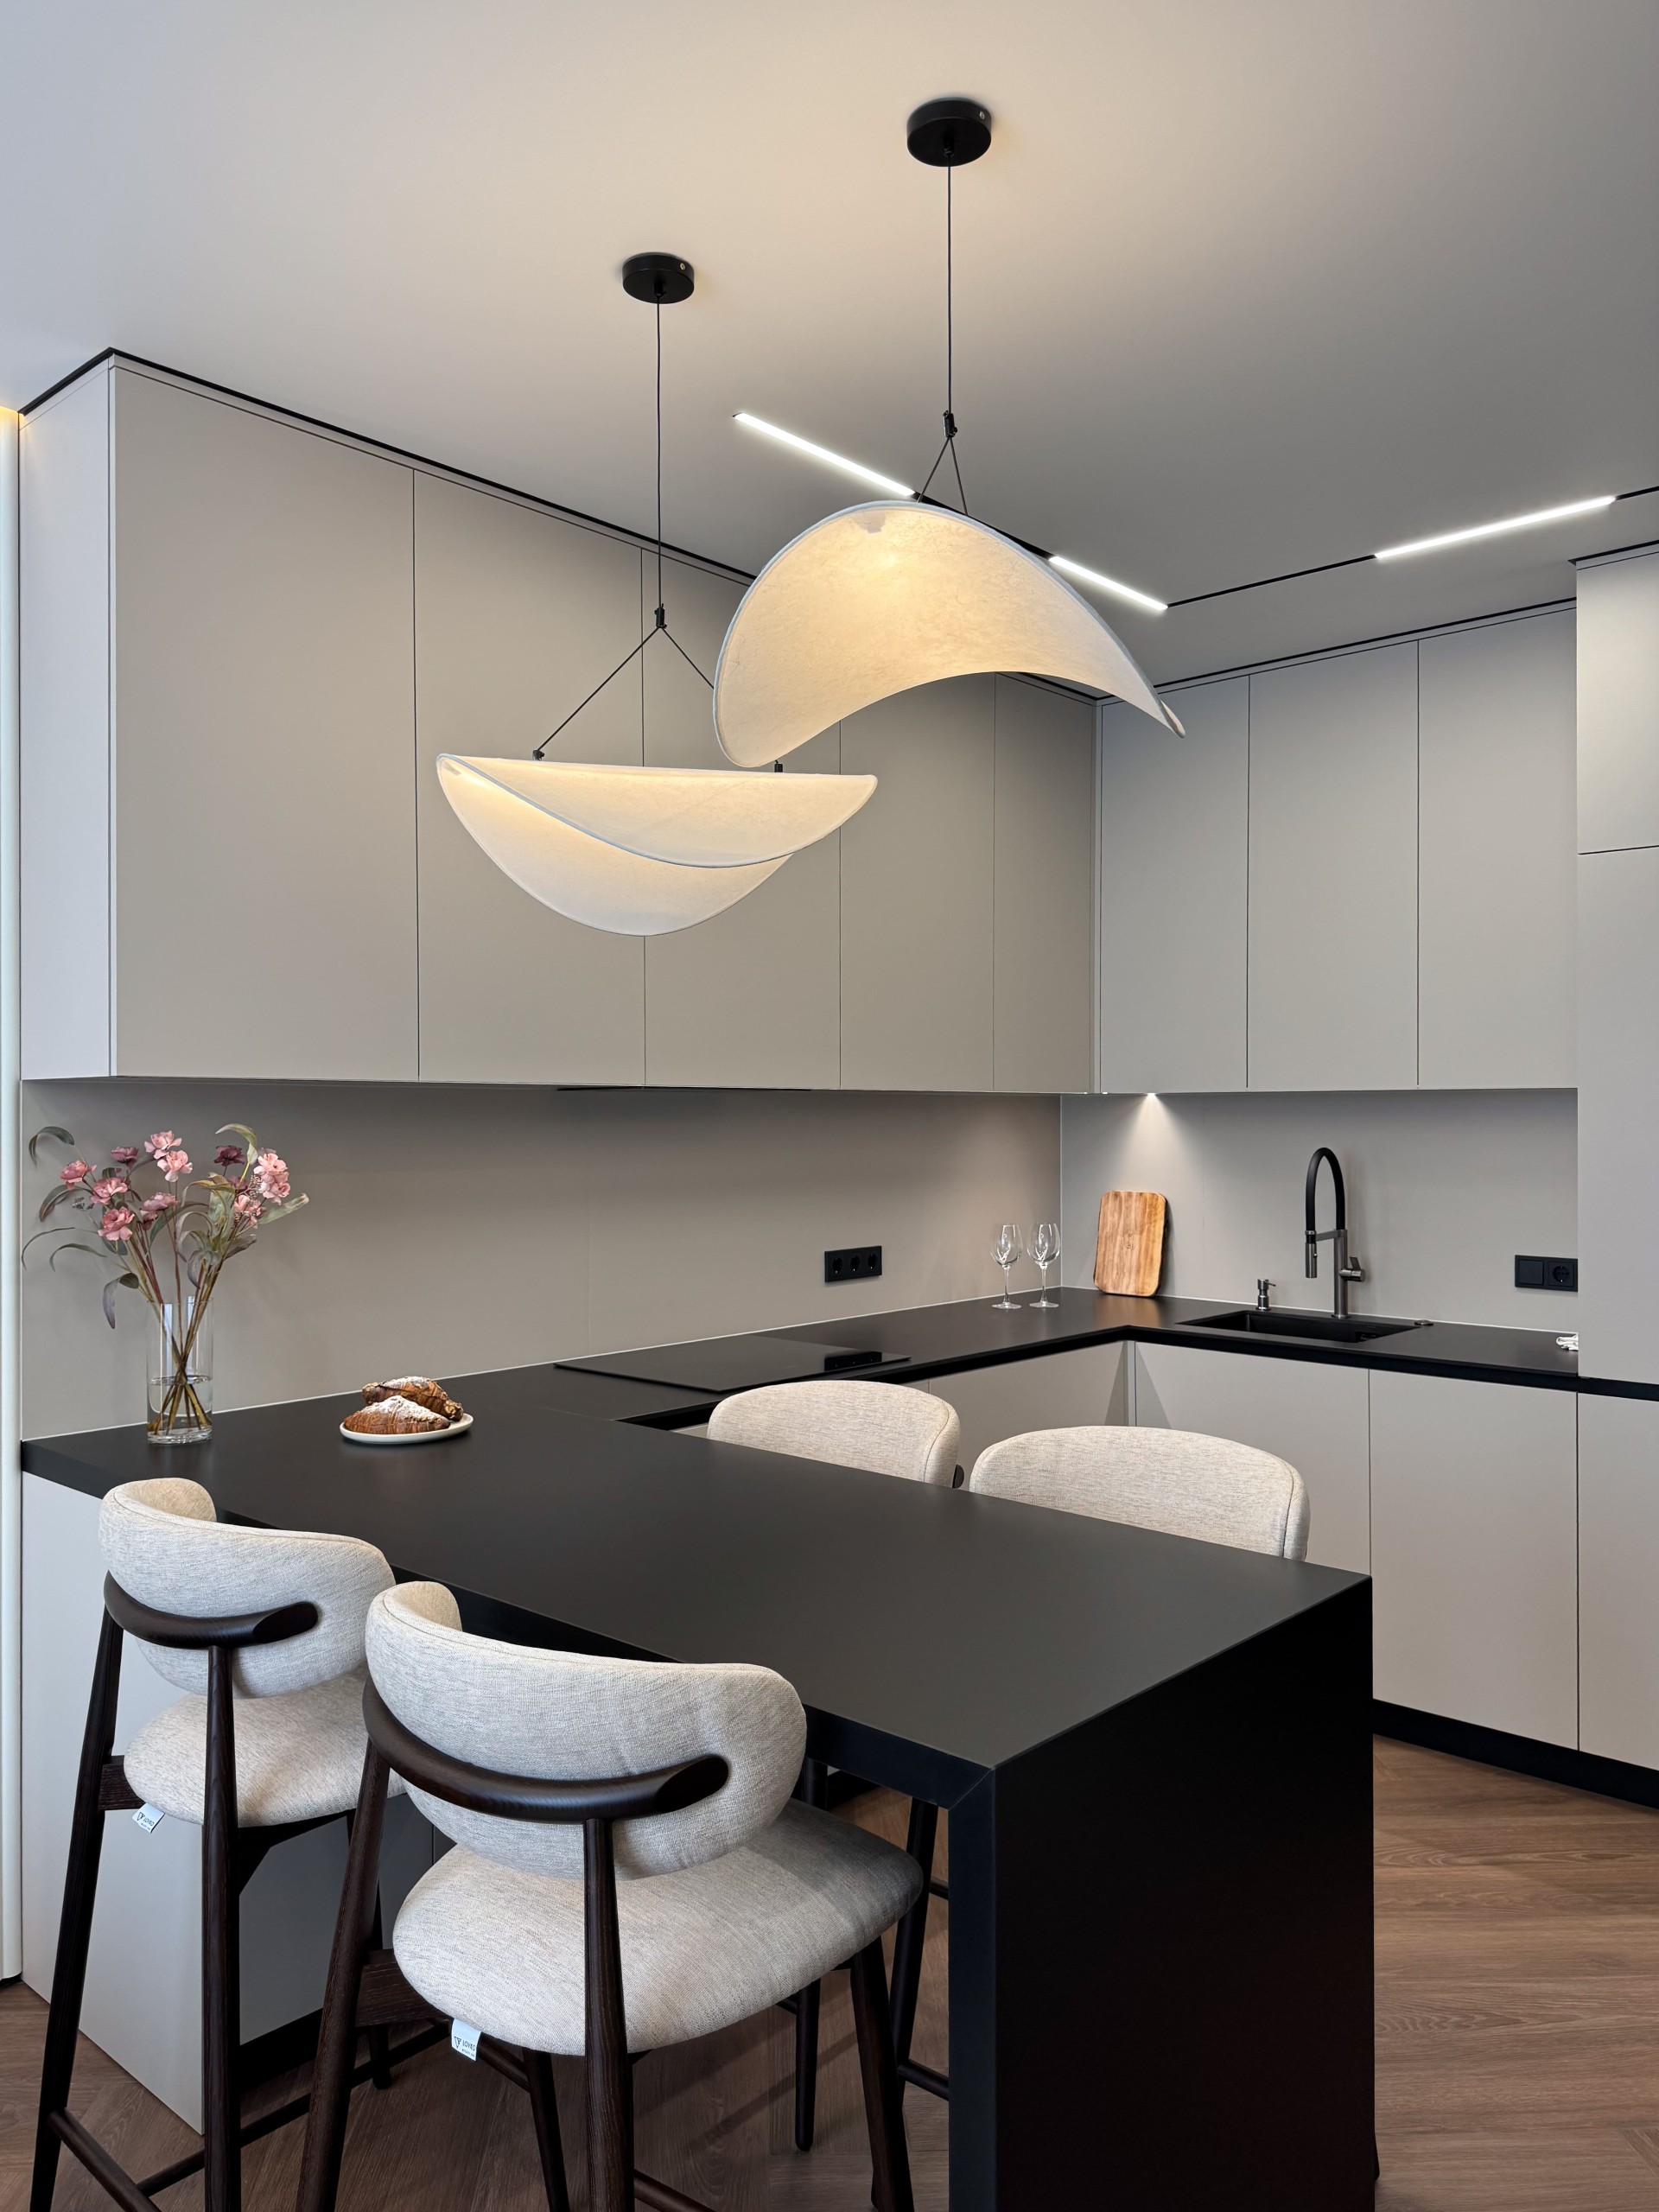
A multi-level lighting system supports the apartment throughout the day. Track lamps provide flexible general lighting, designer suspensions add a more expressive note, and hidden LED lighting softens the atmosphere in the evening. Together they help the studio shift easily from active daytime use to a more relaxed, intimate setting.
- First, define the functional zones. In an open studio, light should reinforce the layout, not fight it.
- Then, layer the fixtures. Combining track, decorative, and concealed light creates both flexibility and comfort.
- Finally, balance contrast and softness. Black details sharpen the composition, while warm illumination keeps the interior welcoming.
What makes the project practical
- Open planning that preserves daylight and visual continuity.
- Glass partitioning that separates the sleeping area without adding bulk.
- Modern materials chosen for a clean, durable, and easy-to-maintain finish.
- Lighting designed to support both daily routines and evening comfort.
If you are considering a similar apartment renovation, we can help shape the concept, refine the layout, and coordinate the execution from idea to final result. You can also explore our FAQ for common questions or visit about us to learn more about the team behind the work.
Let's discuss your project
Leave a request and our specialists will contact you shortly. They'll give a free consultation on any question and estimate the cost of your renovation