ЖК "Minsk Lighthouse"
One-room apartment in a modern style
Modern apartment with a calm, designer-led renovation
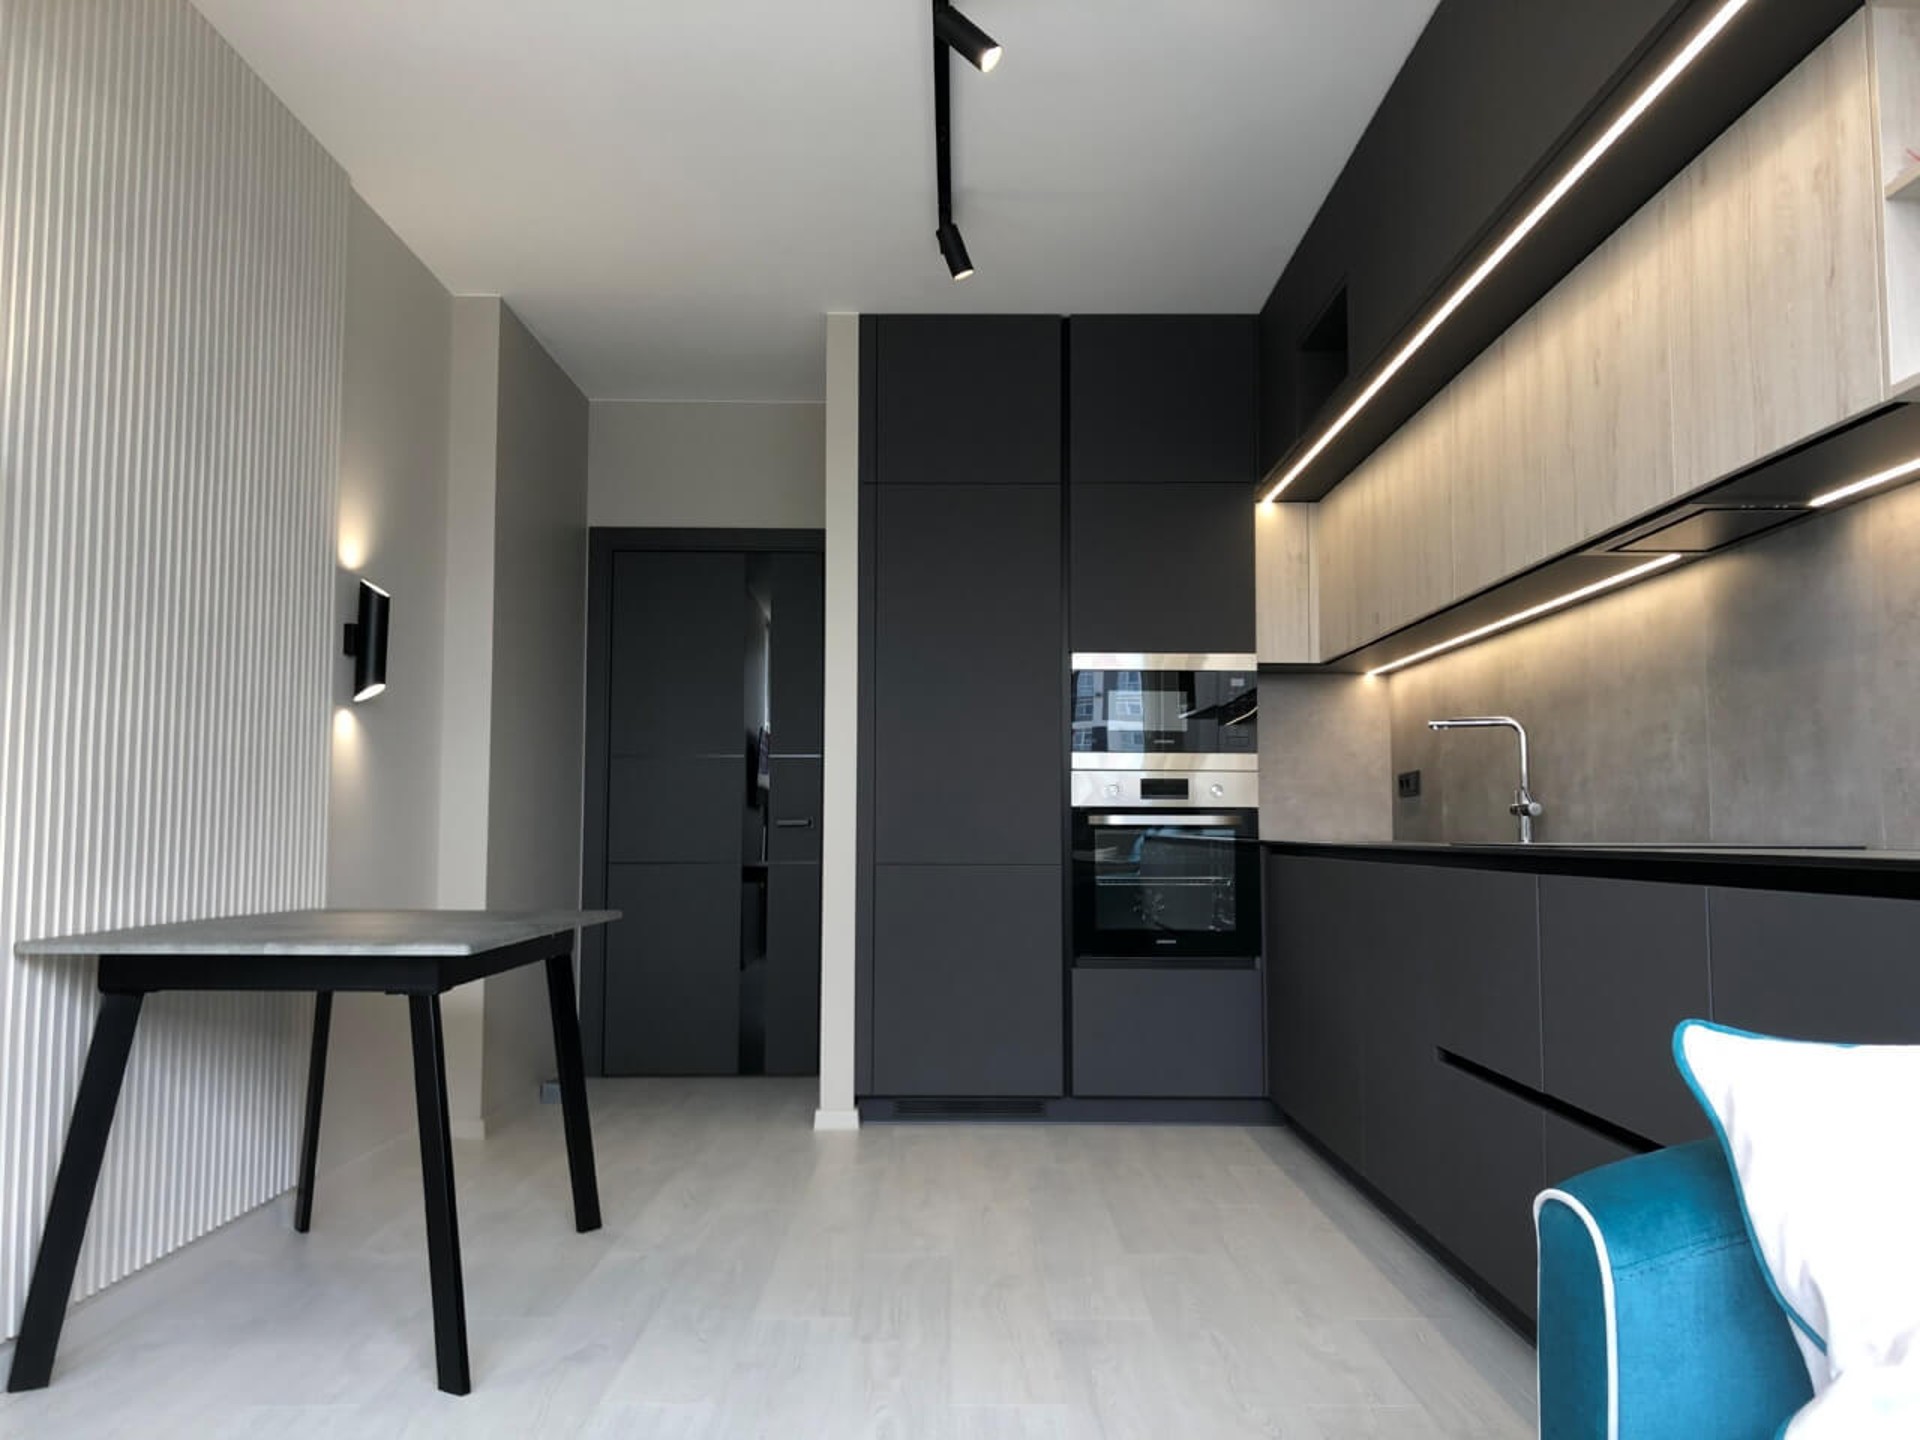
The interior was shaped as a compact, highly functional space where every zone supports daily routines without visual clutter. The concept follows a restrained modern language, with clean lines, integrated storage, and a balanced lighting сценарий that keeps the apartment practical at any time of day. More completed interiors can be found in the portfolio, while similar apartment projects are presented in apartment renovation.
Planning that makes the apartment feel larger
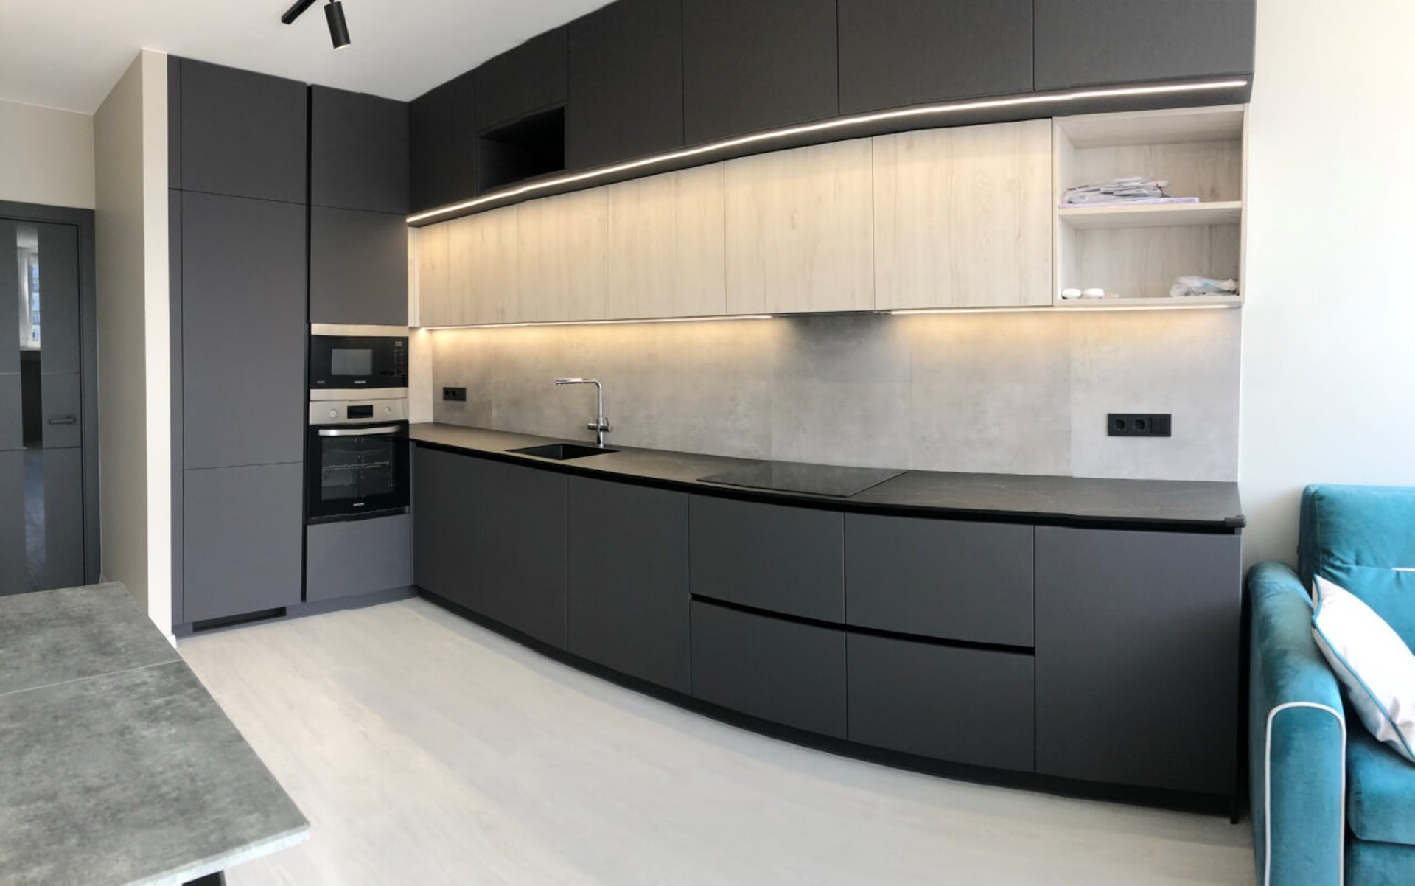
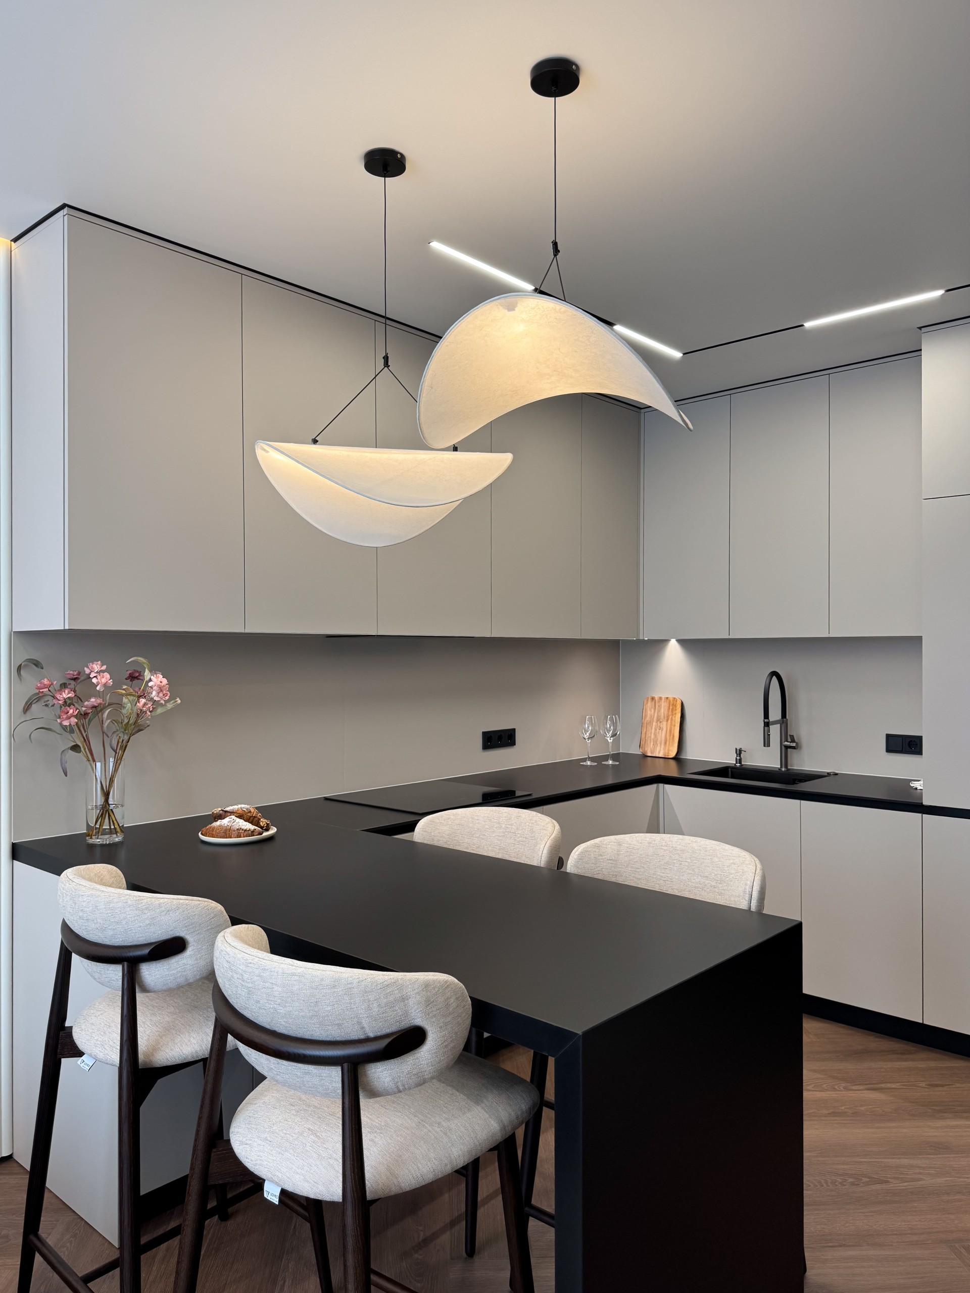
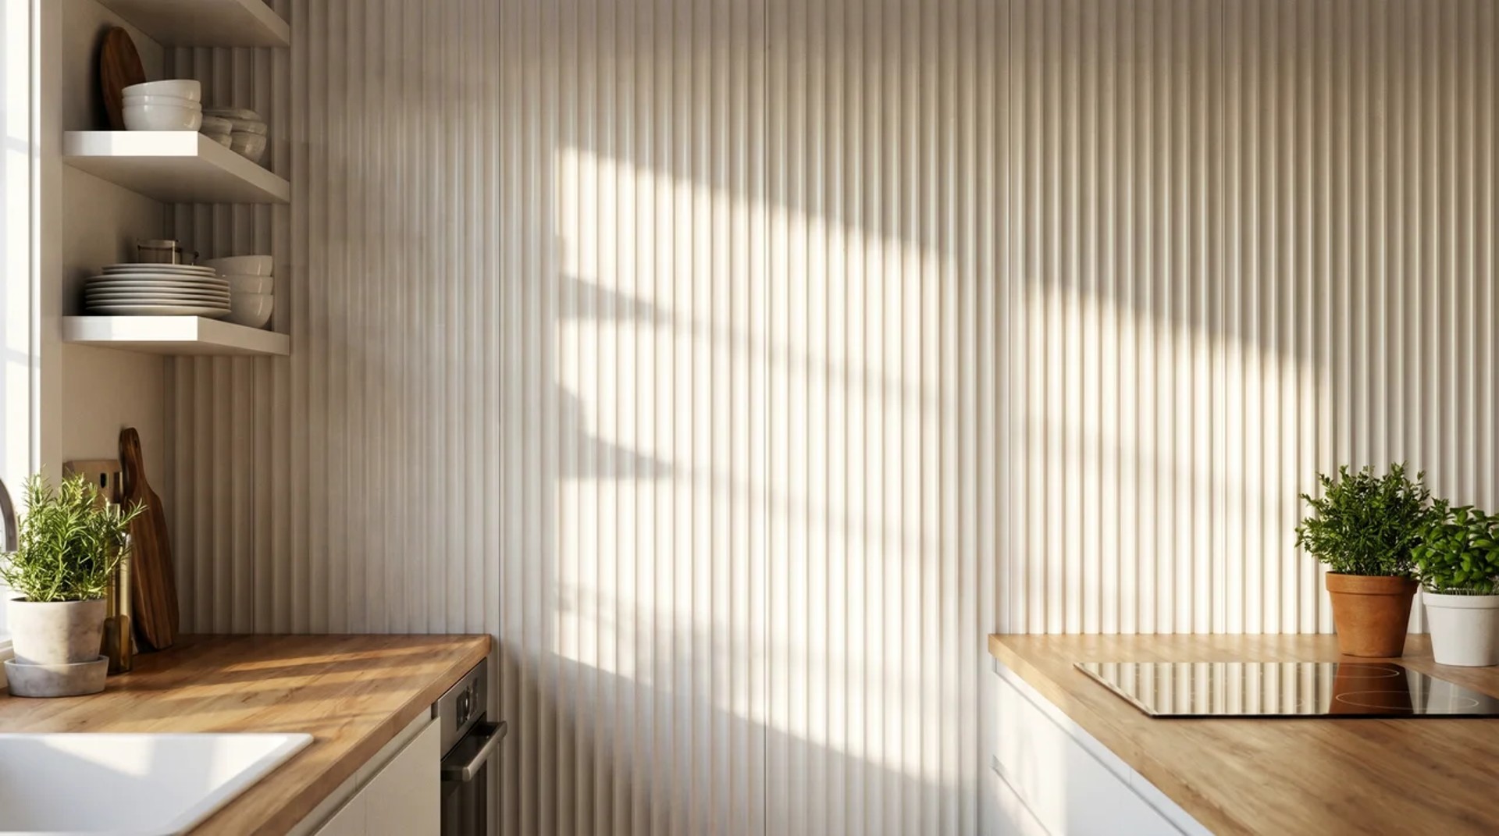
The layout combines a kitchen-living room with an island and built-in appliances, a bedroom with panoramic windows, a walk-in closet, and a separate storage area for household equipment. This approach helps keep the main rooms visually open while preserving everyday convenience. For a broader understanding of our approach, see services and the ideas behind custom interior design.
Lighting and visual rhythm
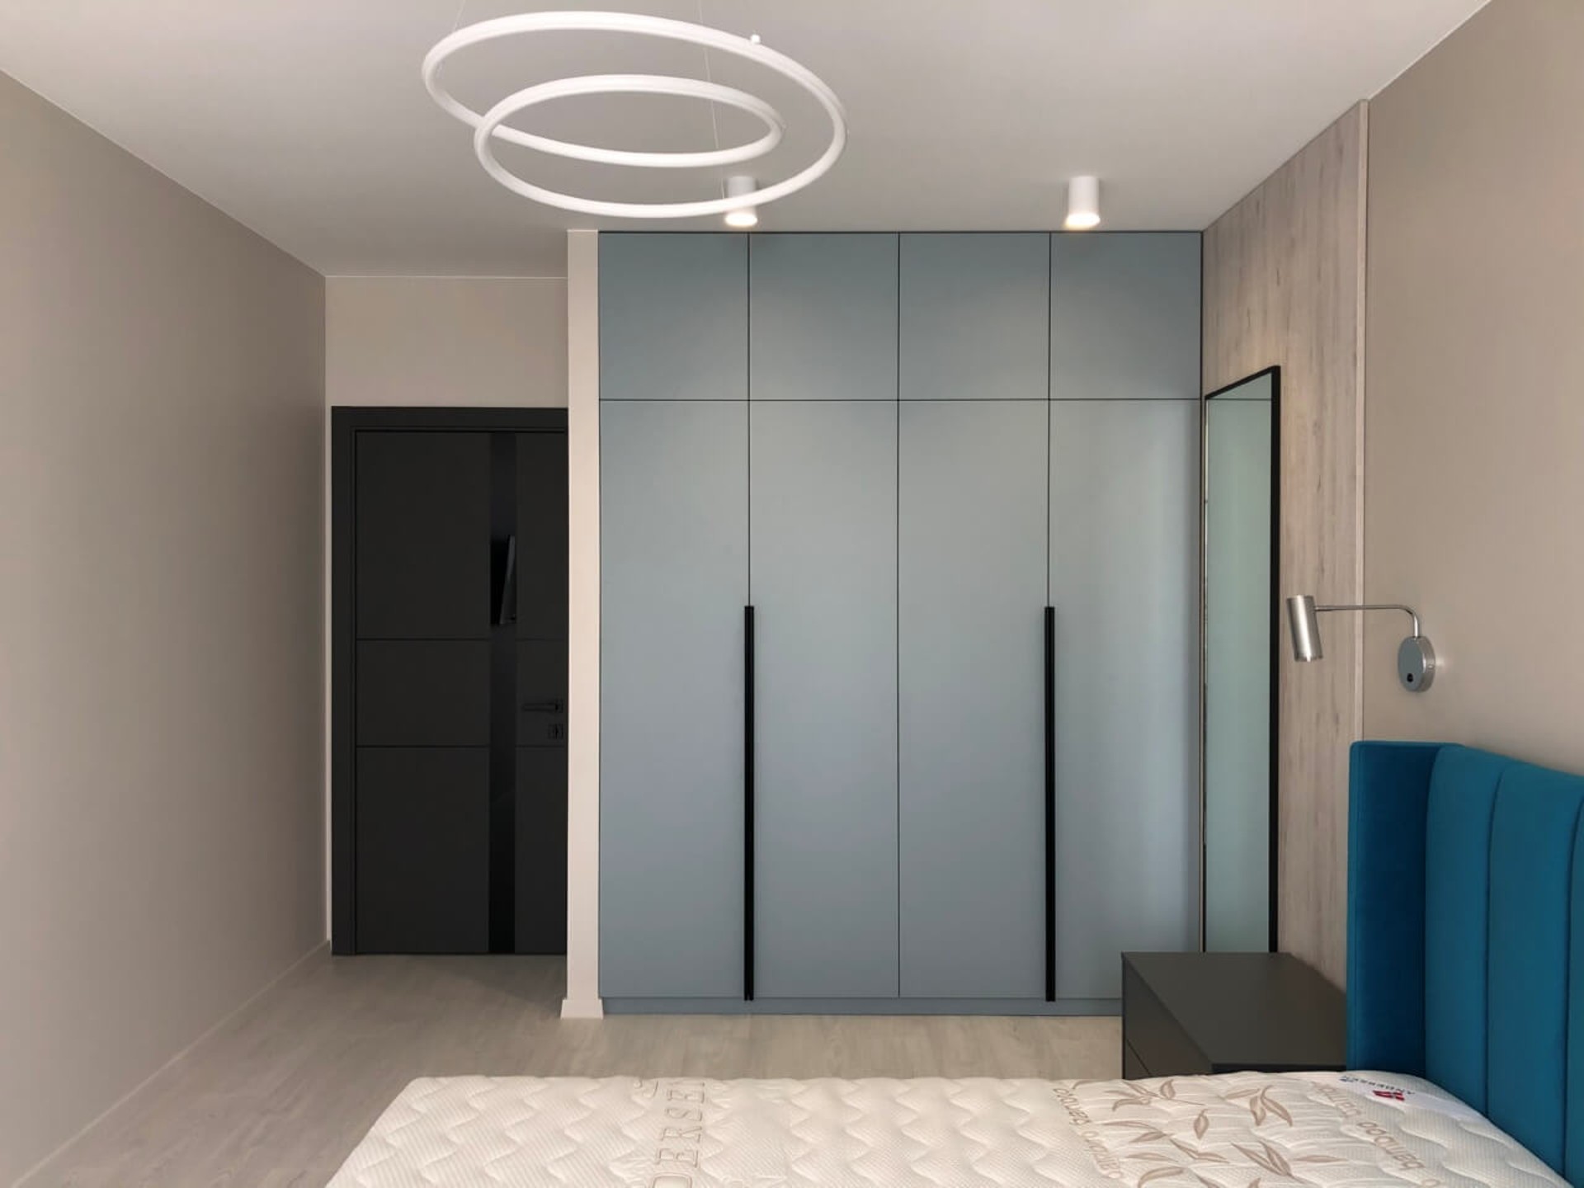
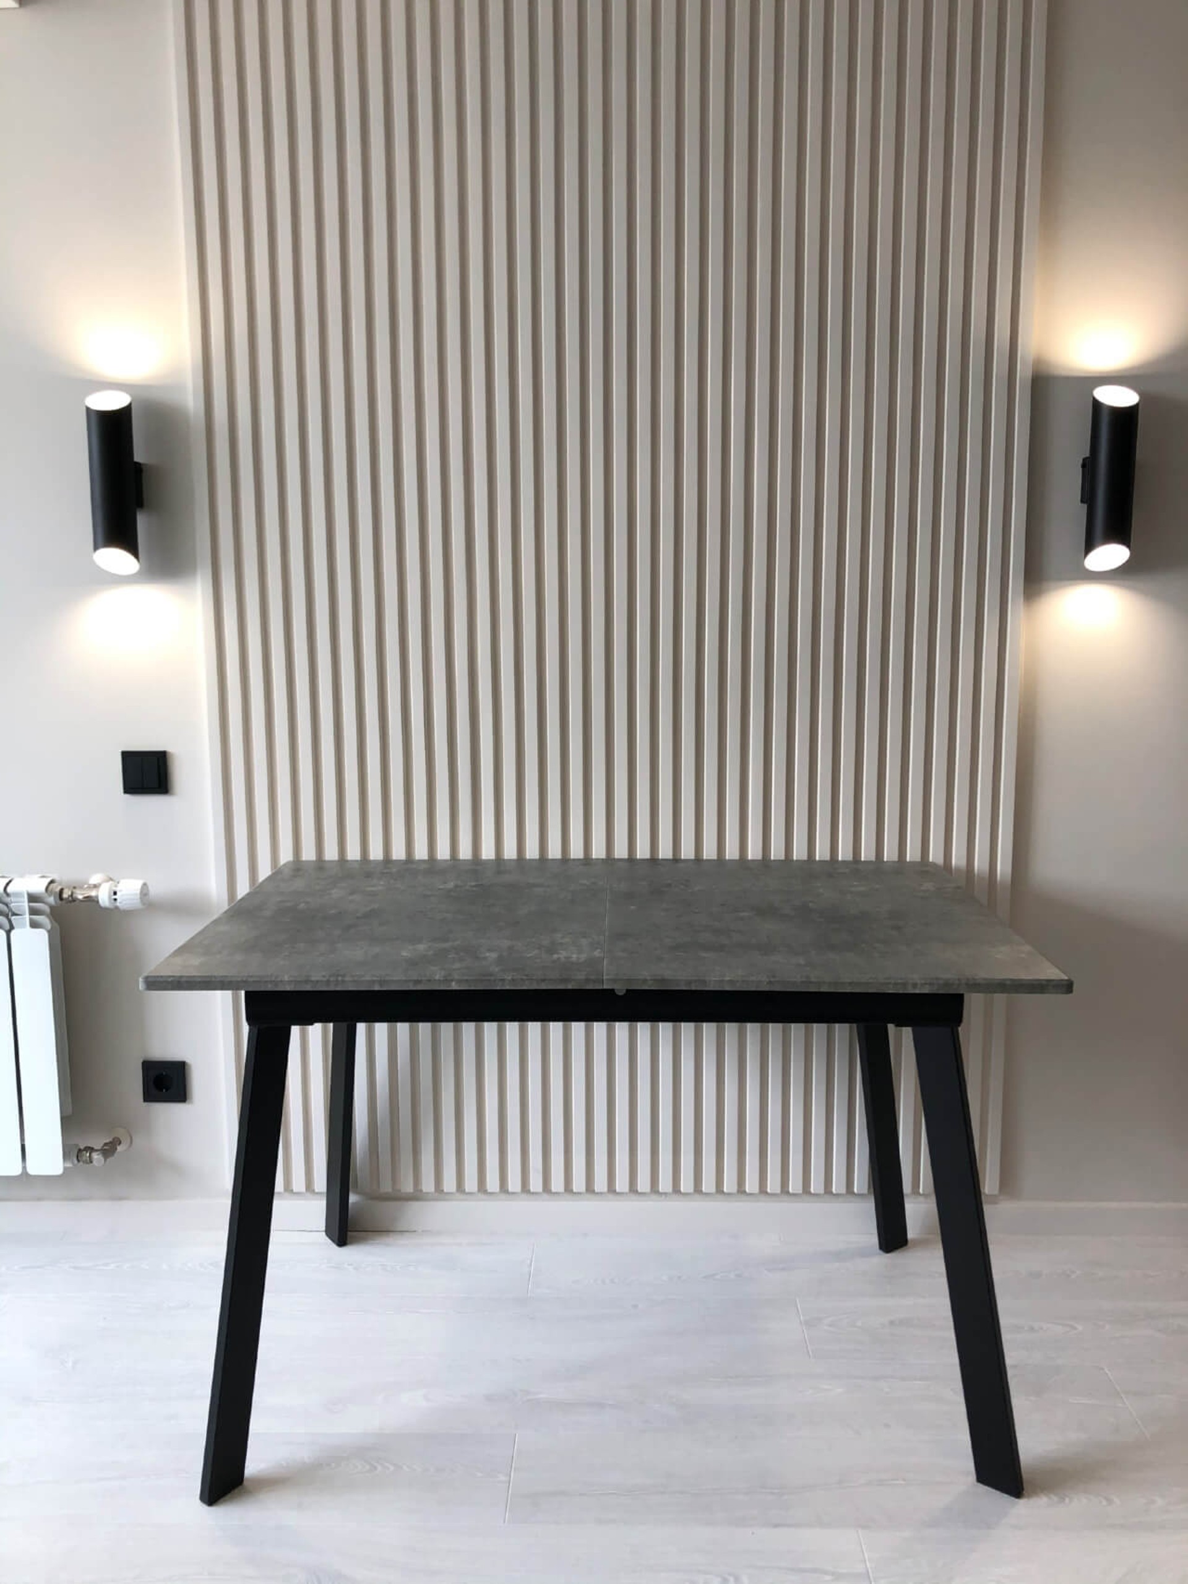
Accented lighting was used to separate functions, soften transitions, and support the minimalist palette. Instead of decorative overload, the interior relies on proportion, surfaces, and light to create comfort. If you want to learn more about the team and process, visit about the company or get in touch through contacts.
Materials with a restrained finish
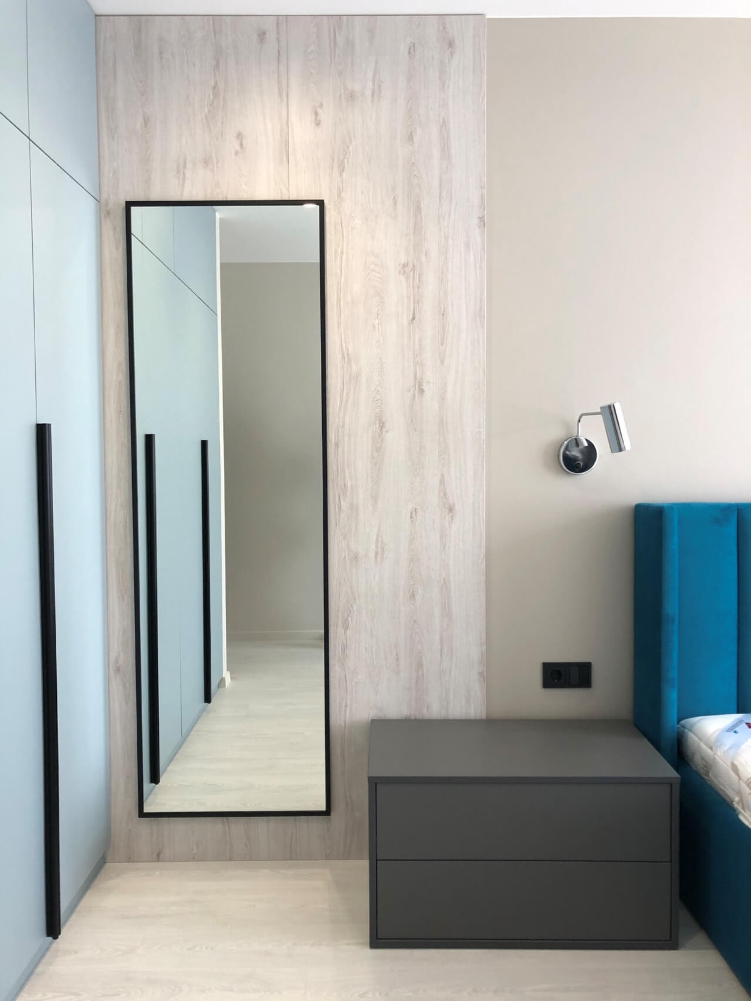
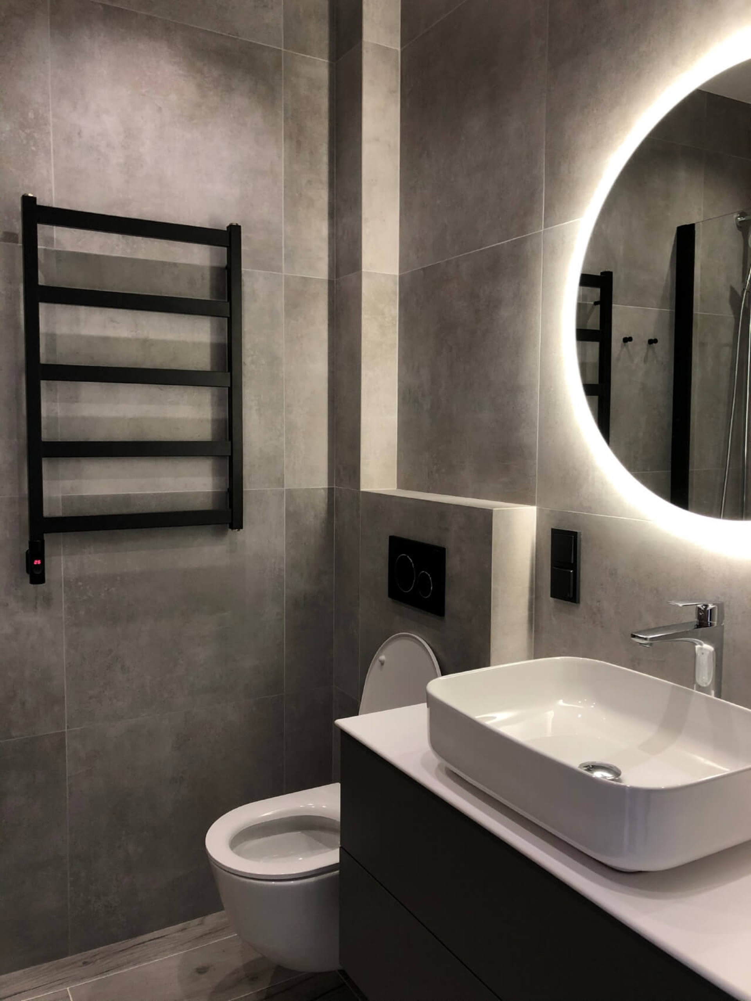
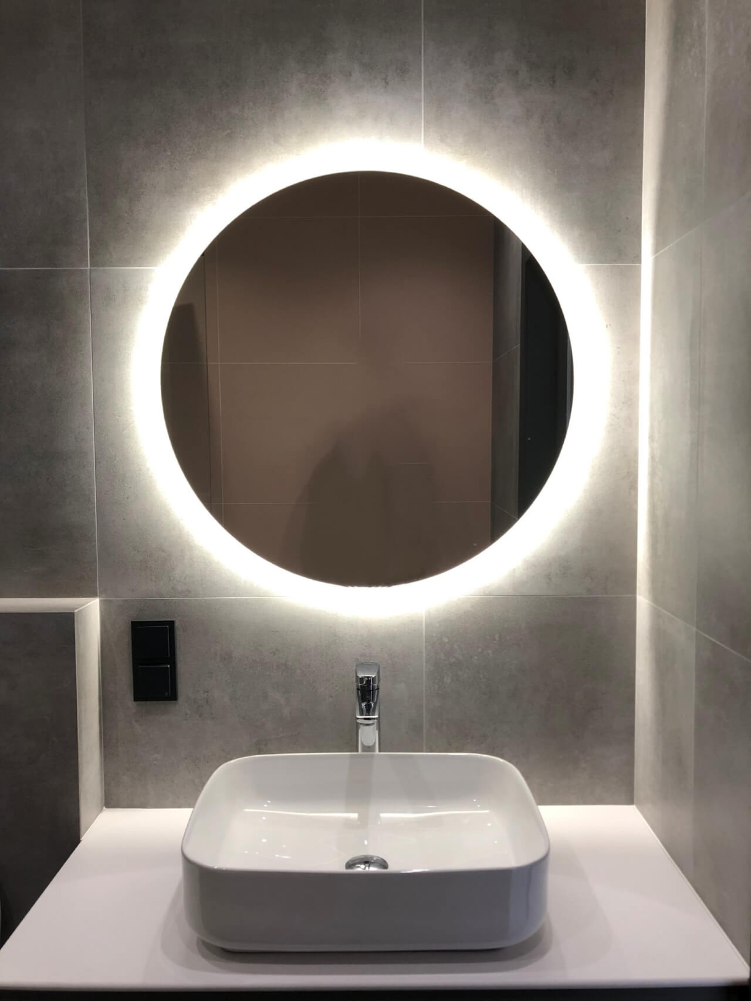
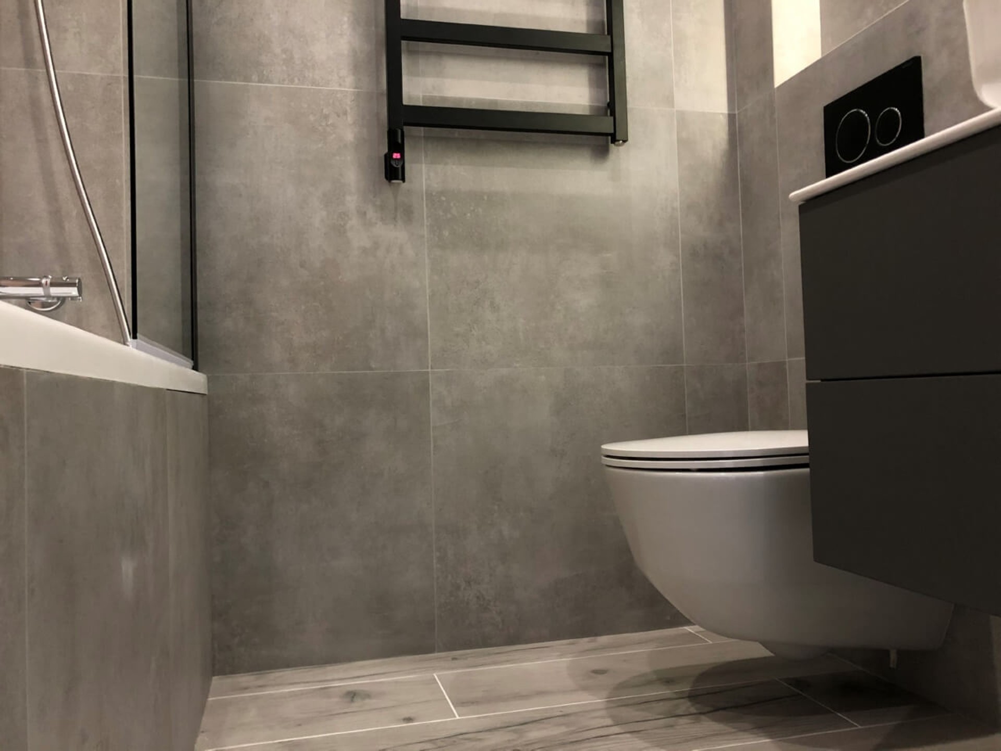
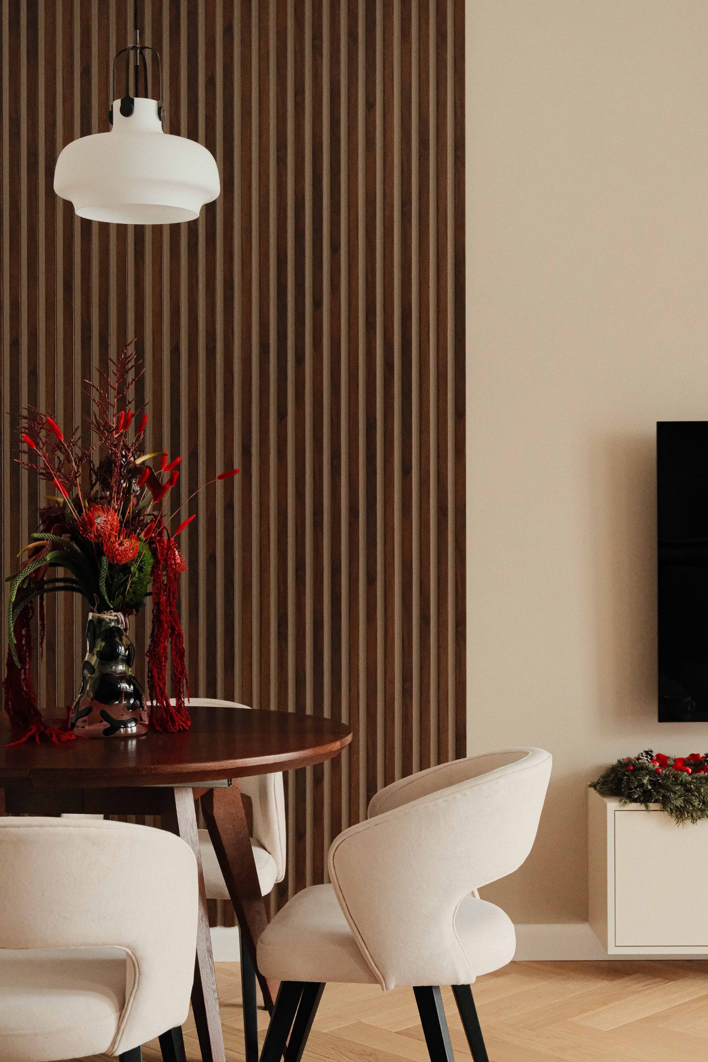
High-quality finishing materials, a laconic color scheme, and precise detailing help the interior remain calm and coherent. The bathroom continues the same logic with a shower cabin and stone-inspired surfaces, tying the wet zone into the overall modern character. For more practical advice and answers, check the FAQ.
Functional zones in one consistent style
- Kitchen-living area with an island and built-in appliances for a cleaner visual line.
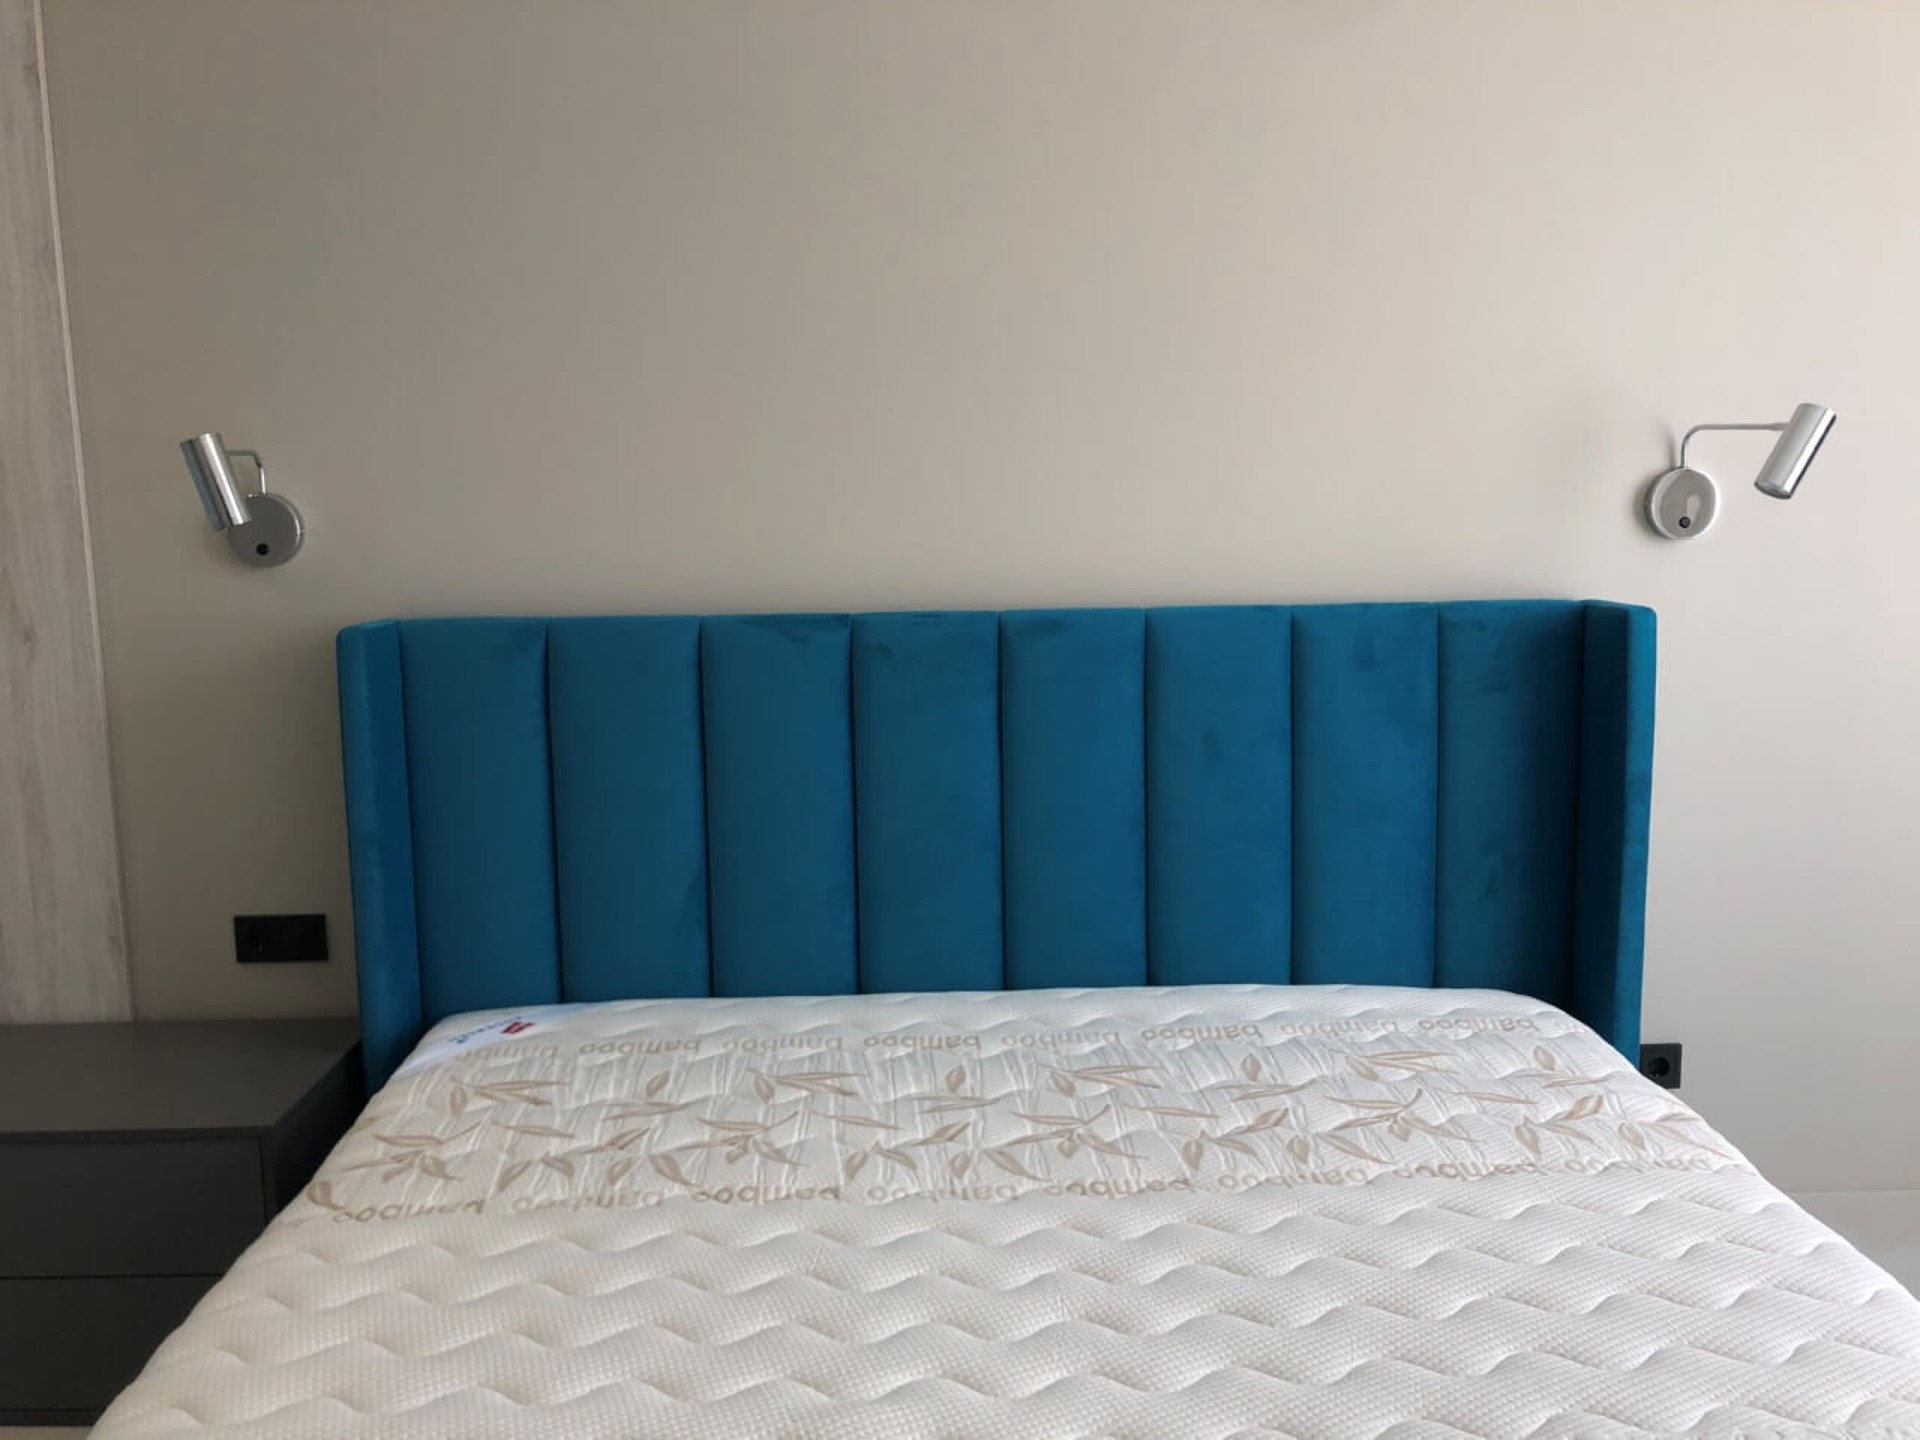
- Bedroom with panoramic glazing, a walk-in closet, and accent lighting for comfort.
- Bathroom with a shower cabin and stone finish for a durable, cohesive look.
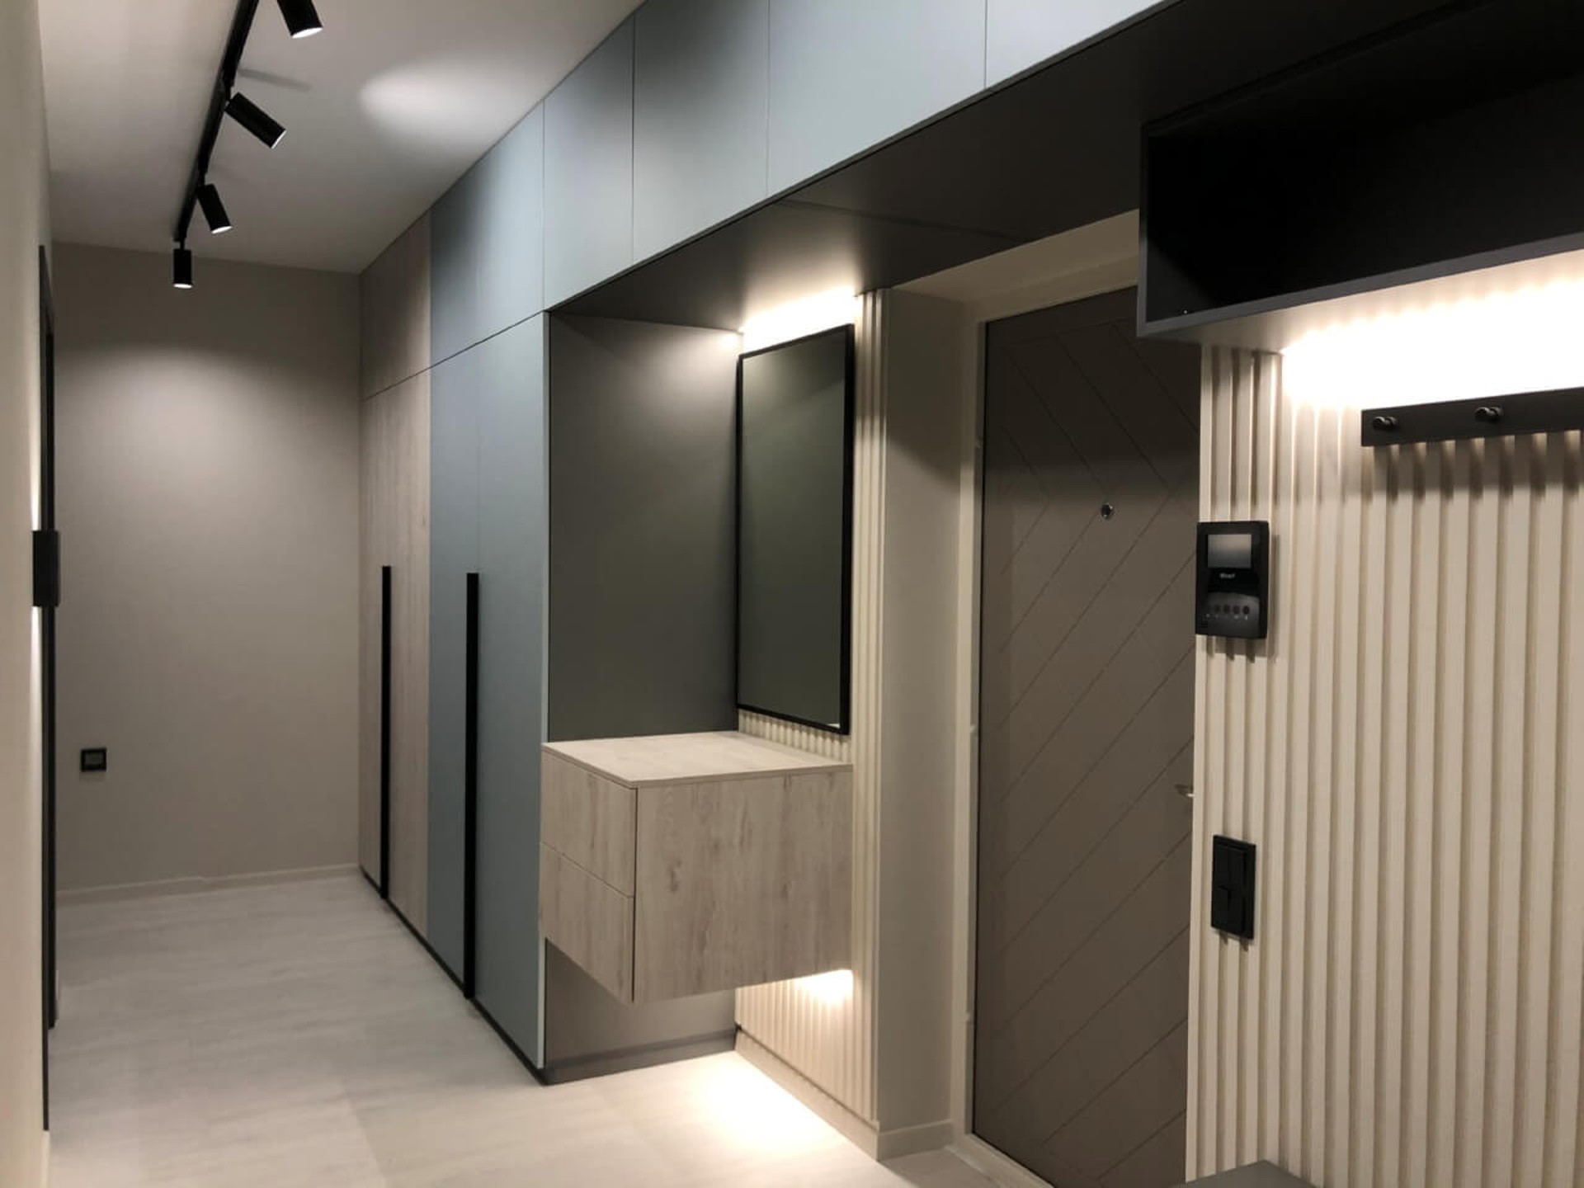
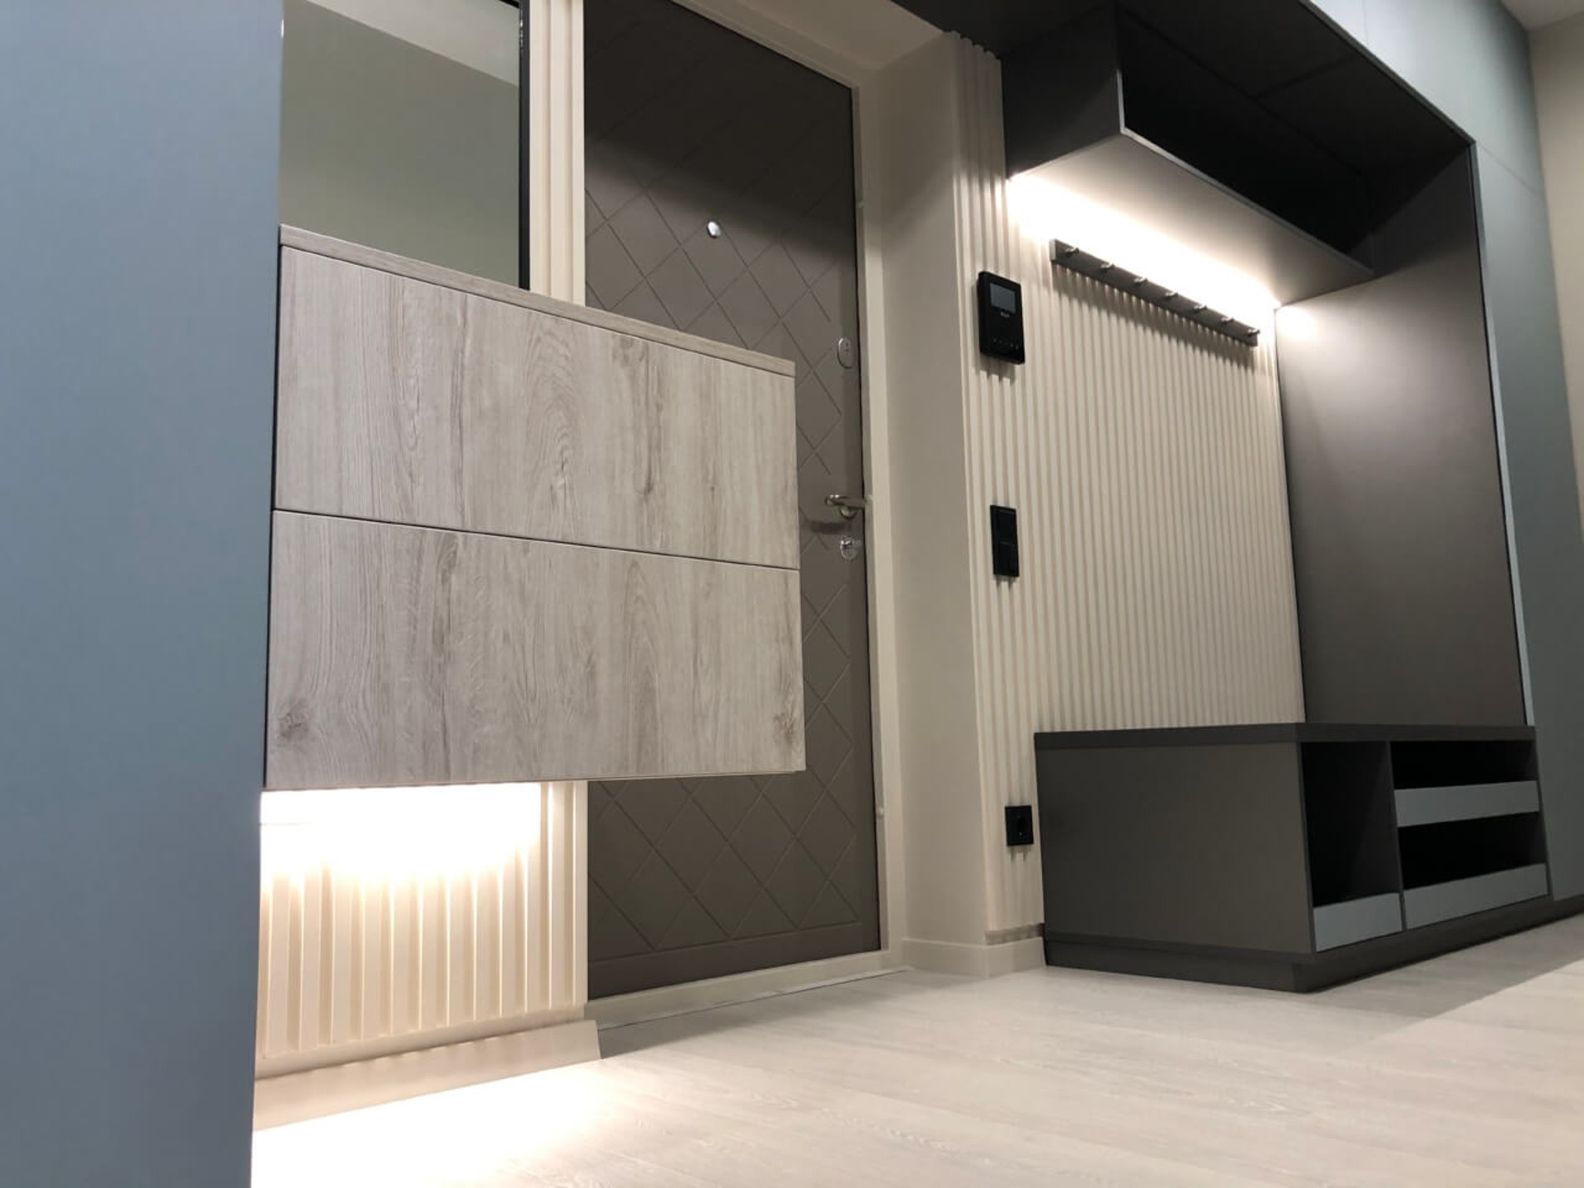
- Separate storage room and wardrobe system to keep the main space uncluttered.
What this project prioritizes
- Balanced zoning. The apartment stays compact but does not feel crowded, because each function has its own clear place.
- Integrated storage. Hidden and dedicated storage solutions reduce visual noise and make maintenance easier.
- Modern material logic. Neutral finishes and a concise palette keep the interior timeless and easy to live in.
For clients planning a similar project, we recommend starting with a clear brief, then aligning the layout, storage, and finishing decisions before moving into execution. If your goal is a calm, practical home in a modern style, explore apartment renovation, review the wider portfolio, and contact us when you are ready to discuss the next stage.
Let's discuss your project
Leave a request and our specialists will contact you shortly. They'll give a free consultation on any question and estimate the cost of your renovation