Minsk World Residential Complex
READY APARTMENT
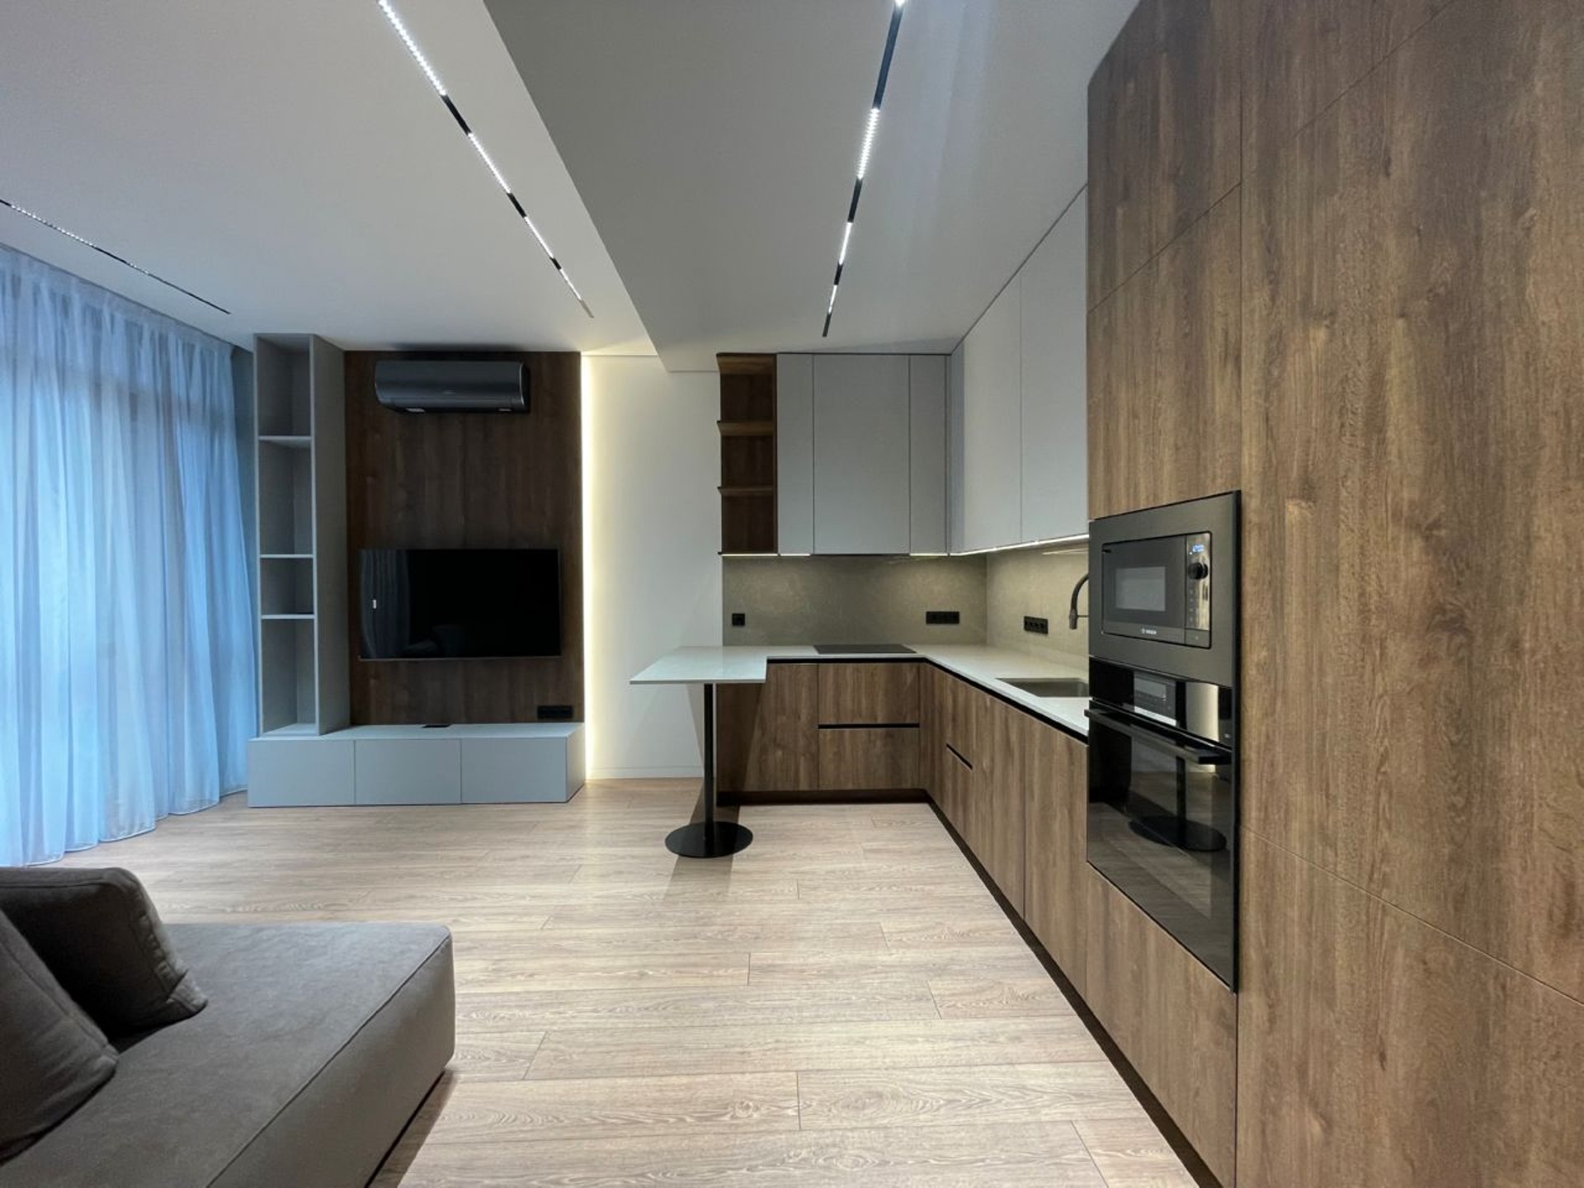
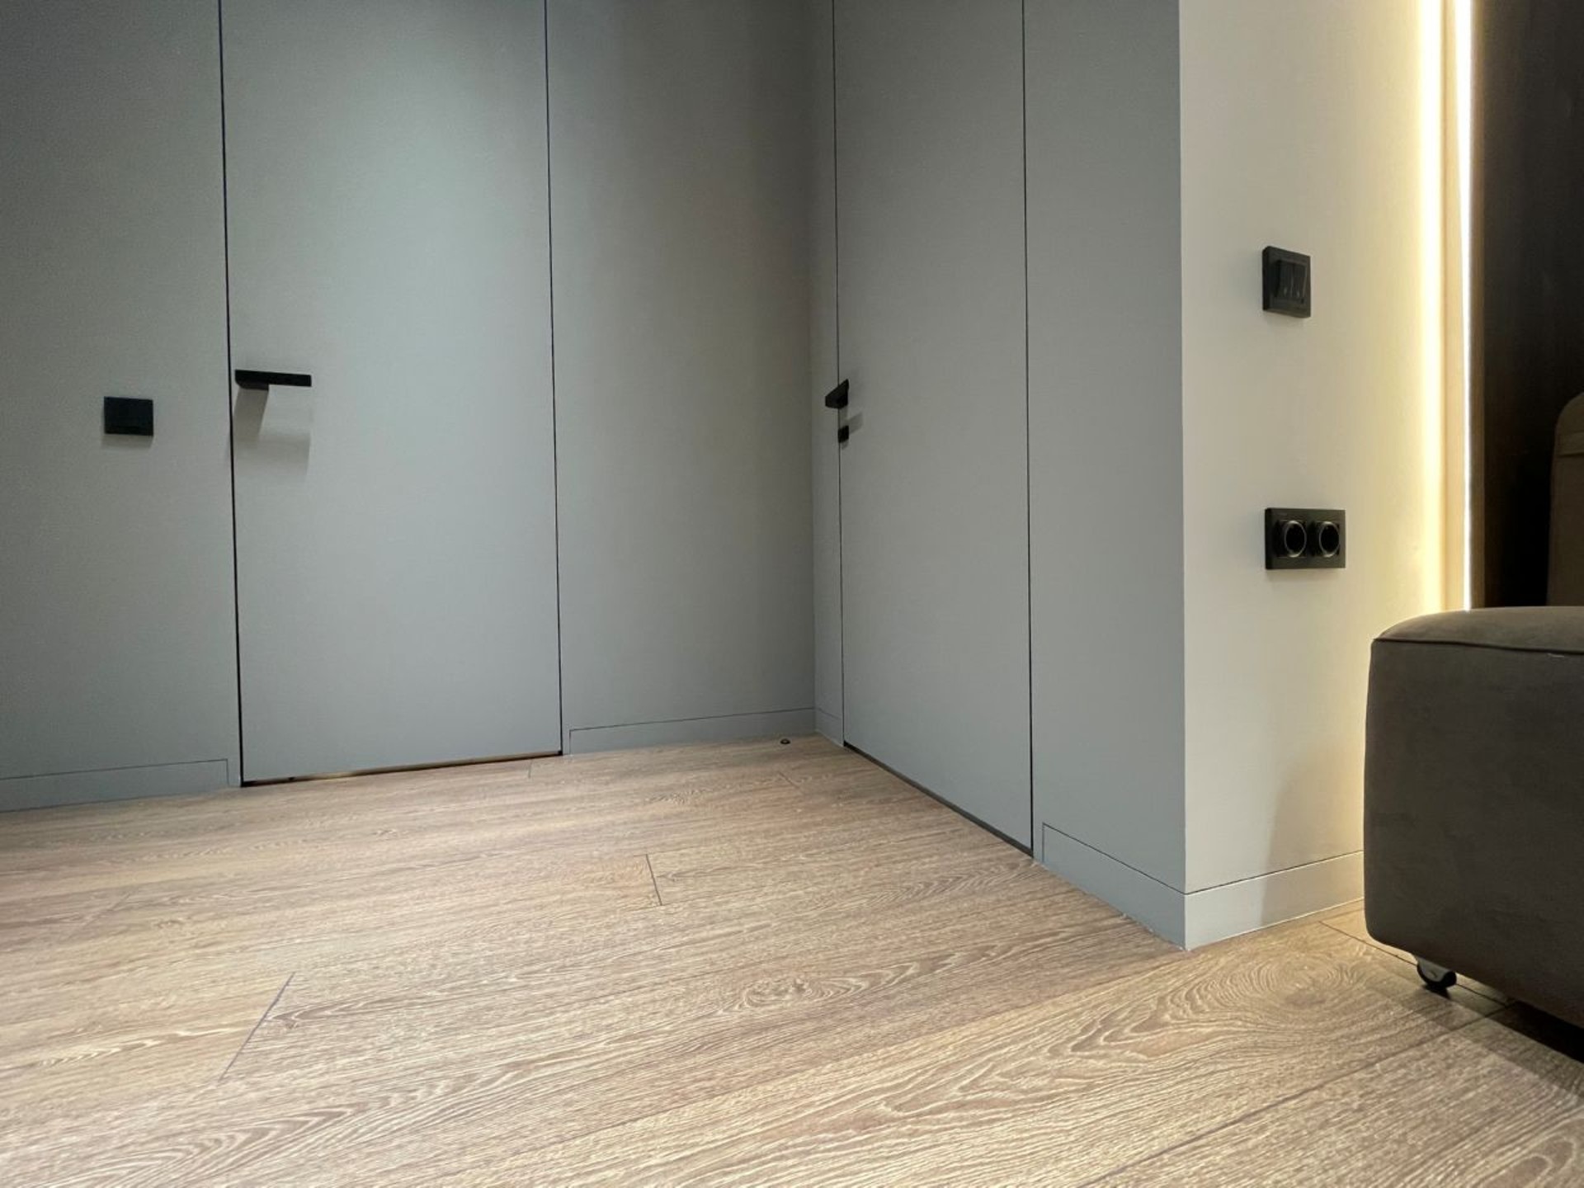
Modern apartment with a calm, functional character
This project shows how a modern interior can feel restrained, comfortable, and highly practical at the same time. The planning logic focuses on daily convenience, while the material palette keeps the apartment visually quiet and cohesive.
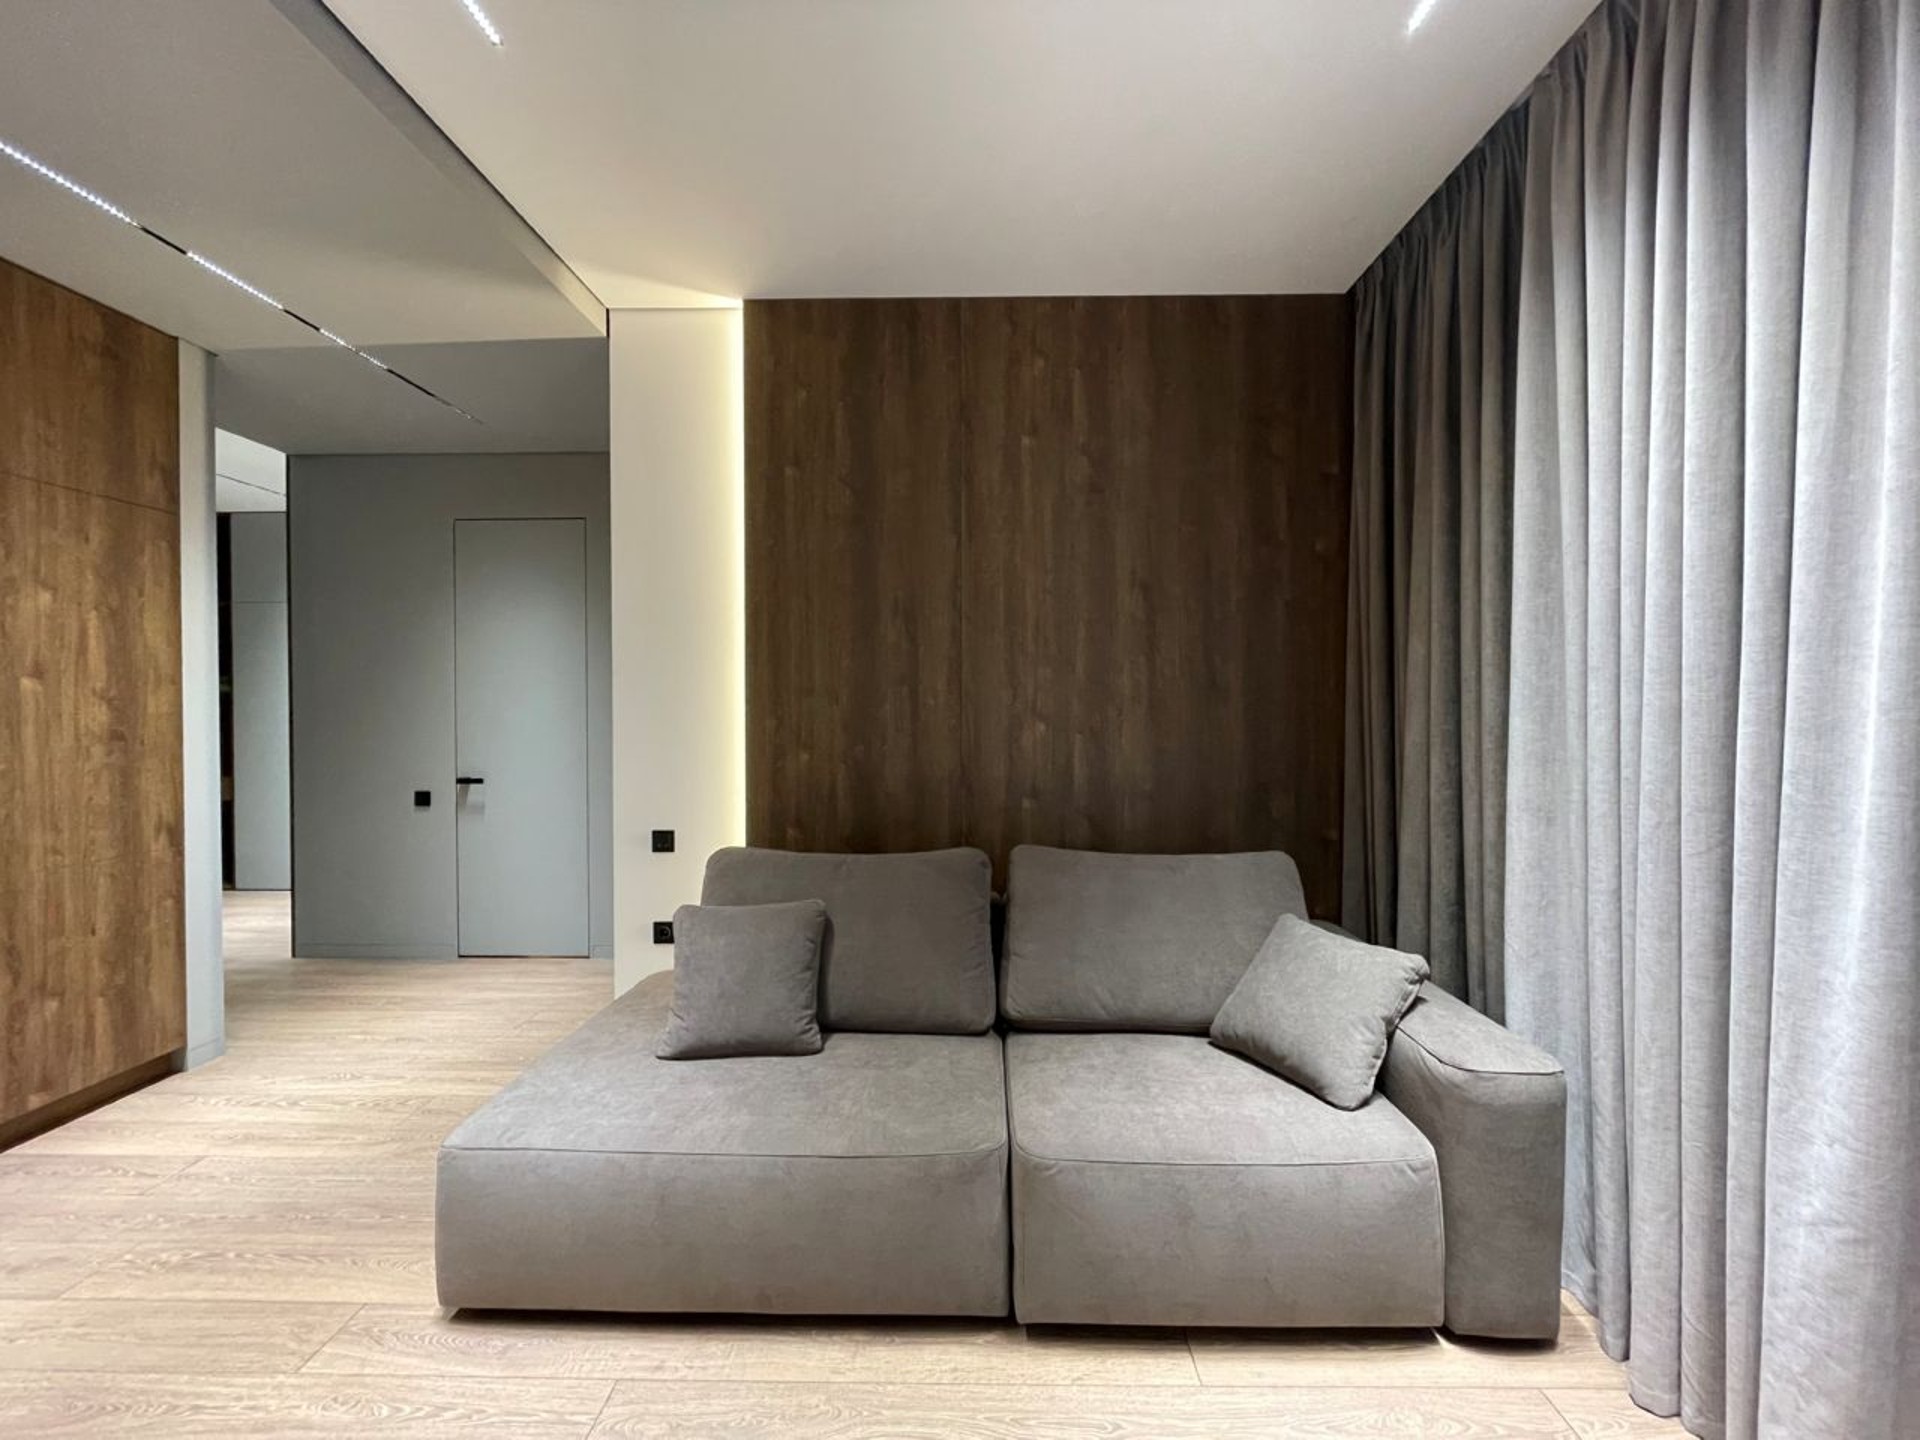
The layout balances shared and private zones so the interior works well both for everyday routines and for relaxed evenings. If you want to see more completed solutions, explore the portfolio or review our apartment renovation approach for projects of a similar scale.
Planning priorities
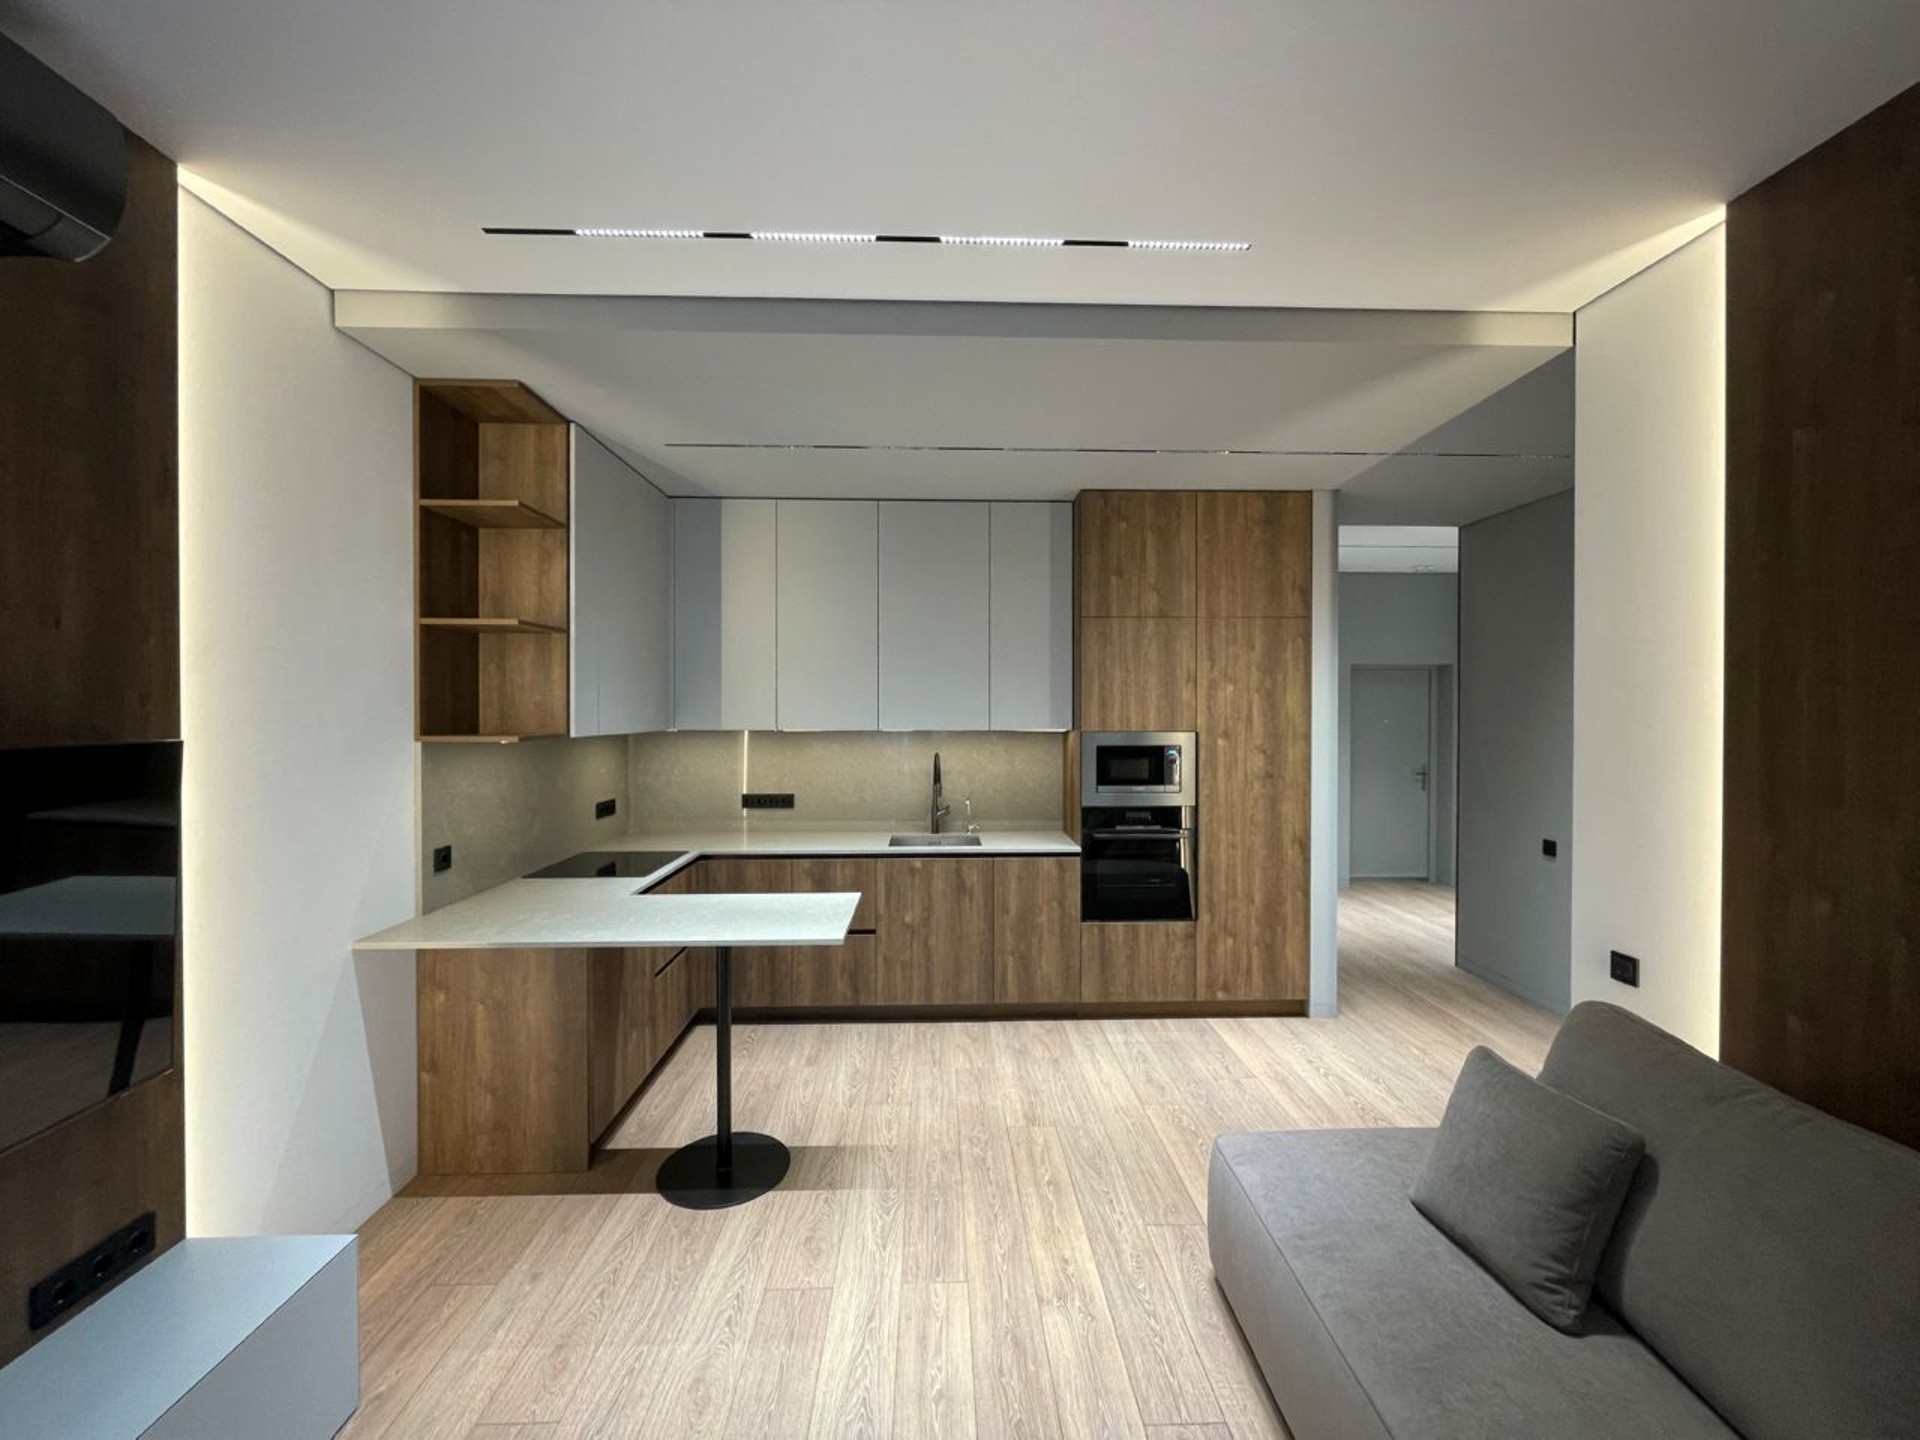
The kitchen-living area was organized as a multifunctional space with a comfortable work zone and a considered storage system. This allows the main room to stay open, tidy, and easy to use throughout the day.
Private comfort
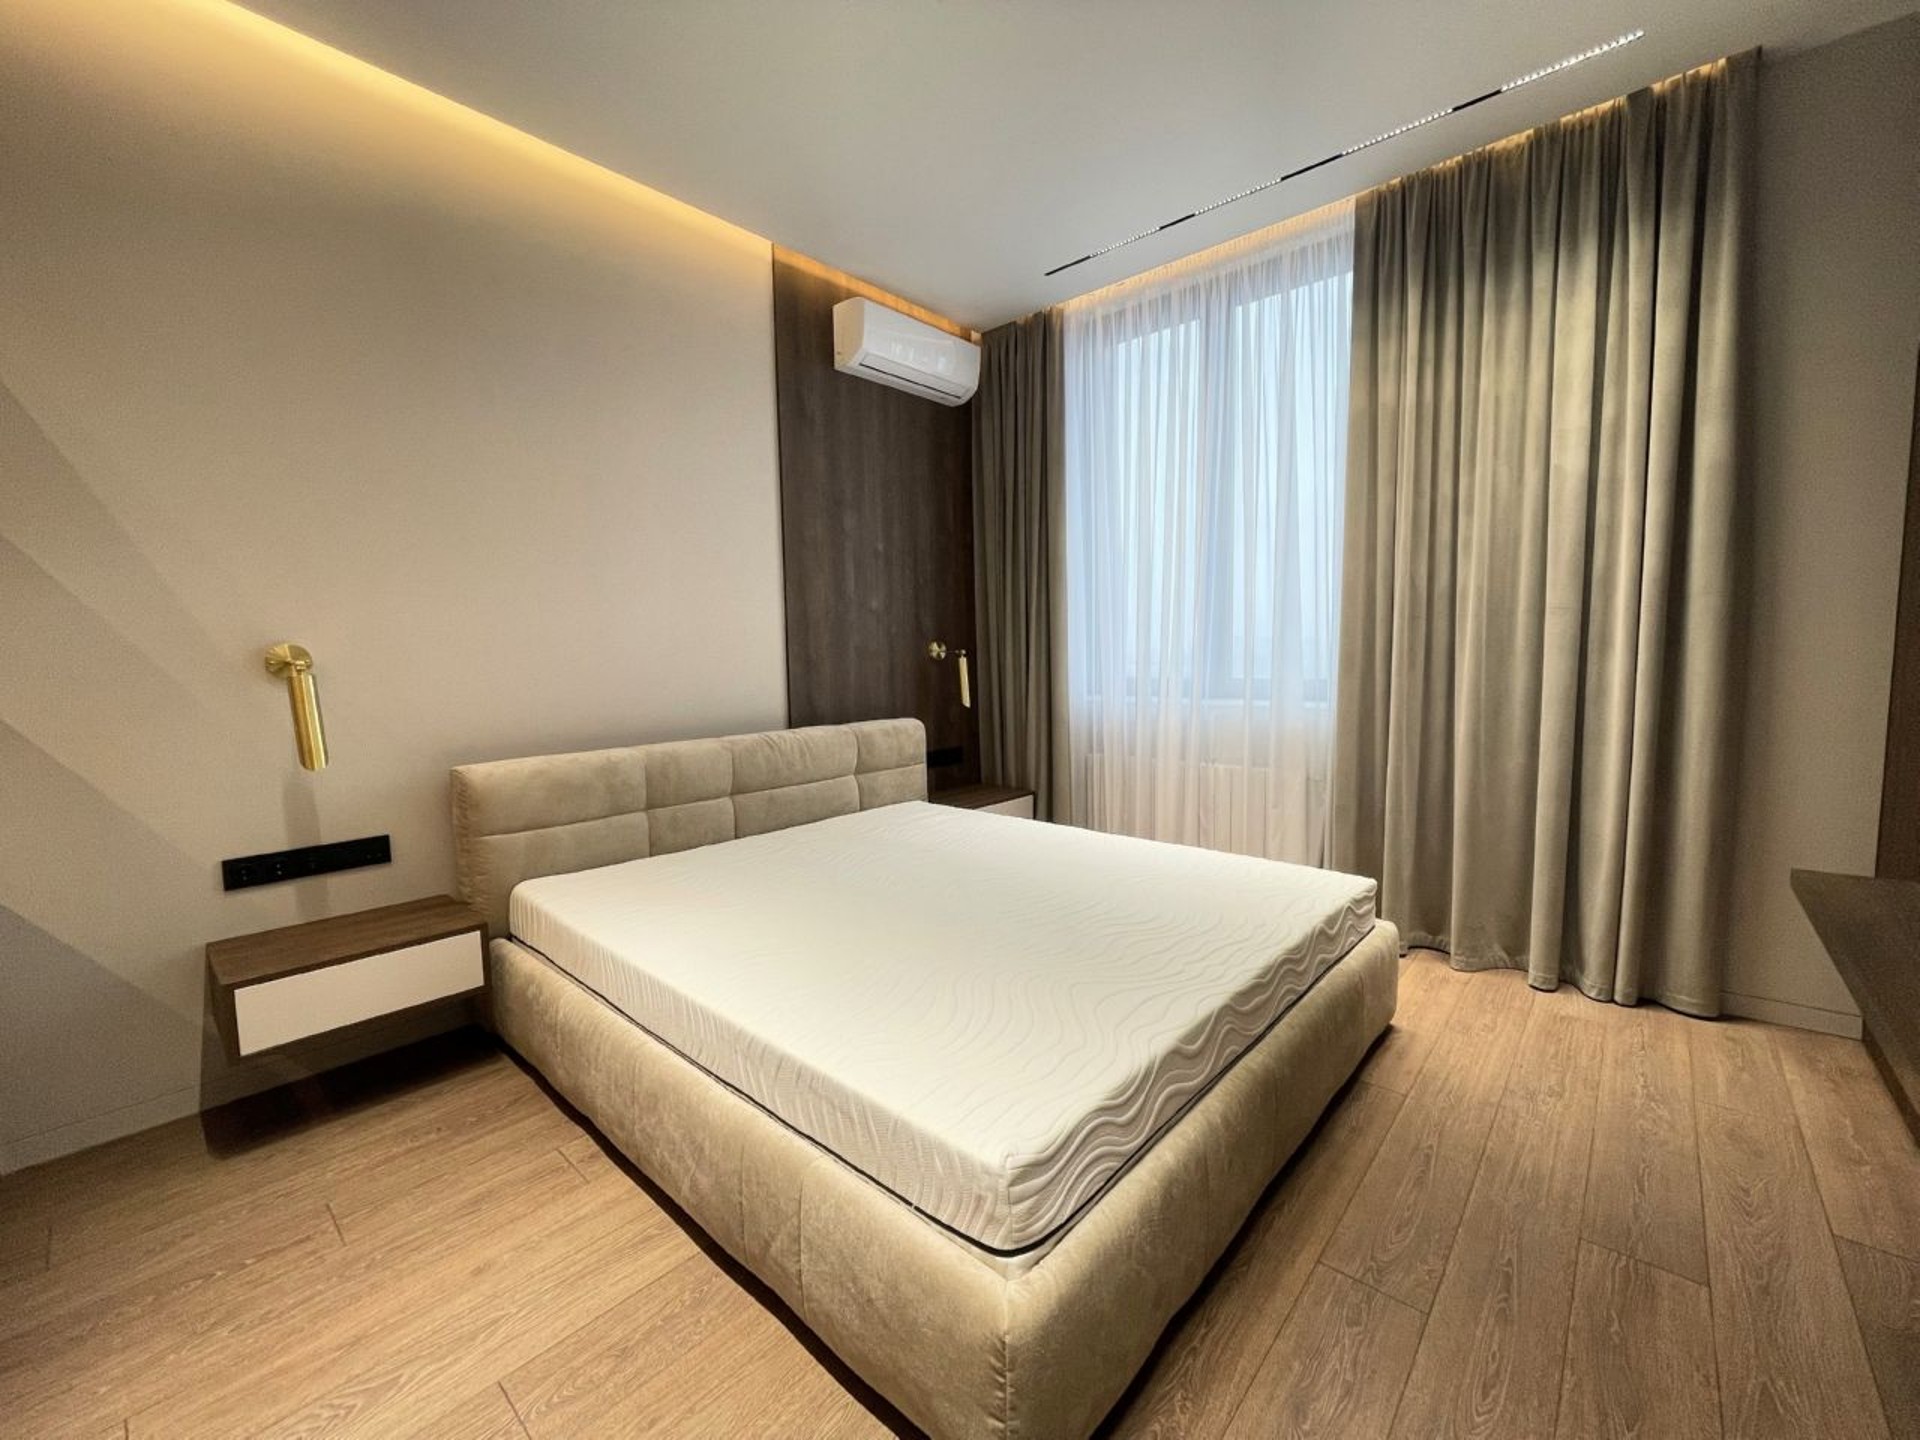
The bedroom combines a soft bed, a workspace, and a large TV, creating a room that supports rest without giving up everyday usability. Blackout curtains help maintain privacy and a calm atmosphere.
Storage and light
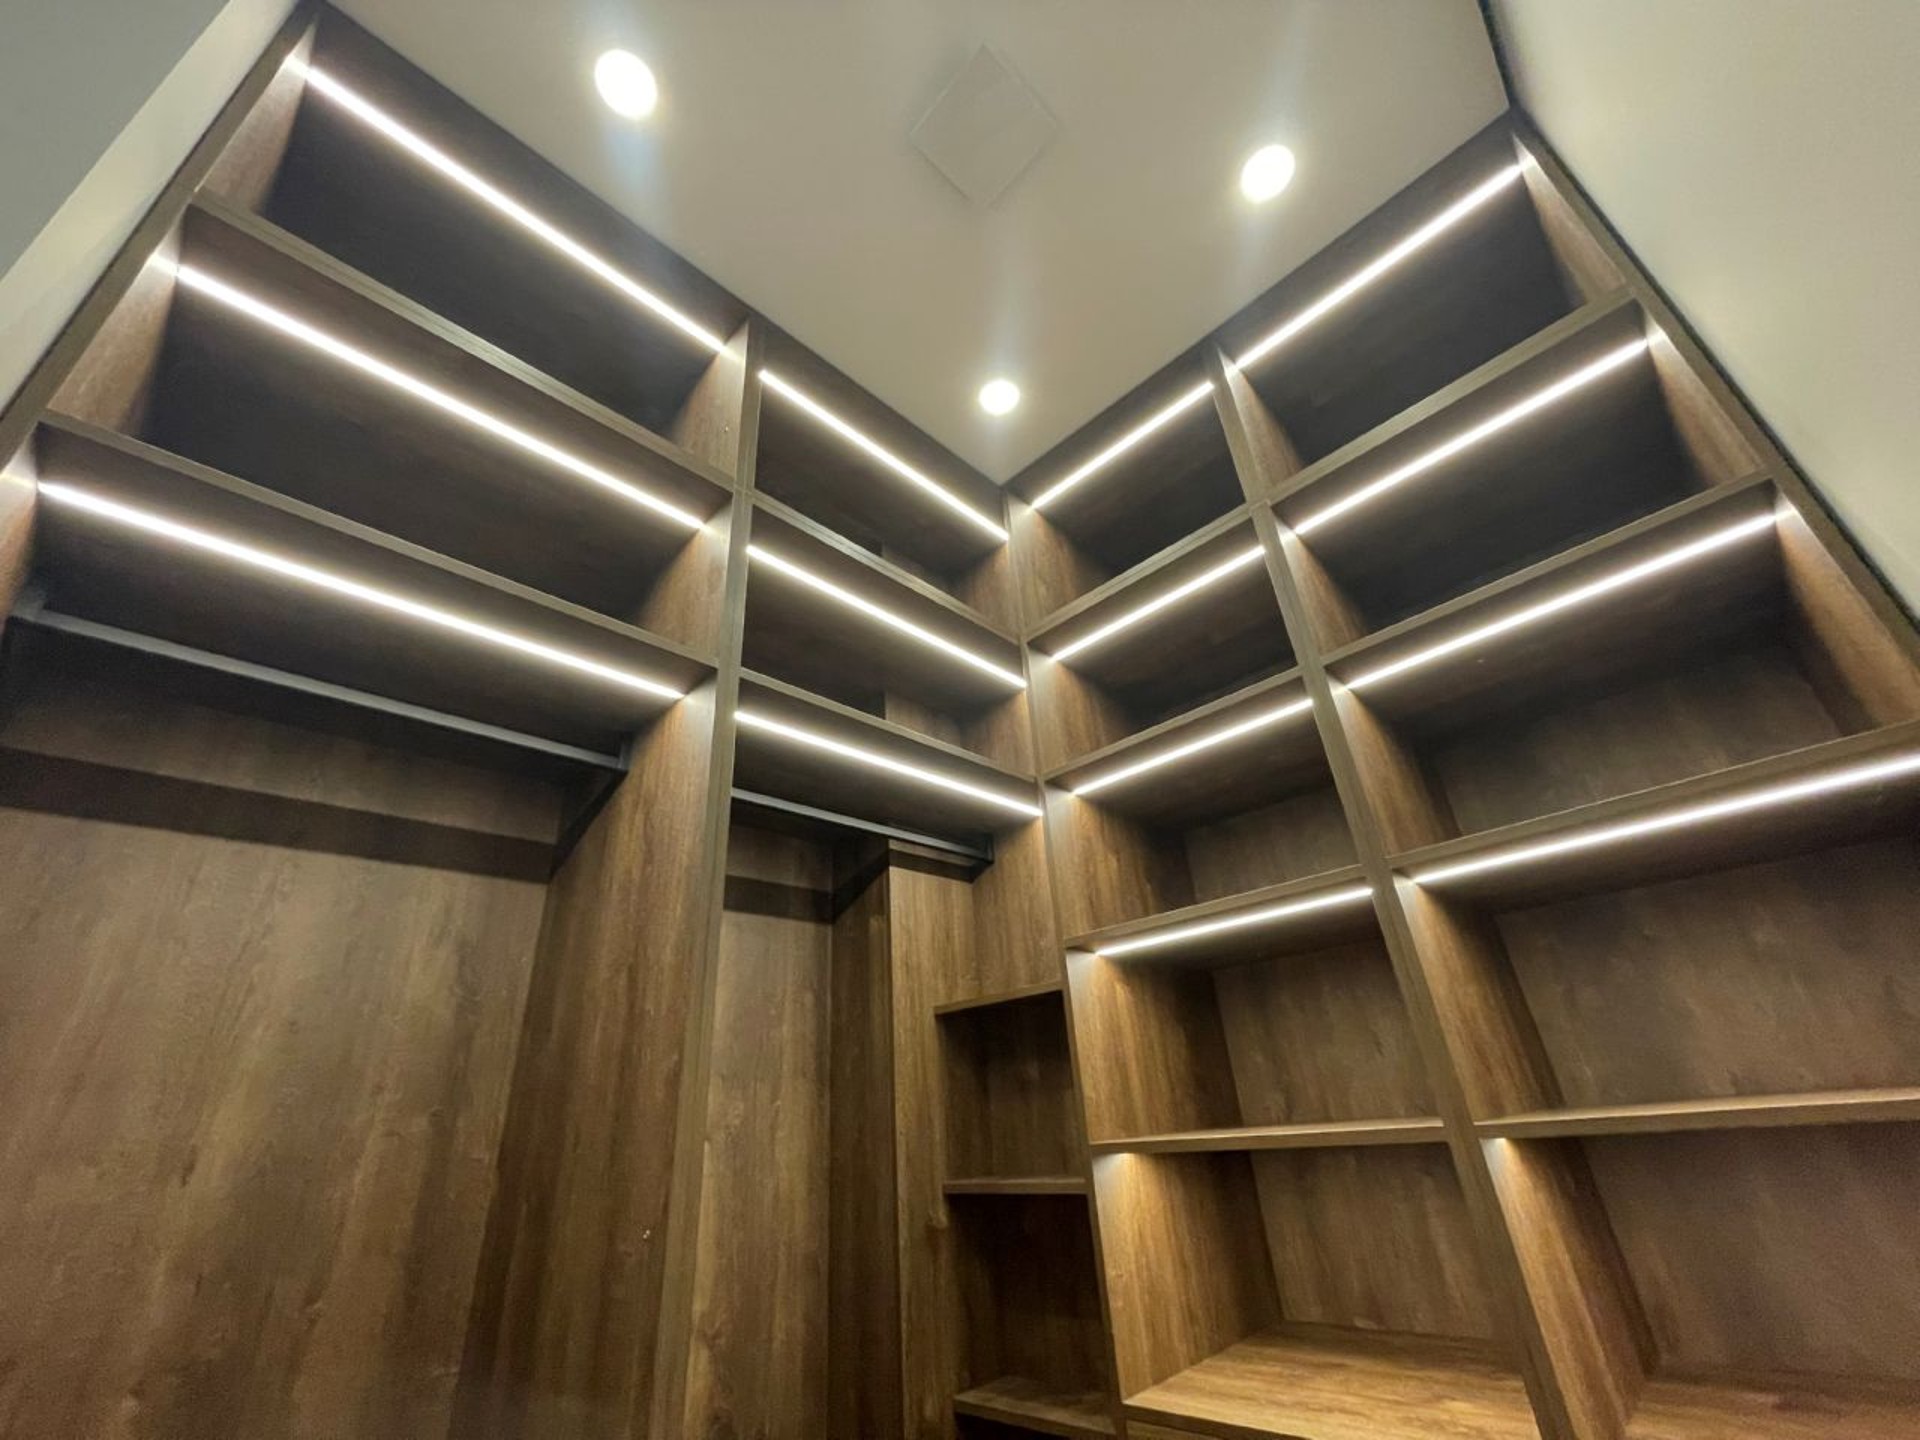
A spacious walk-in closet with integrated lighting adds convenience and keeps the main rooms cleaner visually. It is part of the same minimal logic that shaped the whole apartment.
Materials, finishes, and atmosphere
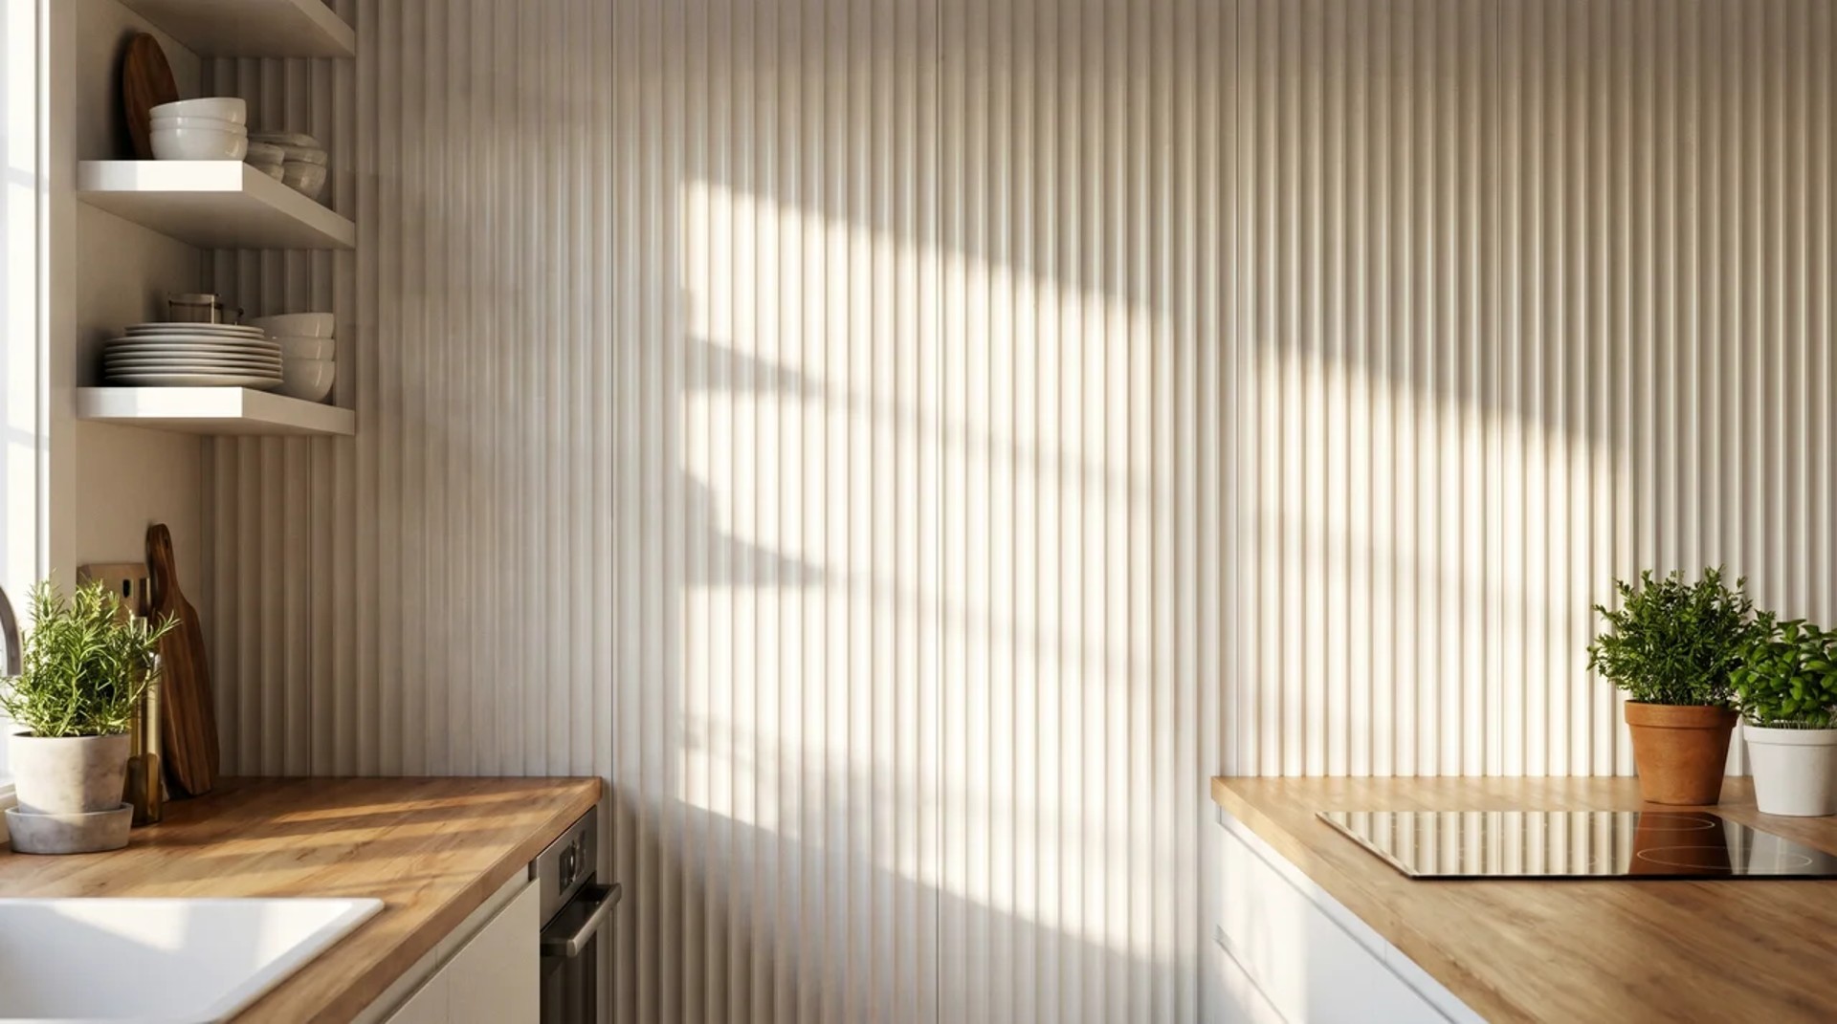
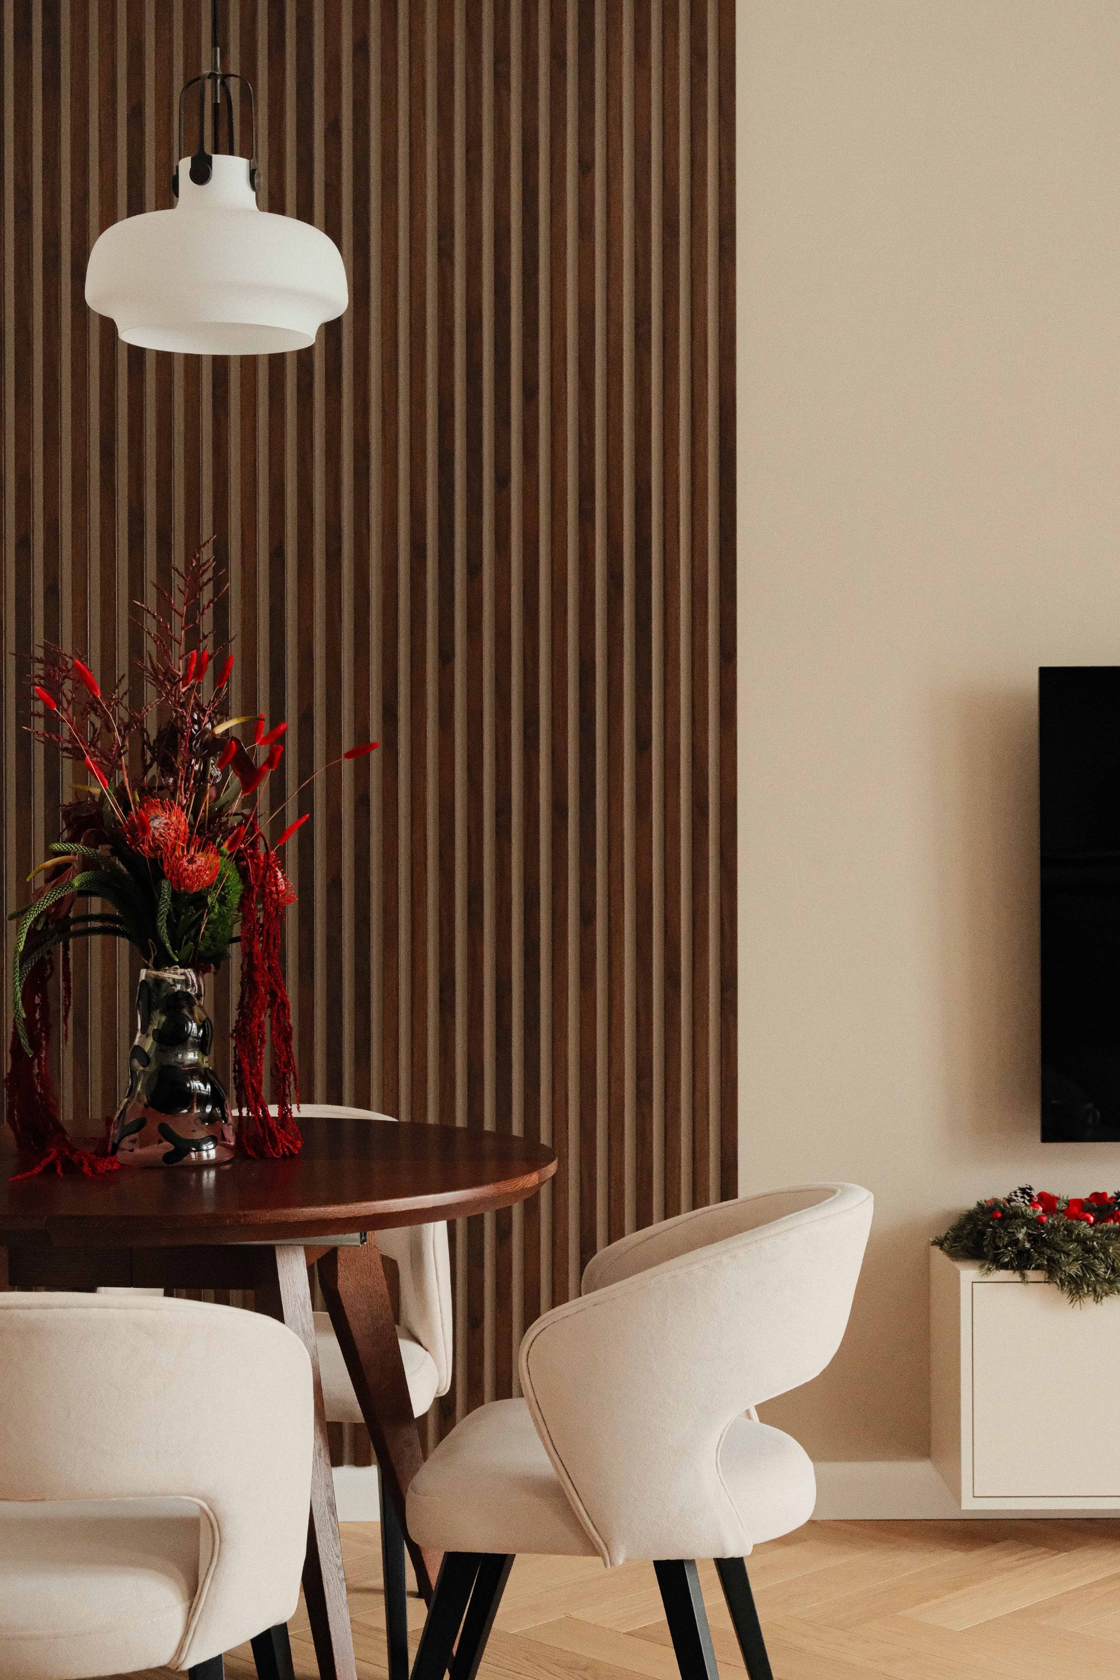
Natural colors, wood textures, soft fabrics, and elegant lighting define the visual language of the interior. The result is a space that feels warm but controlled, with a clear preference for neat surfaces and a calm overall composition.
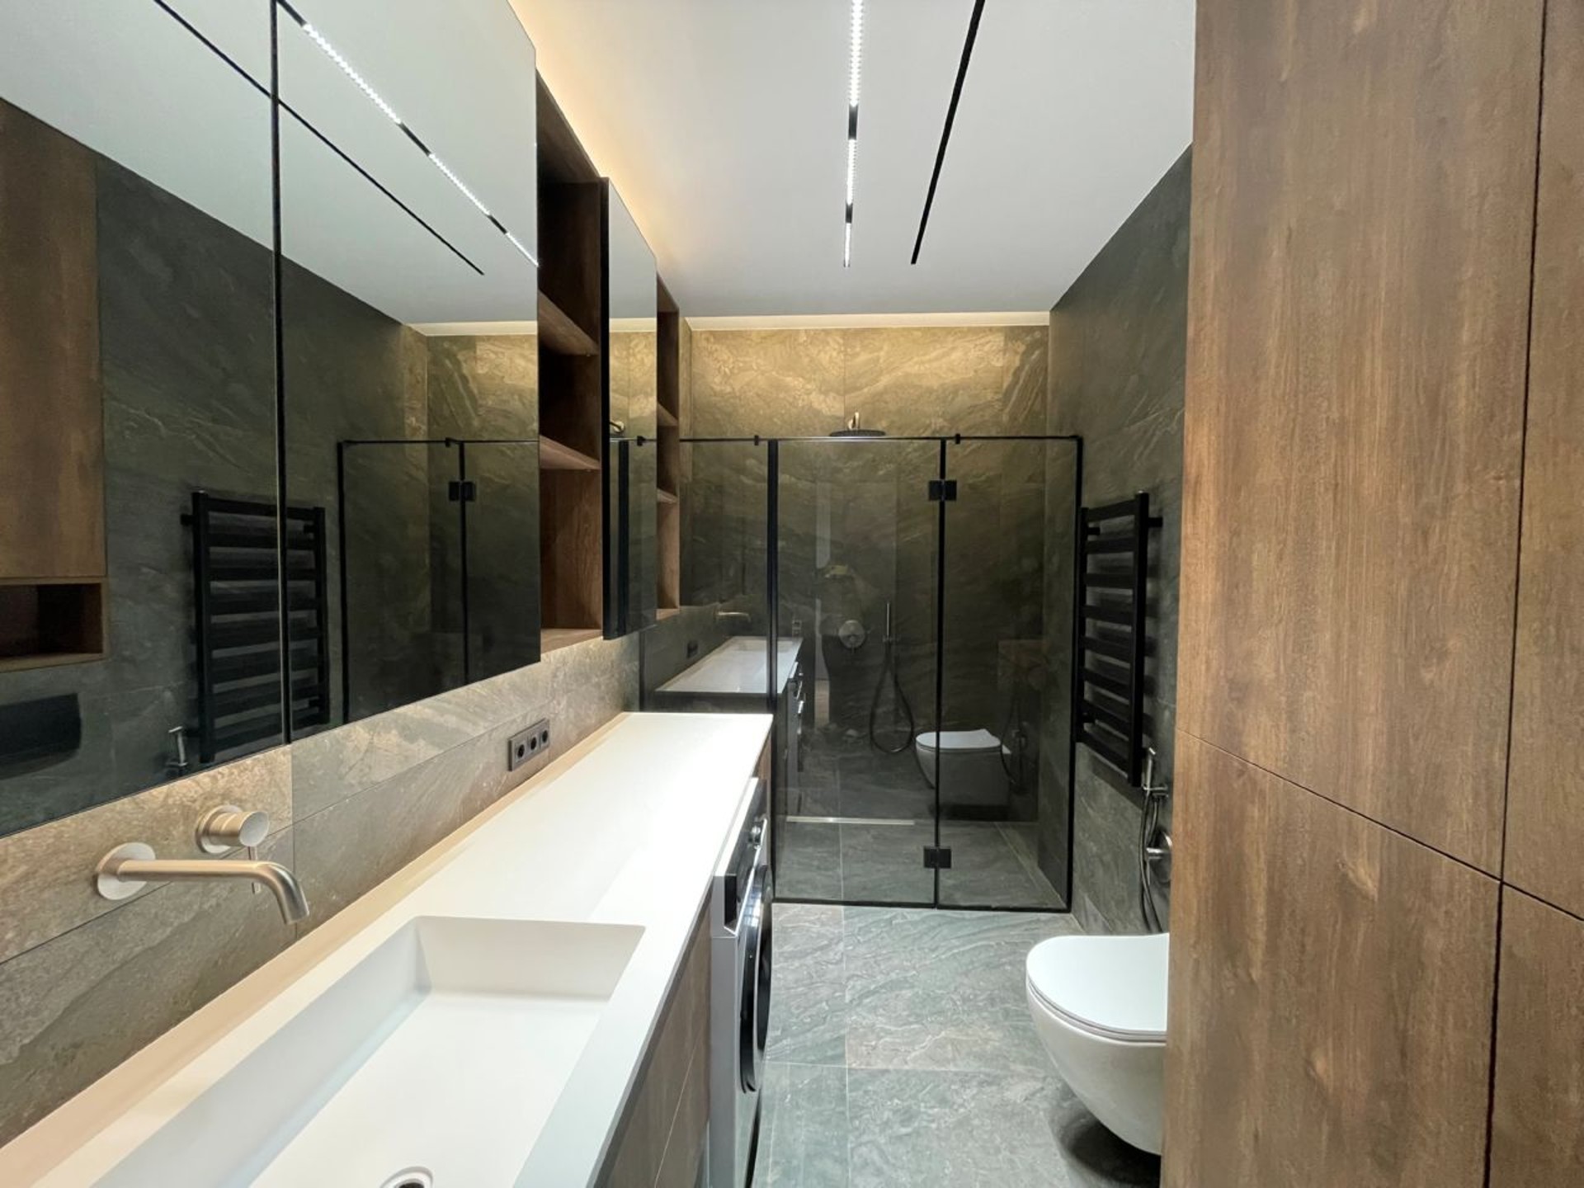
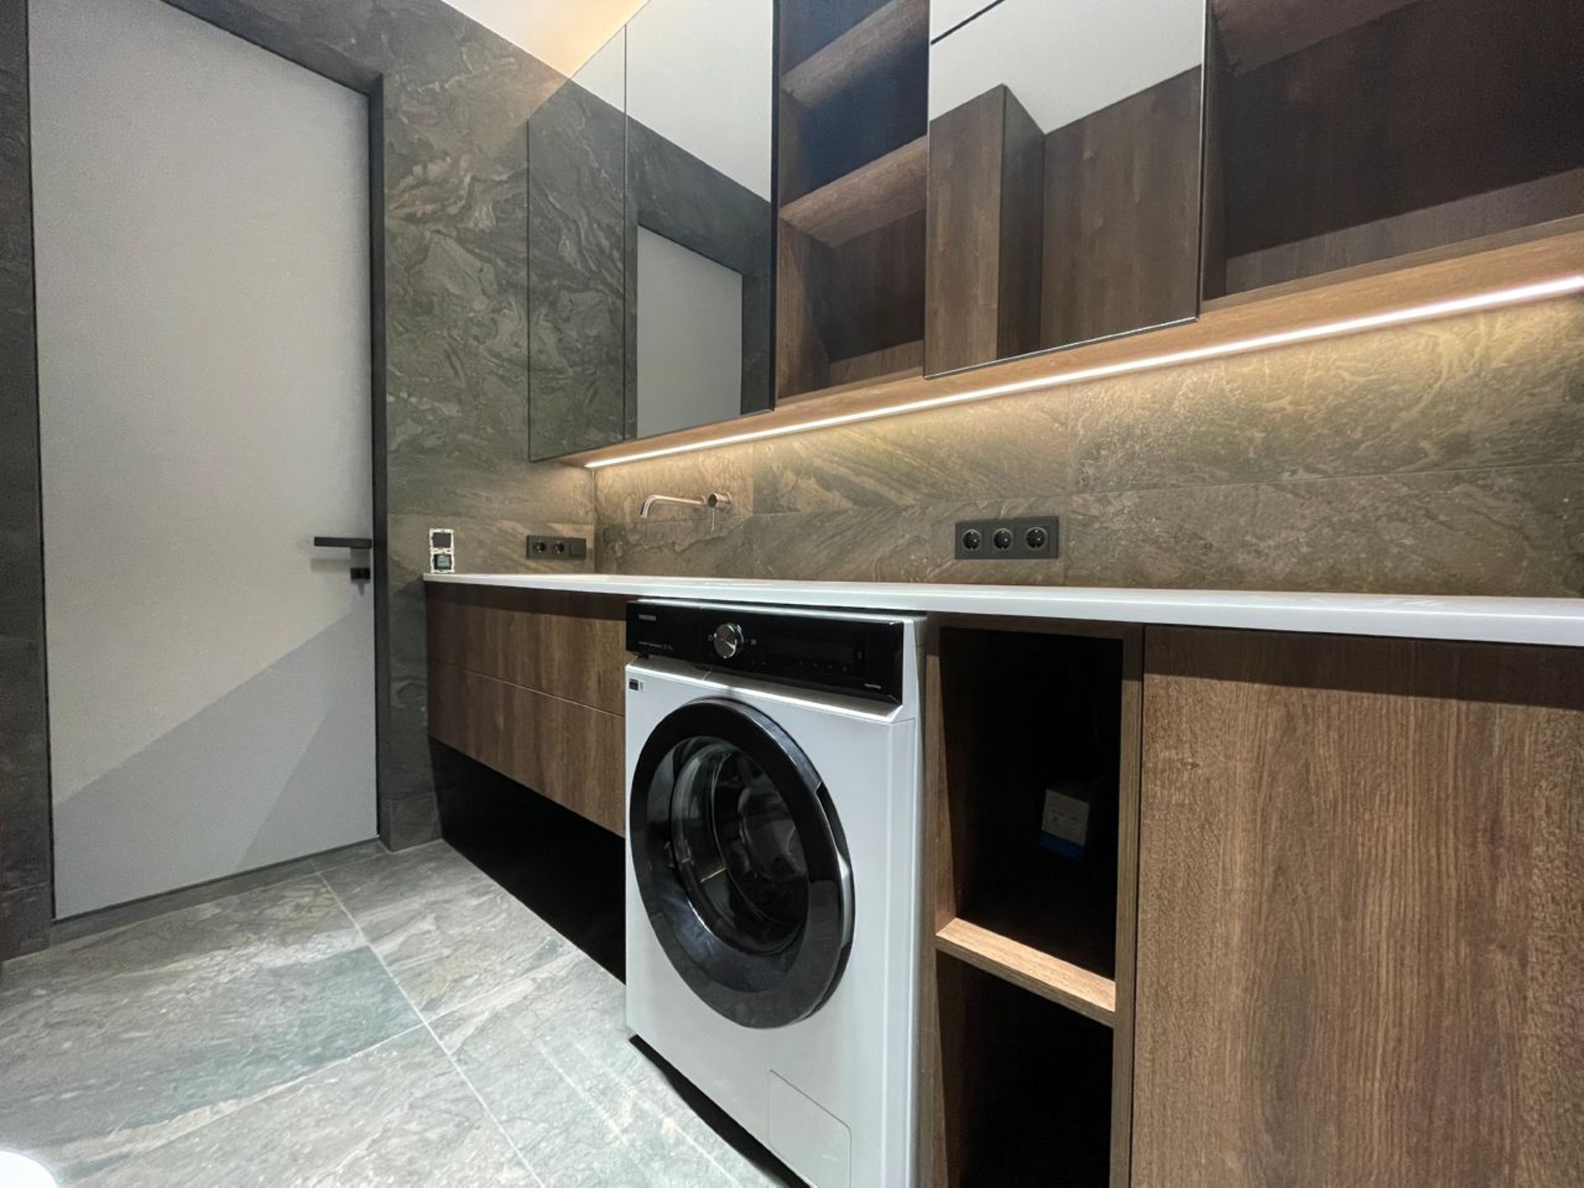
The bathroom continues the same idea through modern plumbing and finishes with a stone-like expression. Together with the rest of the apartment, it creates a consistent sense of quality that is typical for well-planned renovation work and thoughtful individual design.
Why the interior feels balanced
Every zone supports a different part of daily life, yet the finishes and colors keep the apartment visually unified. This is especially important in a ready apartment, where practical value and aesthetic consistency need to work together from the start.
For more context about our process and team, visit About or learn how we organize complex tasks through services.
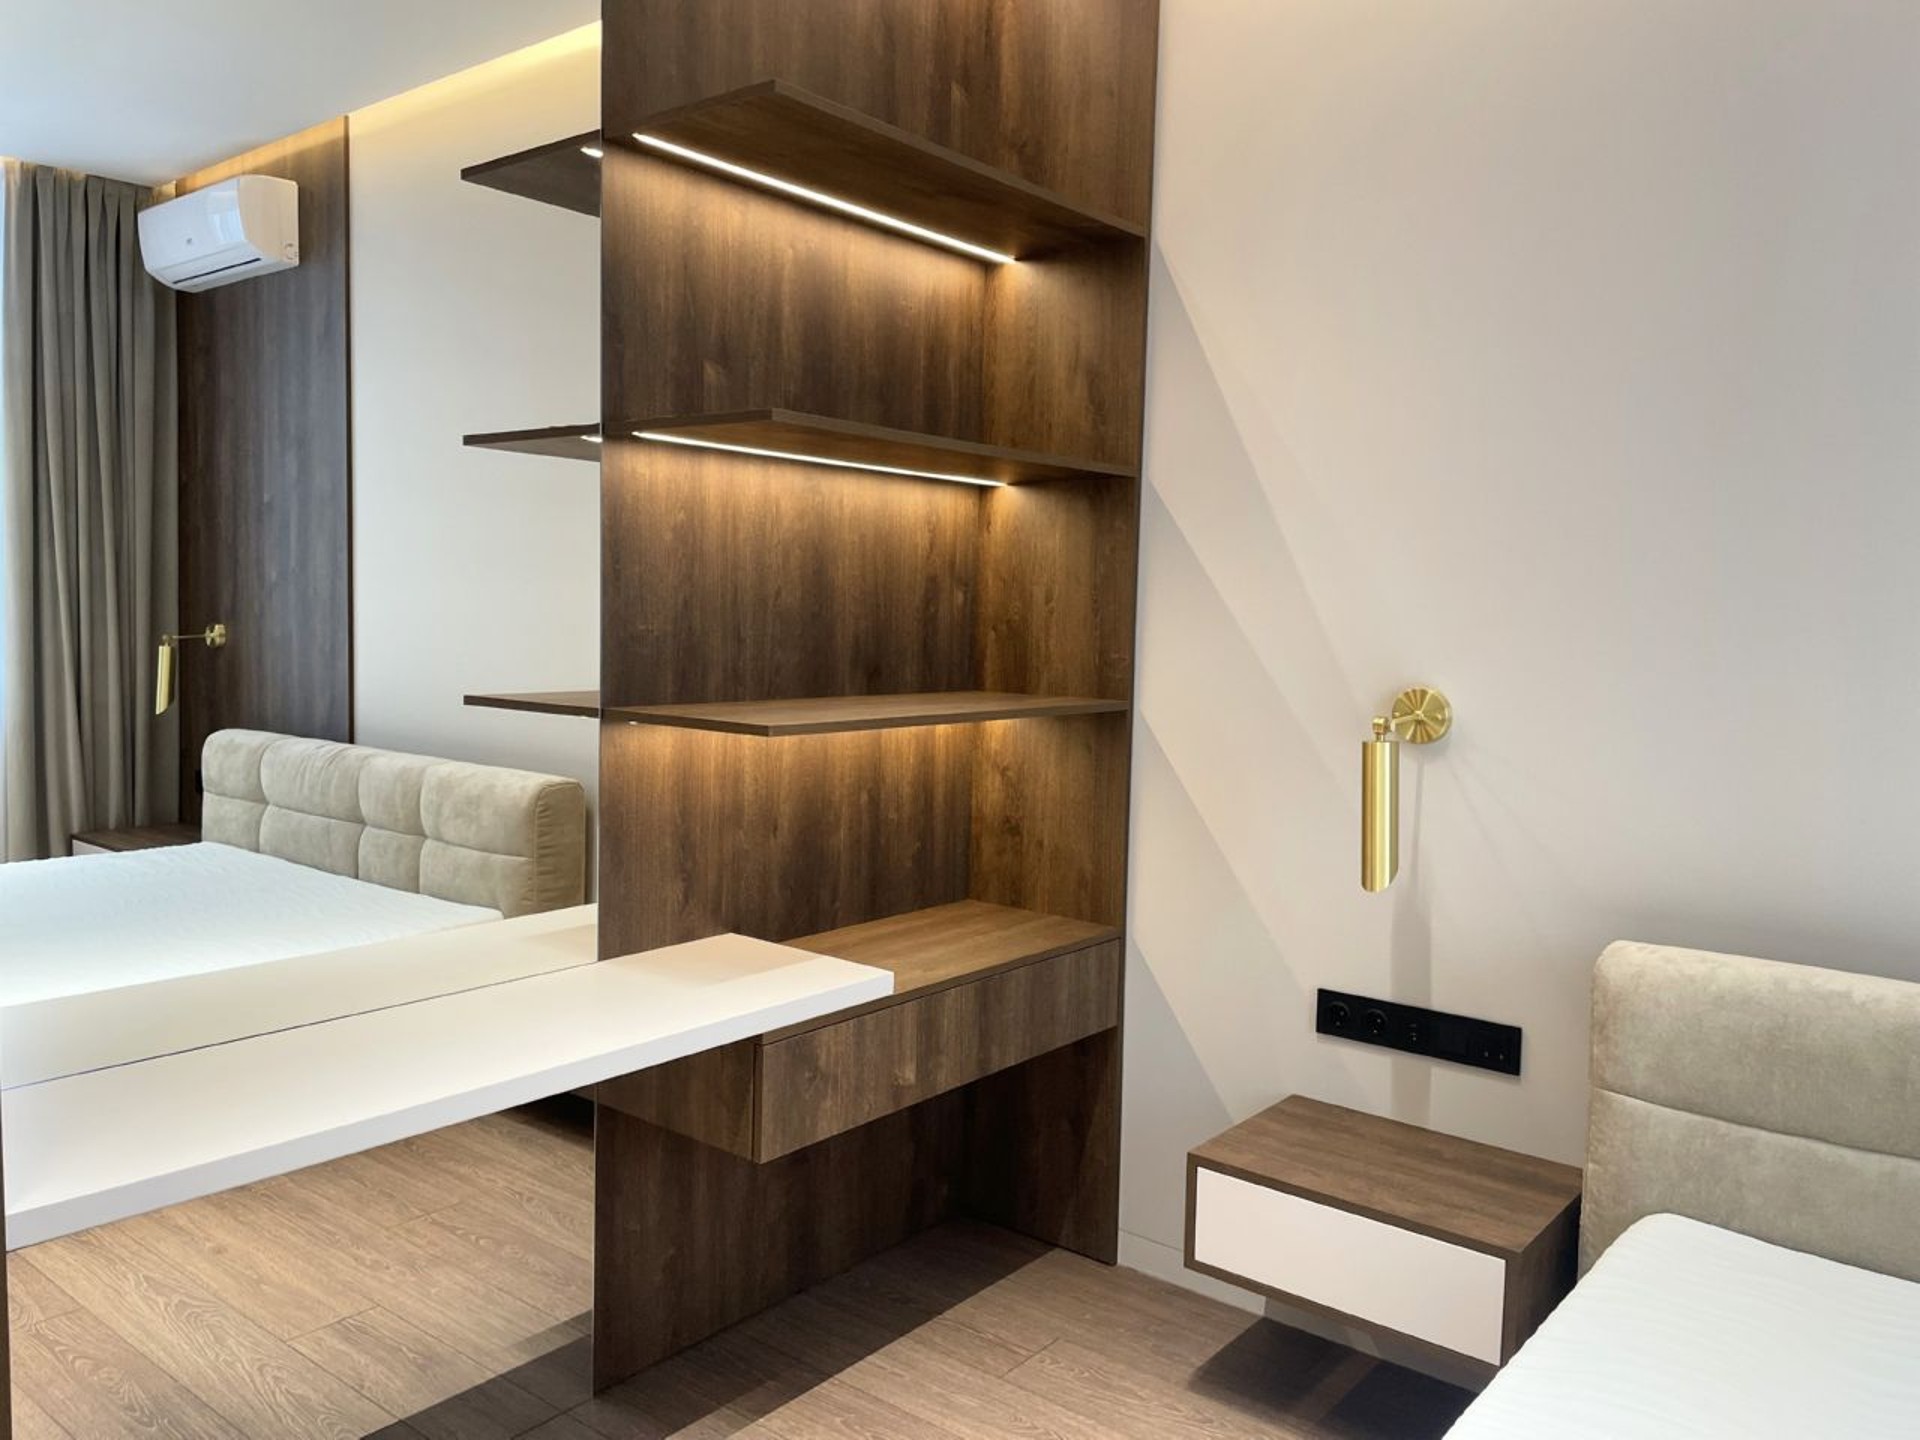
- Space was planned for everyday ease. The main rooms were organized to support cooking, working, resting, and storage without visual clutter.
- Material choices were kept calm and lasting. Neutral tones, wood accents, soft textiles, and light-based atmosphere work together in a restrained modern style.
- Privacy and comfort were built into the layout. Large windows, blackout curtains, and separated functional zones help the apartment feel quiet and adaptable.
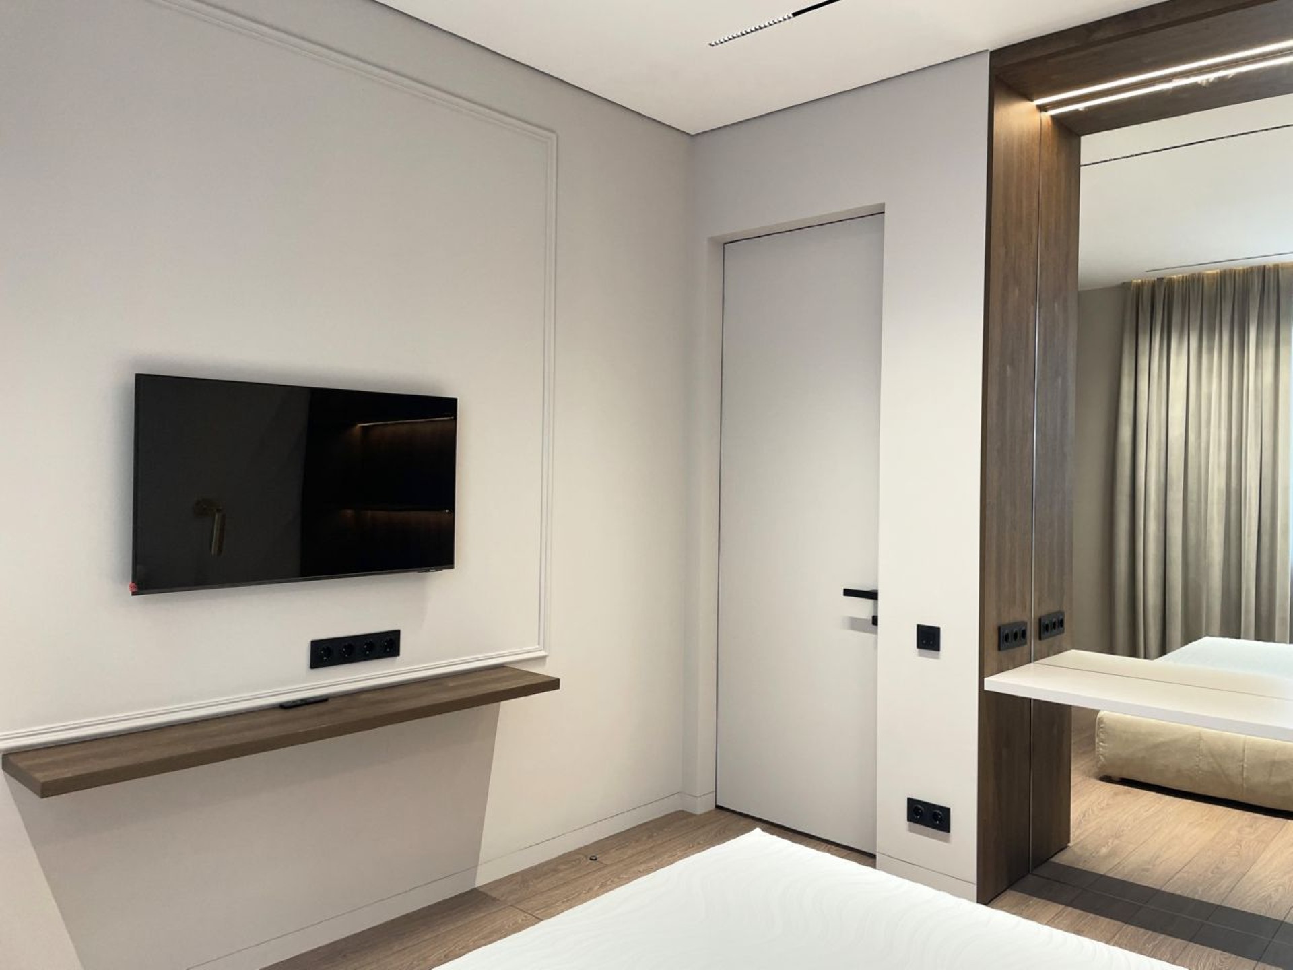
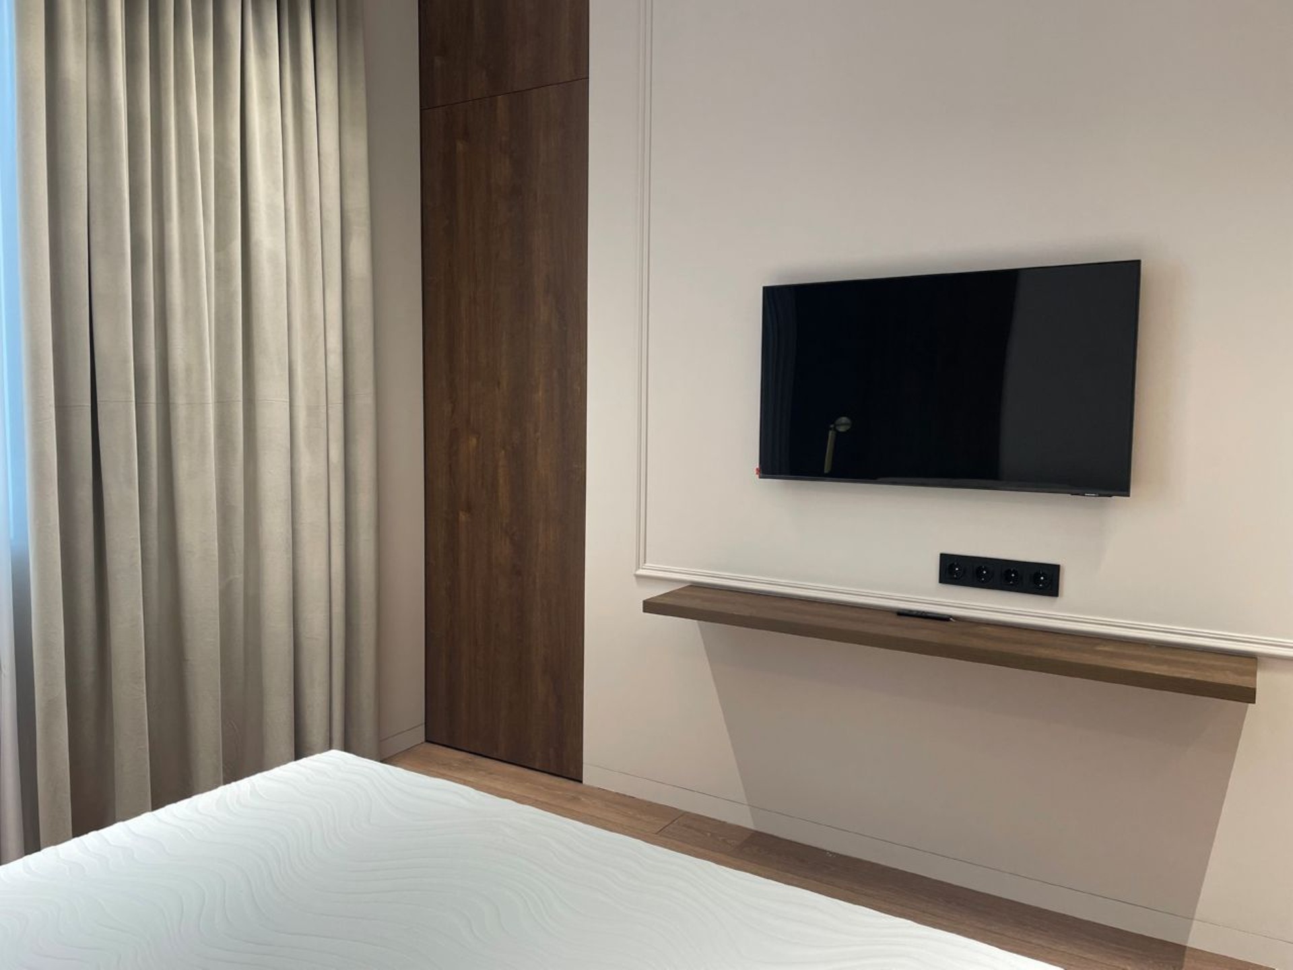
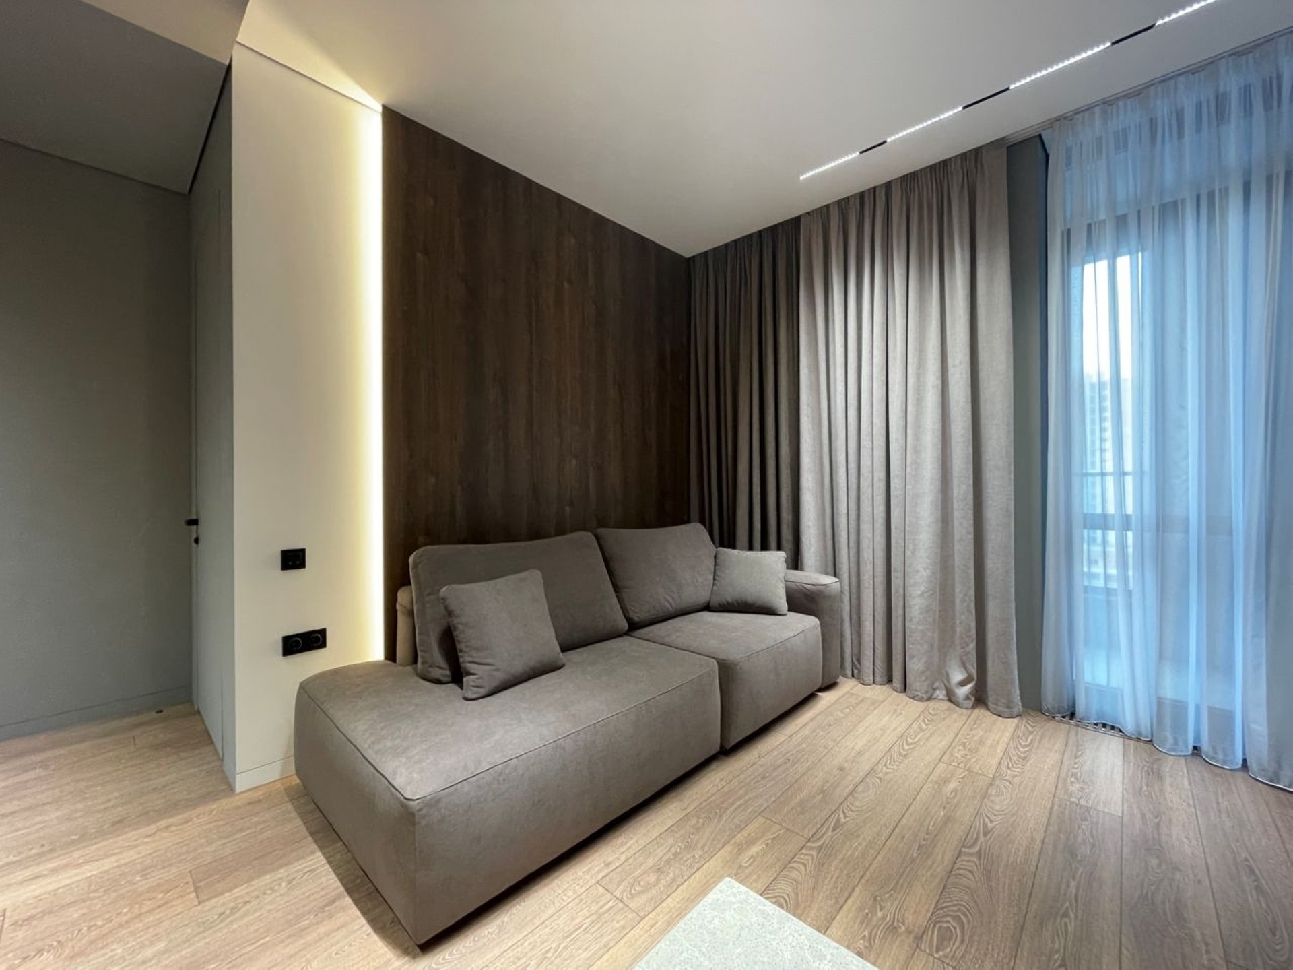
A modern home shaped for everyday life
This apartment combines a clear layout, understated finishes, and a comfortable atmosphere into one coherent interior. It is a practical example of how careful planning and disciplined styling can make a home feel both elegant and easy to live in.
Design language
Modern, calm, and functional, with an emphasis on clean lines and a natural palette.
Daily convenience
Open common areas, compact storage solutions, and well-defined private zones make the plan practical.
Visual comfort
Soft materials, controlled lighting, and blackout curtains help maintain a relaxed mood at any time of day.
I want to thank the company «Vidianzh» for the excellent work! From the very beginning, I could feel the professional approach — a clear estimate, understandable timelines, attention to detail. All the specialists are very polite and competent. The renovation went by without any unnecessary worries on my part, and the result turned out exactly as I had dreamed. Thank you for the honesty, quality, and comfort!
 Albert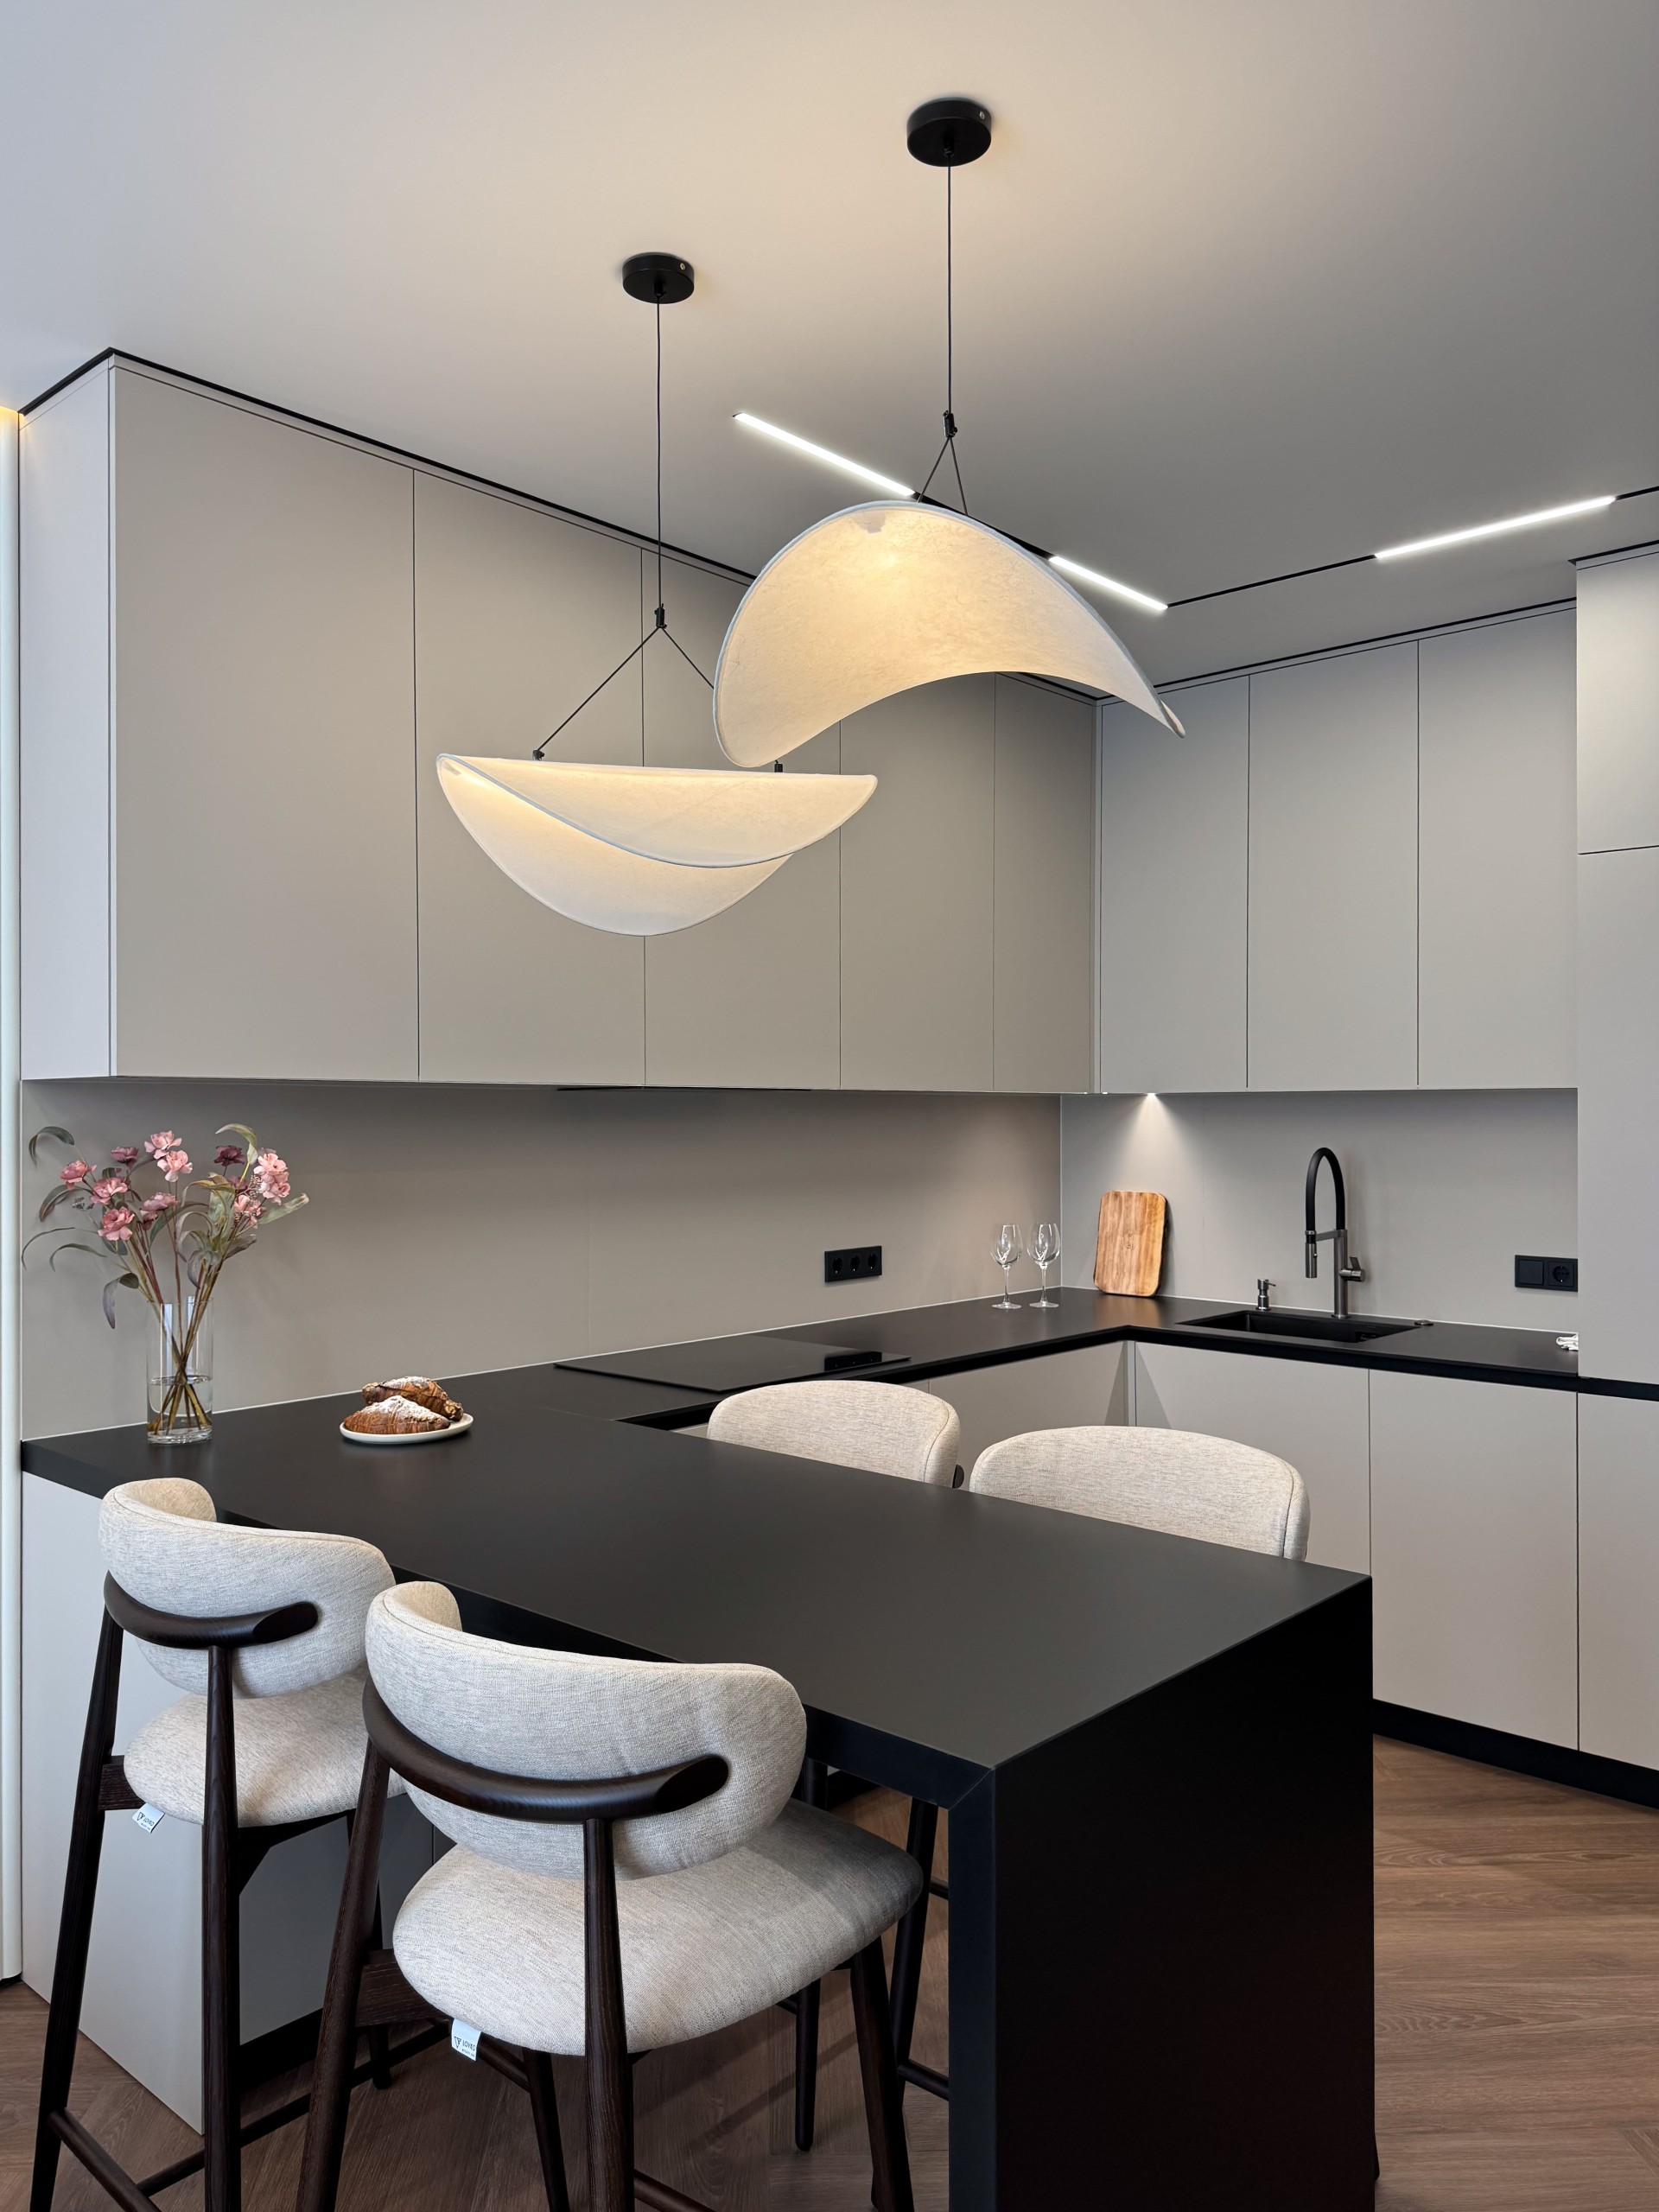
Let's discuss your project
Leave a request and our specialists will contact you shortly. They'll give a free consultation on any question and estimate the cost of your renovation