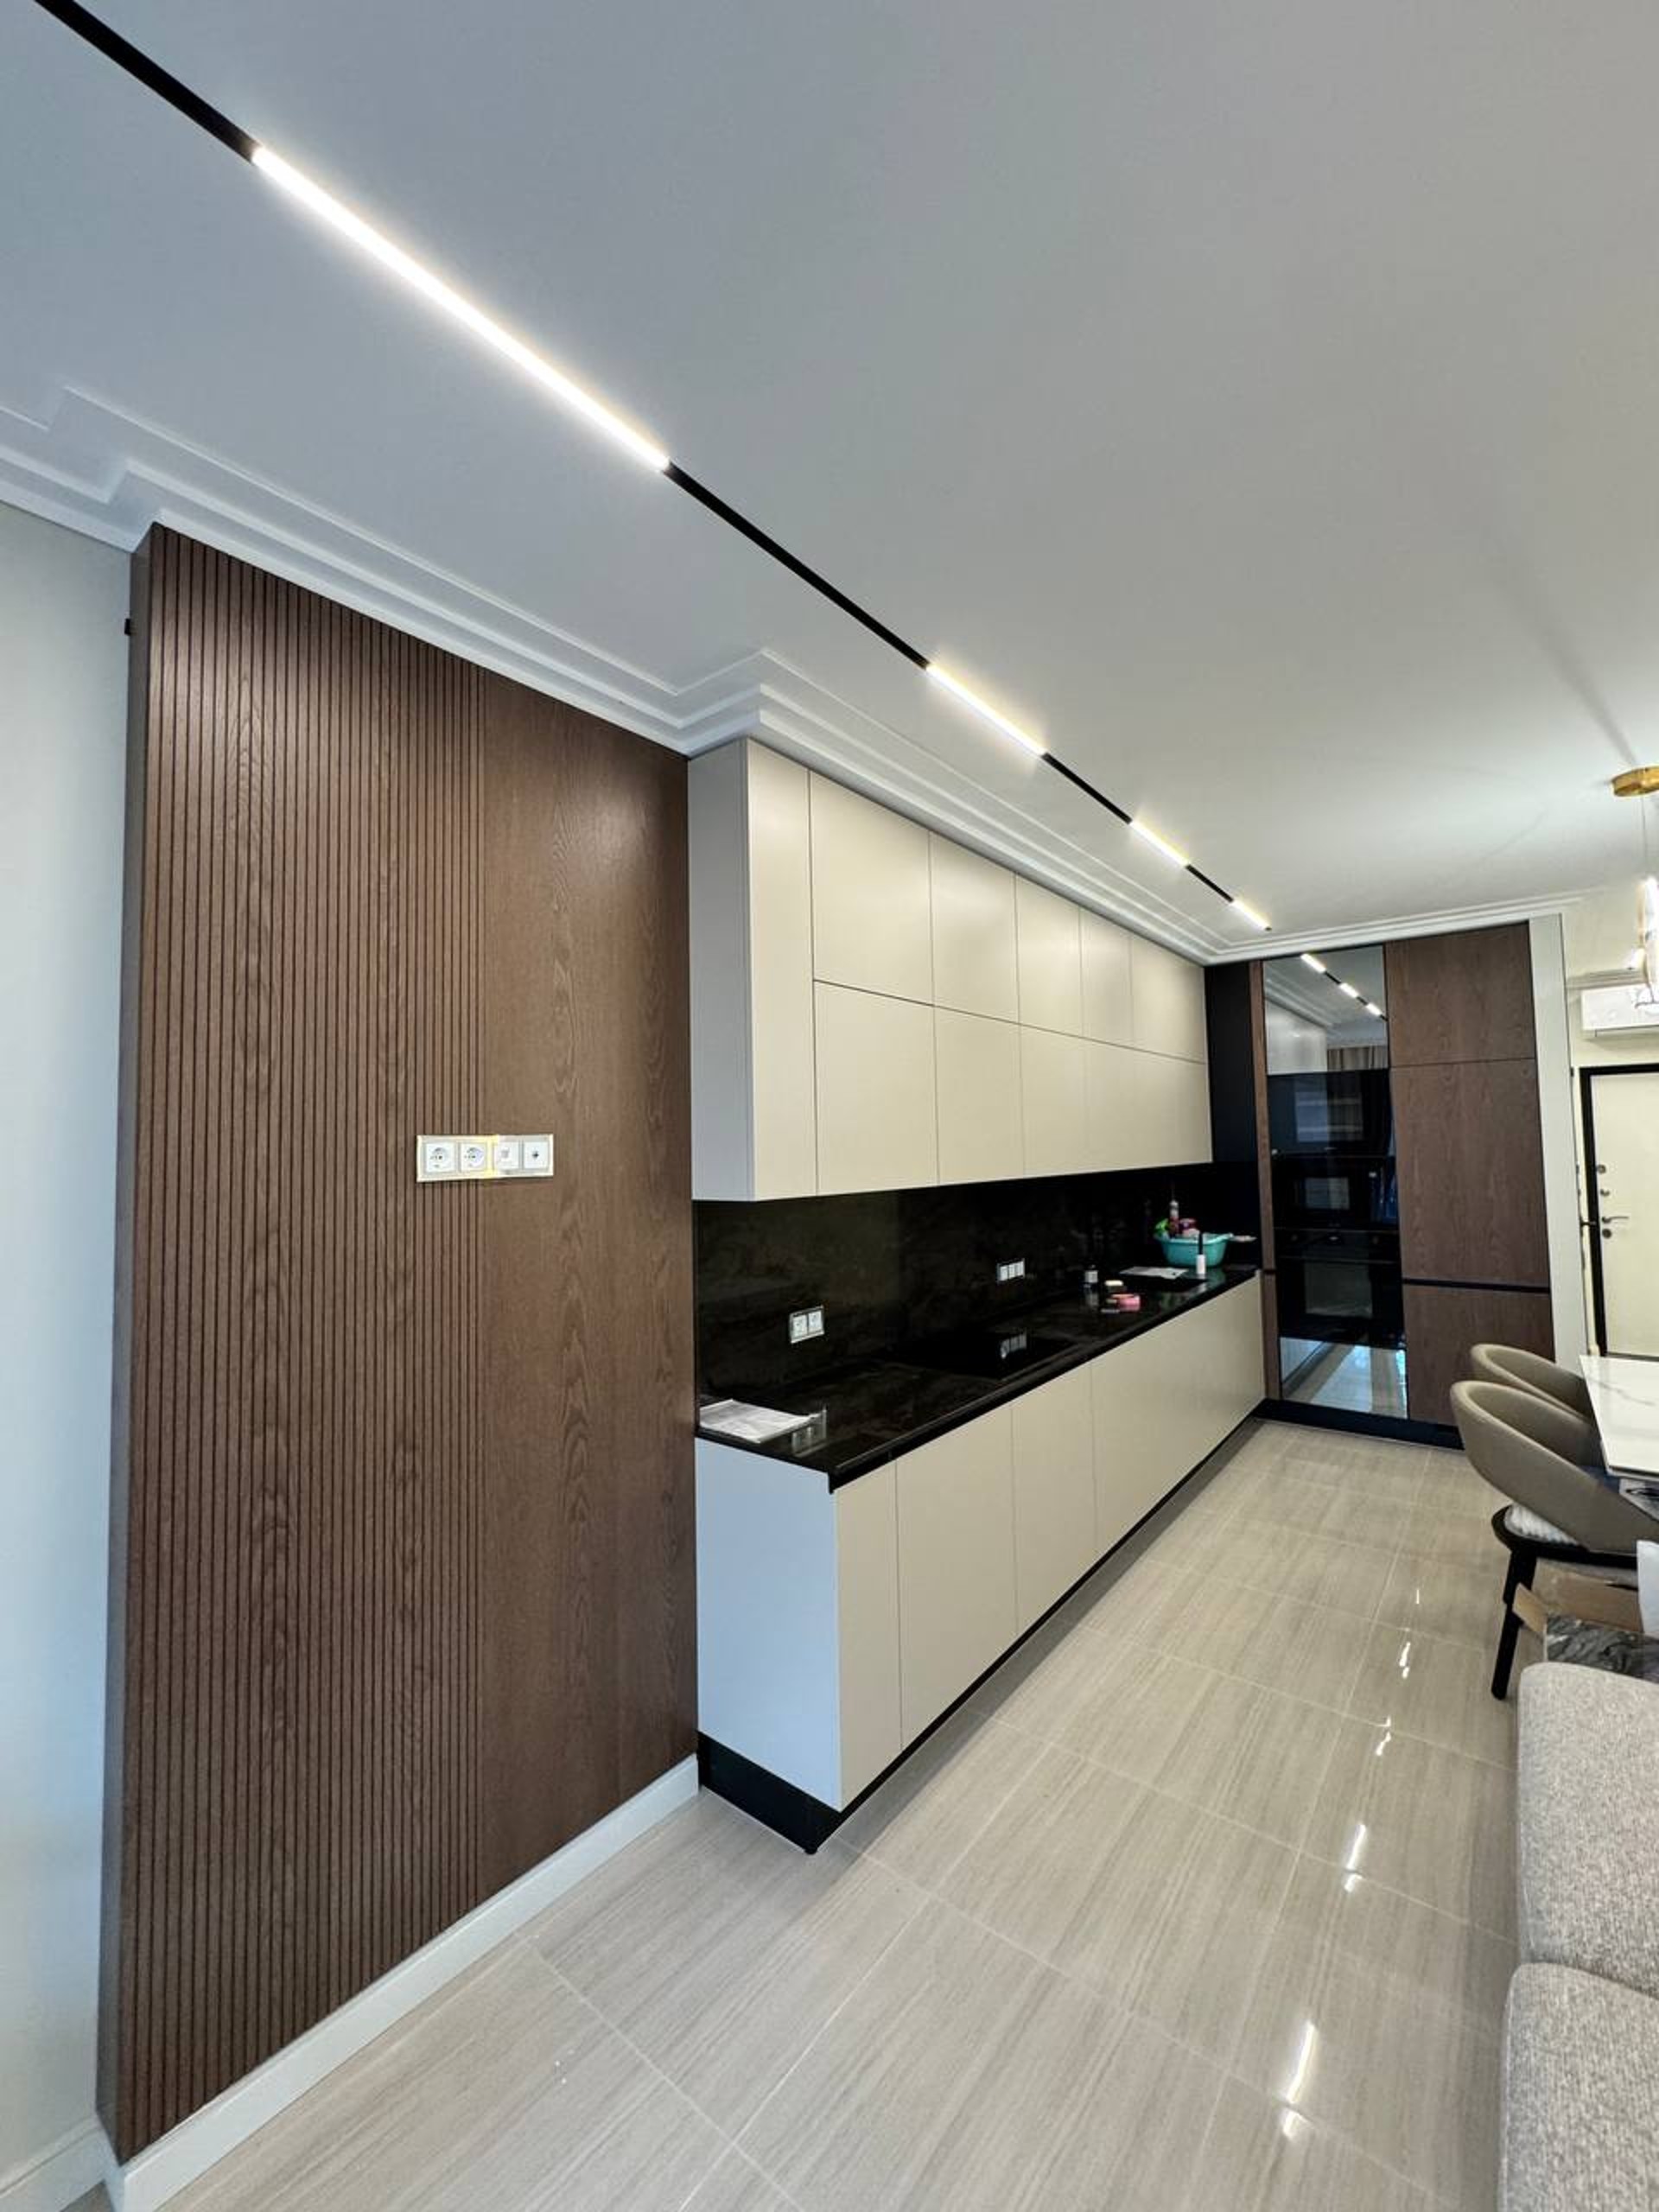
Residential Complex “Comfort Park”
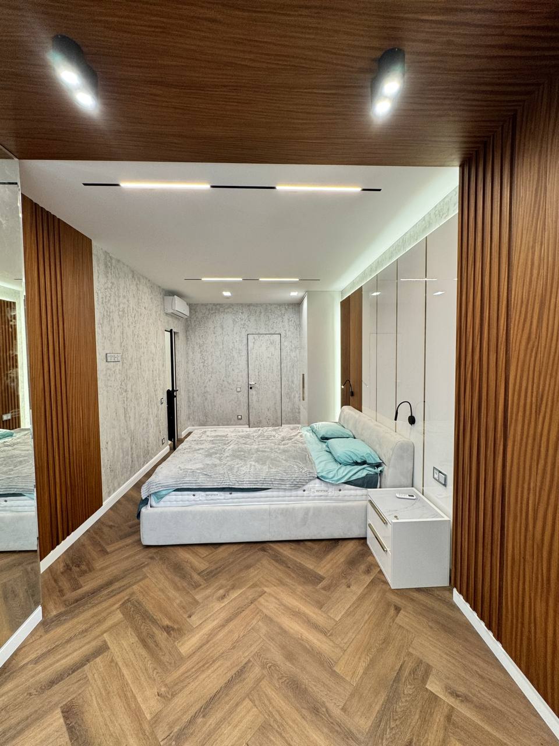
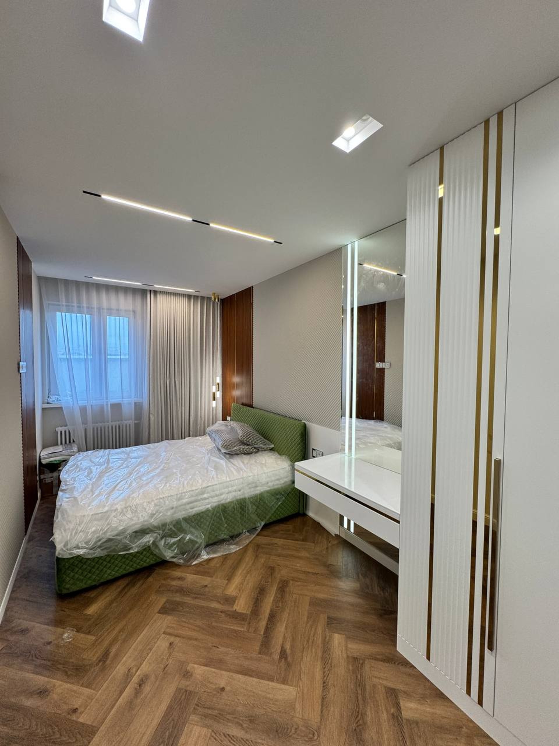
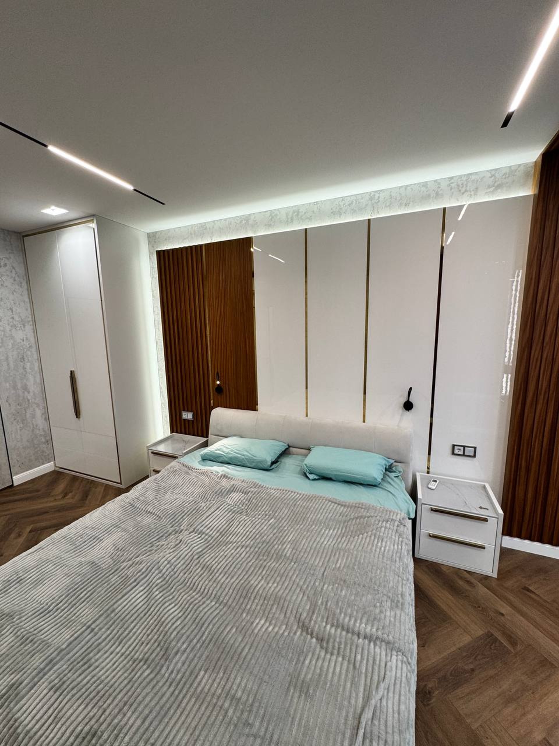
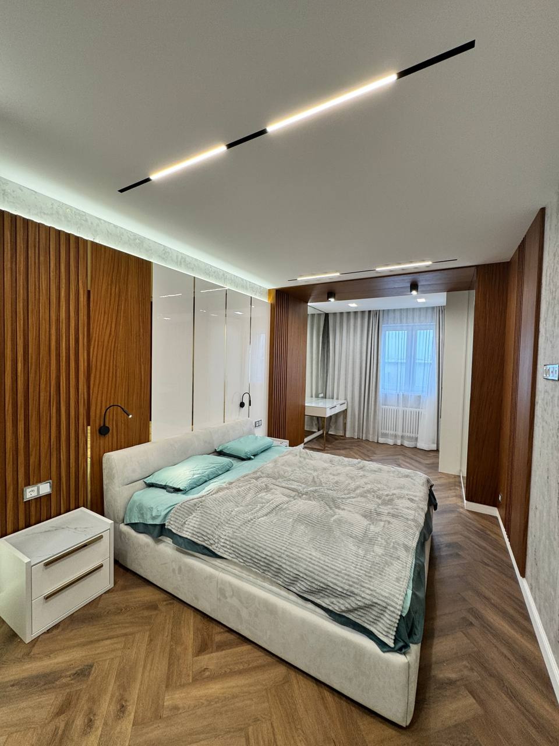
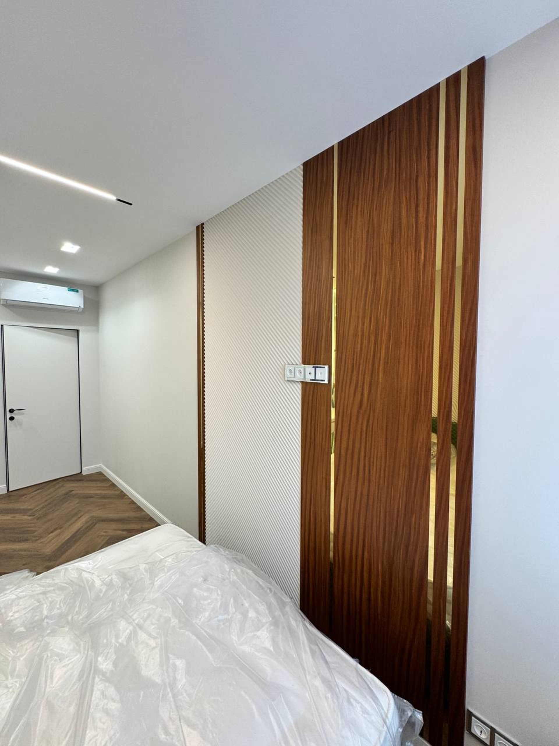
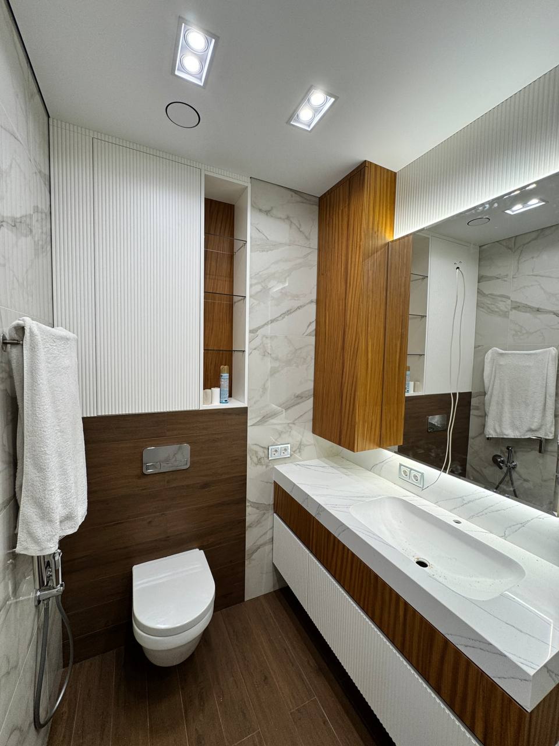
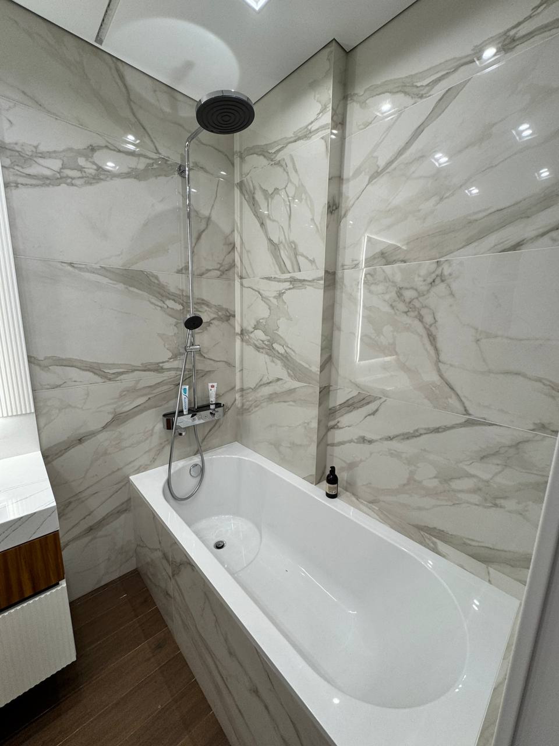
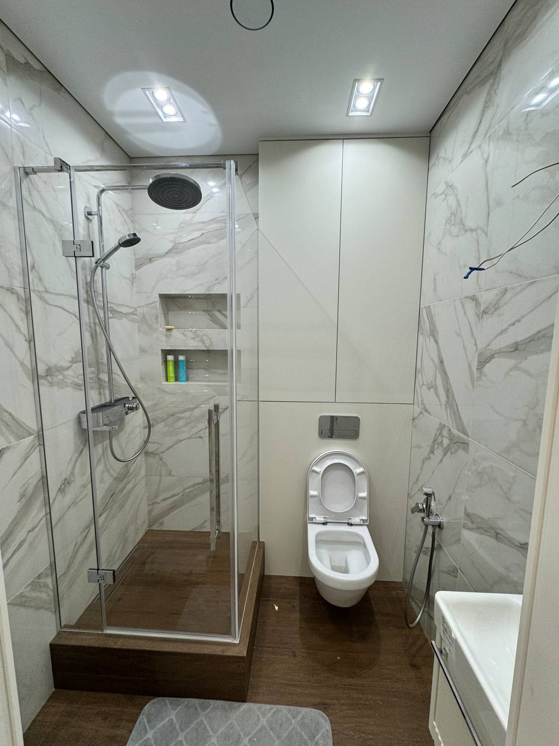
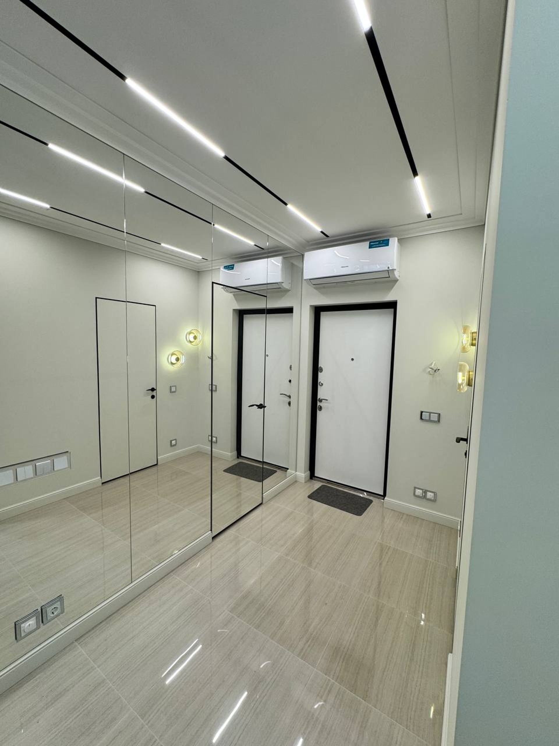
A comprehensive renovation was carried out, creating a single, functional and aesthetic space.
Design logic and renovation approach
The apartment was renovated as a single, coherent interior where practicality and visual balance work together. The result reflects a modern approach to living comfort: calm composition, durable finishes, and solutions that support everyday use without unnecessary maintenance.
For this project, the focus was on creating a space that feels complete from the first step in and remains convenient over time. The use of wear-resistant materials, well-planned storage, and layered lighting helped turn the apartment into a functional home with stronger long-term value. You can see similar approaches in our portfolio and in the wider scope of interior renovation services.
What shaped the interior
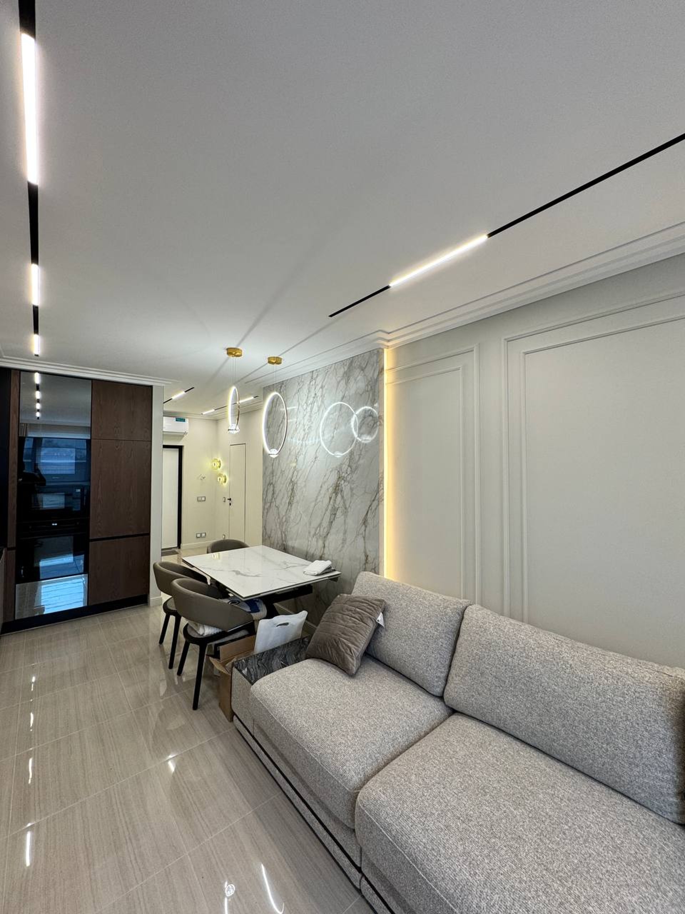
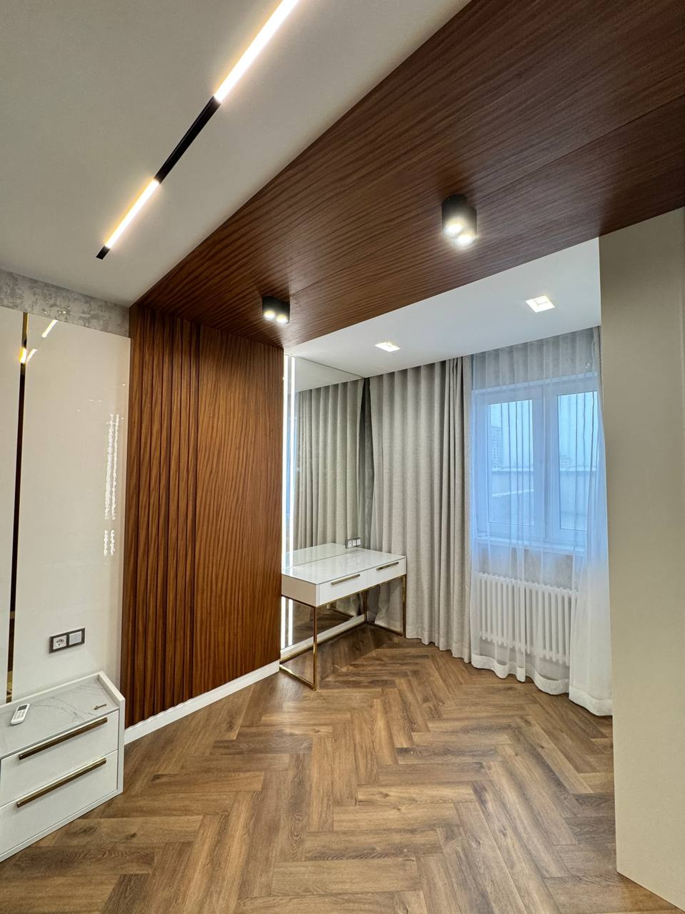
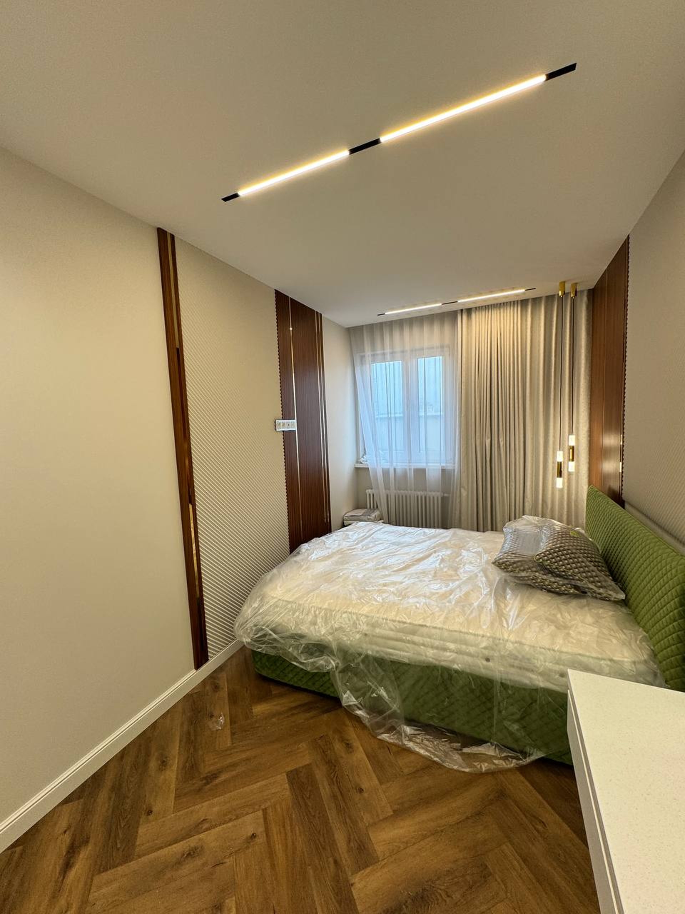
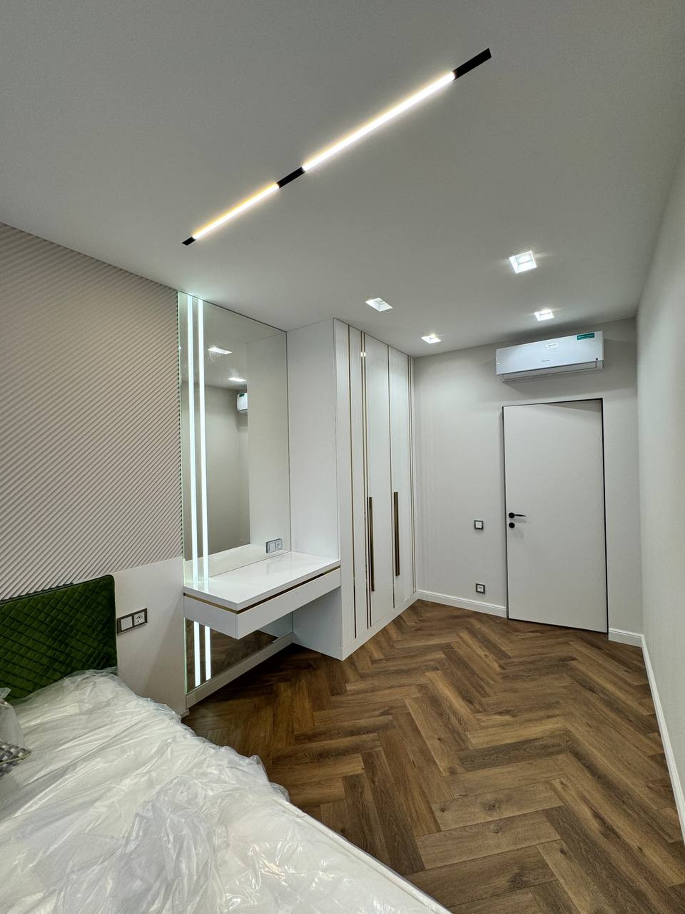
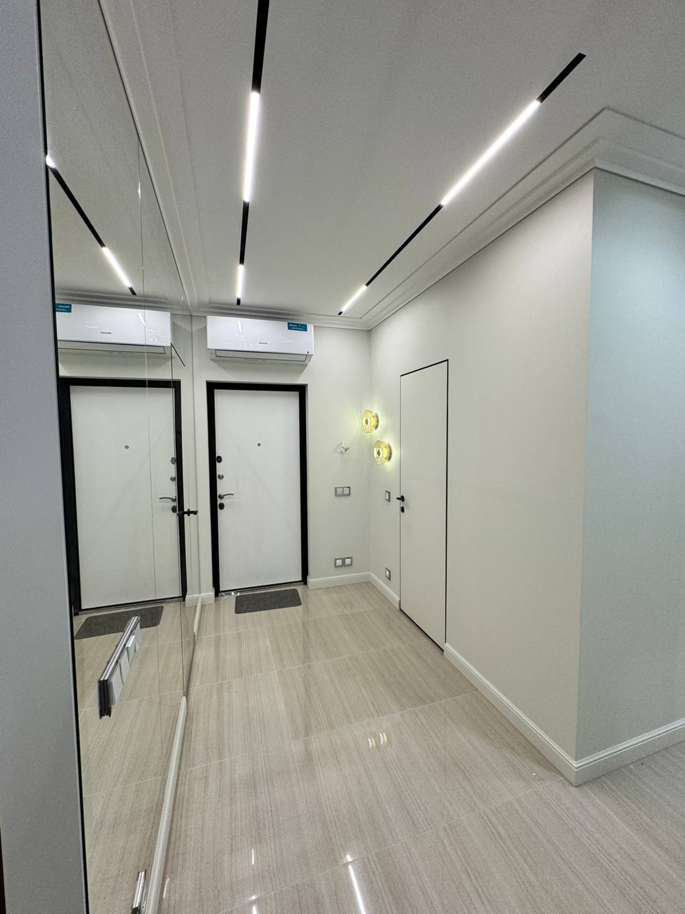
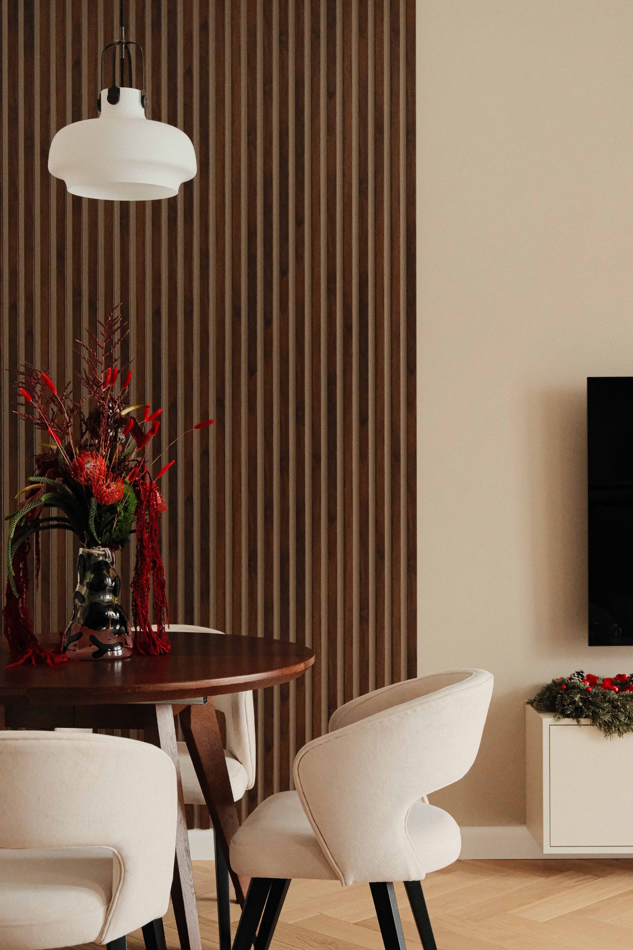
The planning strategy was based on everyday convenience: clear circulation, unified visual rhythm, and storage solutions integrated into the architecture of the apartment. A single parquet pattern helps connect the rooms visually, while built-in systems reduce clutter and keep the interior restrained.
Comfort that lasts
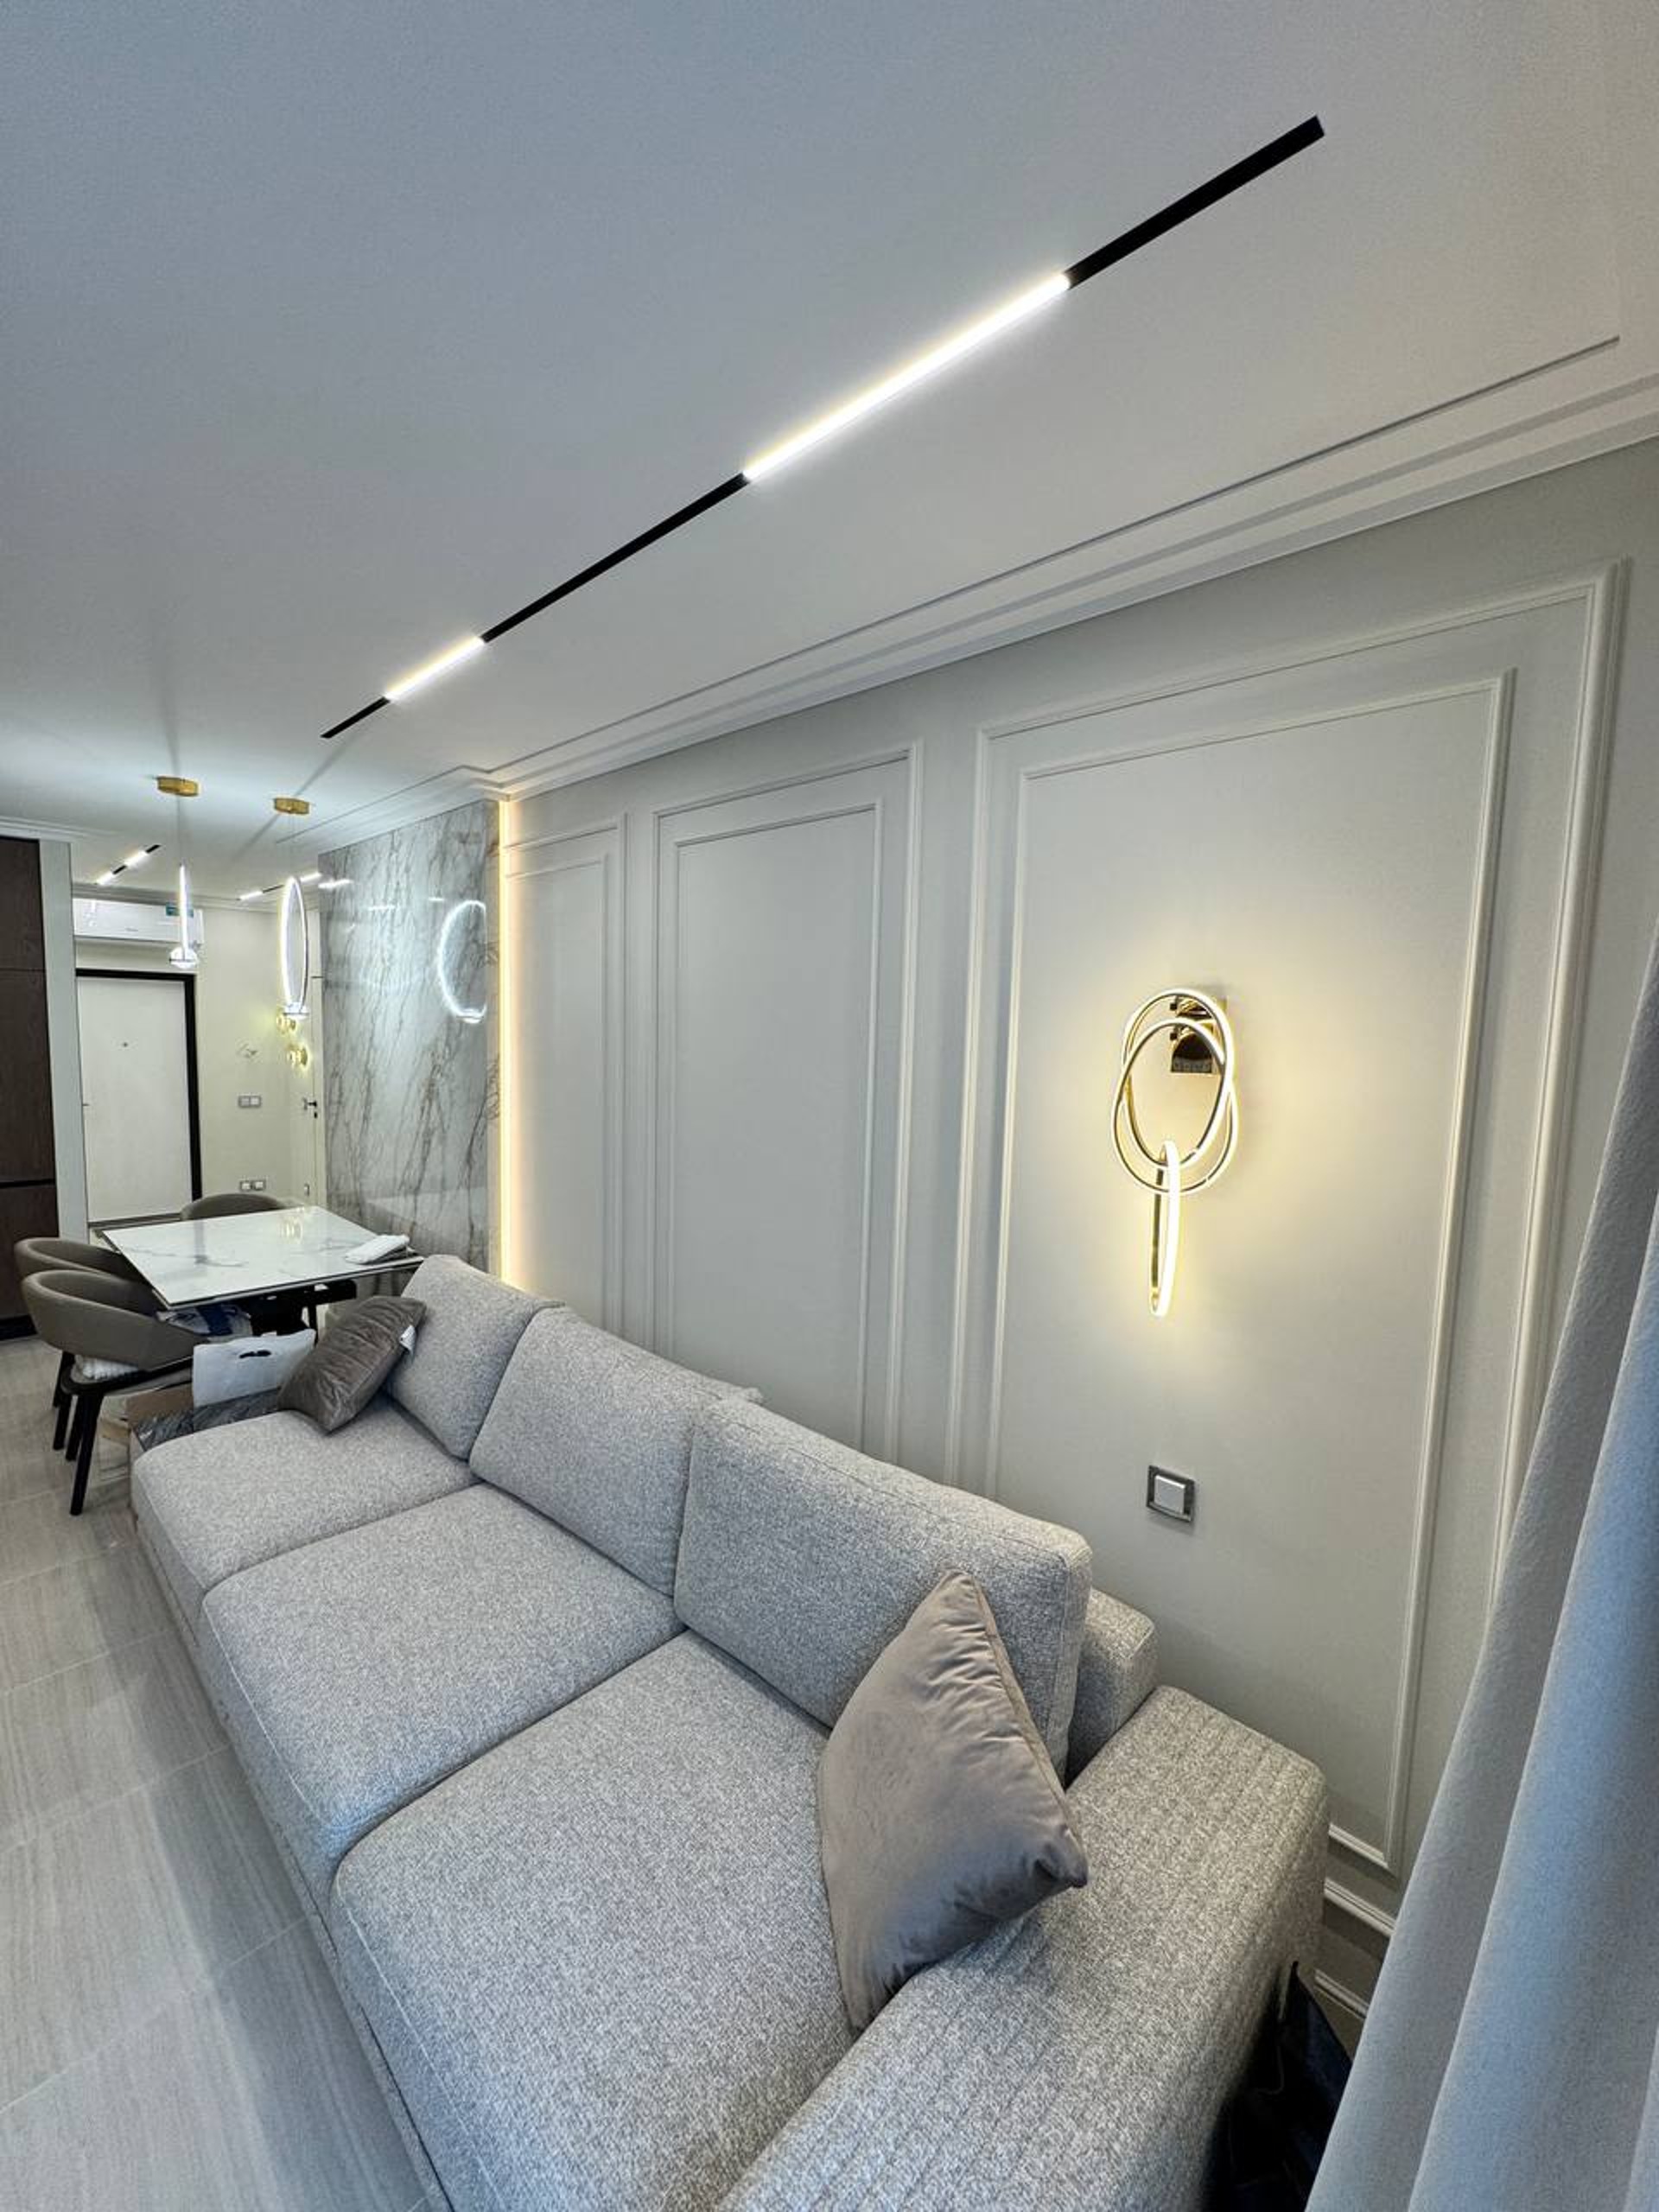
Multi-level lighting adds flexibility for different routines, from active daytime use to a more relaxed evening atmosphere. Combined with durable finishing materials, it supports a comfortable modern lifestyle and reduces the need for additional investment in the coming years.
Style direction
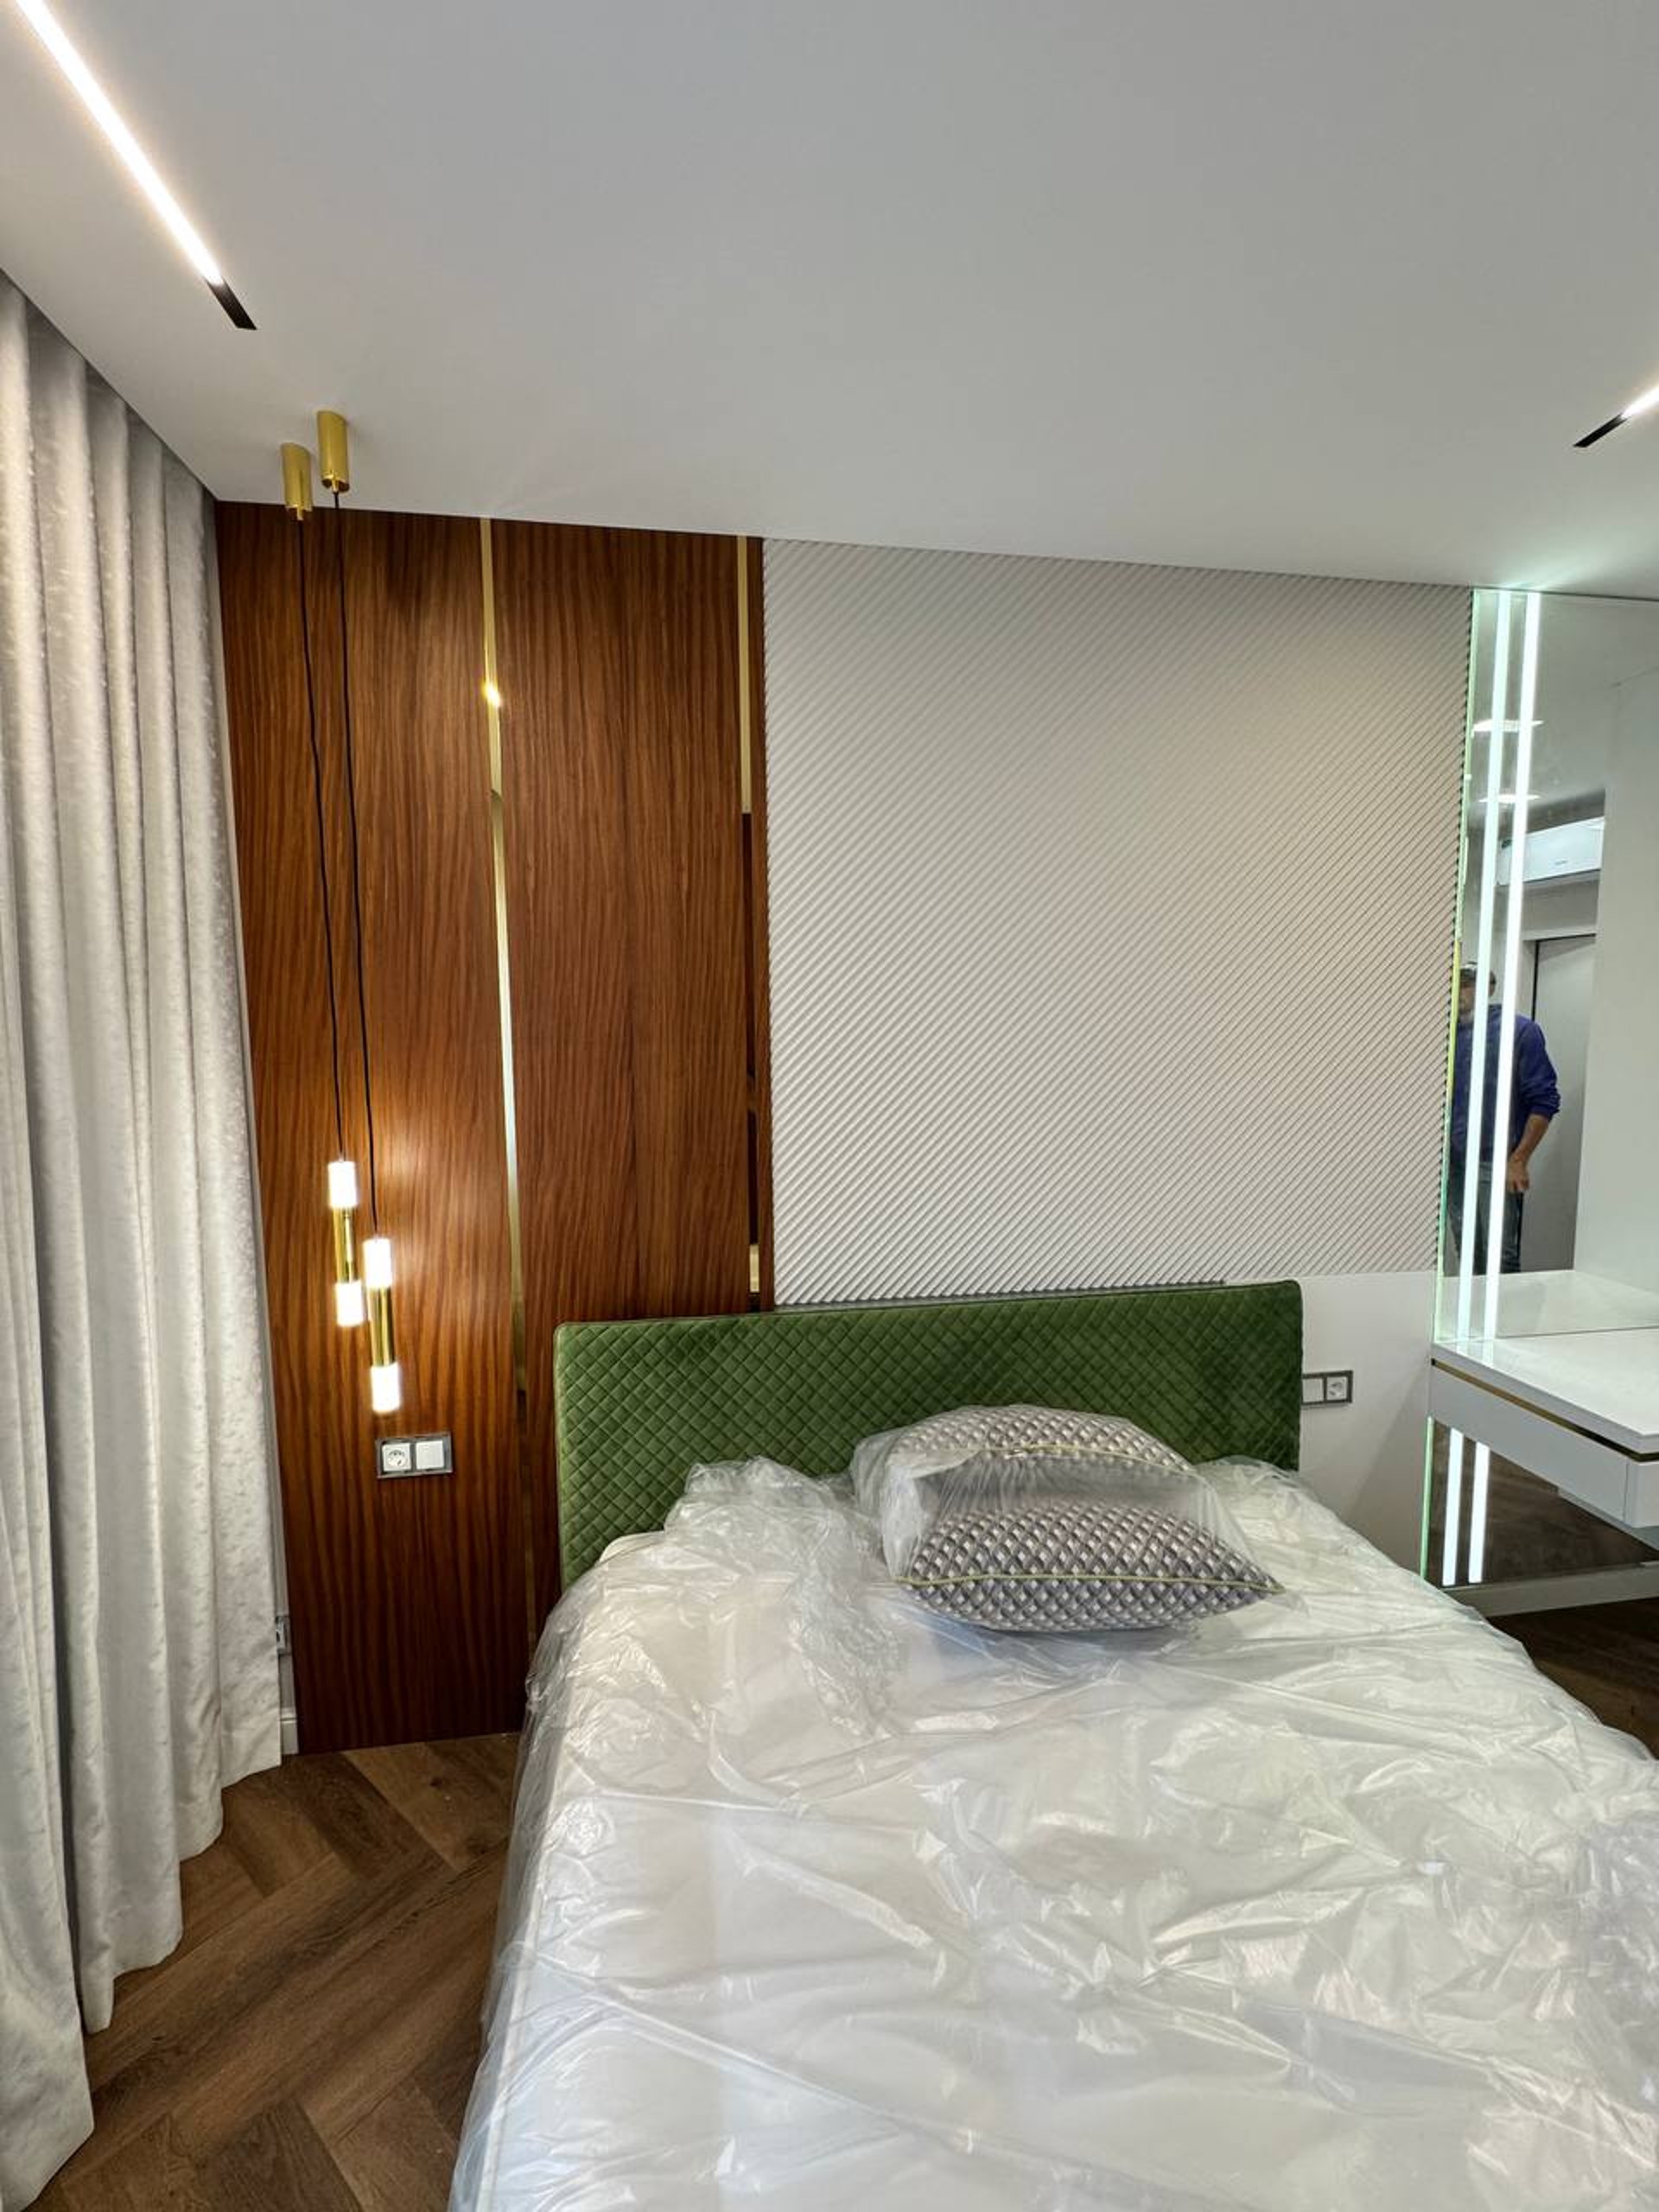
The interior follows a modern aesthetic: concise, practical, and visually light. This makes the apartment easy to live in and easy to maintain, while still leaving enough character for the space to feel polished and complete.
Practical result and long-term value
Premium repair was completed with a focus on durability and everyday reliability. The apartment is fully operational, so the owners receive not only a finished space, but also a solution that should remain relevant for years. That approach is especially important when a project is meant to combine comfort and market appeal.
Built-in storage, a unified flooring pattern, and controlled lighting are not decorative extras here; they are part of the functional structure of the home. This is the kind of planning we also apply in other projects within our services, as well as in more specific assignments such as individual design and commercial renovation.
- Planning the layout. The space was organized to feel unified, practical, and easy to use on a daily basis, with storage and lighting considered from the start.
- Selecting reliable finishes. Wear-resistant materials were chosen to support active use and help the interior keep its appearance over time.
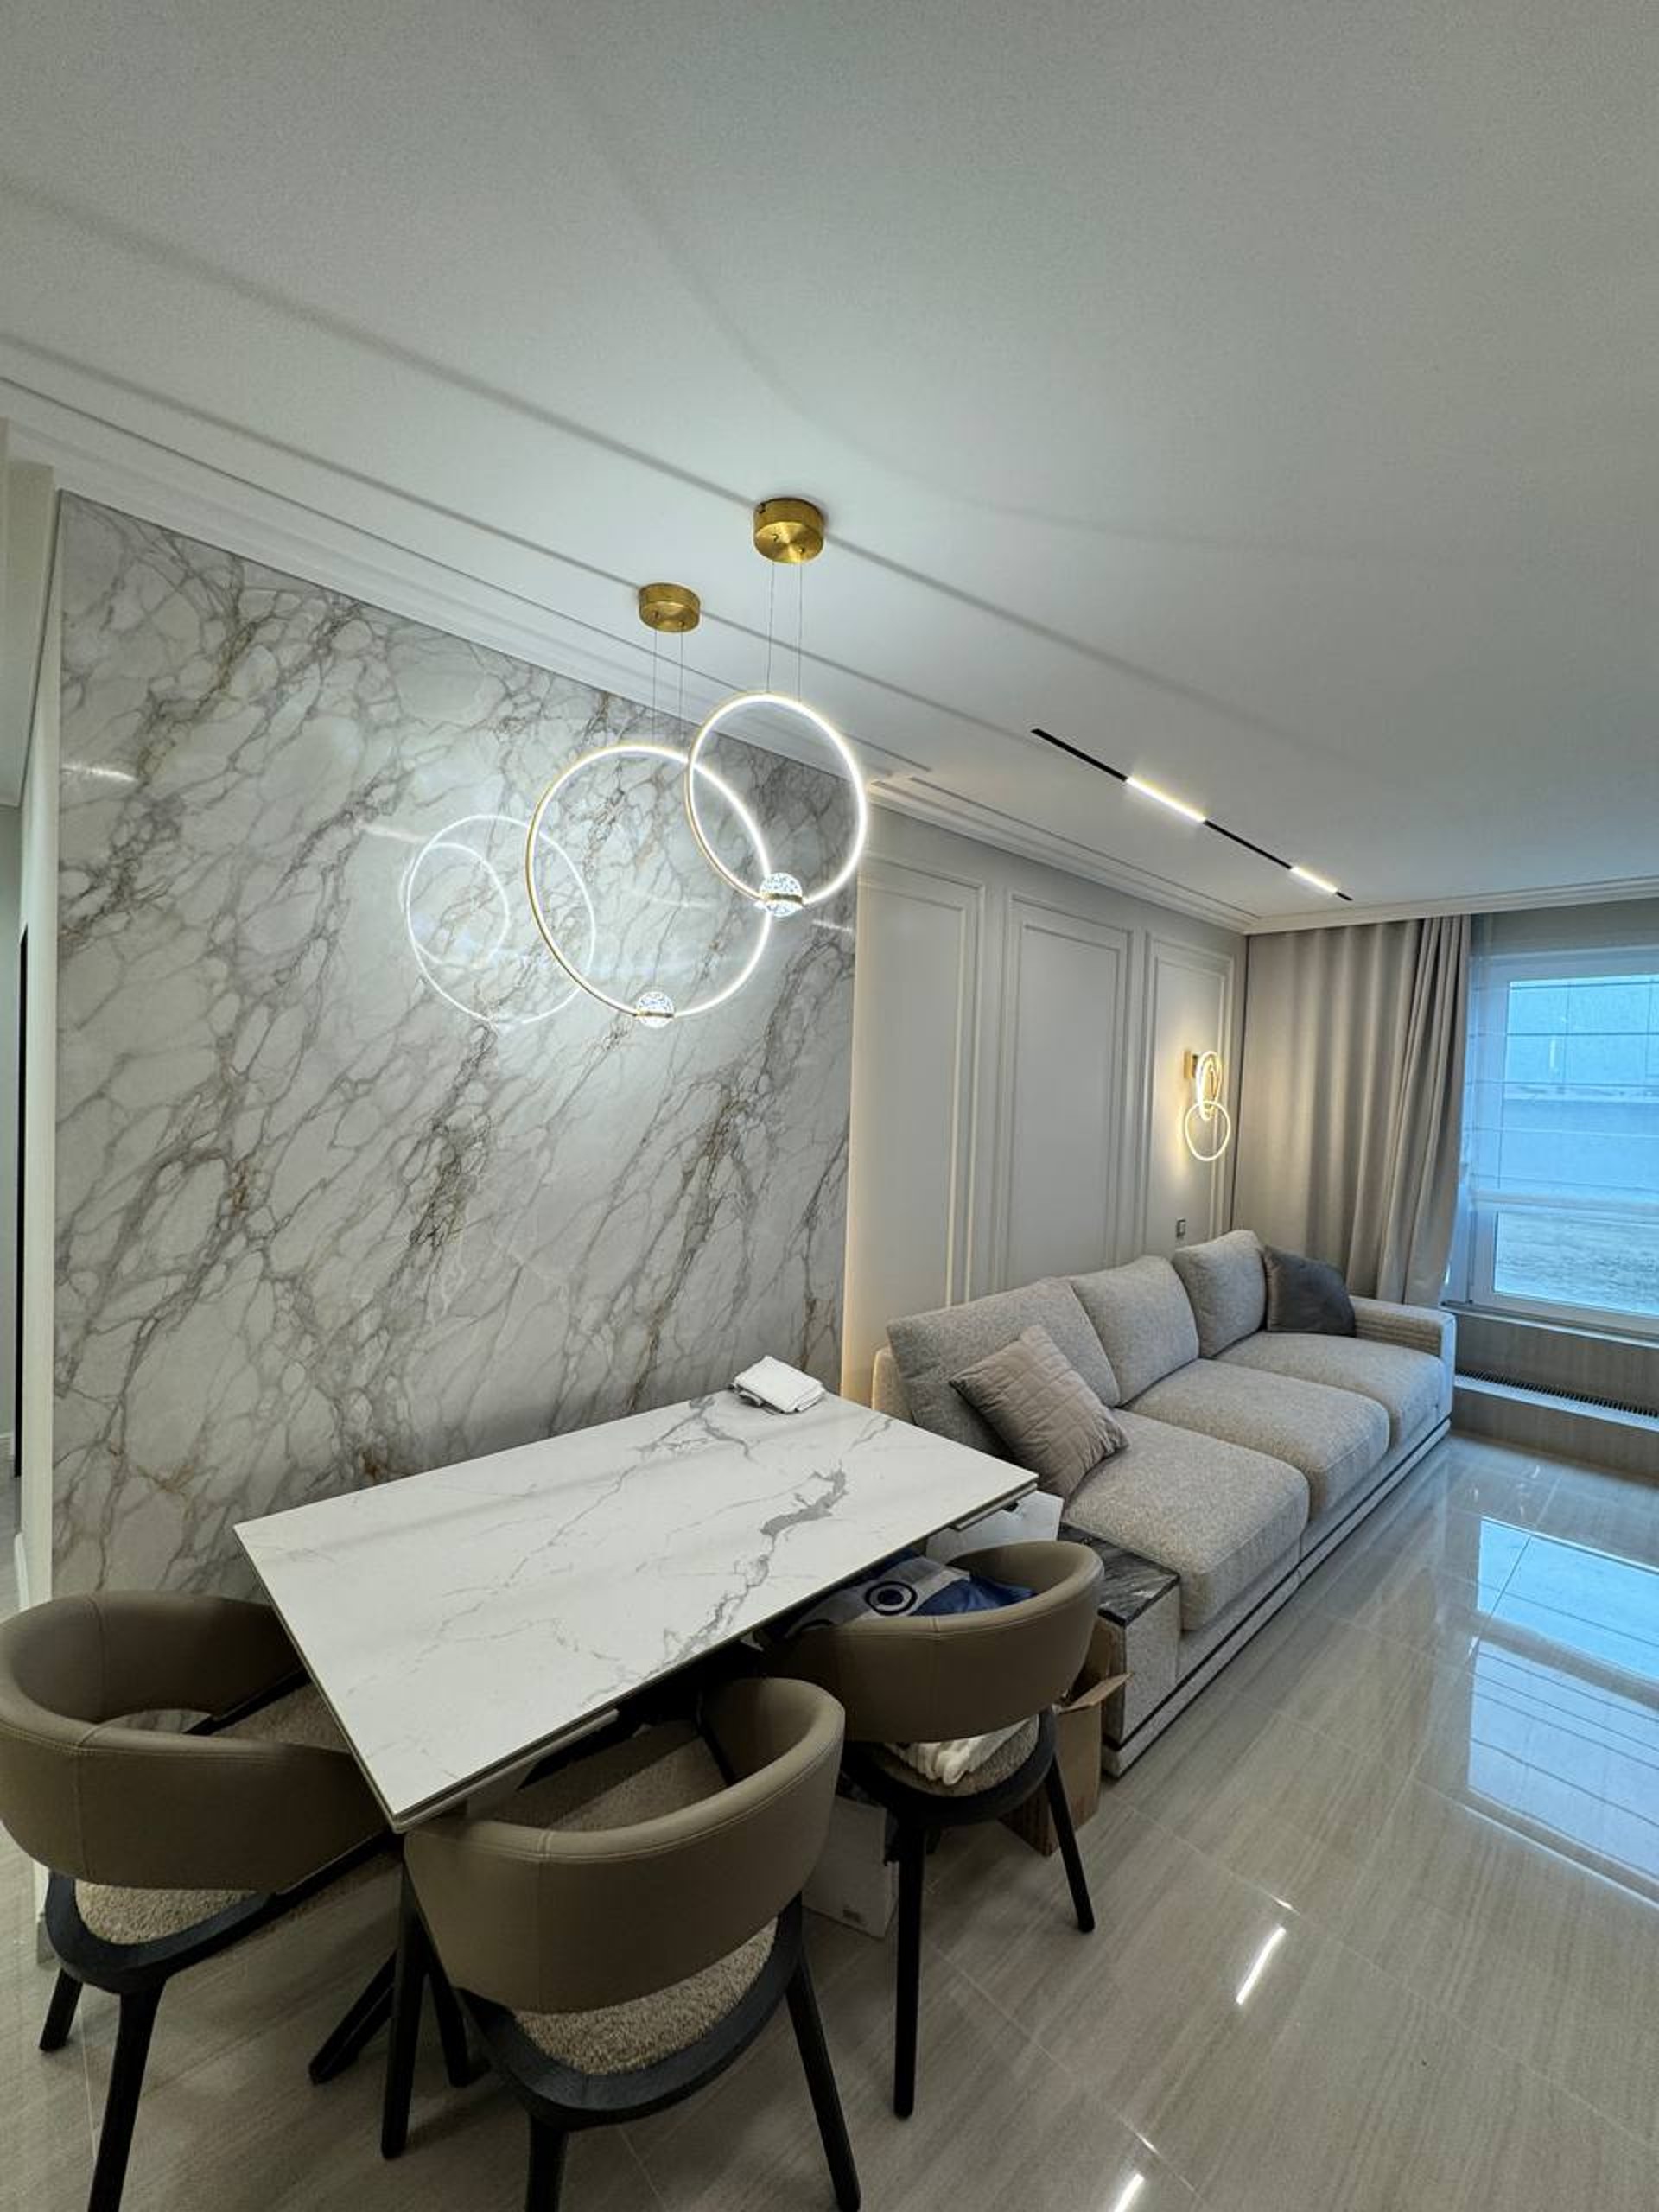
- Completing the atmosphere. A modern visual language, consistent surfaces, and layered light bring the final composition together without overloading the apartment.
Why the result works
The project succeeds because it combines restrained aesthetics with useful decisions: the visual rhythm stays calm, storage does not interrupt the layout, and the lighting scheme makes the interior feel more adaptable.
For future owners
This is a ready-to-live apartment that does not require immediate reinvestment. Such a result is especially valuable for clients who want a finished home with a stable appearance and predictable upkeep.
Next step
If you are planning a similar renovation, start with a clear brief and a professional consultation. You can also review the rest of the projects in our portfolio, learn more about the company on the about page, or get in touch through contacts.
Comfort Park renovation in context
Projects like this show how a modern interior can be both practical and visually refined without relying on excess. The combination of technical reliability, cohesive finishes, and thoughtful lighting creates a space that is simple to live in and pleasant to return to every day.
For a broader view of how we work across different tasks and property types, explore apartment renovation, space repurposing, and our FAQ if you want to clarify the process before starting your own project.
I was looking into how to do the renovation. First I asked acquaintances. Every other person has an acquaintance who is a “foreman.” I talked with them and drew my conclusions. Then I decided to try searching online and contacted several companies. I liked best how they communicated at Vidiange, so I decided to try getting an estimate; I went to them, we talked in person, and they told and showed me a lot. As for prices, I compared them with other companies and even with those acquaintances-of-acquaintances “site managers” — roughly the same, only with companies the procedures seem more refined, the processes standardized, more transparency and confidence. Specifically at Vidiange, it is also convenient that everything is in one bottle — they told, showed, and answered questions. I recommend it
 Mark
Mark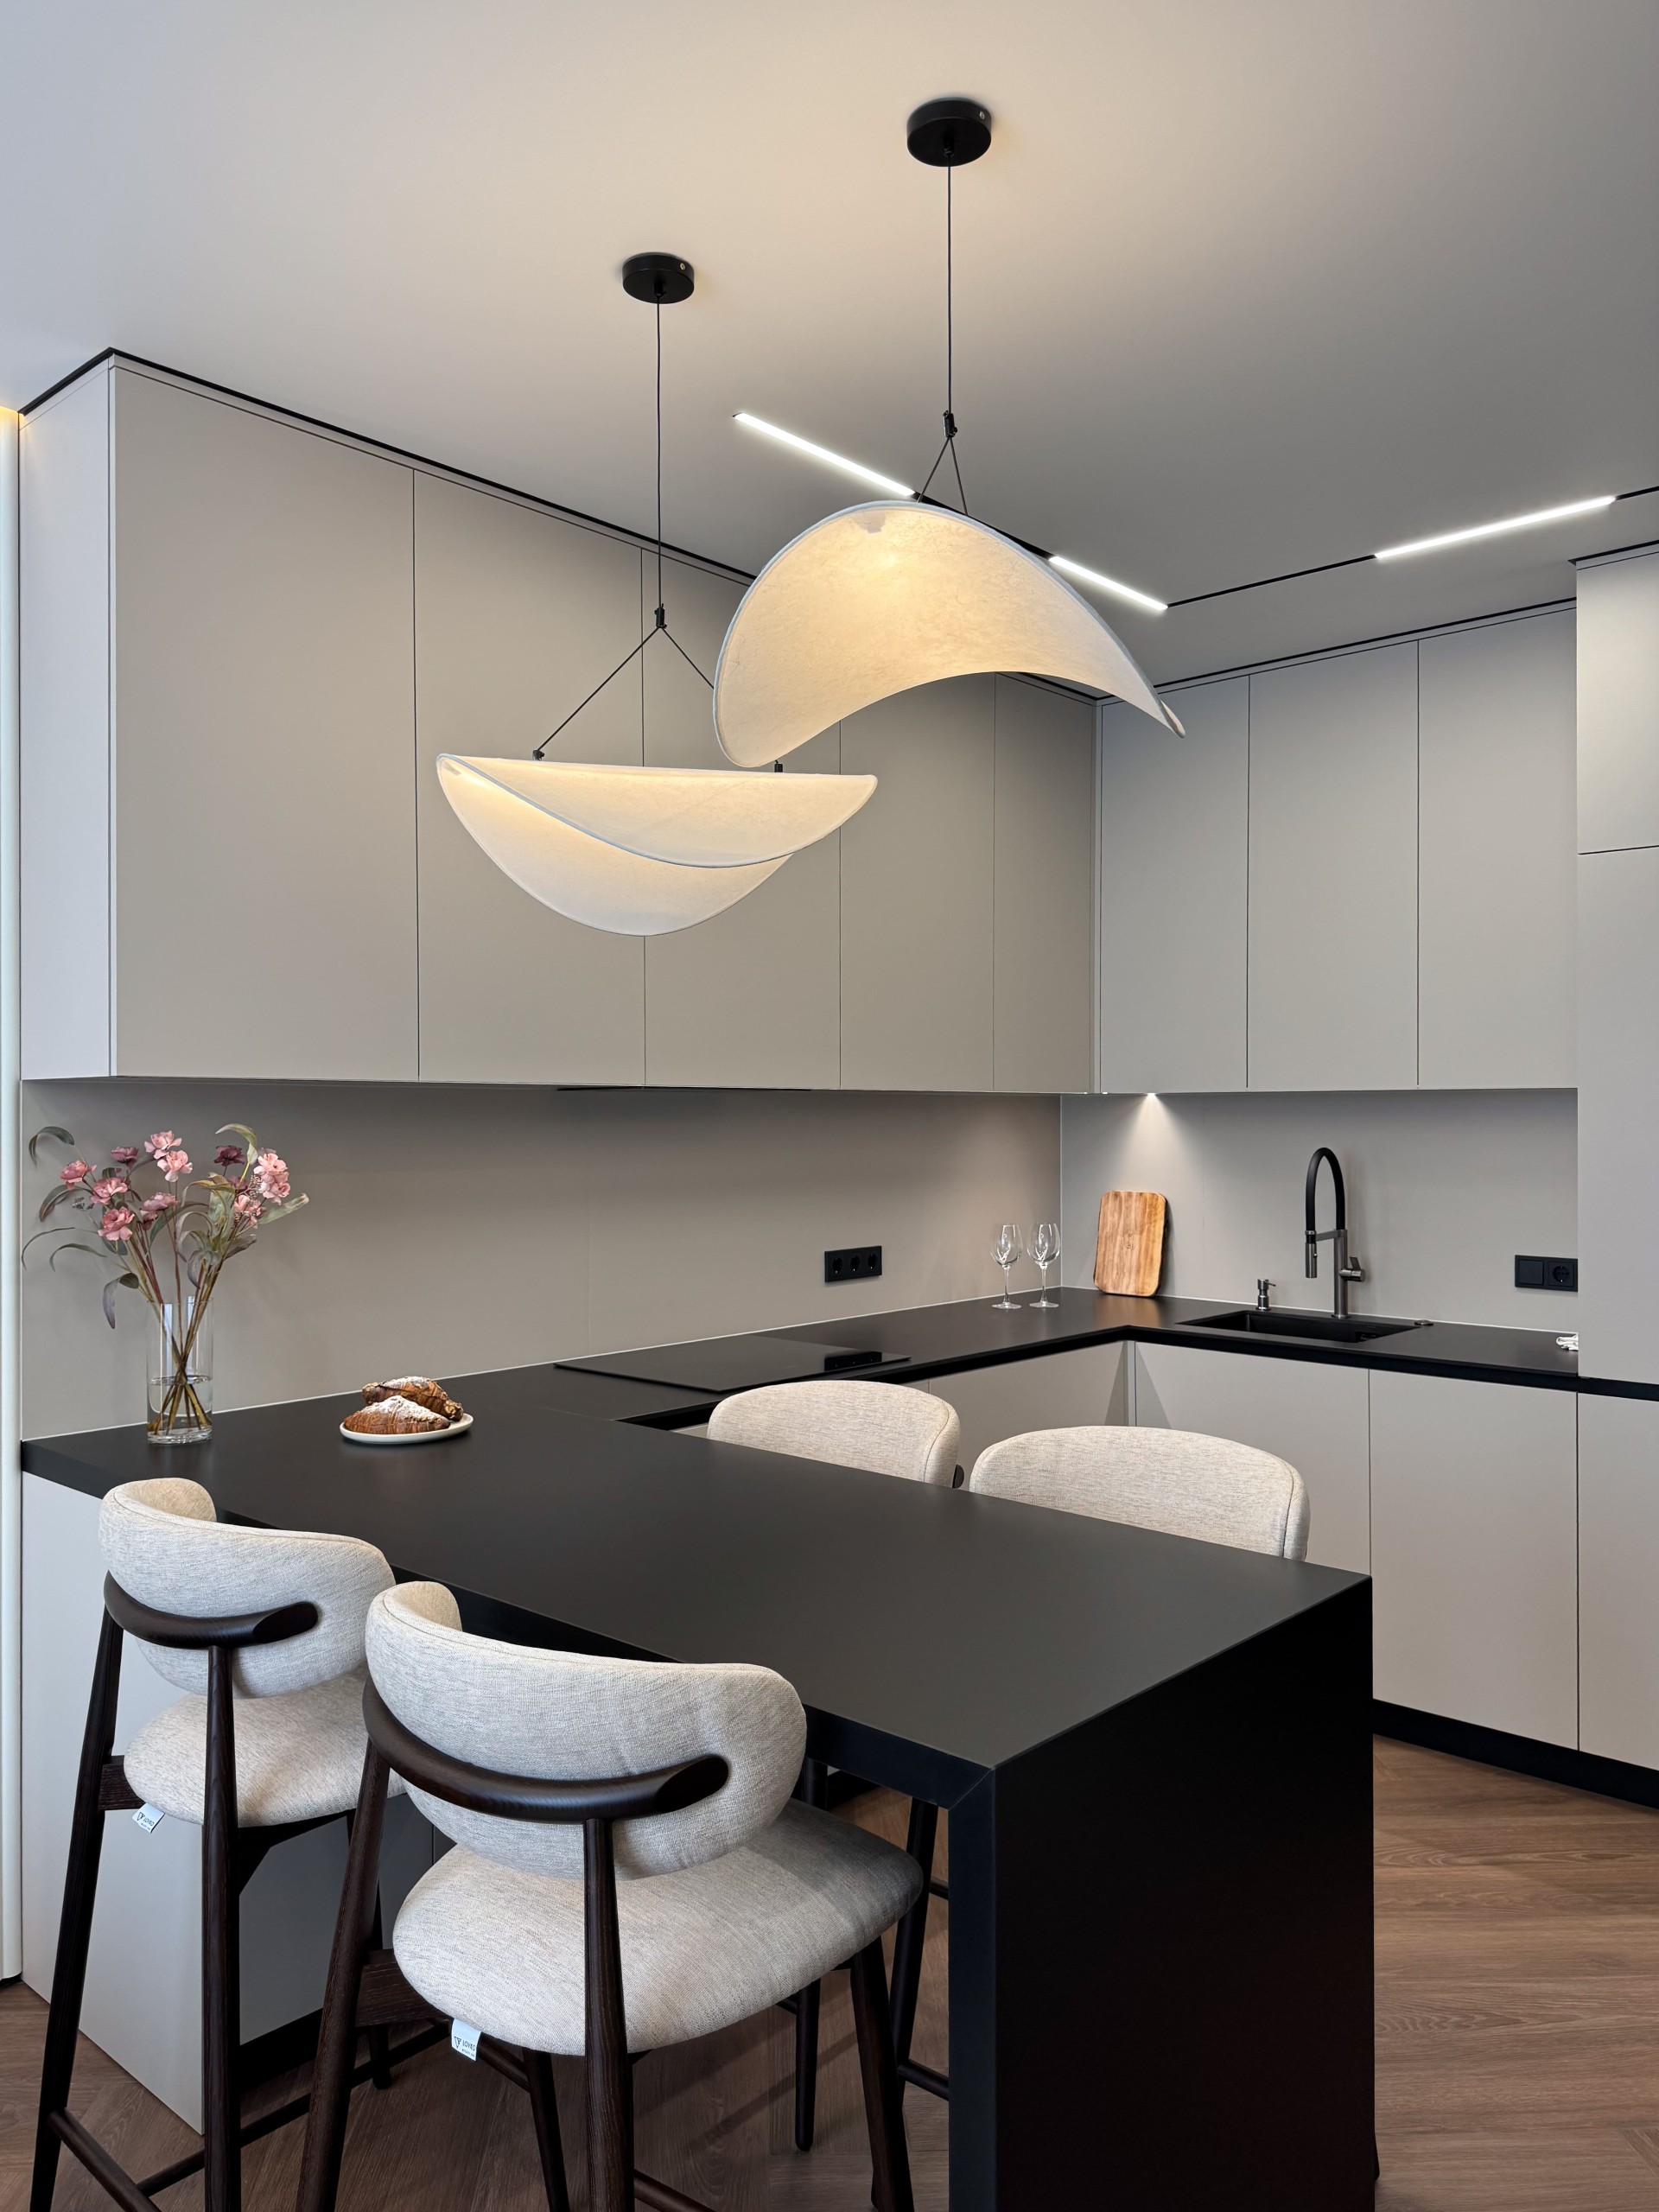
Let's discuss your project
Leave a request and our specialists will contact you shortly. They'll give a free consultation on any question and estimate the cost of your renovation