Residential Complex "Grushevskiy Pasad"
Two-room apartment in a modern style
Modern apartment renovation with a clear, minimal character
This two-room home in our portfolio was planned as a calm, practical space for everyday living, with a modern interior that keeps the composition clean and the routes around the apartment easy to use.
Layout logic
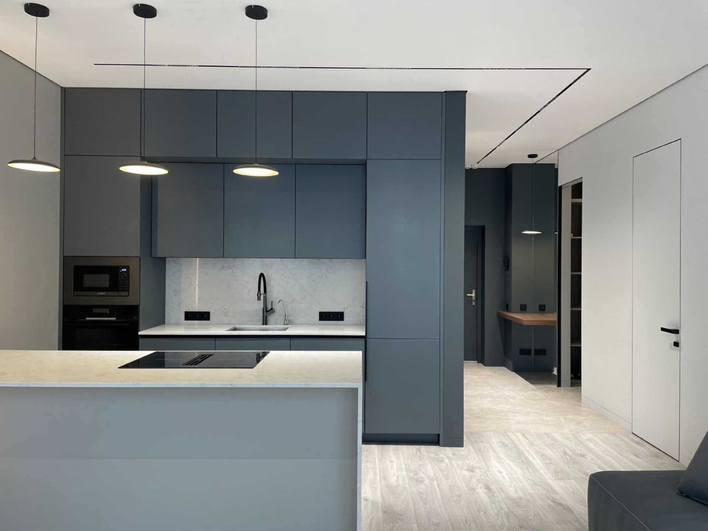
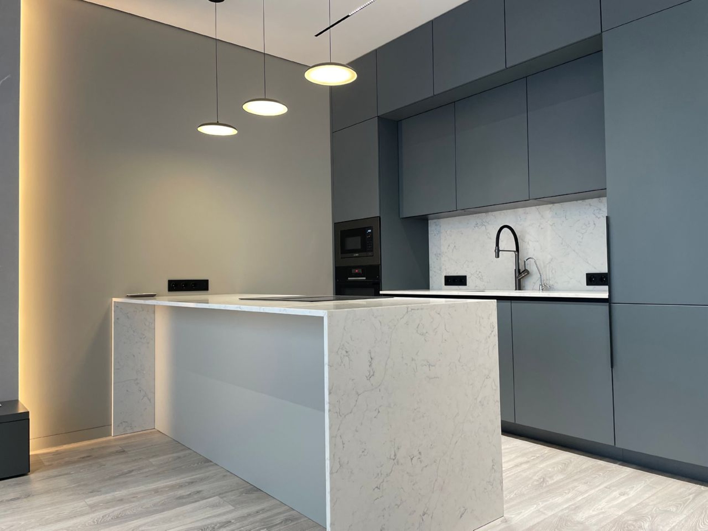
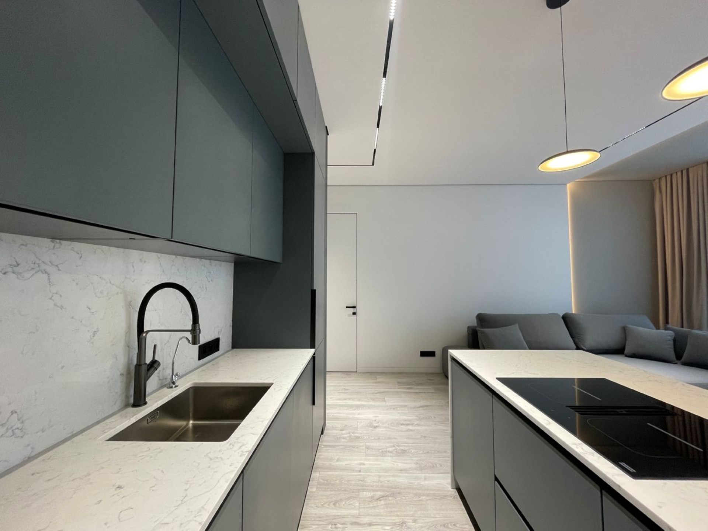
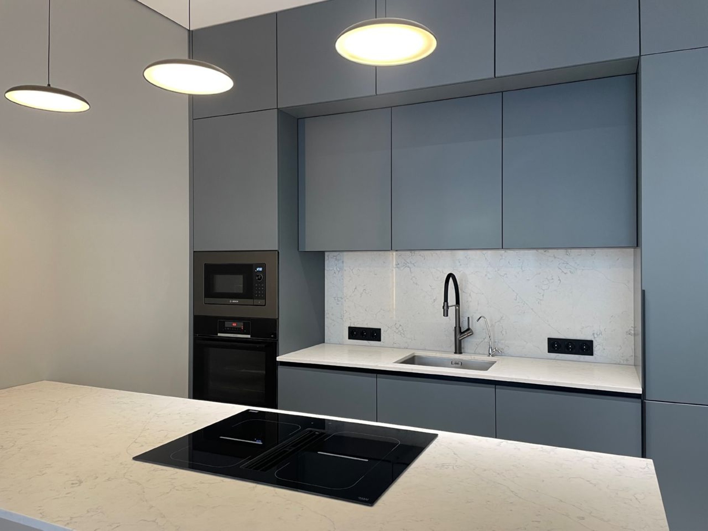
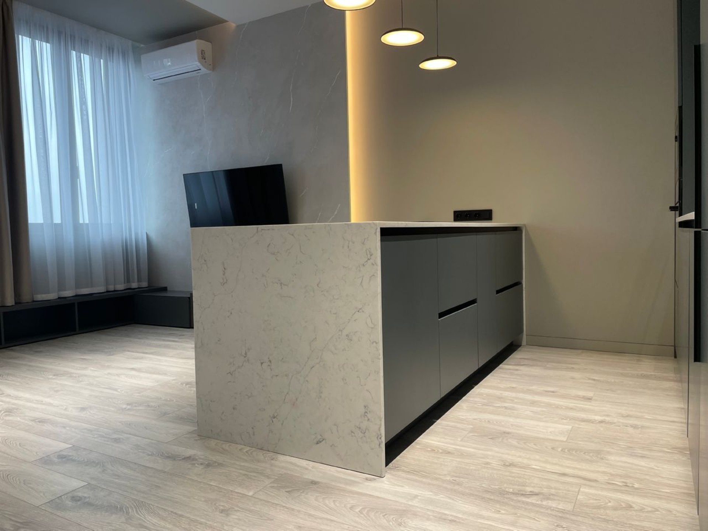
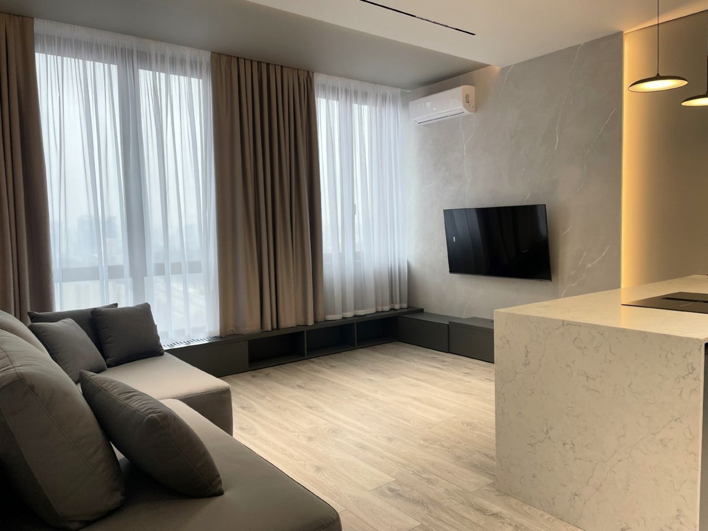
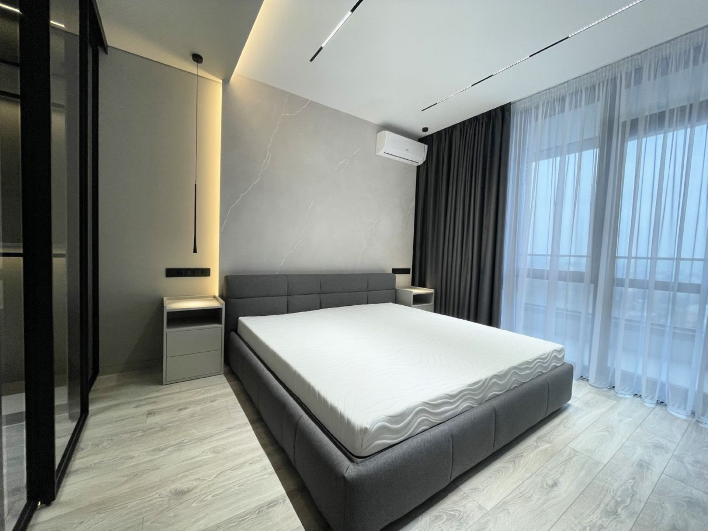
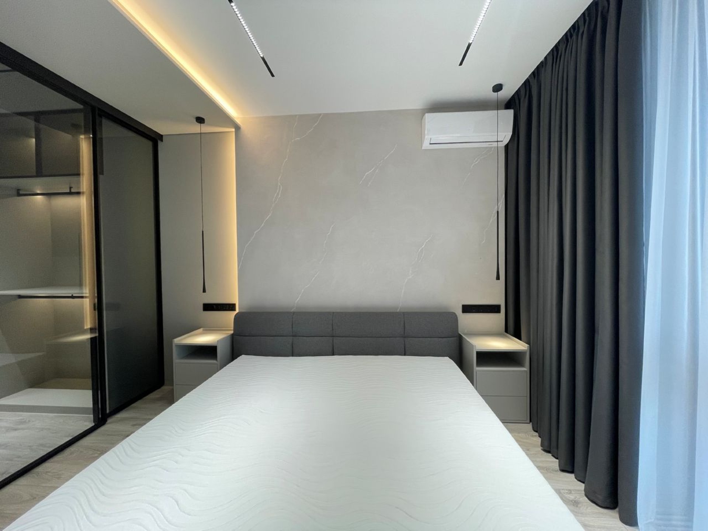
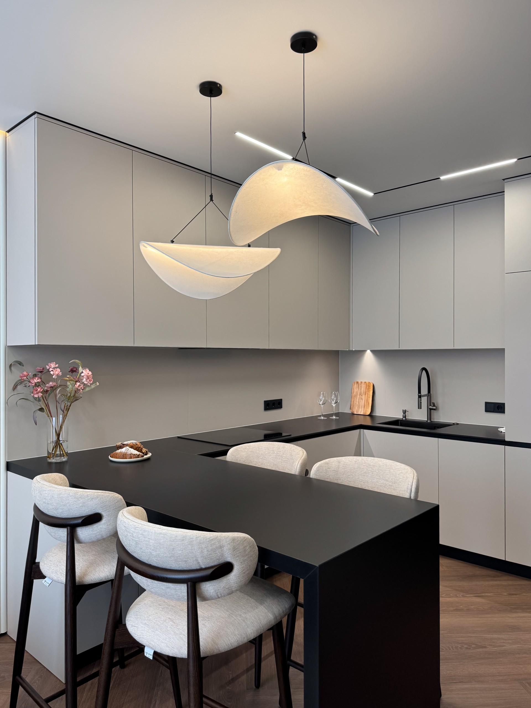
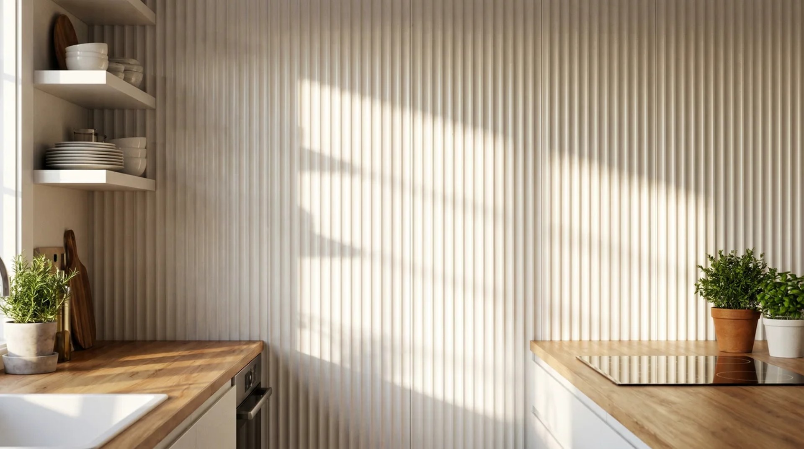
The apartment centers on a spacious kitchen-living room with an island and built-in appliances, so the main social zone feels connected and efficient. The bedroom is separated from the active part of the apartment and includes panoramic windows, a walk-in closet, and accent lighting for a more private atmosphere.
Comfort and storage
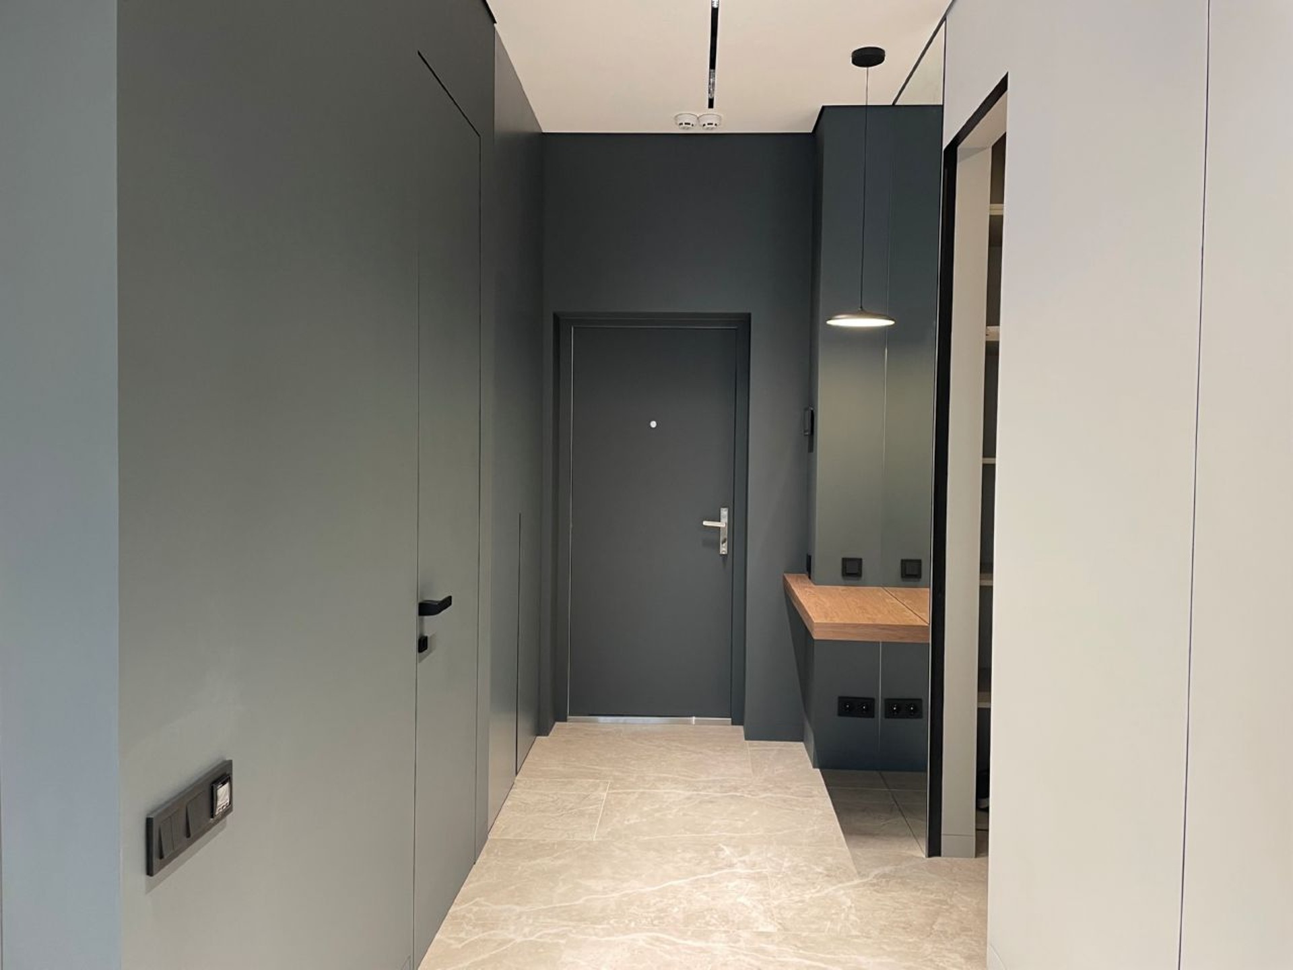
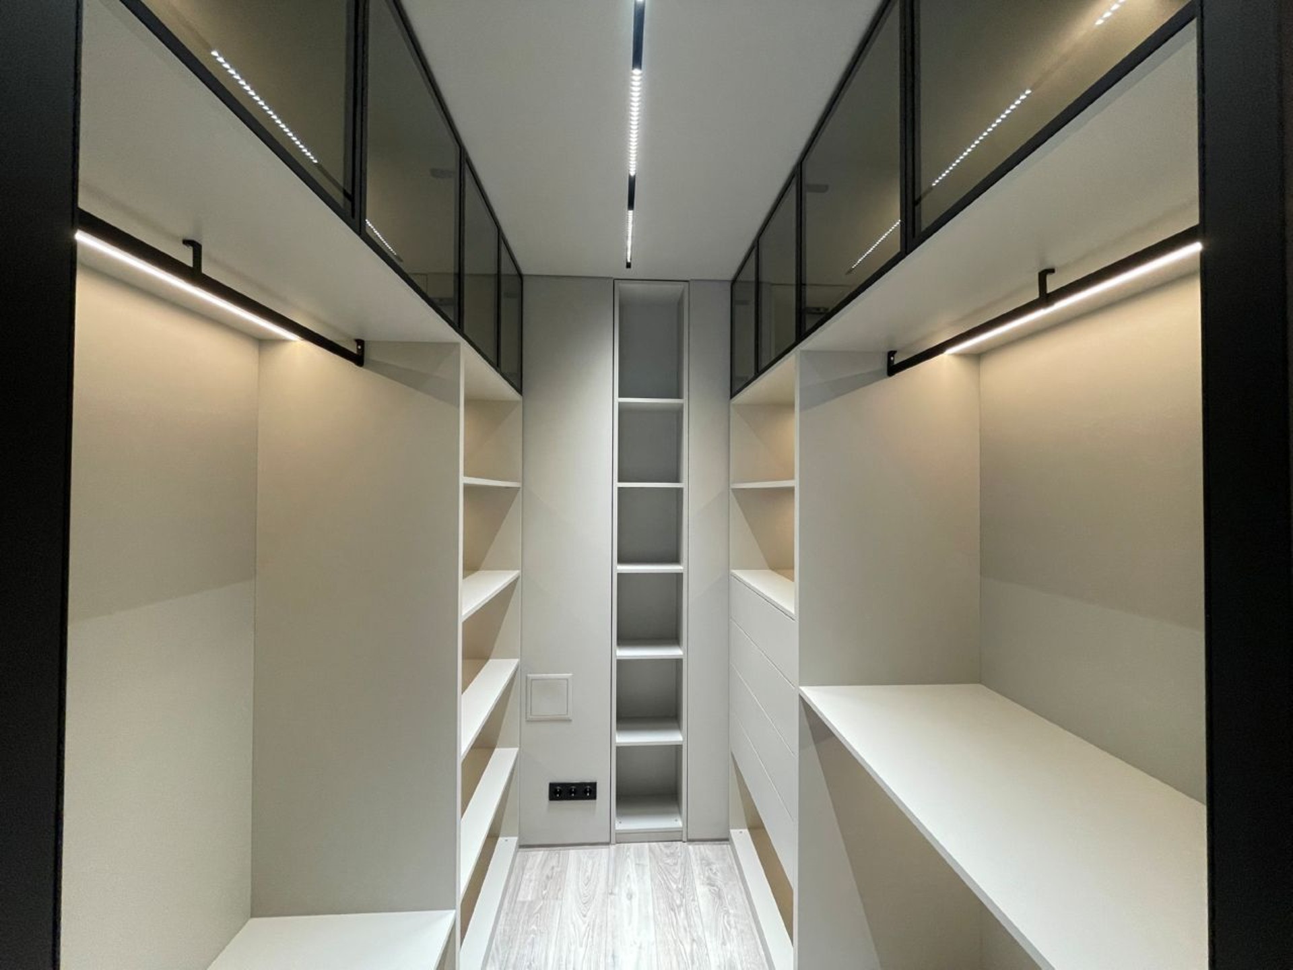
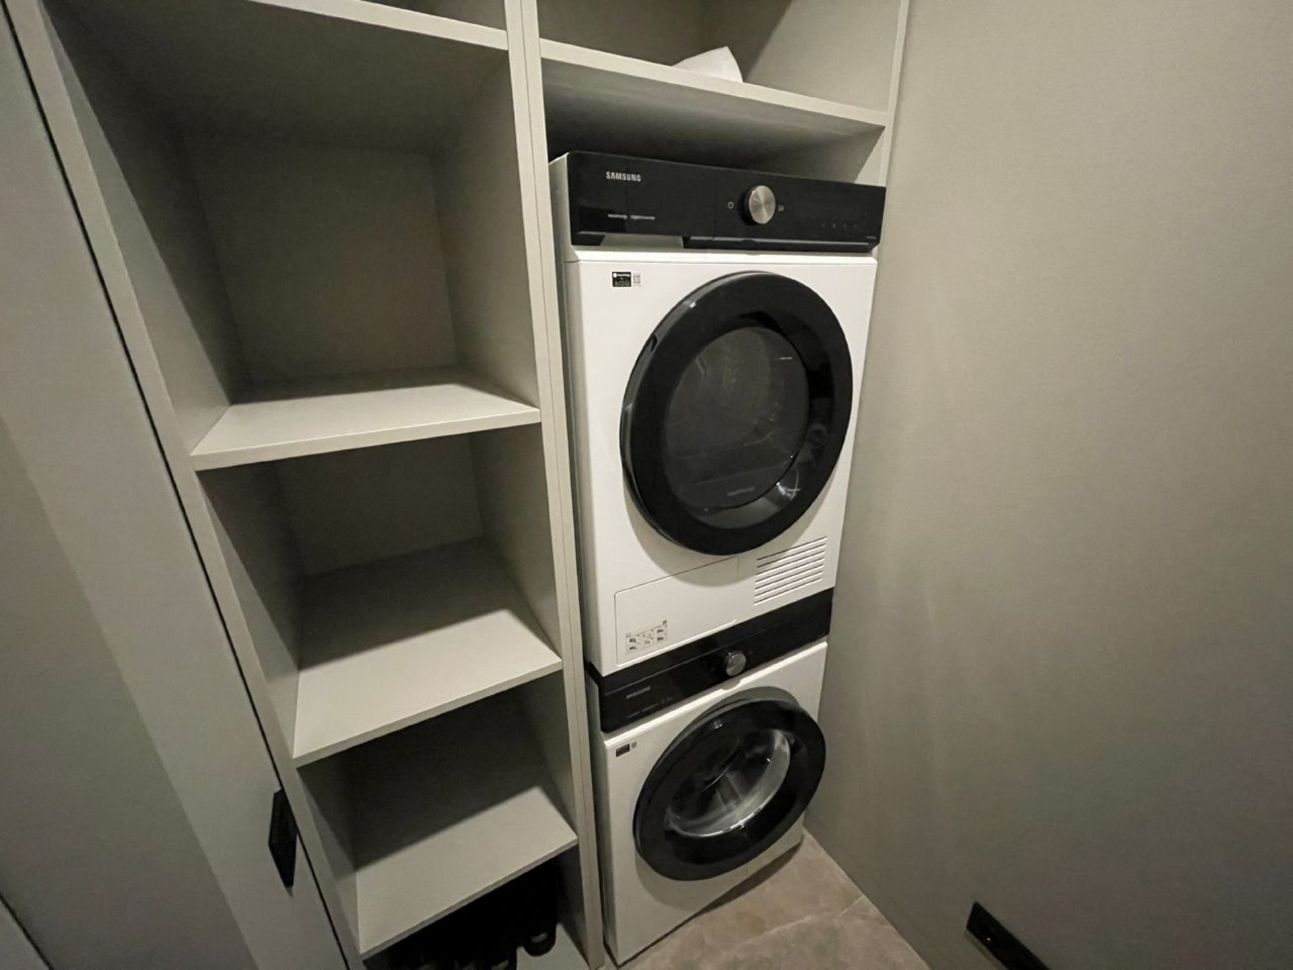
Storage was handled through a large wardrobe and a separate utility room for household items, which helps keep the visible interior lighter and easier to maintain. This approach supports the clean look often expected in apartment renovation projects with a modern brief.
Finishes, lighting, and daily practicality
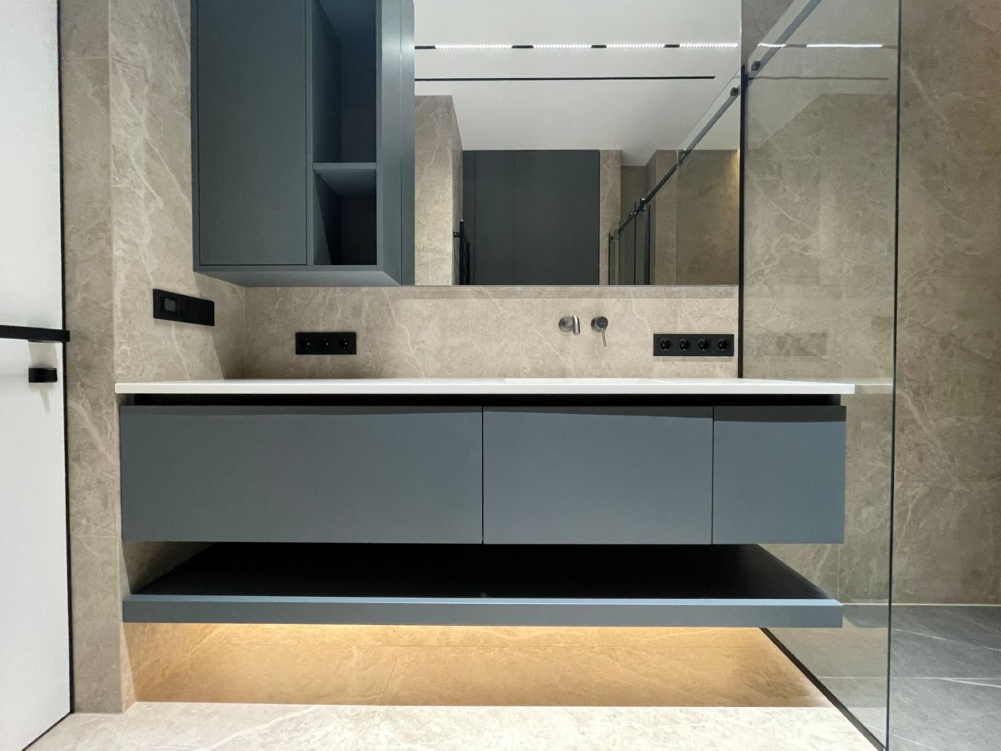
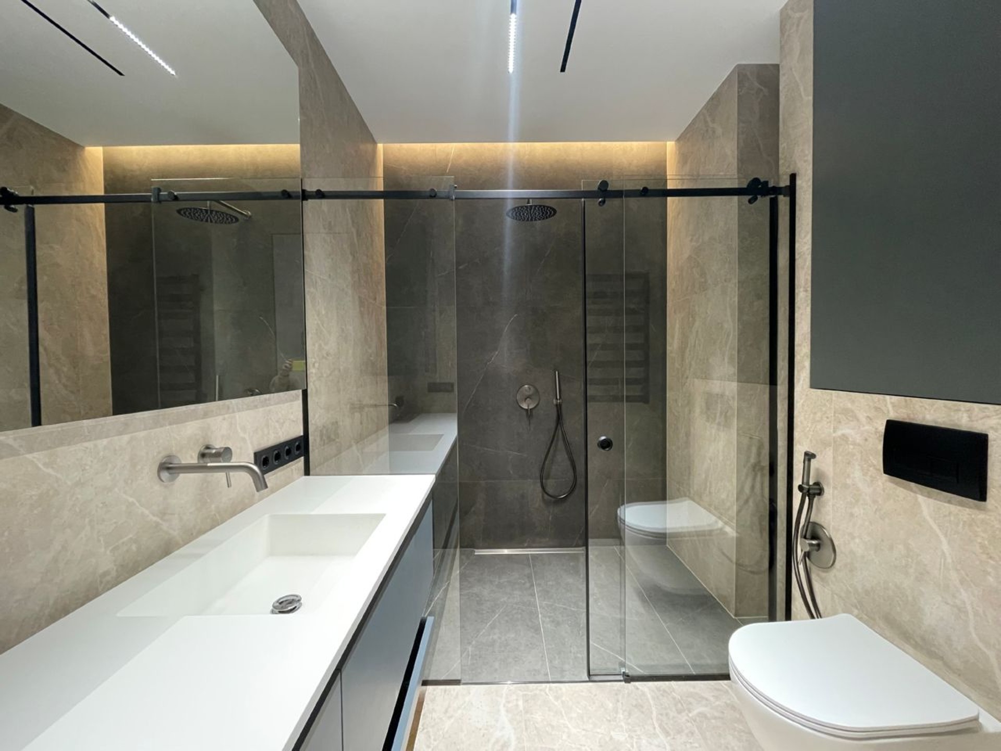
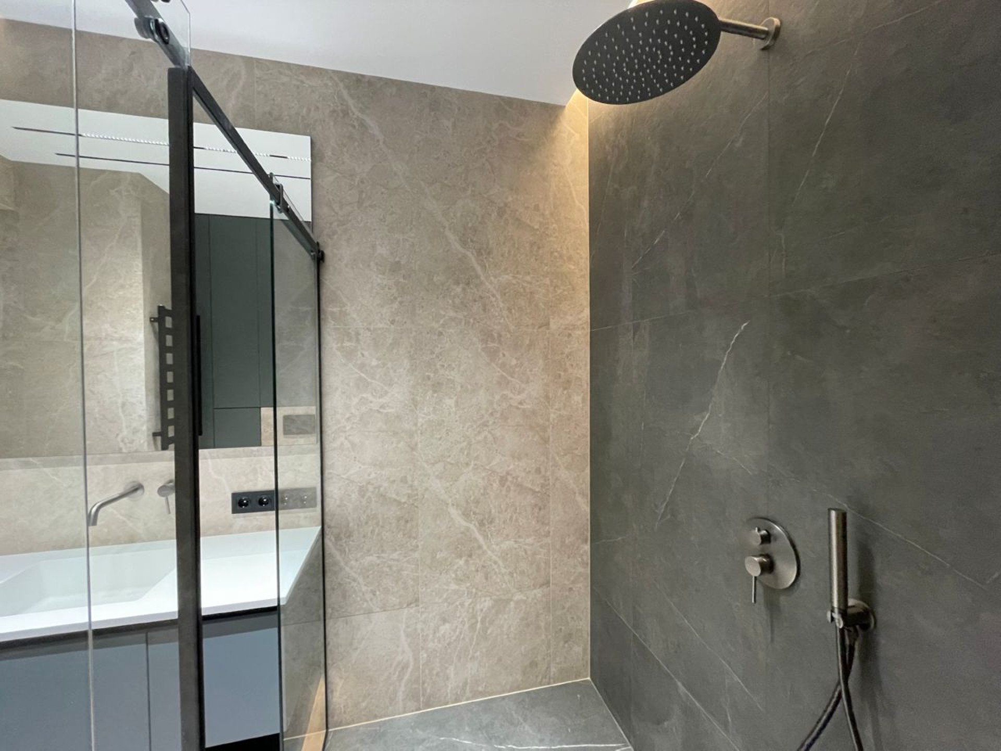
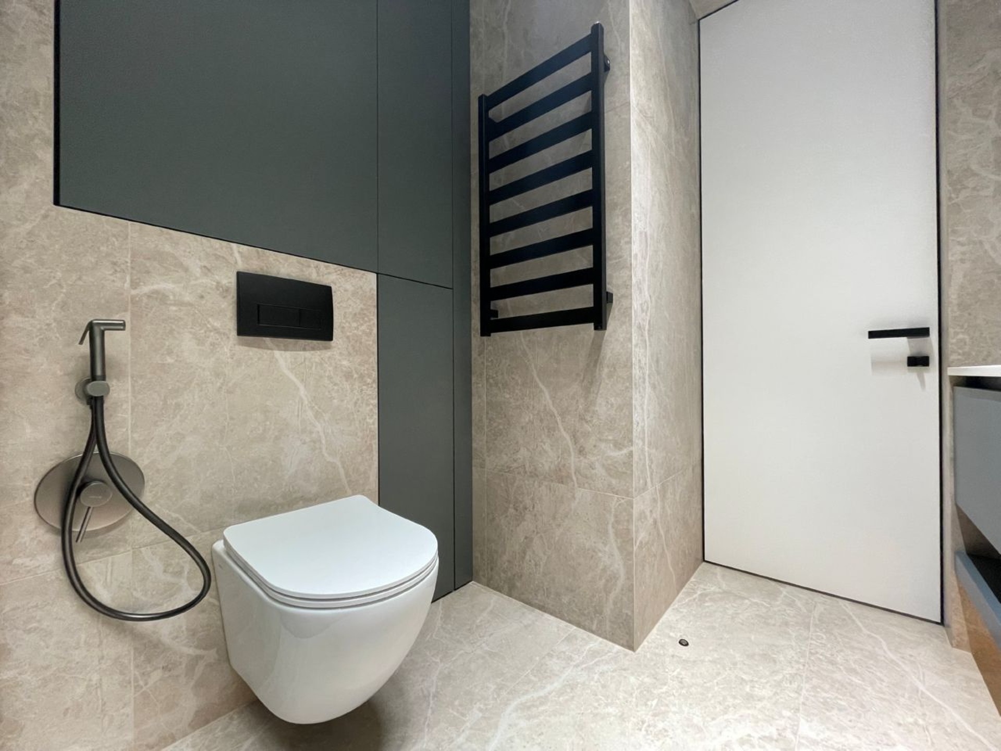
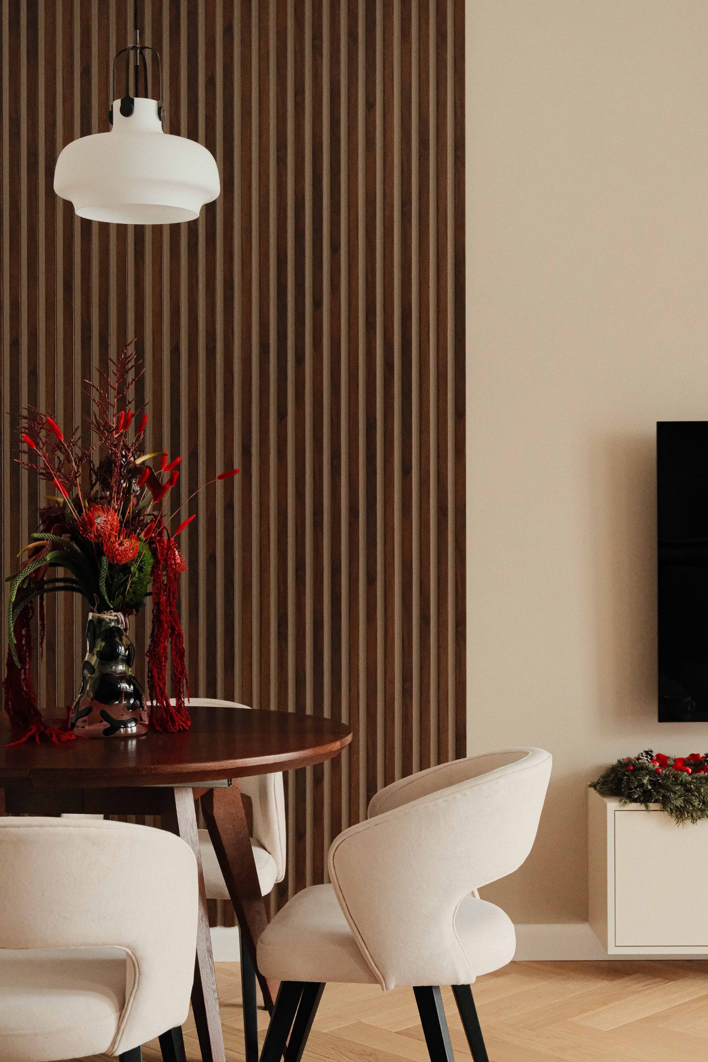
The palette stays concise and restrained, allowing the finishing materials, lighting сценарий, and furniture proportions to work together without visual noise. In the bathroom, a shower cabin and a stone-style finish reinforce the same modern direction while keeping the room functional and easy to care for.
Such decisions are especially effective when the goal is a ready-to-live result: the apartment does not require additional investment and is prepared for immediate use. If you are comparing design directions or planning a similar renovation, it can also be helpful to review all services, learn more about our approach, or get in touch through the contacts page.
Key decisions
- Define the main living zone first. The kitchen-living room was treated as the central point, combining cooking, dining, and relaxation functions in one coherent space.
- Separate rest from activity. The bedroom layout supports privacy, while the walk-in closet and accent lighting make it feel organized and calm.
- Use storage to simplify the interior. Built-in solutions and a dedicated utility room reduce clutter and help the modern finish read clearly.
Result
The interior feels concise, comfortable, and ready for life from day one. It balances everyday practicality with a polished visual language that fits a modern apartment in a contemporary residential setting.
For more examples of similar planning and finish concepts, explore the portfolio or read answers to common questions in the FAQ.
Planning benefits
- Clear zoning between shared and private areas.
- Built-in appliances that keep the kitchen visually tidy.
- Storage solutions that support everyday order.
- Lighting that adds depth without overcomplicating the interior.
The project shows how a modern finish can stay understated and still feel complete. For clients comparing apartment work with other formats, our pages on commercial renovation and individual design projects show how the same careful planning adapts to different tasks.
If you are starting a similar project, the best next step is to define the room priorities, storage needs, and desired level of visual restraint. From there, the design can be tailored into a practical layout that feels comfortable from the first day.
What makes the interior work
Minimalism here is not about emptiness; it is about removing distractions so the apartment remains easy to use and visually balanced. The result is a modern living environment with a calm mood, practical circulation, and finishes that feel appropriate for everyday life.
Let's discuss your project
Leave a request and our specialists will contact you shortly. They'll give a free consultation on any question and estimate the cost of your renovation