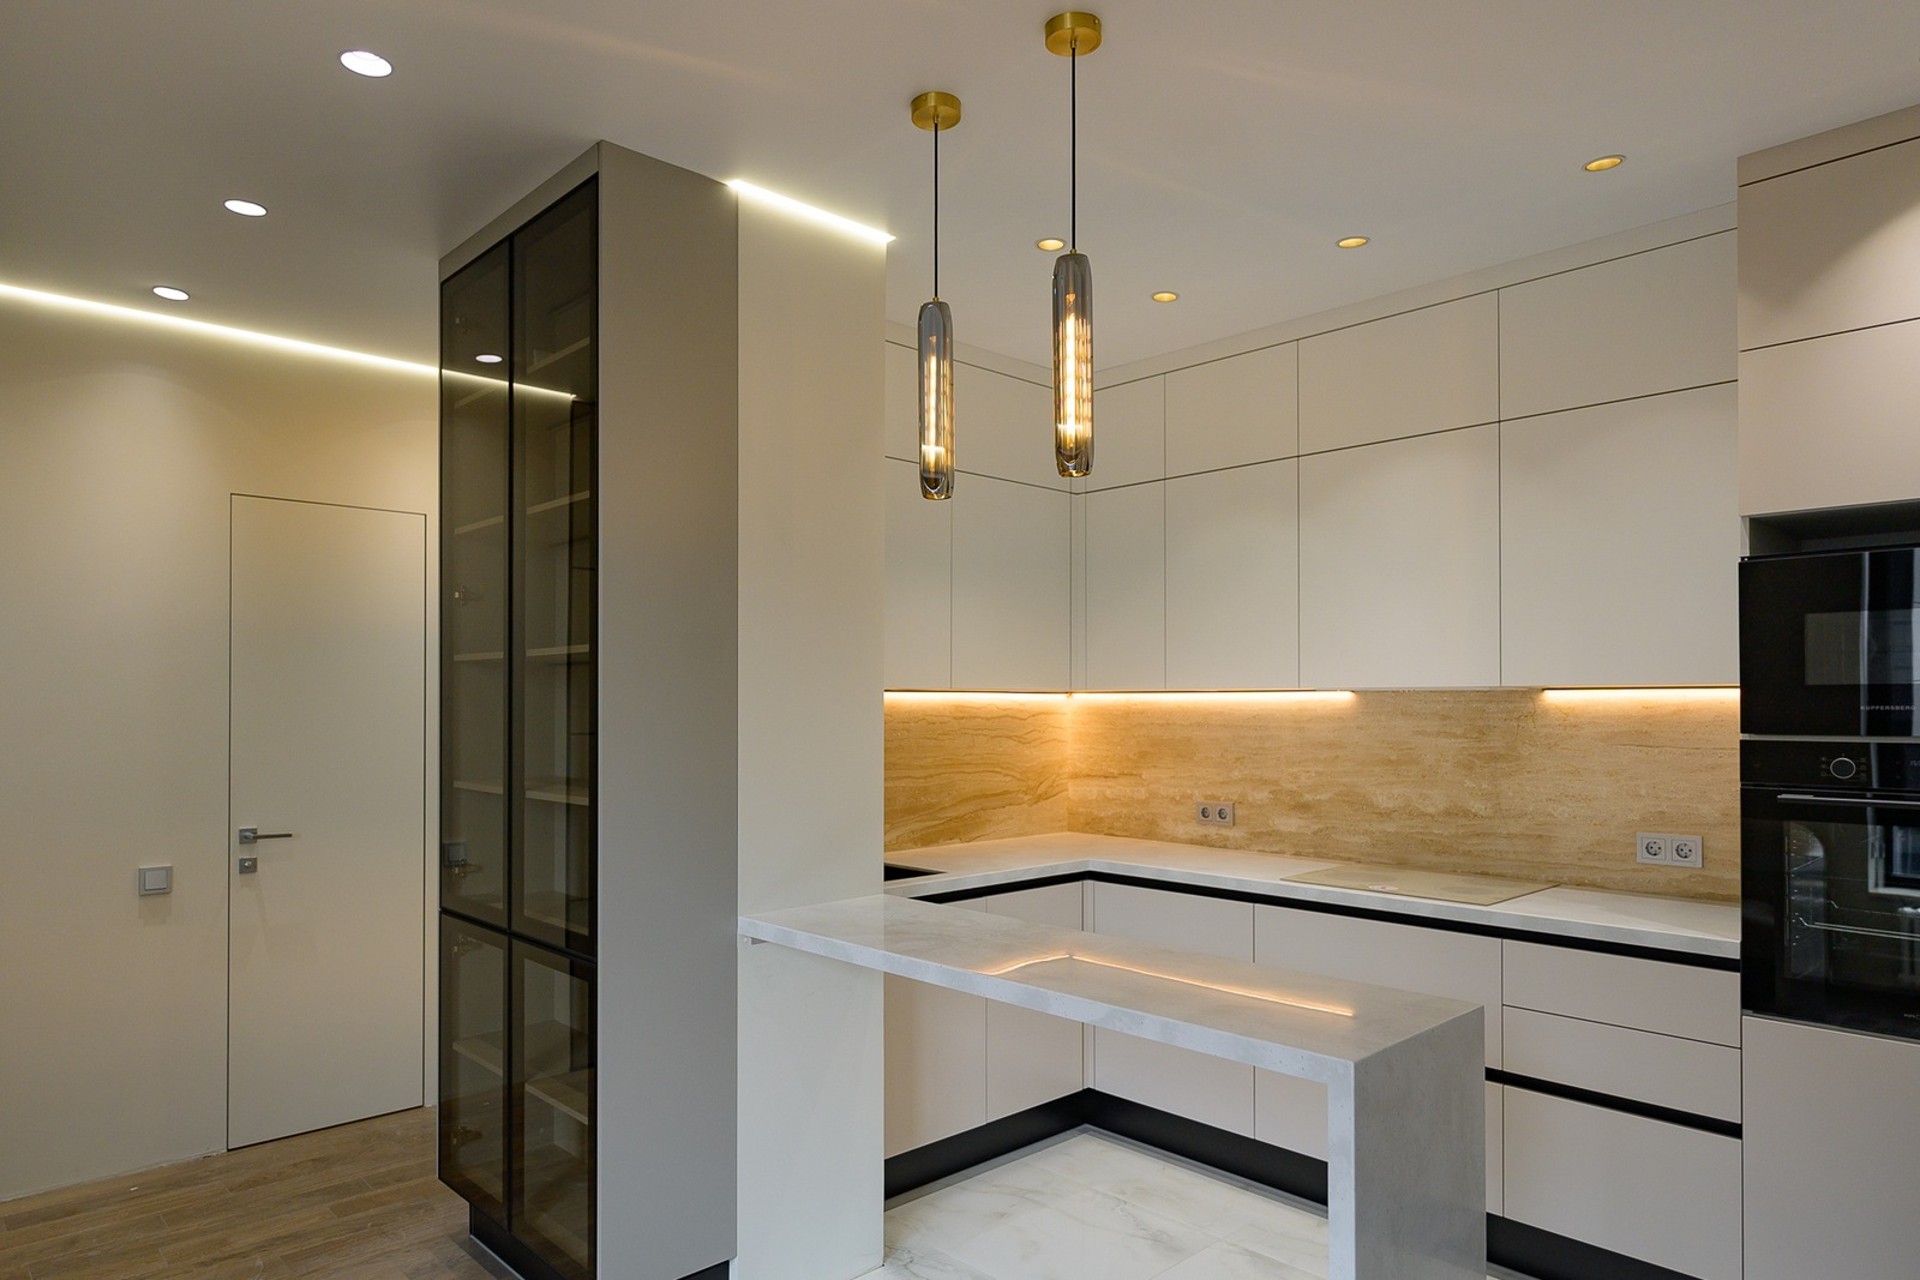
APARTMENT 64 m2
Apartment with designer renovation in a modern style
Design logic and key decisions
This modern apartment was planned as a clean, practical interior where built-in solutions, calm surfaces, and precise detailing work together. The design keeps the space visually light while making room for everyday storage, comfortable movement, and a polished finish consistent with the standards of apartment renovation.
The project focuses on a balanced layout, where large elements are integrated into the architecture instead of standing out as separate objects. That approach helps the interior feel organized and quiet, while still leaving room for expressive accents and a clear sense of style. More completed work can be explored in the portfolio.
What was completed
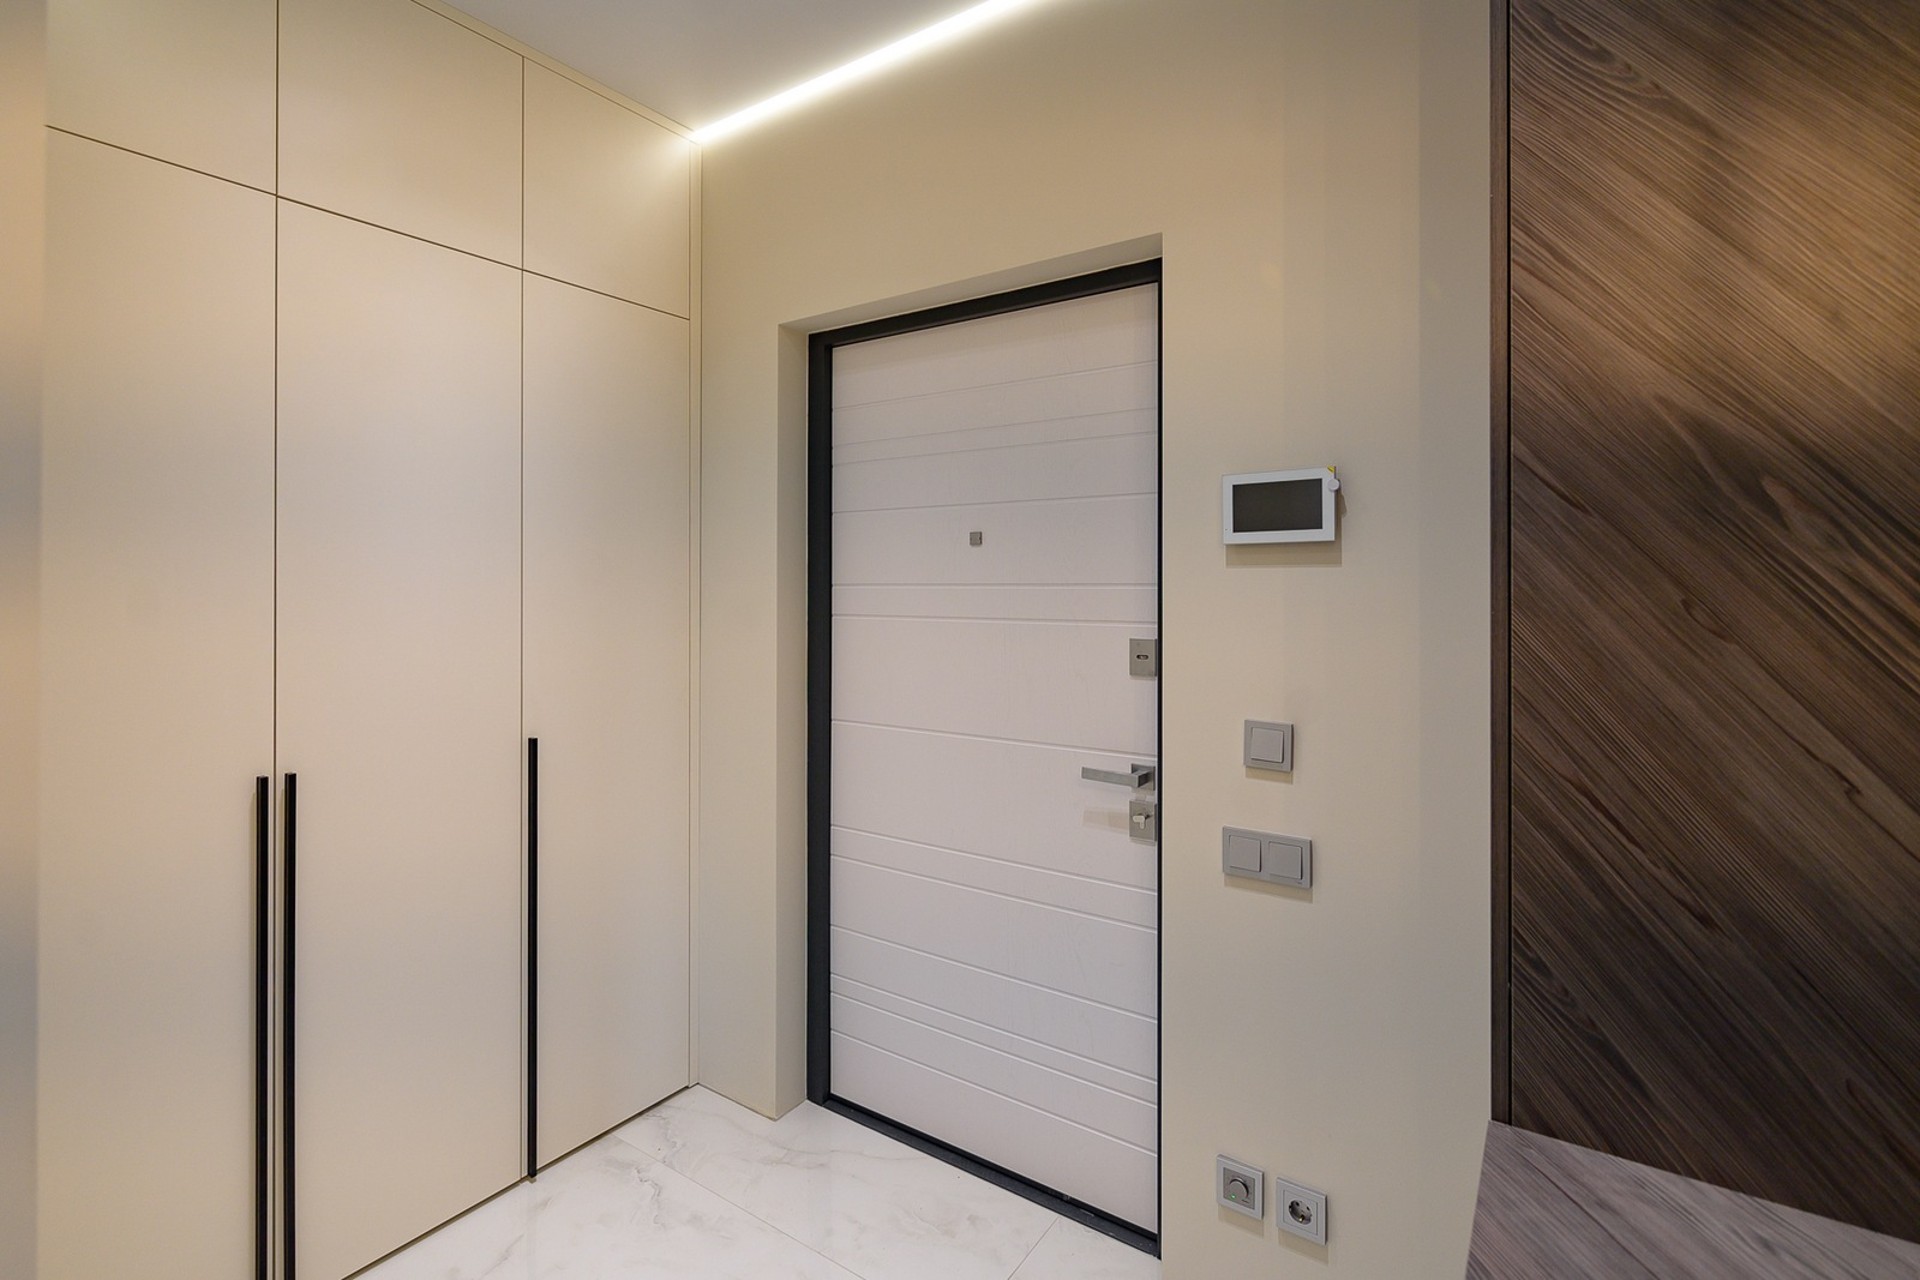
- Furniture placement was thought through according to the design project, with built-in pieces used to keep the composition neat.
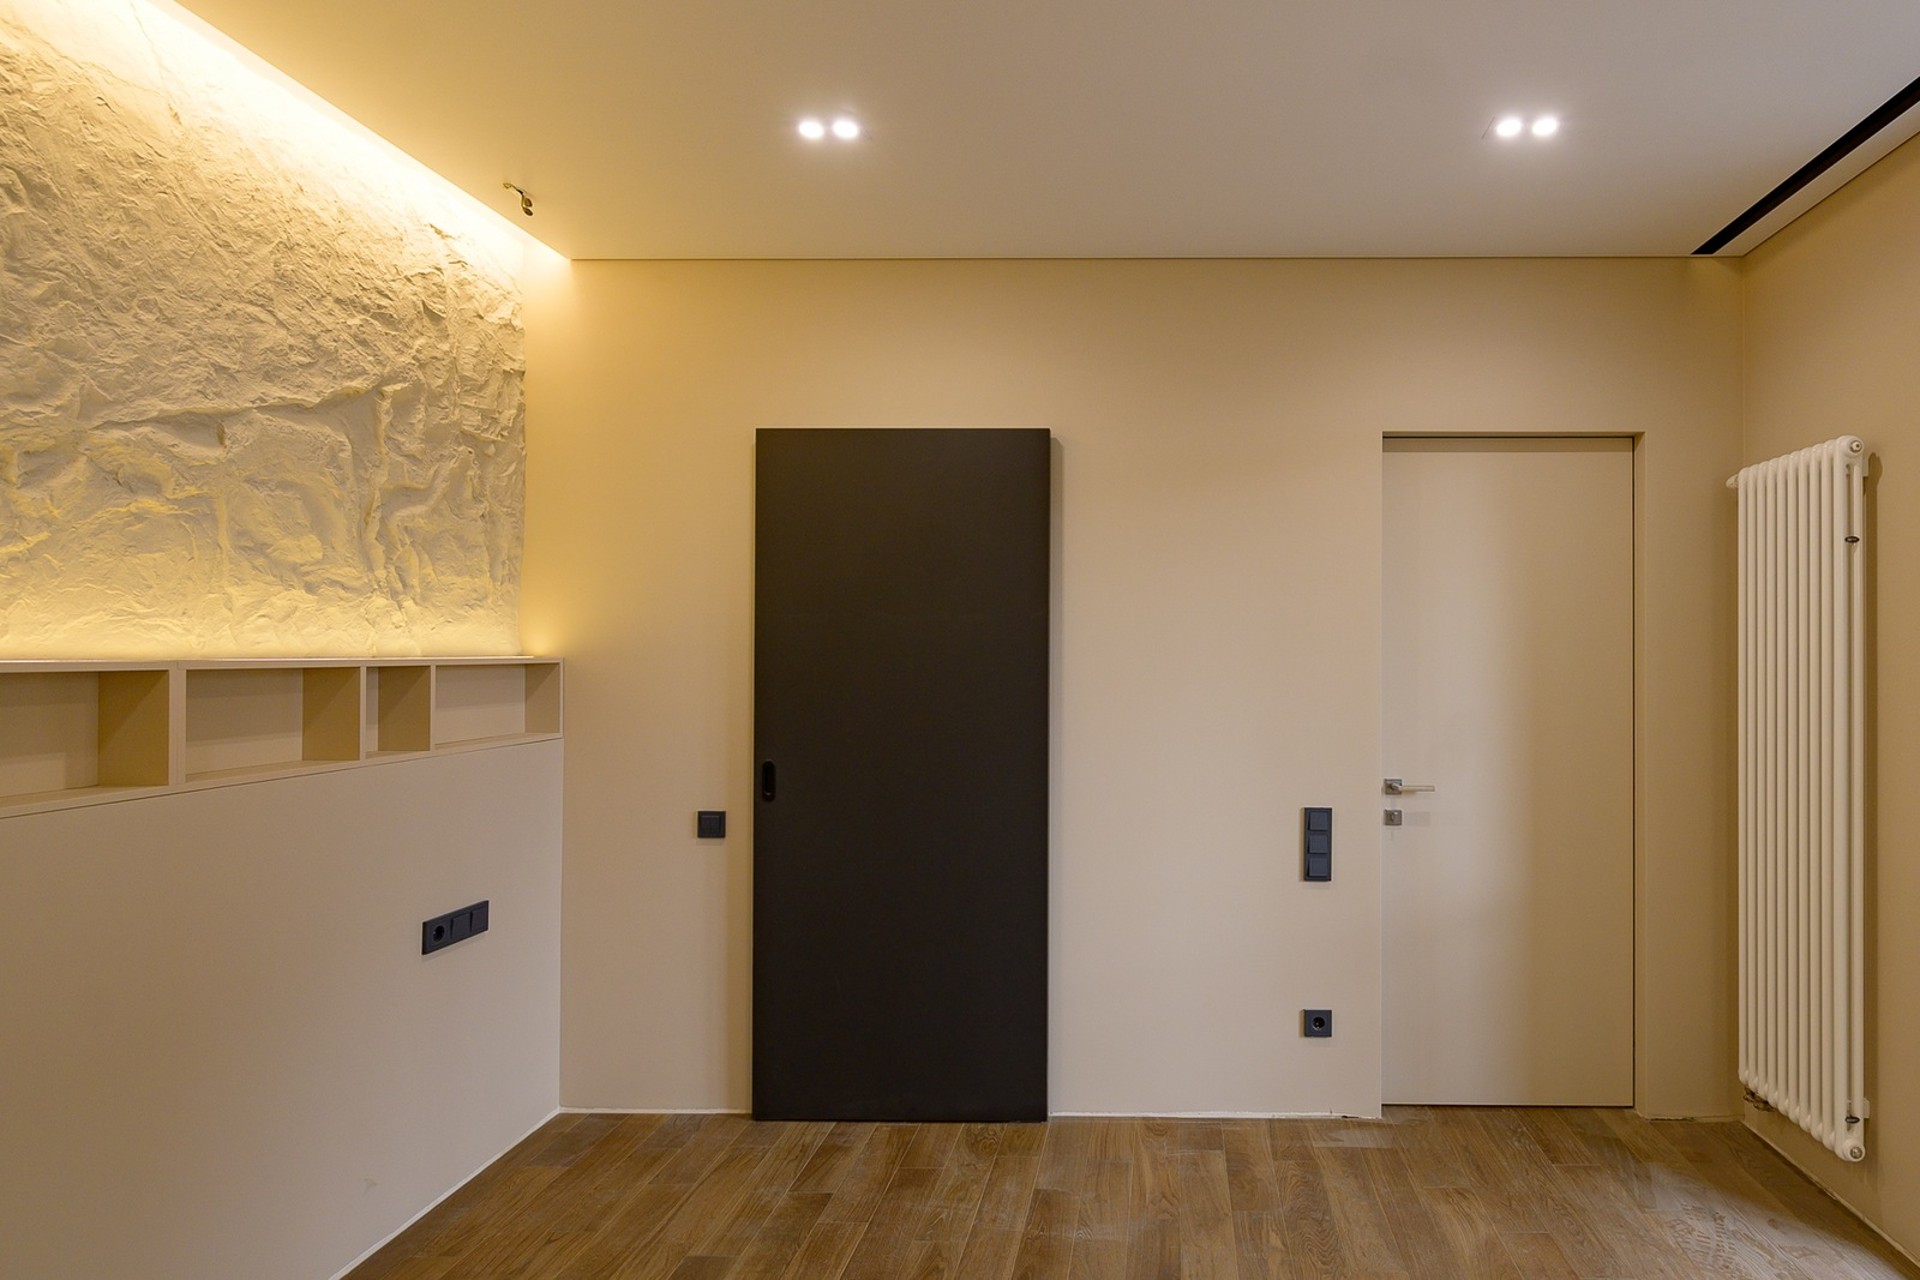
- A walk-in wardrobe replaced a bulky closet in the bedroom, and a sliding door helped save space.
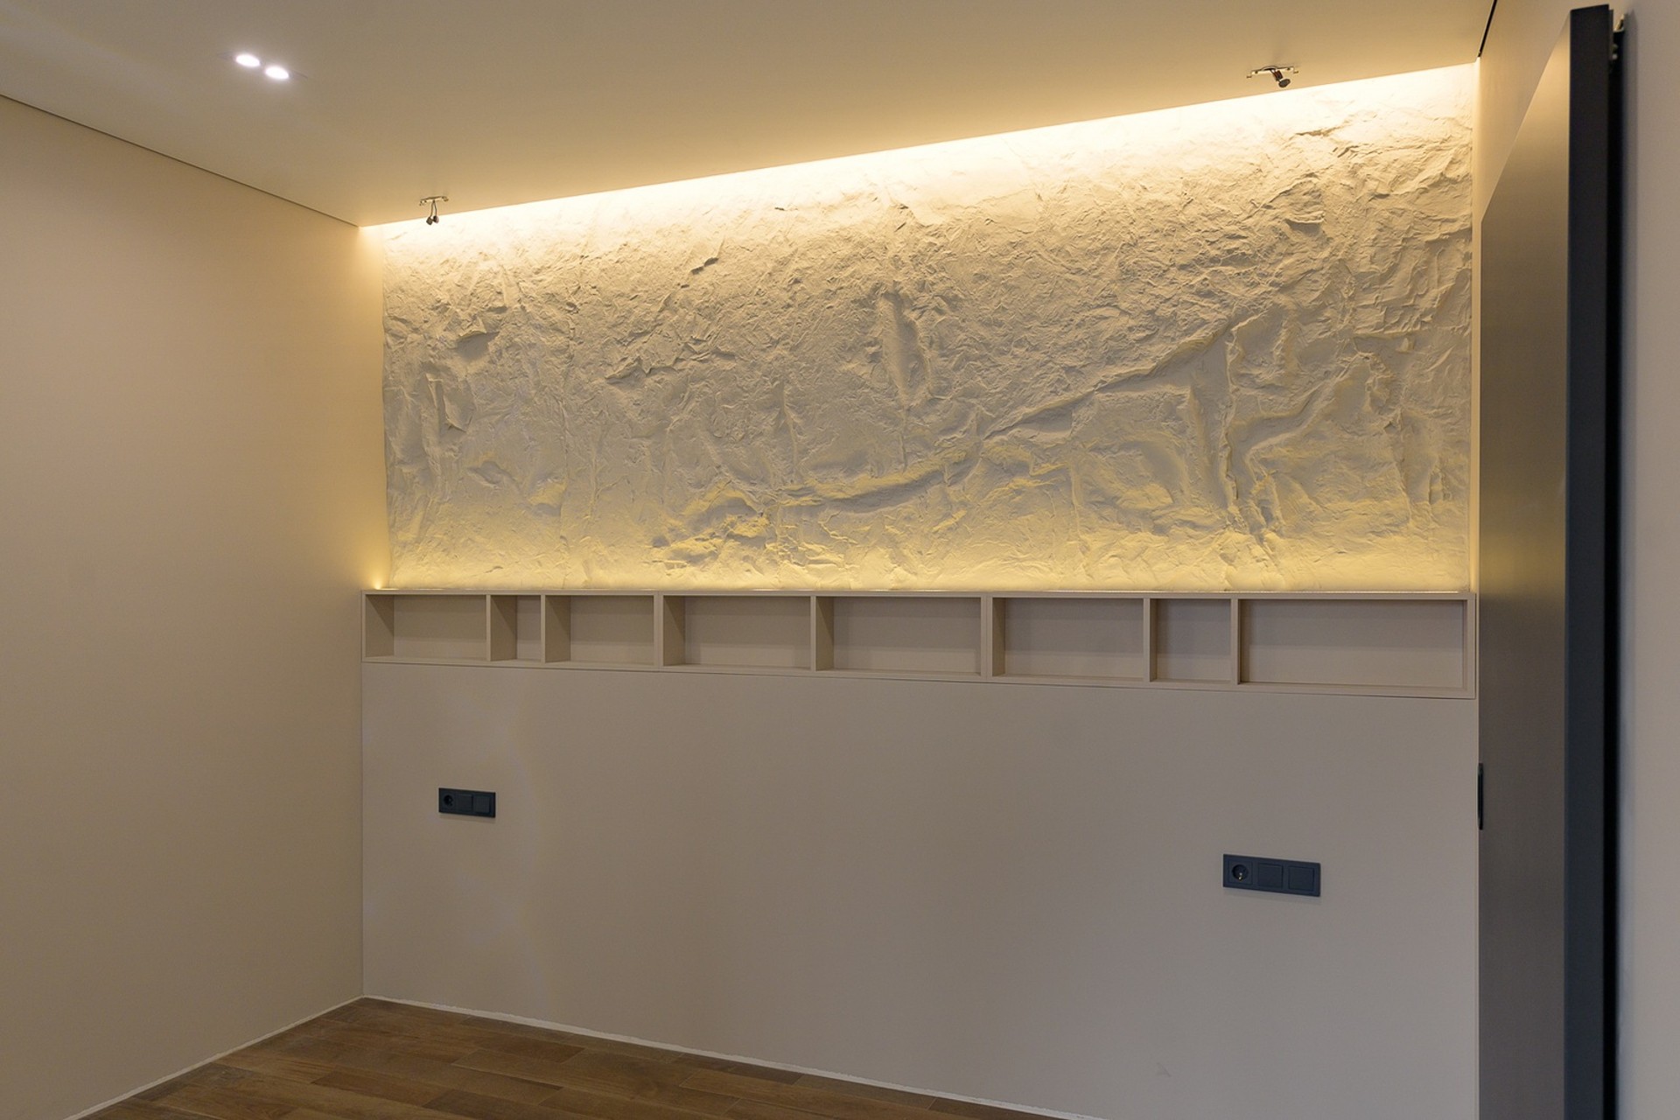
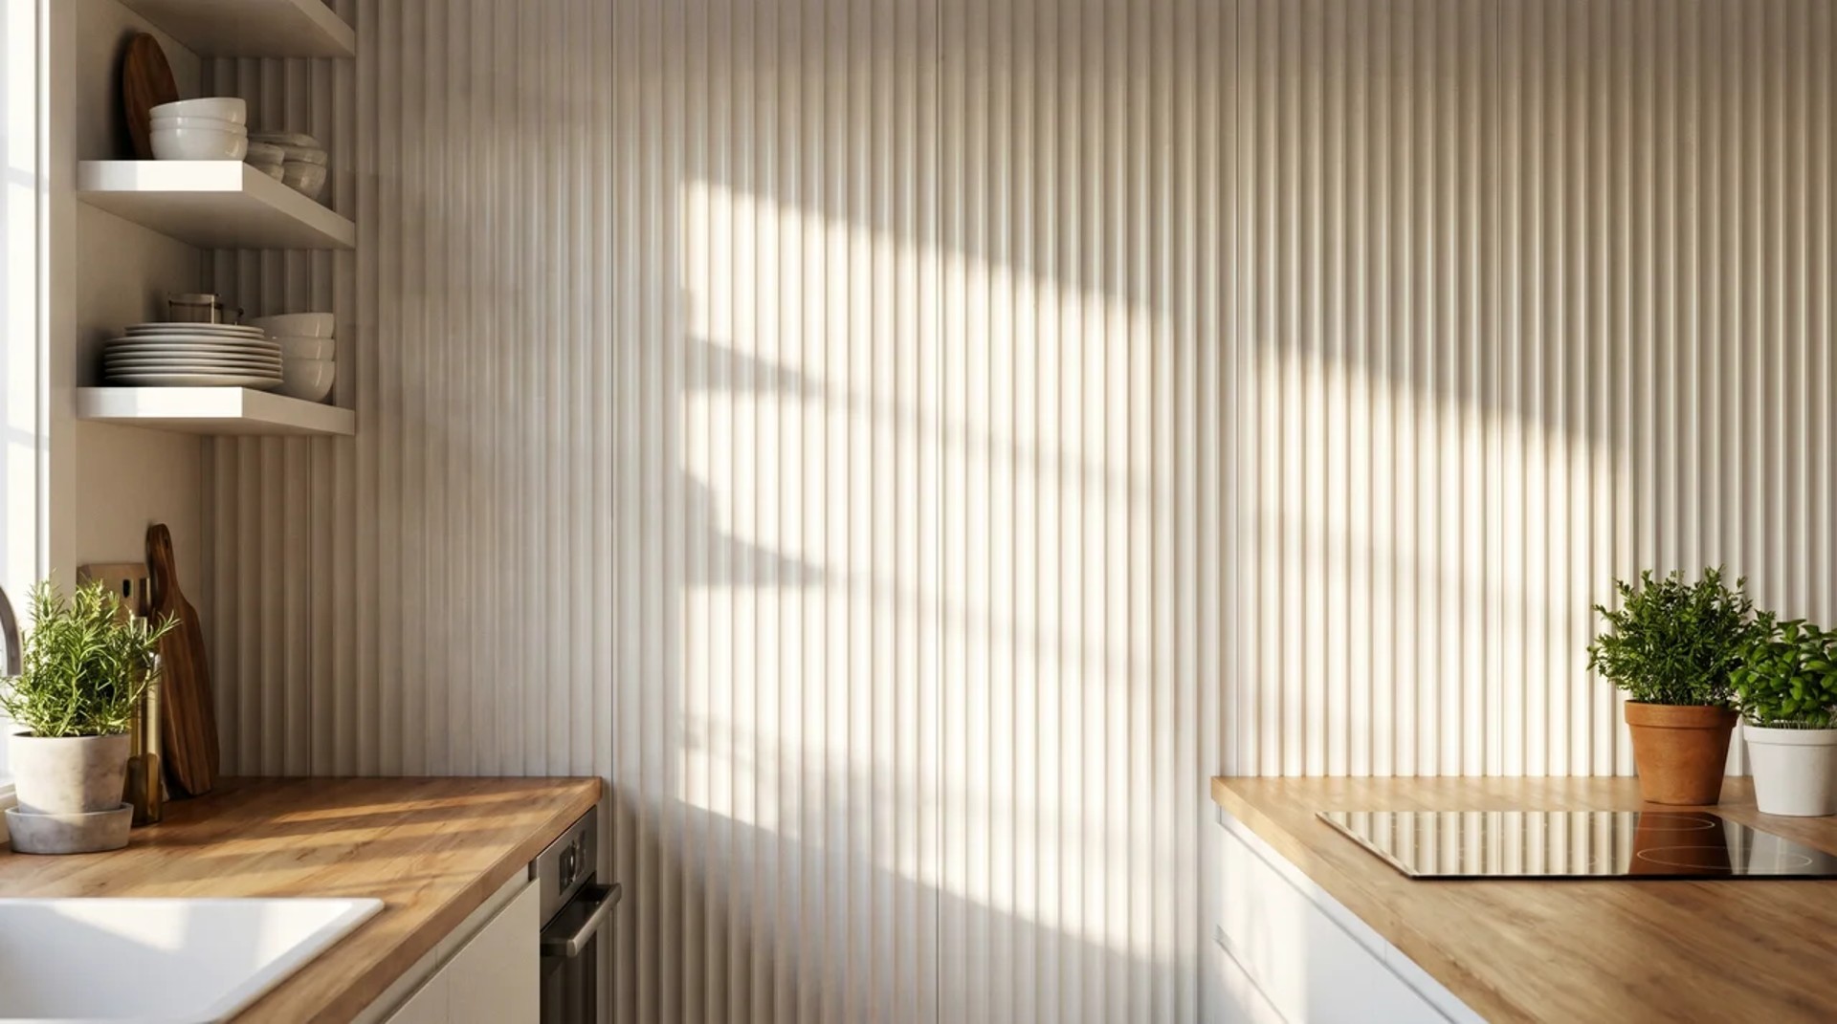
- The bed wall received a textured designer panel with lighting, adding depth without overcomplicating the room.
- Stretch ceilings, perimeter illumination, and a built-in curtain niche helped keep the apartment visually unified.
Planning priorities
Practicality was treated as part of the aesthetic: the washer and dryer, refrigerator, storage systems, and other large items were integrated so the interior would read as one composition. This is a useful approach for anyone planning a similar project through individual design.
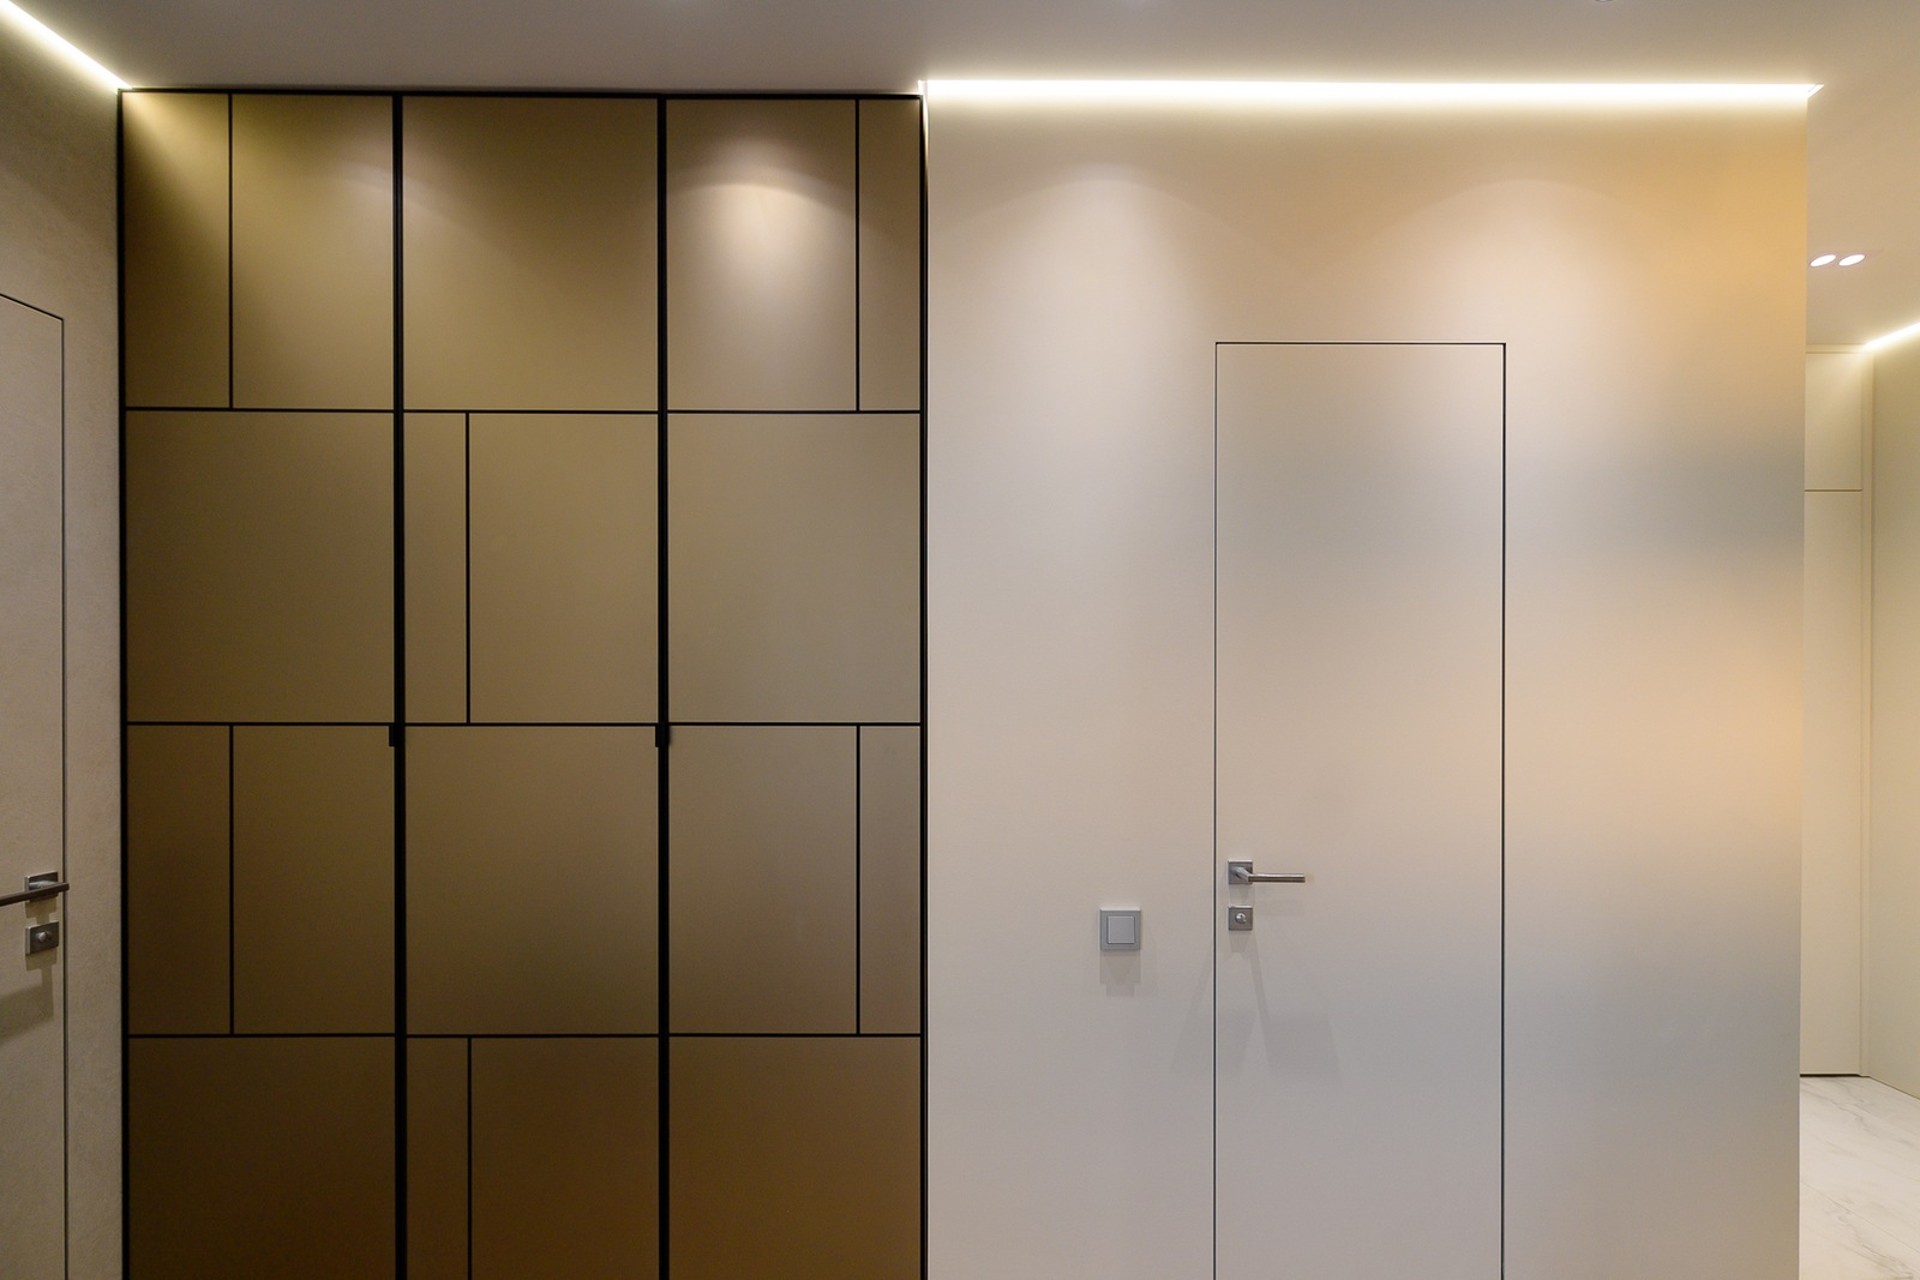
Small but important details also matter here, such as sockets in the window slopes and a careful selection of flush-mounted doors. Together they make the apartment more comfortable without drawing attention away from the overall composition.
Materials, finishes, and atmosphere
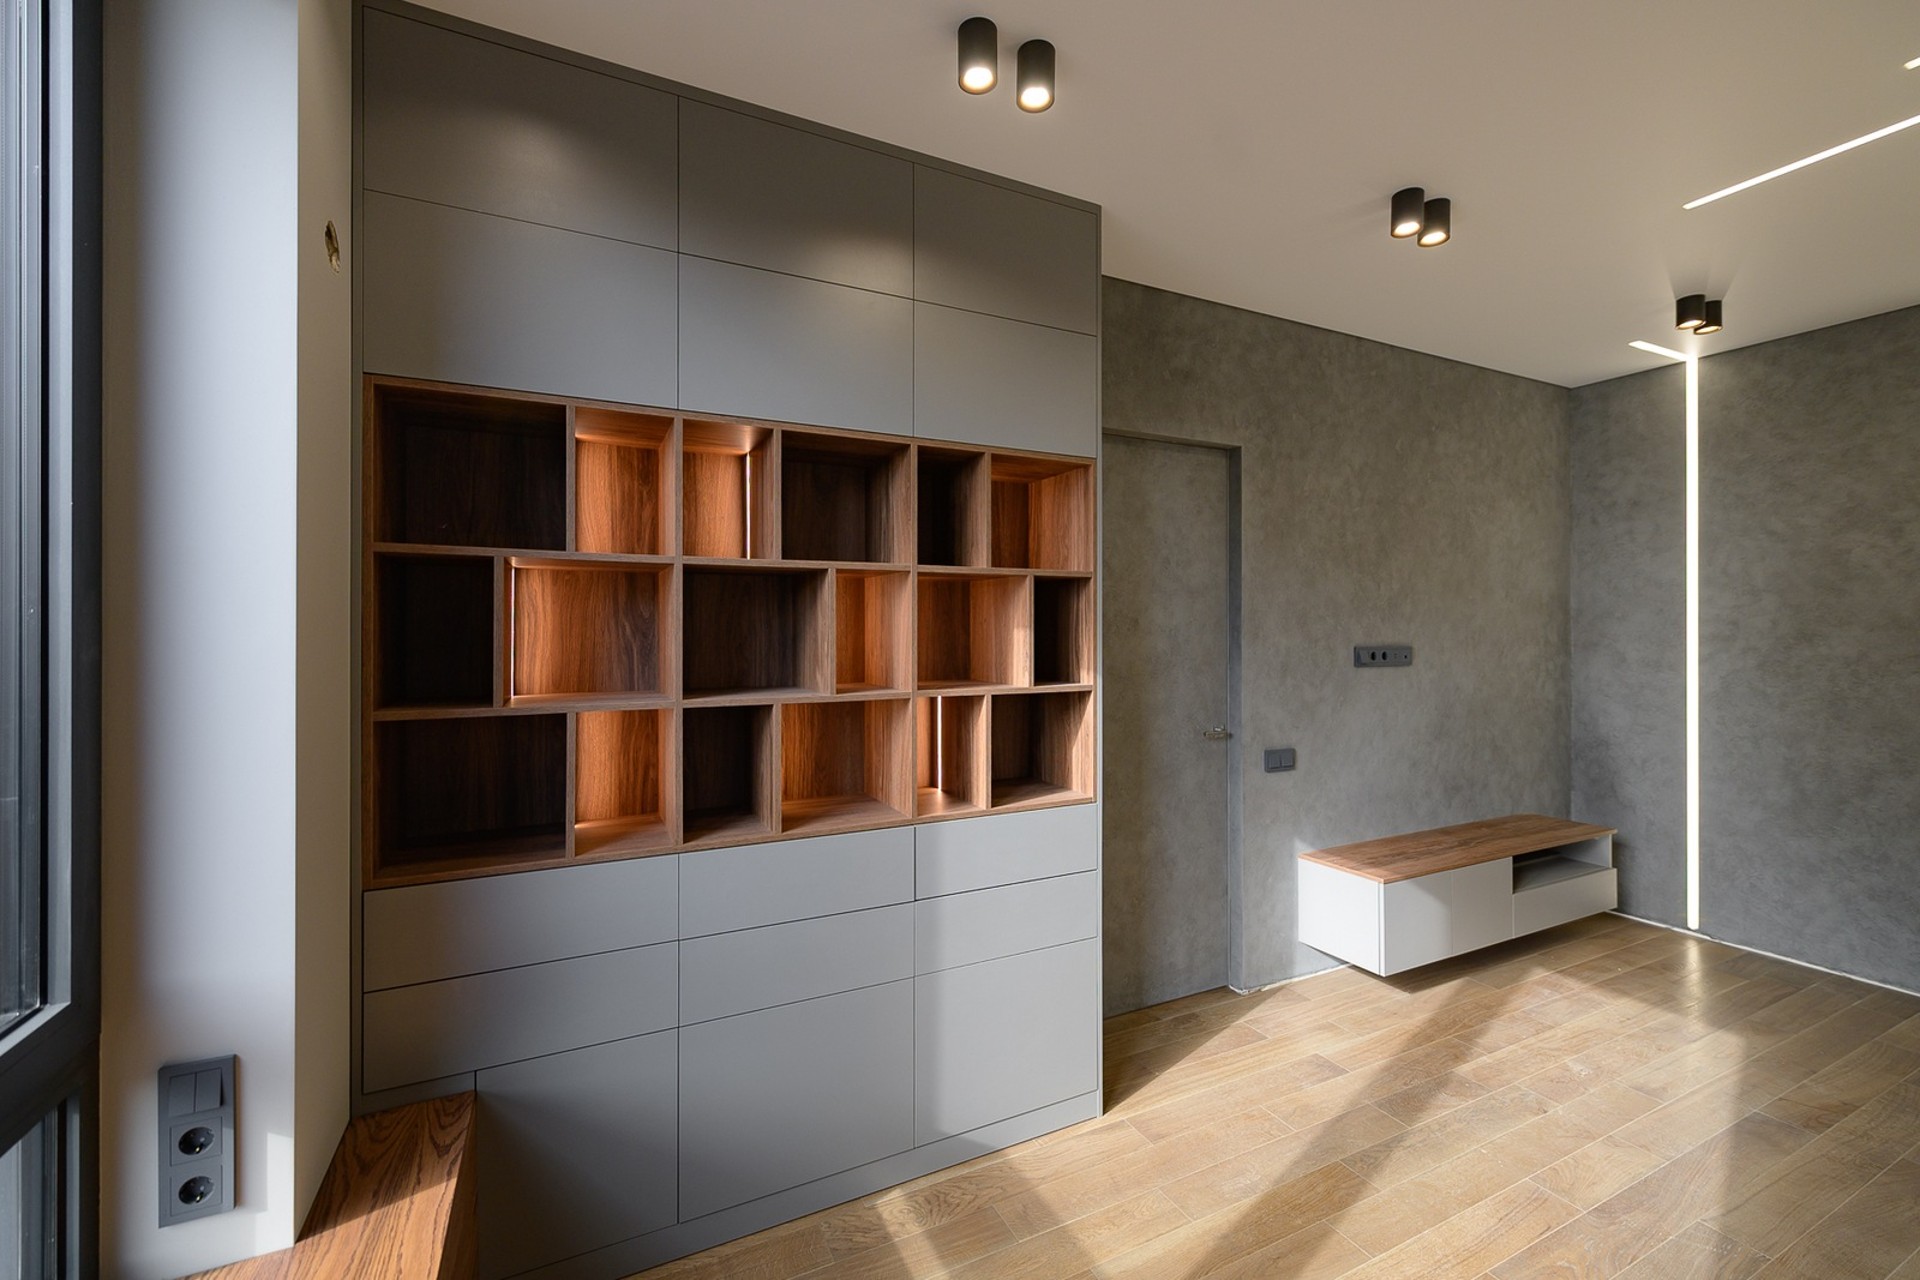
The interior relies on painted walls, decorative plaster accents, flush doors prepared for painting, and a continuous parquet board floor without threshold breaks. These choices support a calm, modern look and help the rooms feel connected from one area to the next. If you want to compare different implementation styles, see also services and common questions.
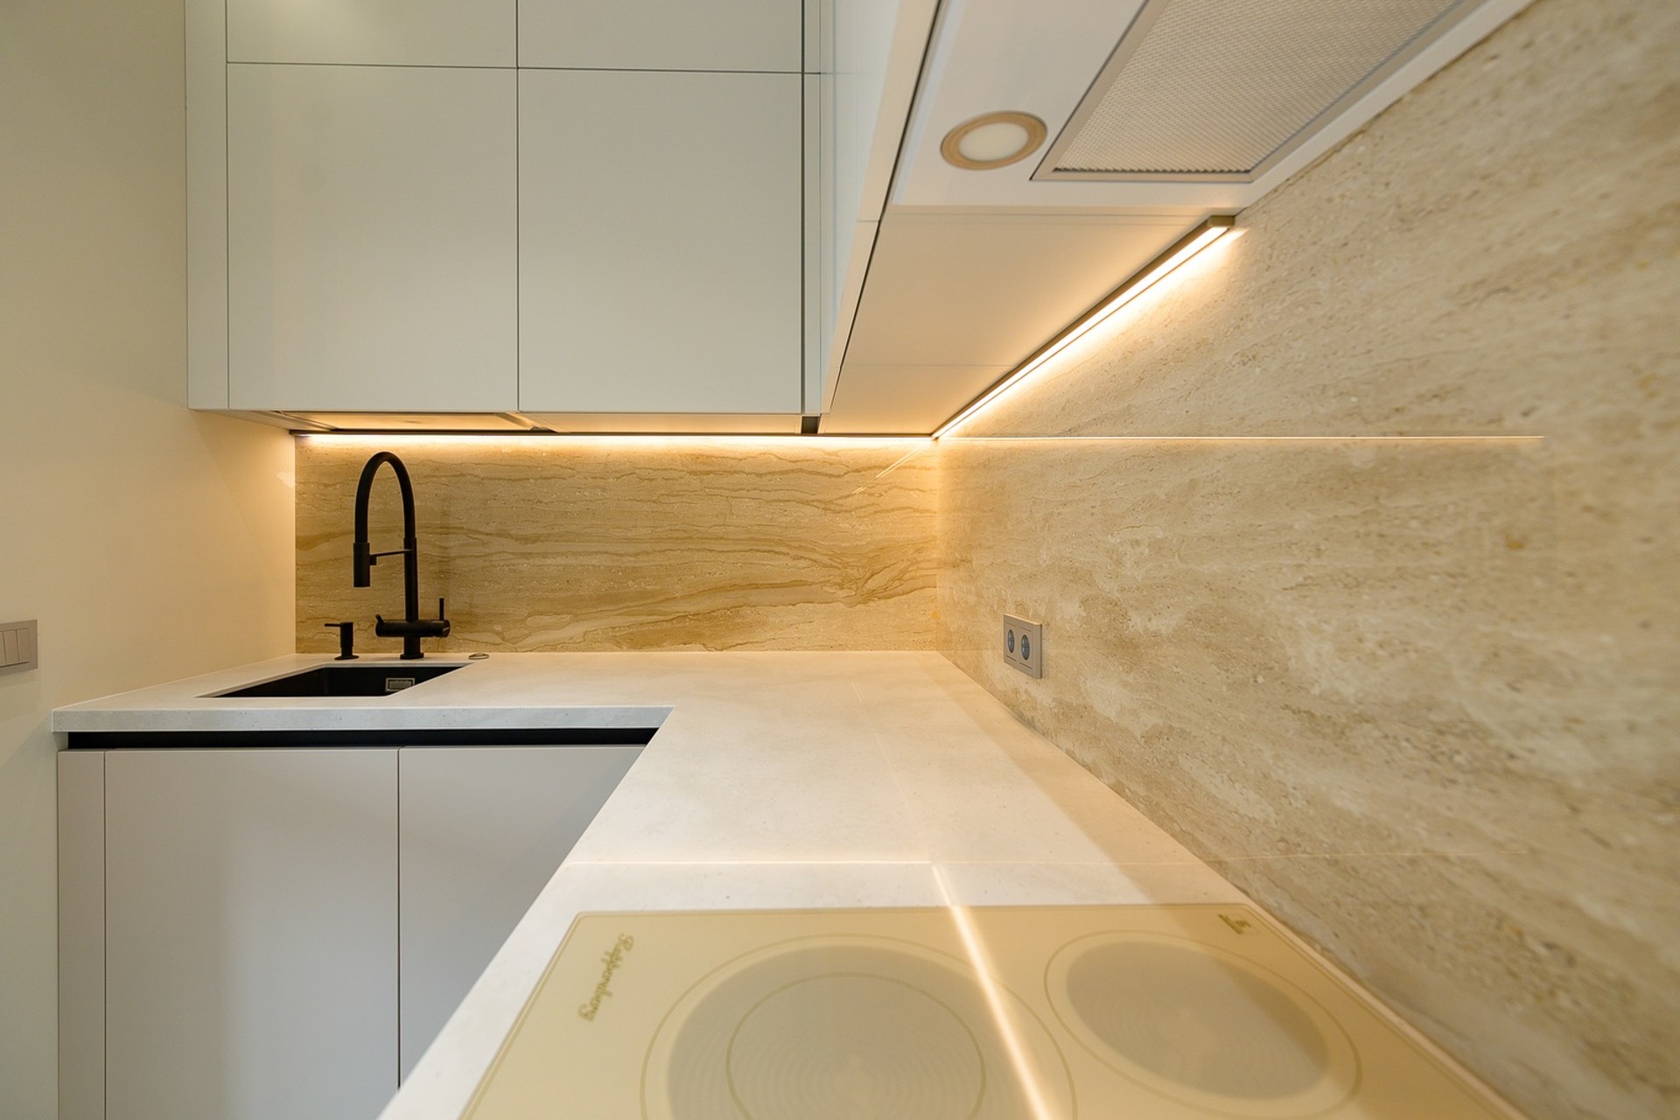
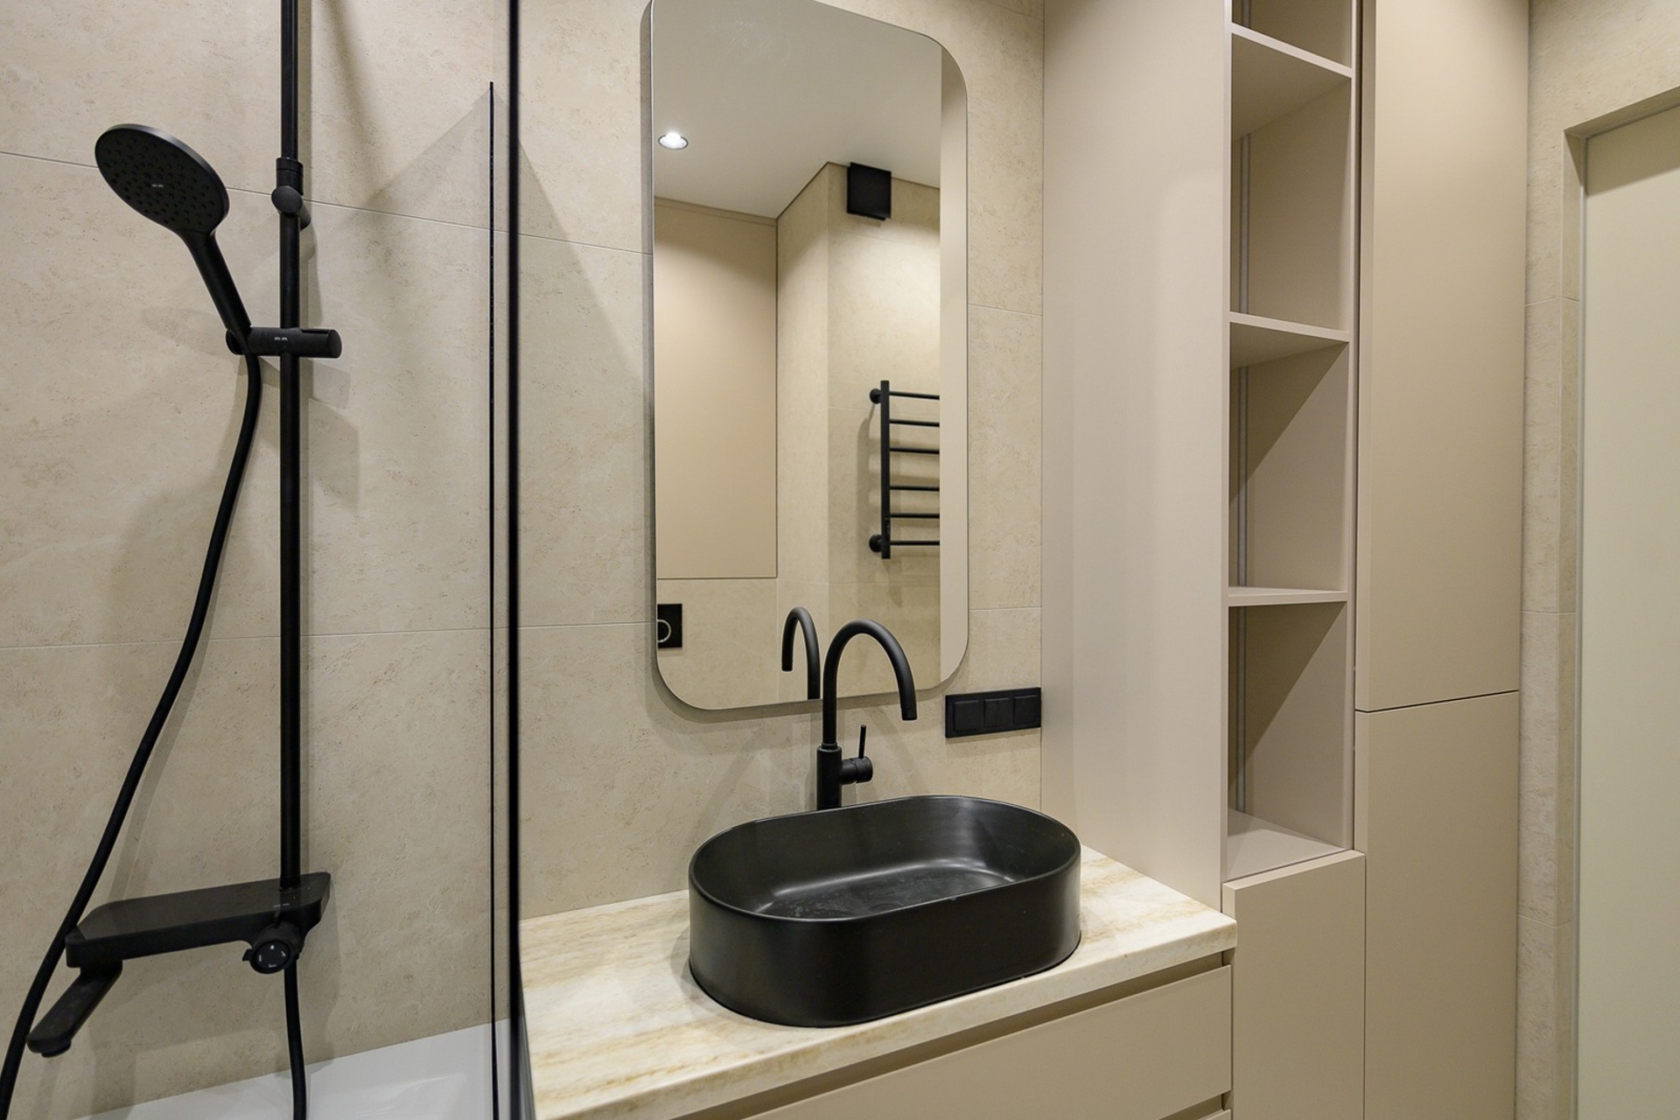
Instead of using conventional tile in every place, the project includes a glass panel solution for the backsplash area. This keeps maintenance simple while giving the kitchen zone a lighter visual character. In the bathroom, large-format porcelain stoneware, matte plumbing, built-in installation, and custom shelves and niches create a tidy and practical result.
Comfort in daily use
- Built-in storage keeps the apartment orderly. Wardrobes, utility equipment, and furniture are integrated so the rooms stay visually clean.
- Space-saving details improve circulation. Sliding doors and thoughtful placement help the apartment feel easier to use every day.
- Lighting shapes the mood. Perimeter illumination, niche lighting, and a bold wall-lighting solution give each zone its own character.
Why the solution works
The interior does not rely on excess decoration. Instead, it uses proportion, light, texture, and joinery to create interest. That makes the apartment suitable for contemporary living while still feeling warm and practical. For more examples of similar work, visit the portfolio or learn more about the team on the about page.
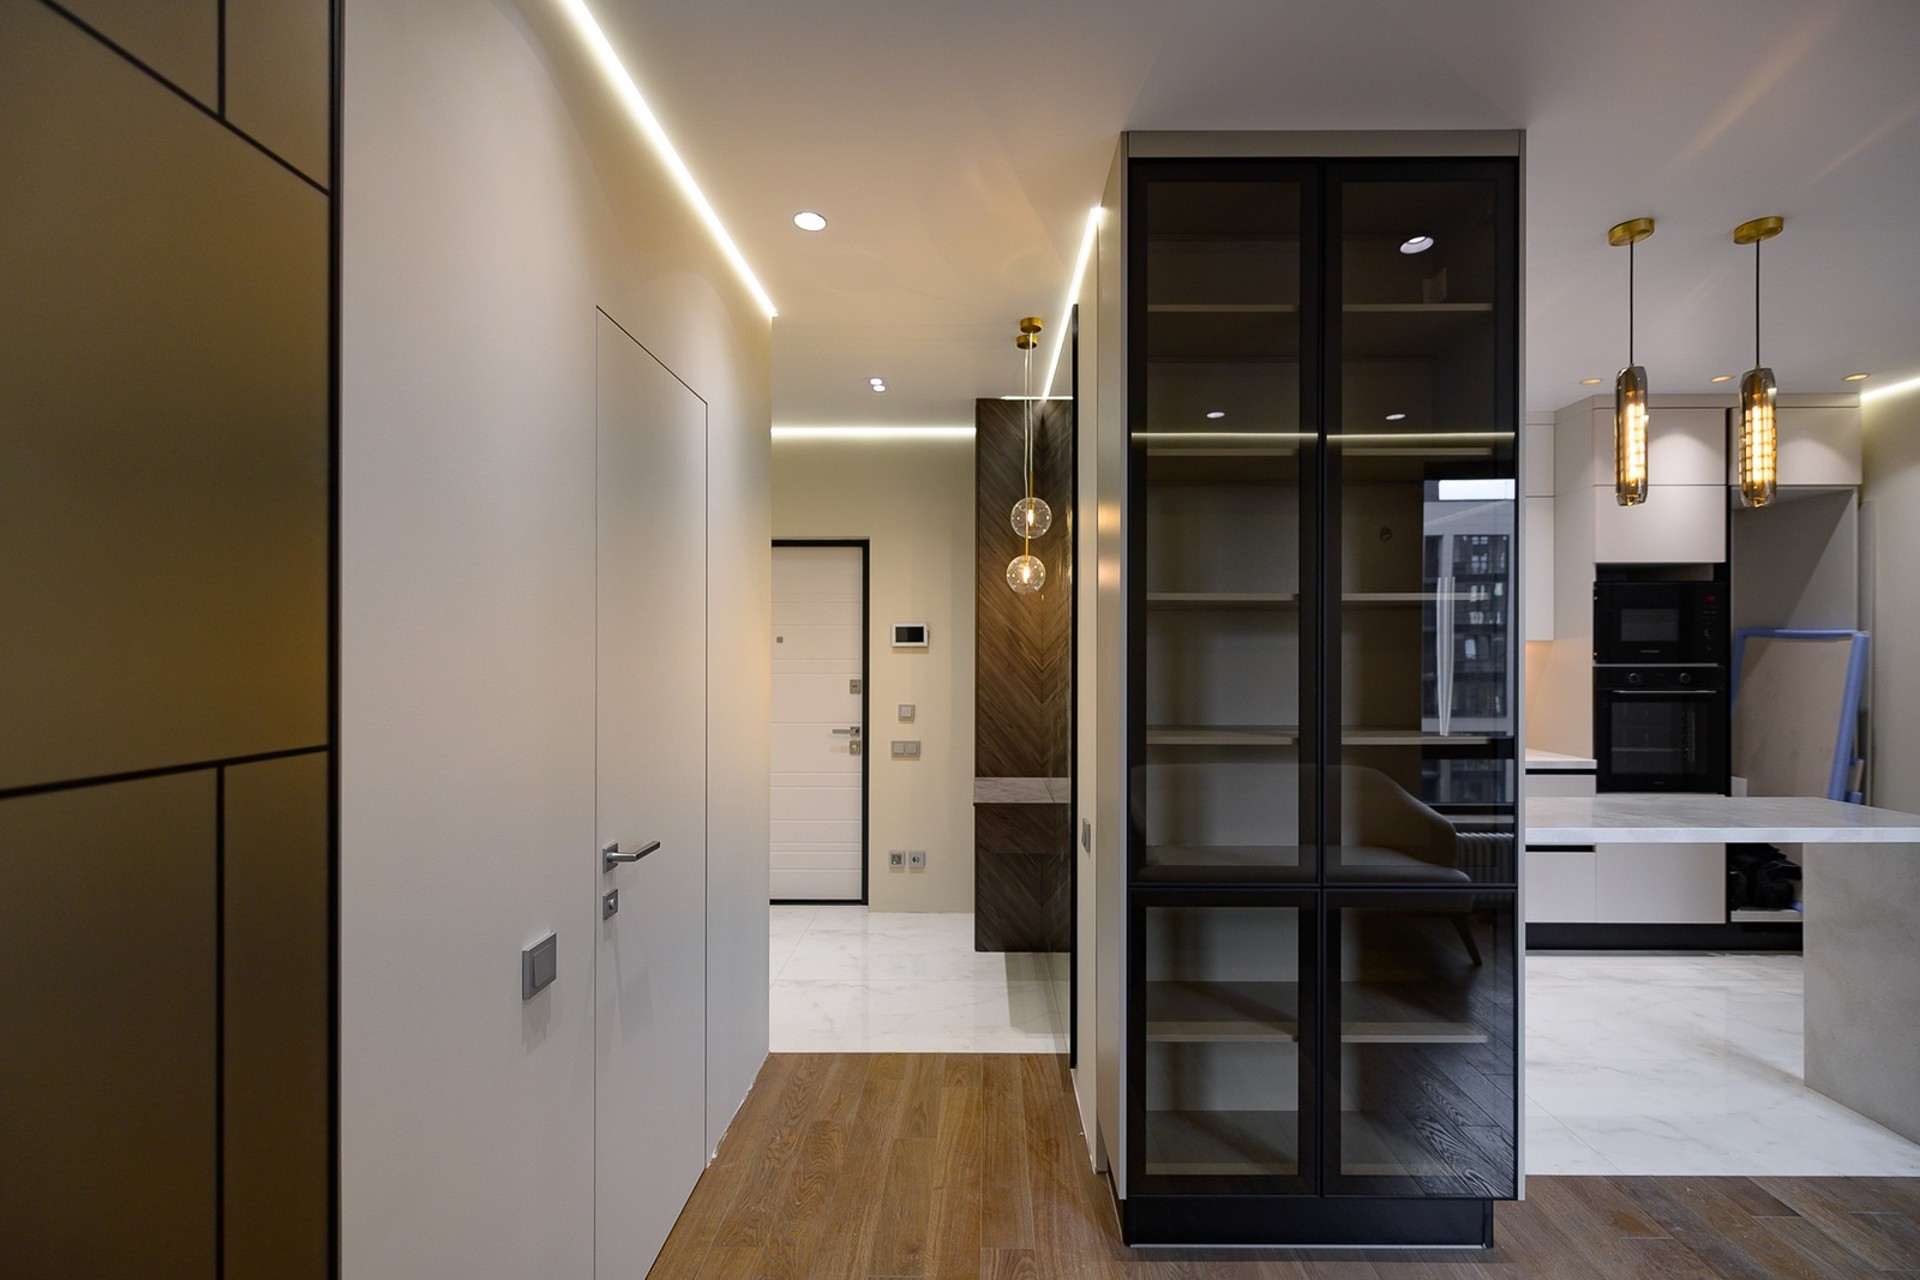
From the bedroom to the office zone
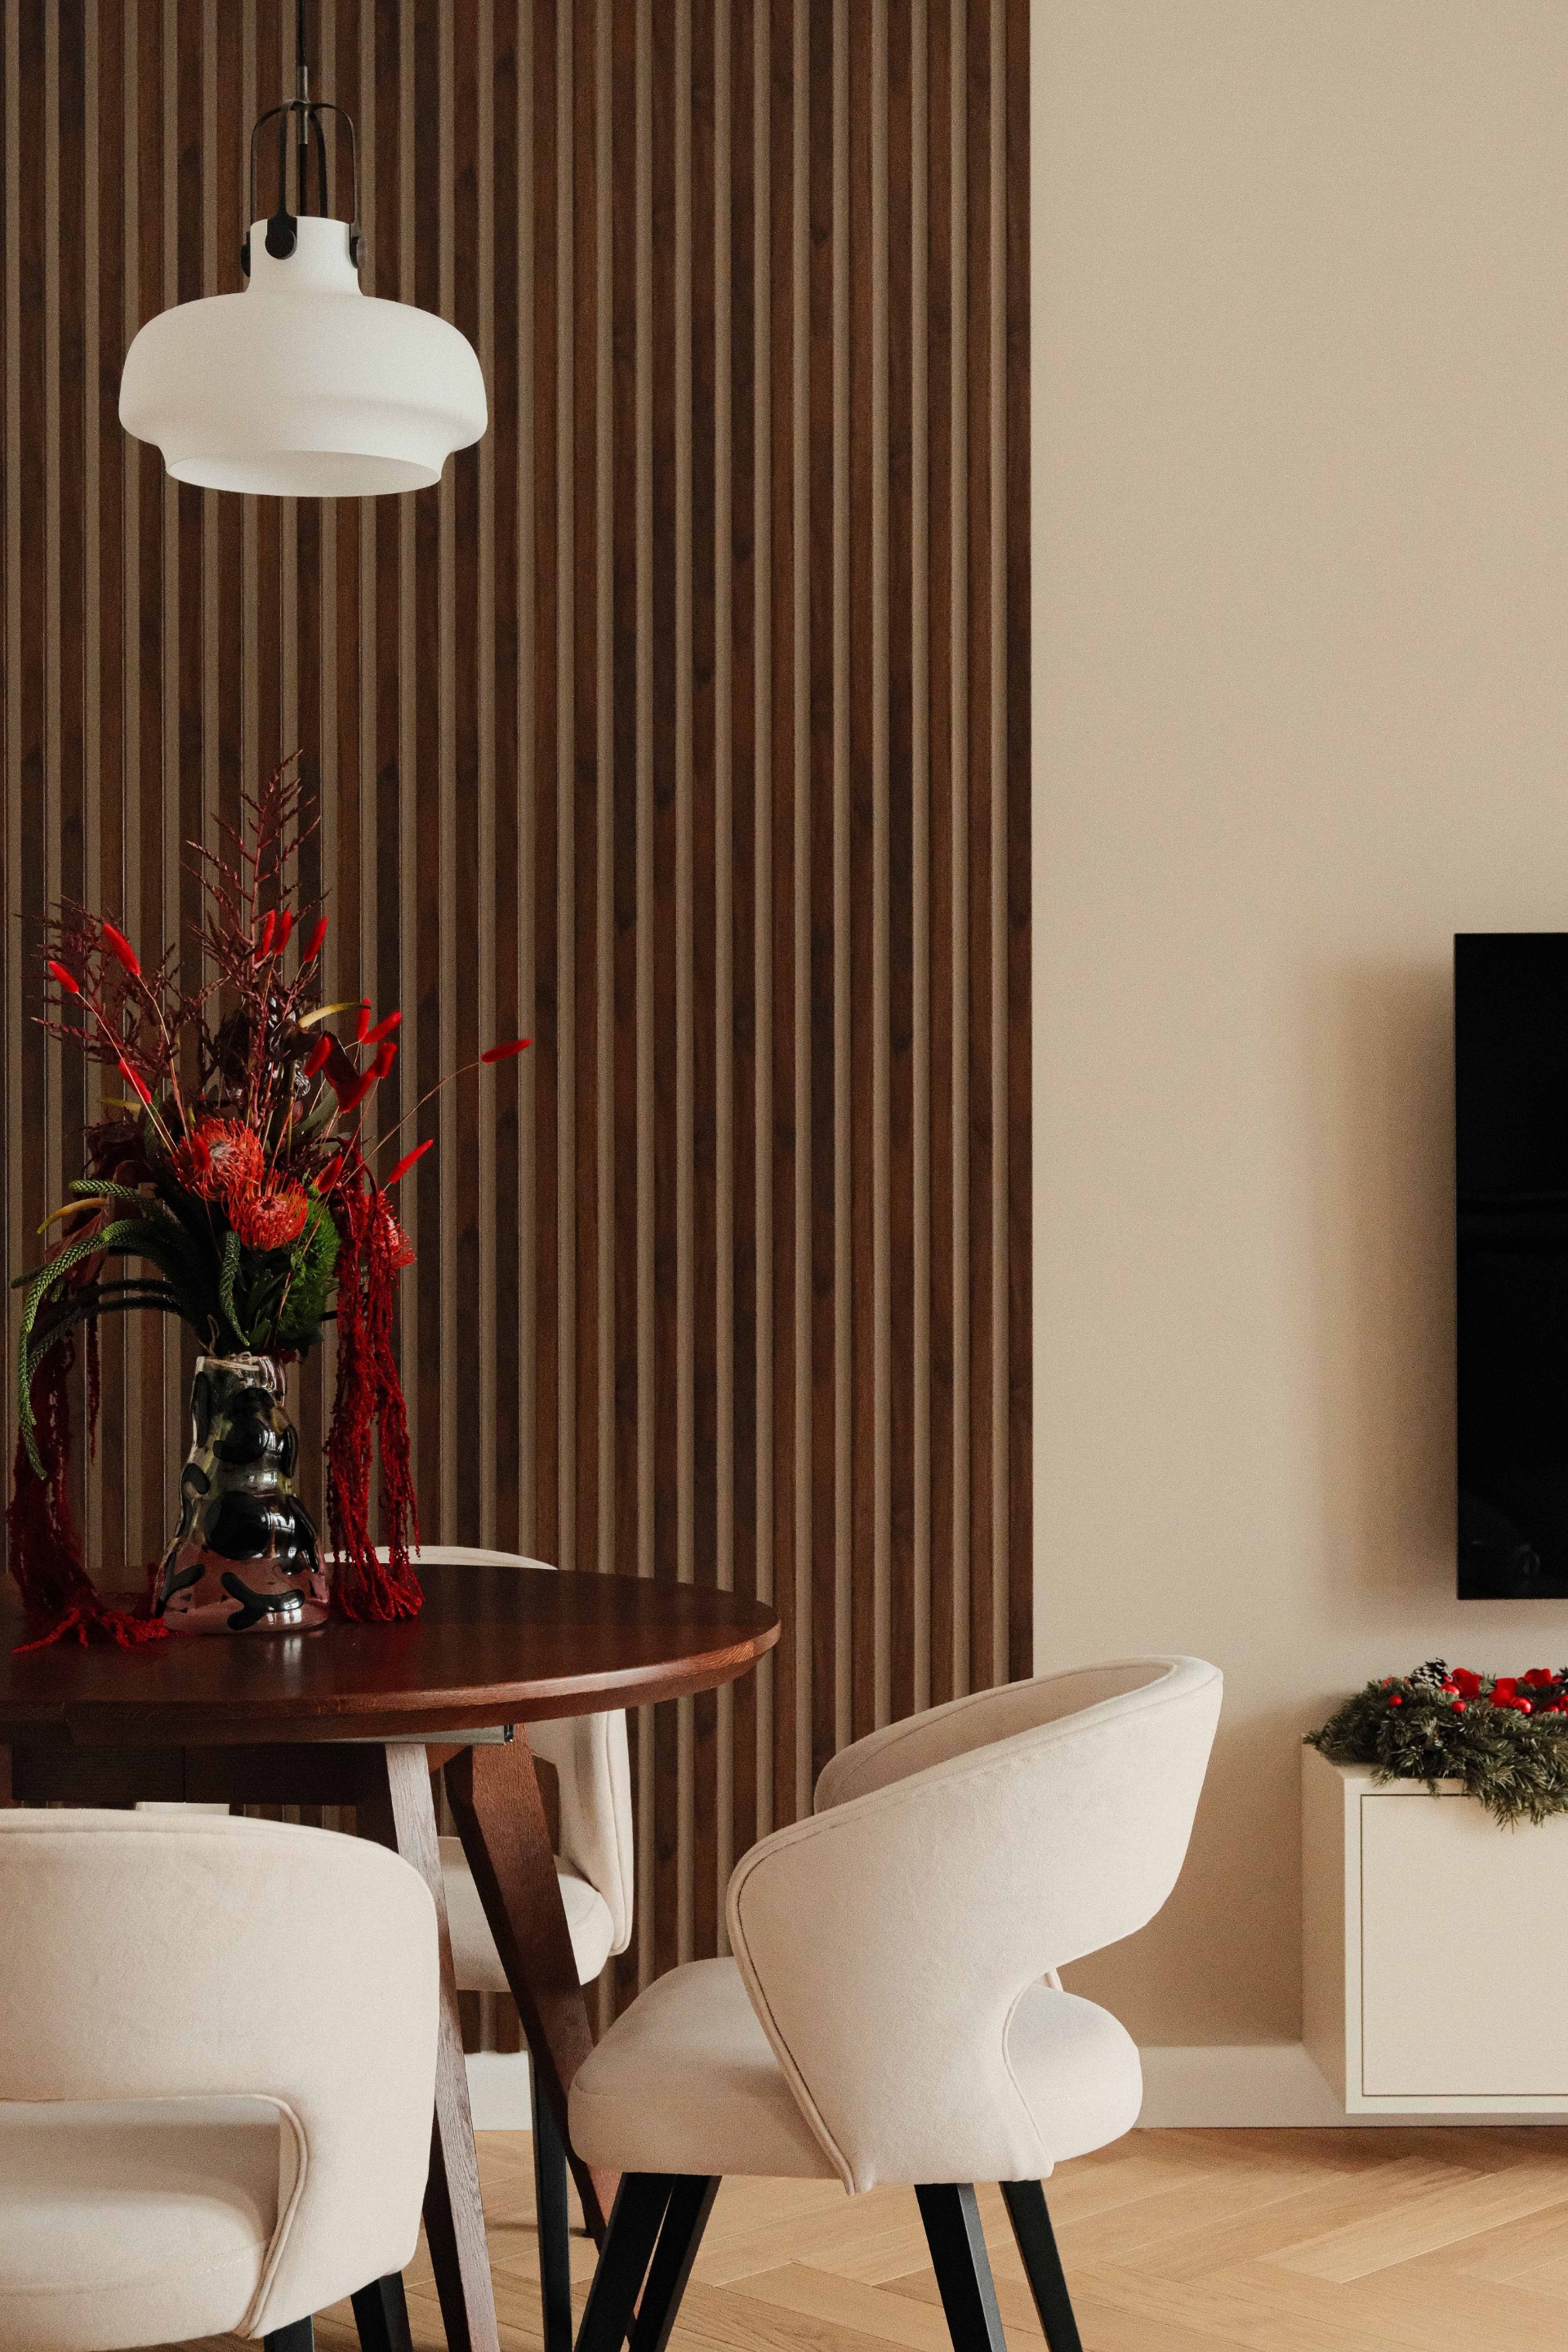
The bedroom is treated as a compact, well-ordered retreat, with the wardrobe solution replacing a more cumbersome cabinet and freeing the room from visual bulk. In the second room, the TV area and lighting lines create a more energetic atmosphere, showing how a single apartment can combine calm private areas with a more expressive work-and-relax zone.
There are still final elements being completed, including wooden baseboards and some furniture pieces, but the main concept is already clear. The apartment reads as a complete modern interior with a strong project basis and carefully controlled details. If you are planning a similar renovation, the next step is to contact us and discuss the scope of work.
Project takeaways
This apartment shows how modern renovation can combine restrained aesthetics with functional planning. Built-in storage, continuous finishes, and layered lighting turn everyday solutions into part of the design language.
We would like to leave a review about this company, or rather its work. The subject of discussion is a designer renovation in a new building. The requirements for them were high, but credit where it is due: both the designer and the estimate specialist processed our request very quickly. They approached our renovation in a talented and creative way. They took on everything, as was generally expected, with the “turnkey” service
 Evgeny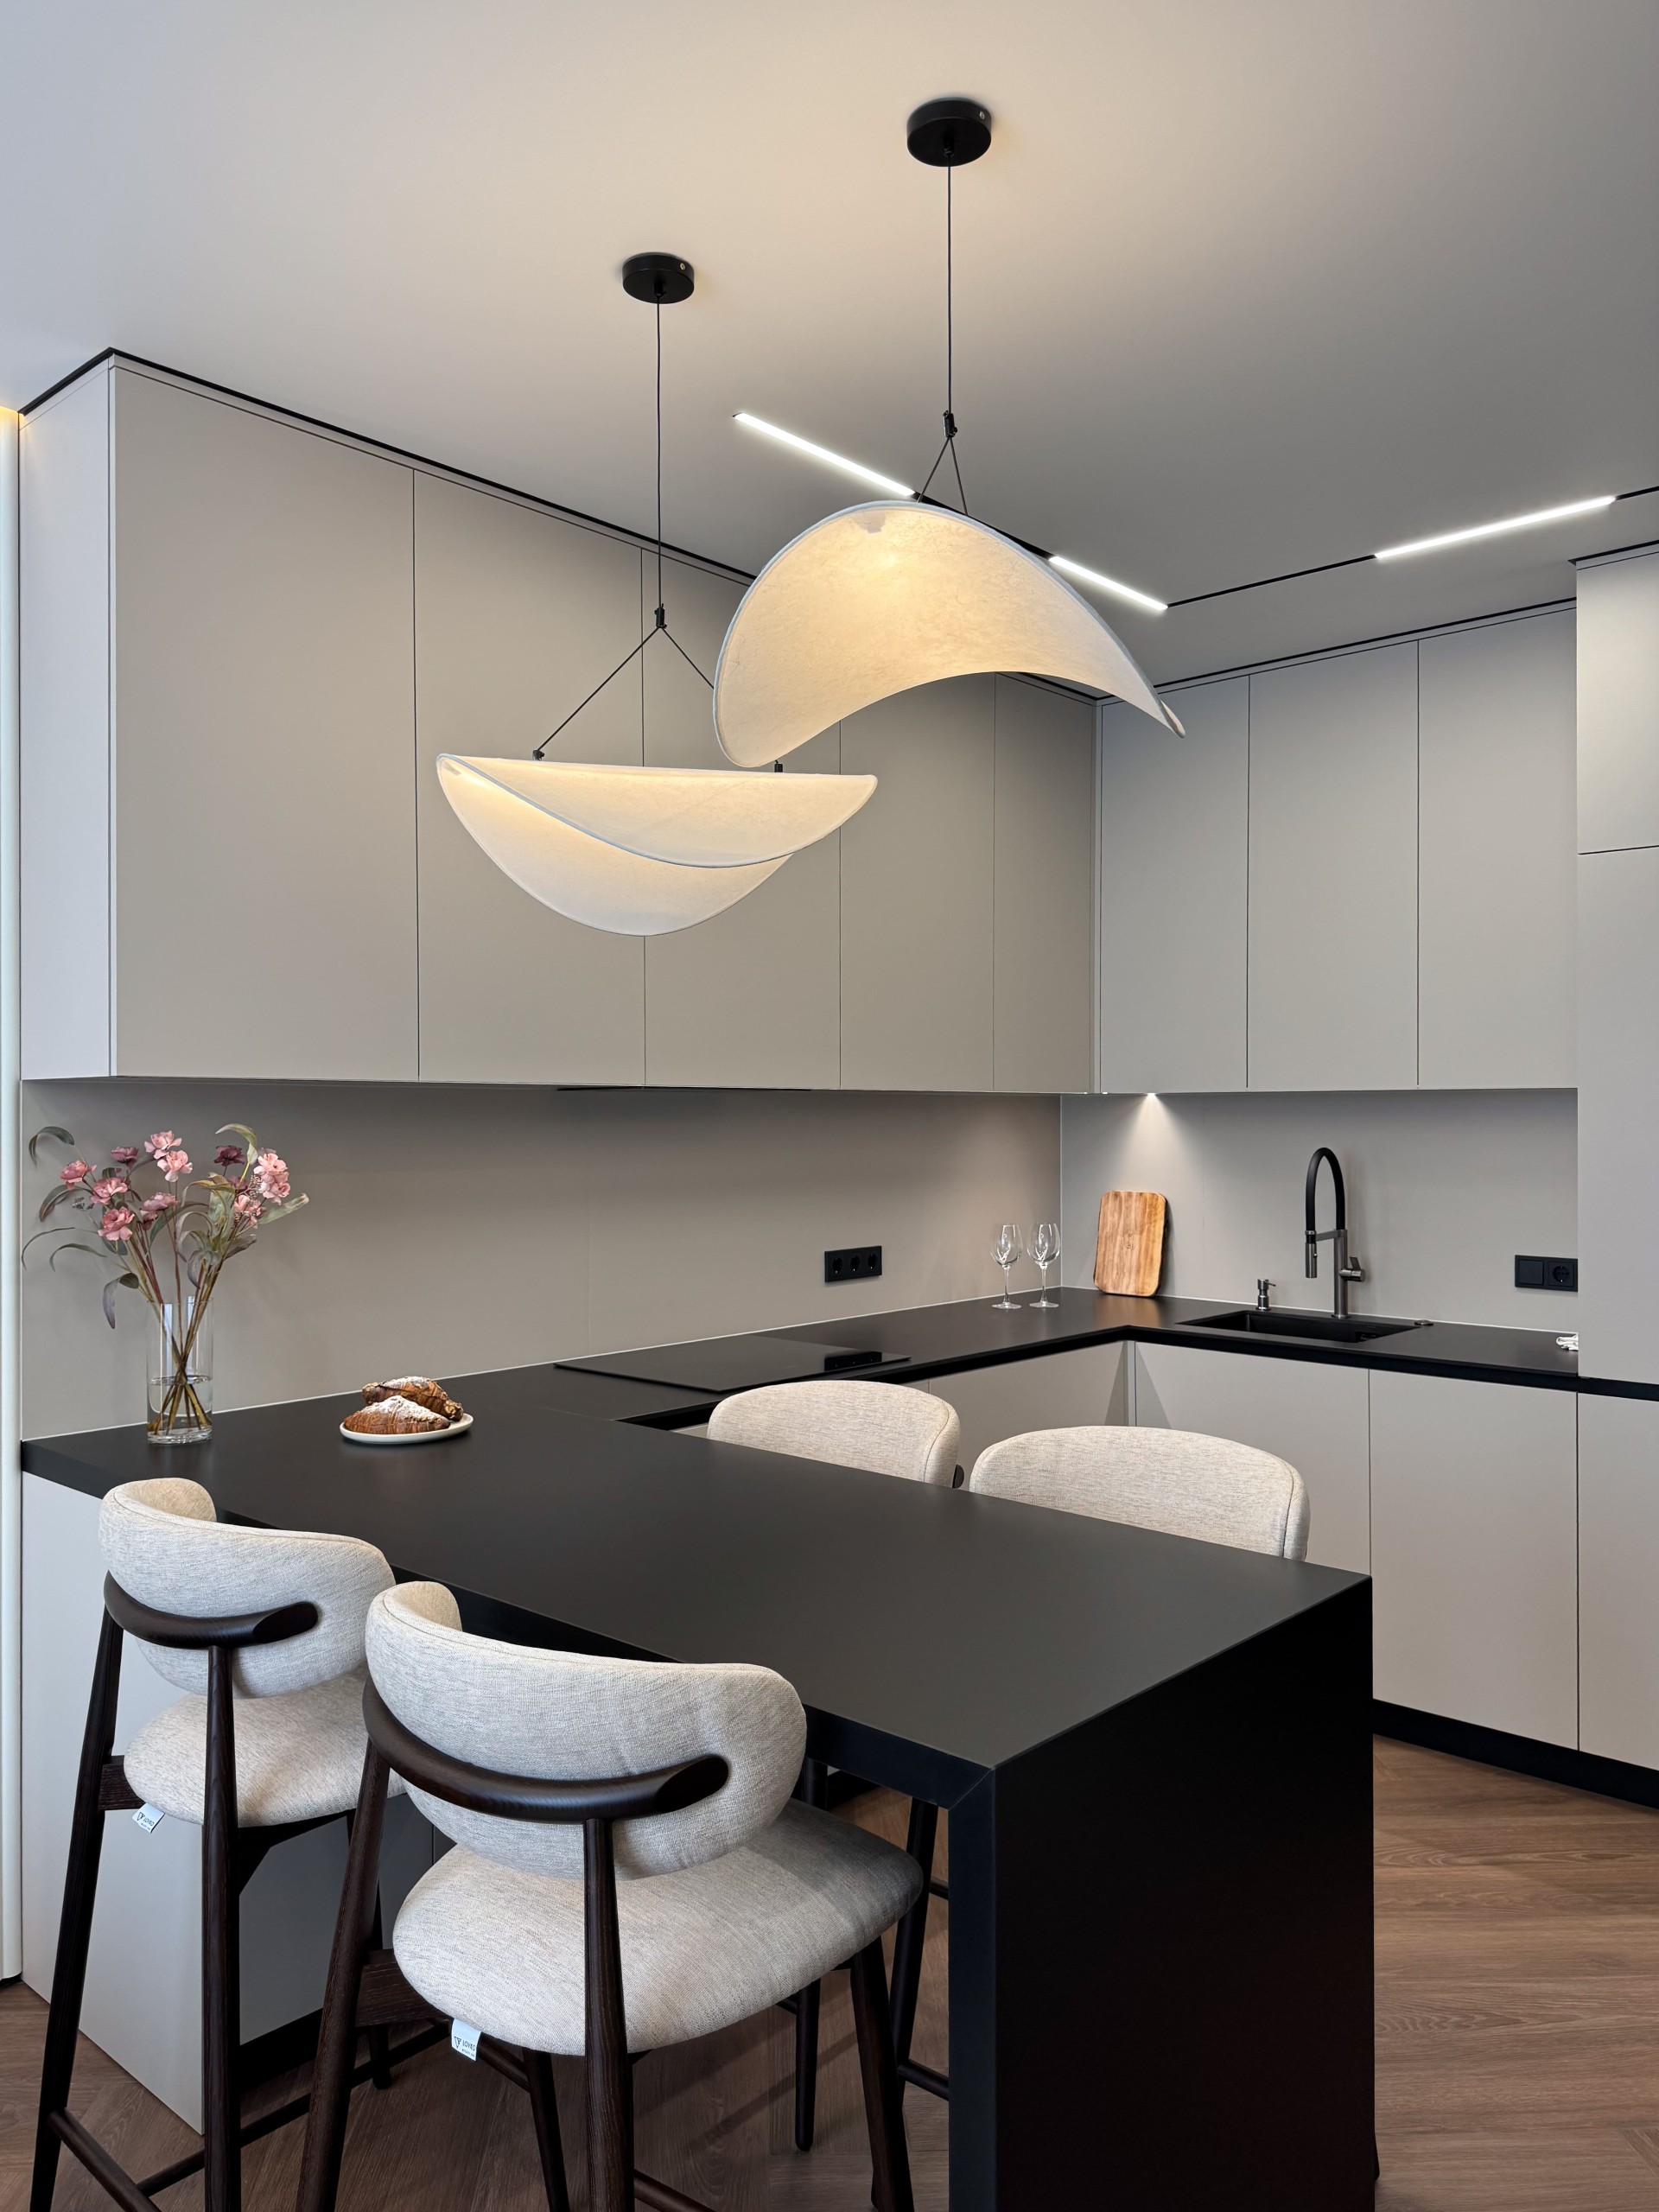
Let's discuss your project
Leave a request and our specialists will contact you shortly. They'll give a free consultation on any question and estimate the cost of your renovation