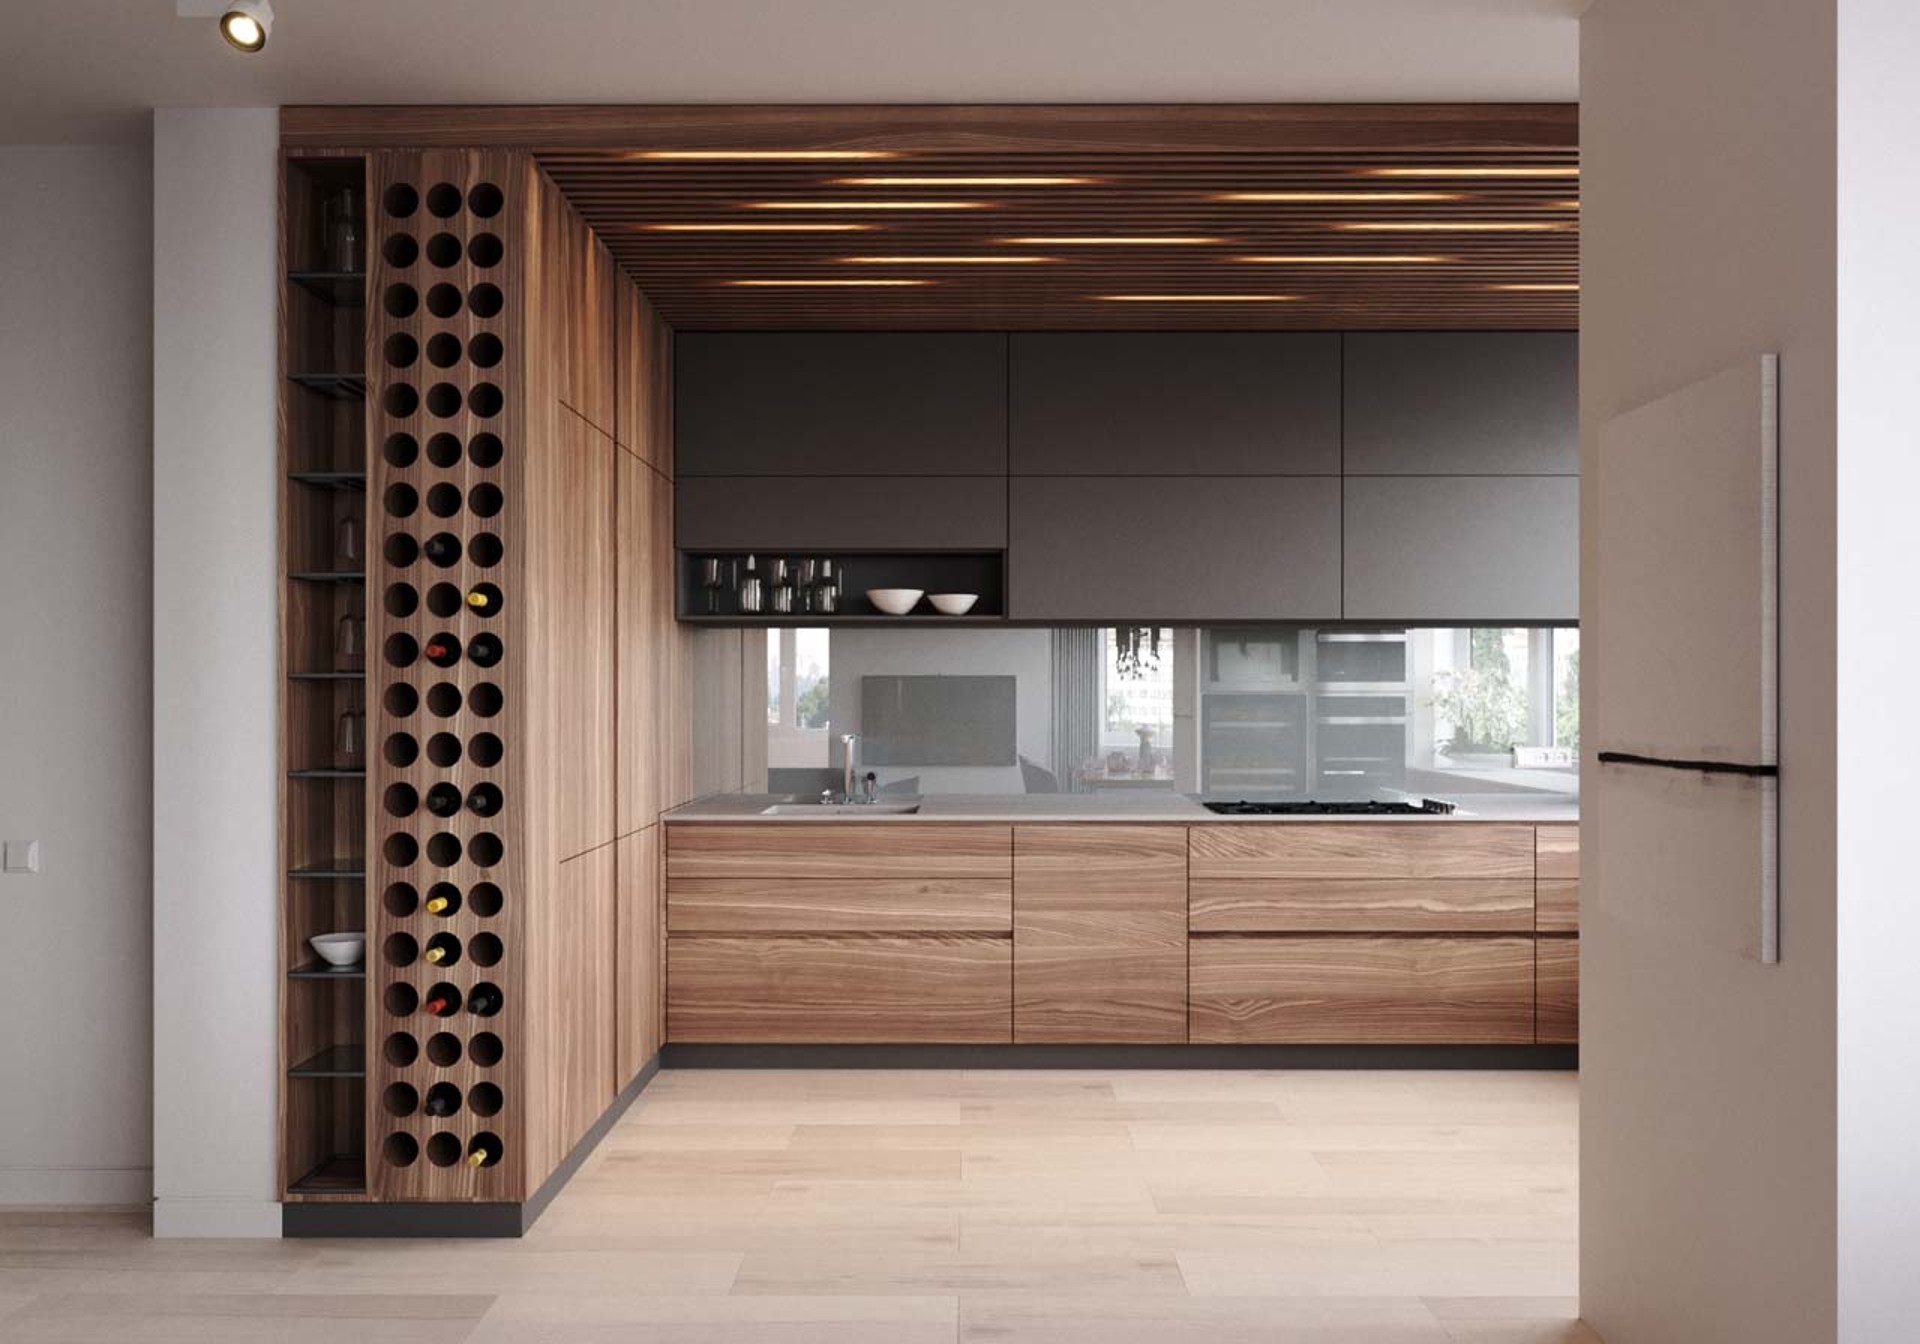
Renovation of a two-level apartment on Maksim Bogdanovich 130 m2
Apartment design project for a three-room apartment for a family in a modern style
Project approach
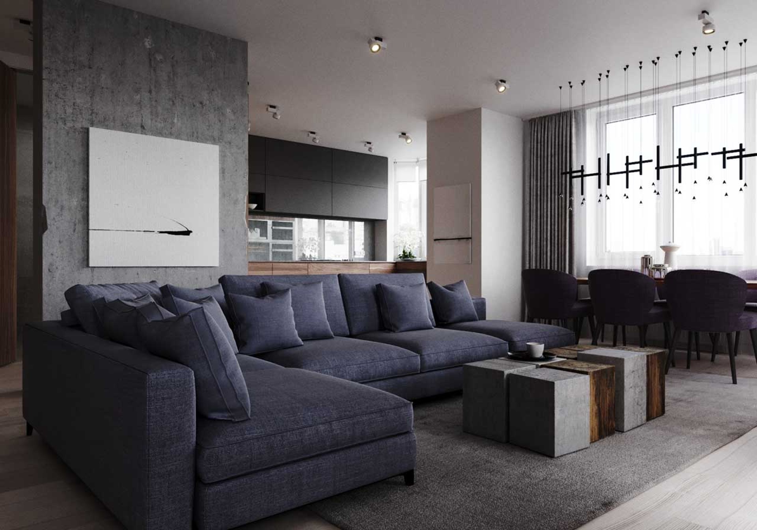
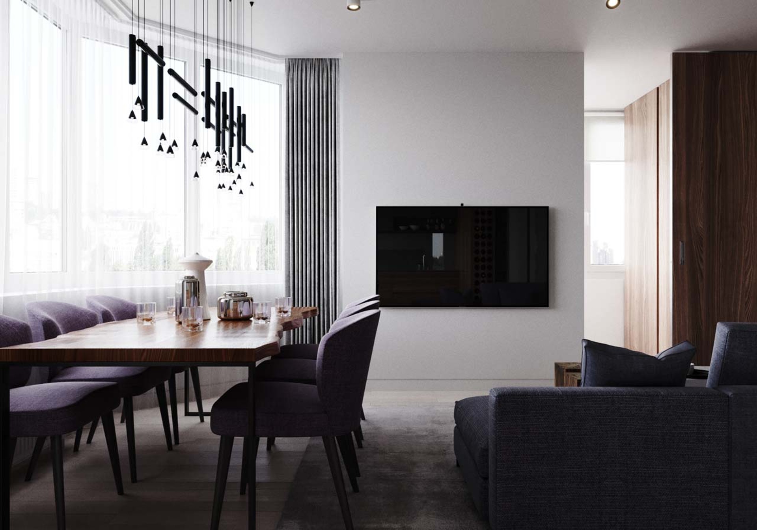
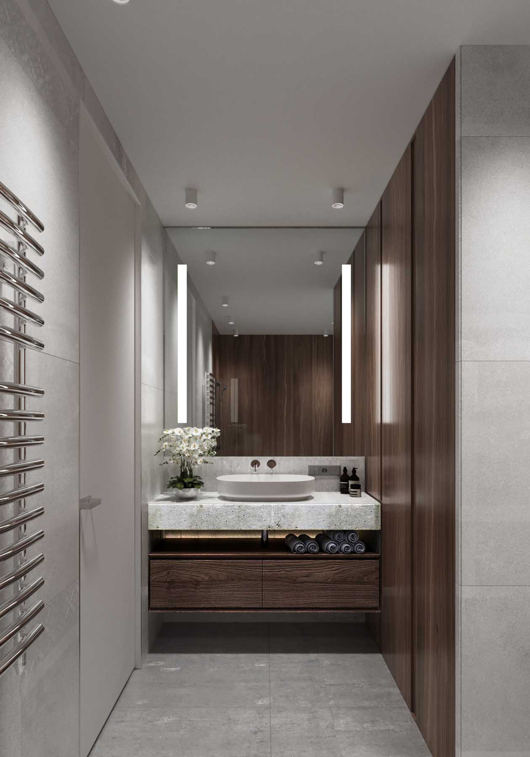
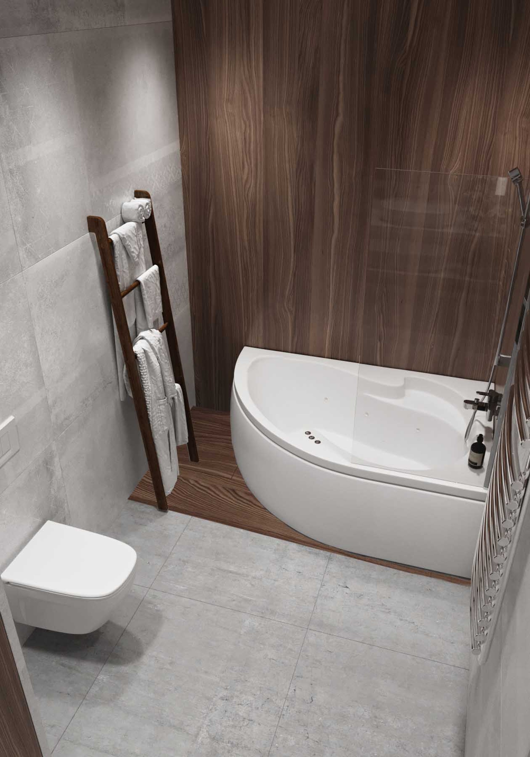
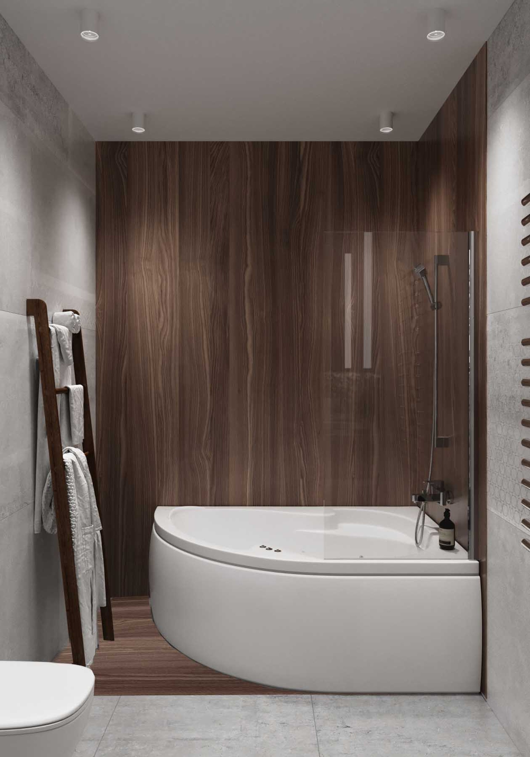
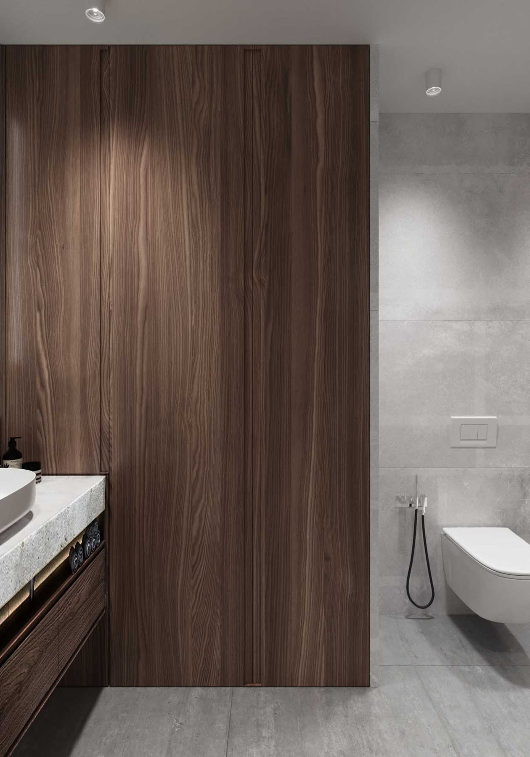
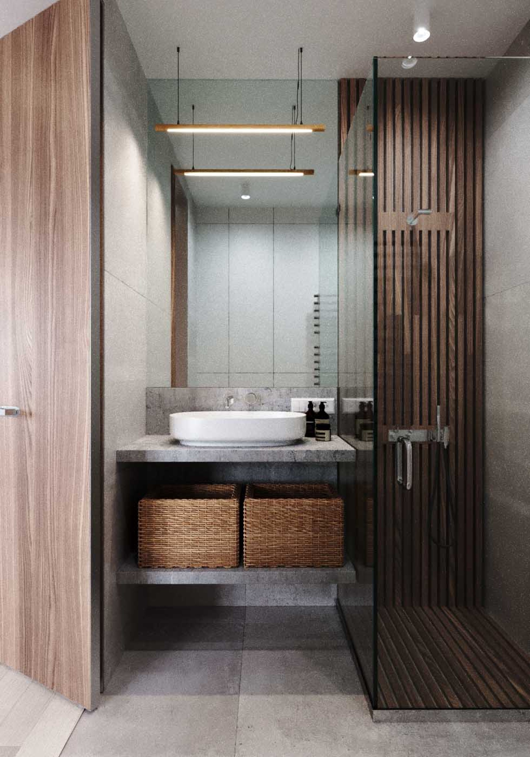
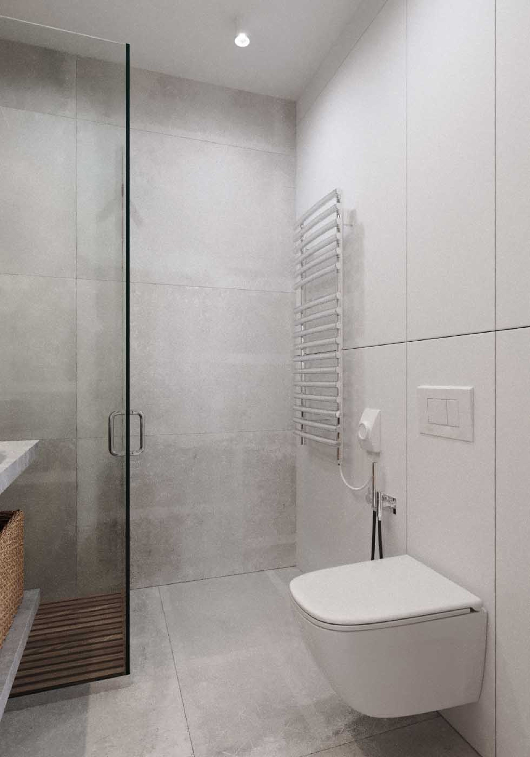
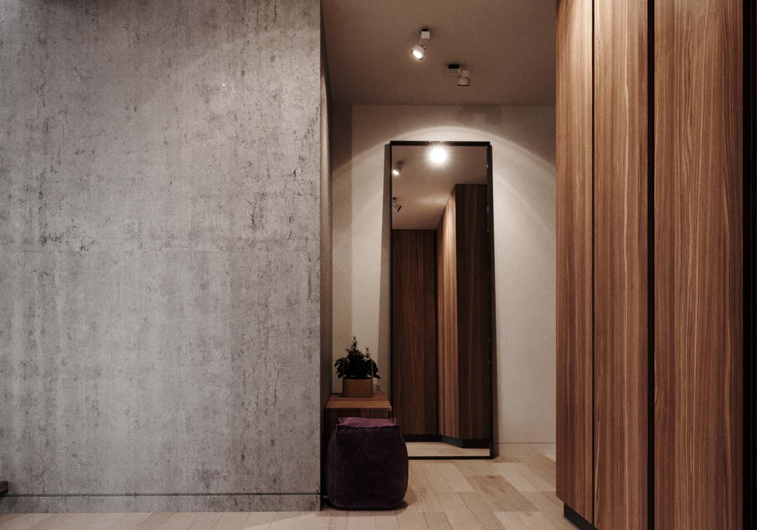
This apartment was designed for a family in a modern style, with the layout and atmosphere shaped around everyday comfort, clarity, and a cohesive visual rhythm.
We developed the interior design project by balancing the client's wishes with practical planning, then carried the concept through to full implementation. The result is a space that feels calm, functional, and easy to live in, while keeping the finish quality consistent across the home. More completed work can be found in our portfolio, and similar apartment projects are presented in apartment renovation services.
Design logic
The planning was focused on comfortable movement between private and shared areas, so the interior supports family routines without visual clutter. Modern finishes and a restrained palette help the rooms feel unified while still leaving room for individual accents.
Functional priorities
Storage, circulation, and everyday usability were considered from the start, allowing the layout to work as a complete whole rather than a collection of separate rooms. This approach is especially effective when a project needs both design clarity and long-term convenience.
How the implementation was handled
- We aligned the concept with the family's needs. The project started with a clear understanding of how the apartment should function on a daily basis, so the design direction remained practical from the beginning.
- We translated the concept into a complete plan. The interior structure, finish choices, and visual balance were coordinated as one system, which made the project easier to implement without losing the original idea.
- We completed the renovation to match the approved solution. The finished interior follows the project logic closely and gives the home a modern, composed feel.
Visual rhythm
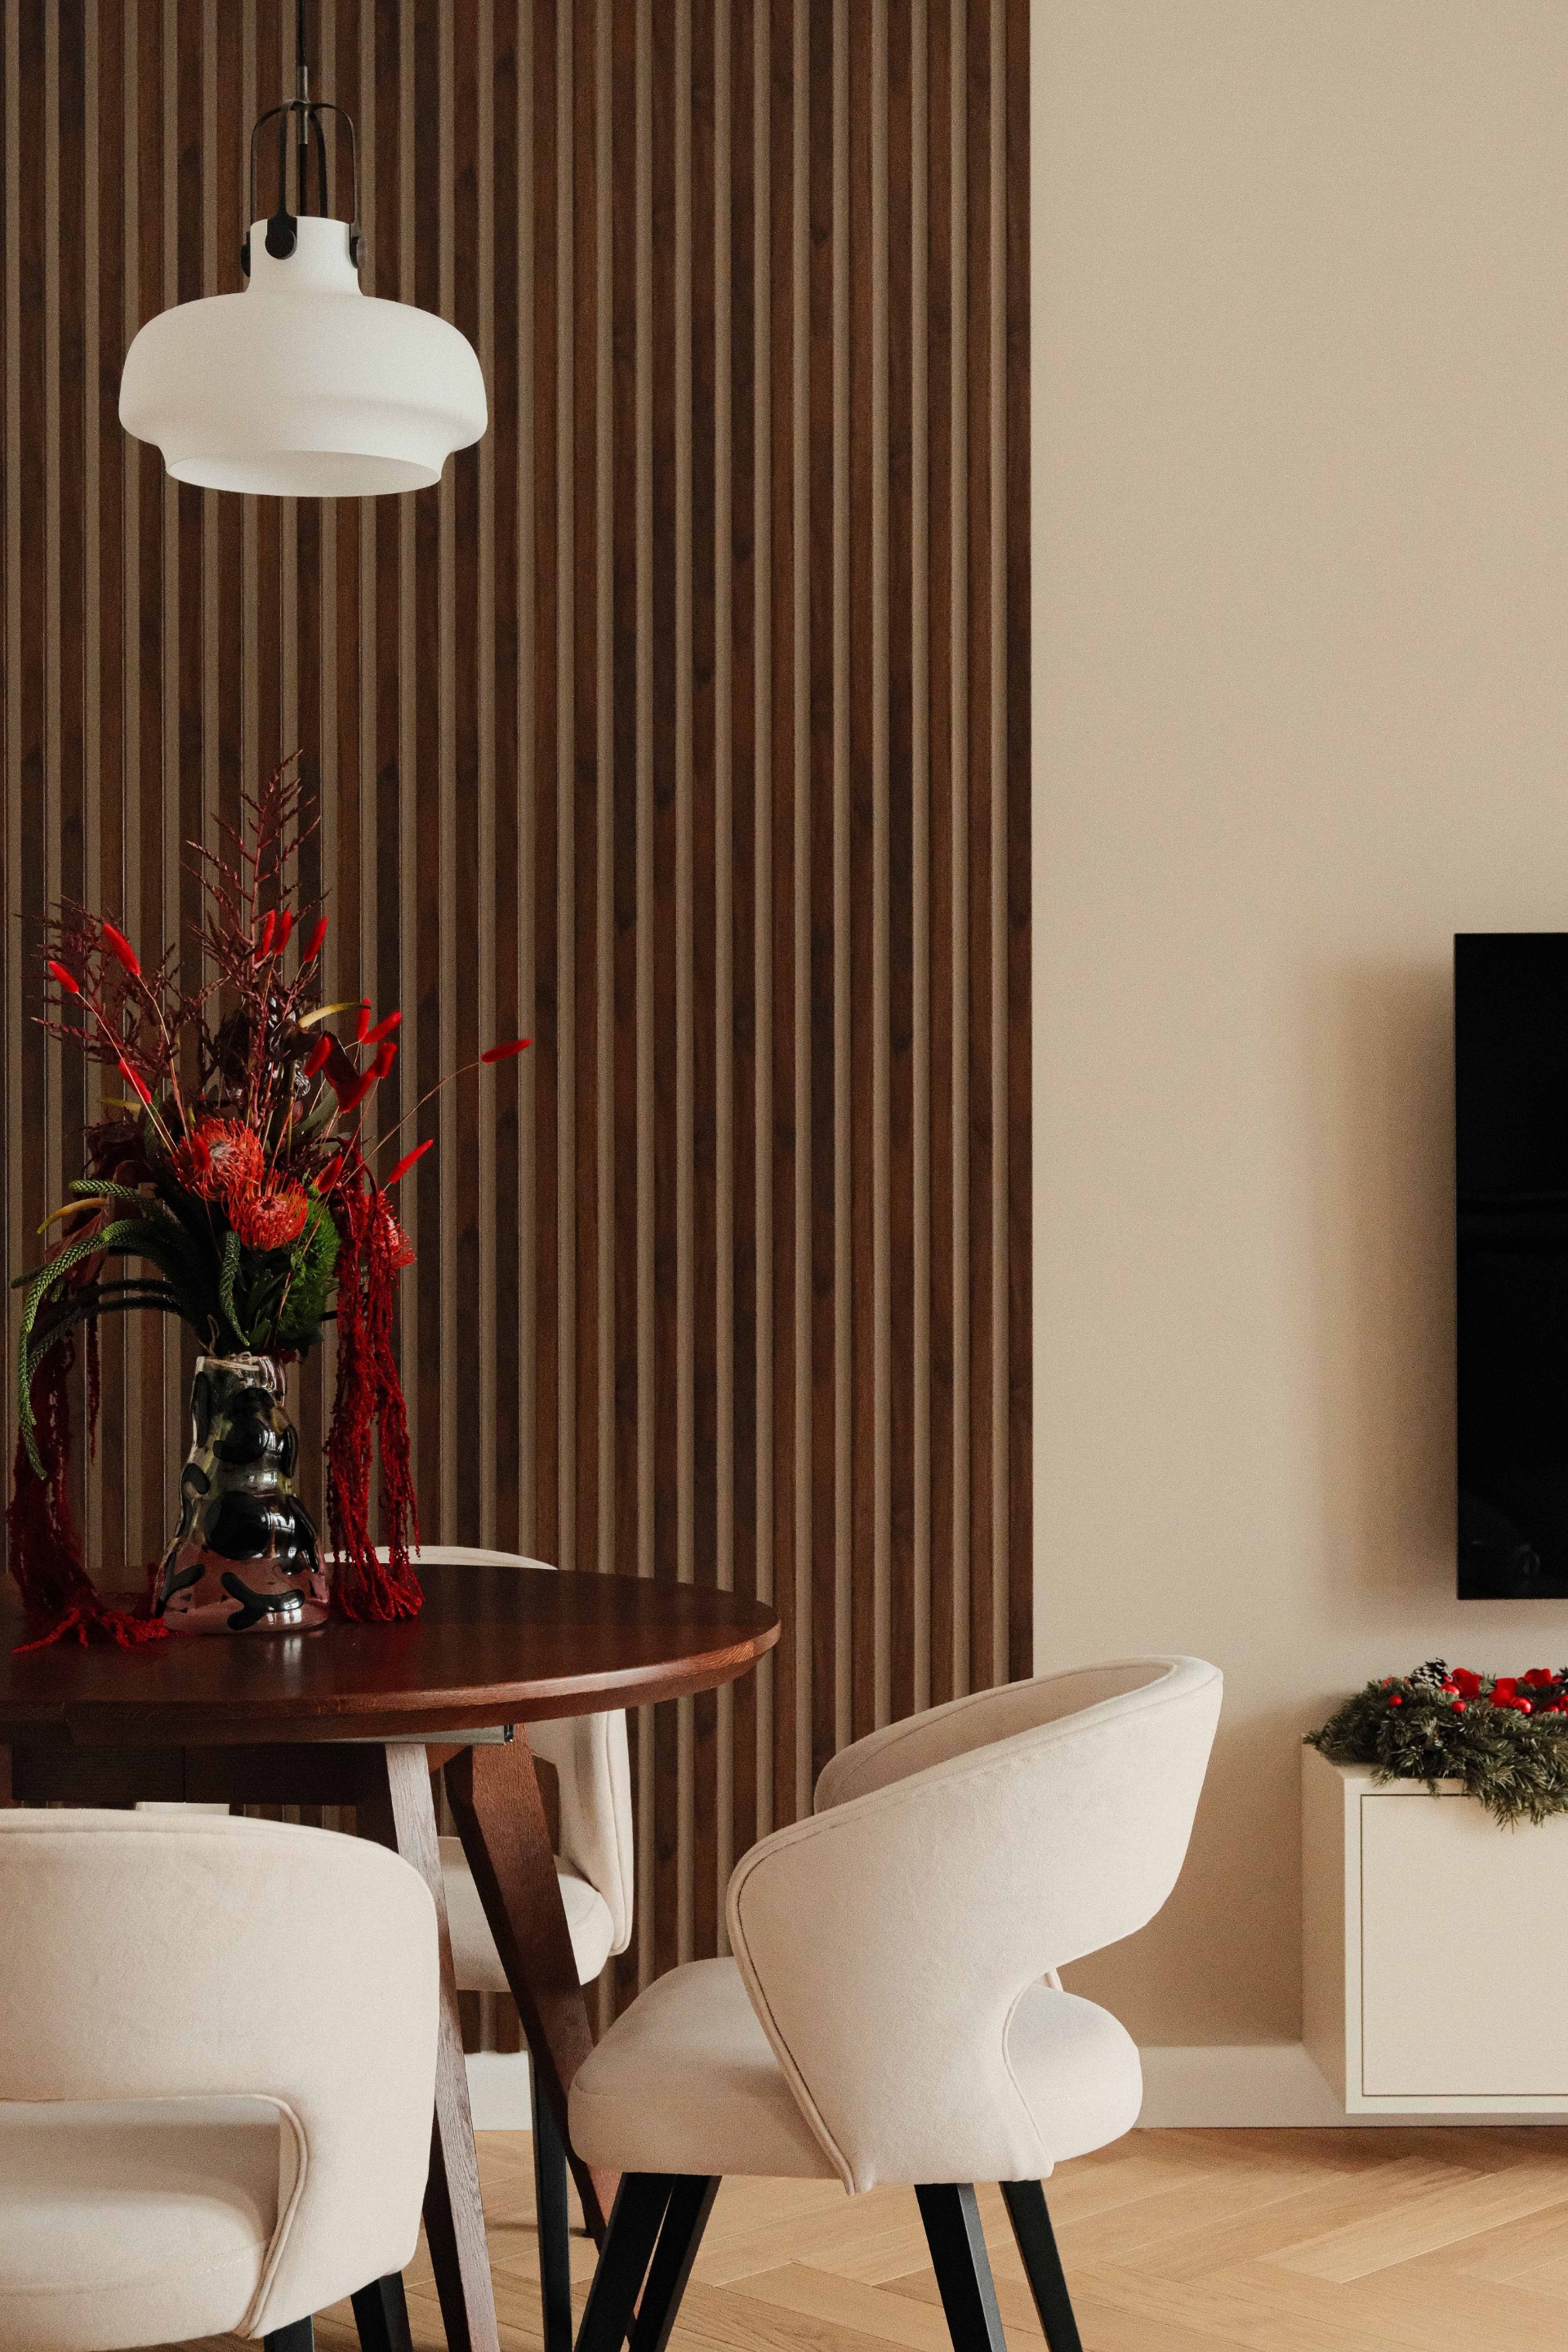
Quiet geometry, thoughtful transitions, and a modern material mix help the interior stay visually light. The result is not overly decorative; instead, it relies on proportion and consistency to create comfort.
Comfort in daily use
The apartment is designed to support a family lifestyle, where each zone has a clear role and the whole space remains easy to maintain. That makes the interior suitable for both everyday routines and relaxed time at home.
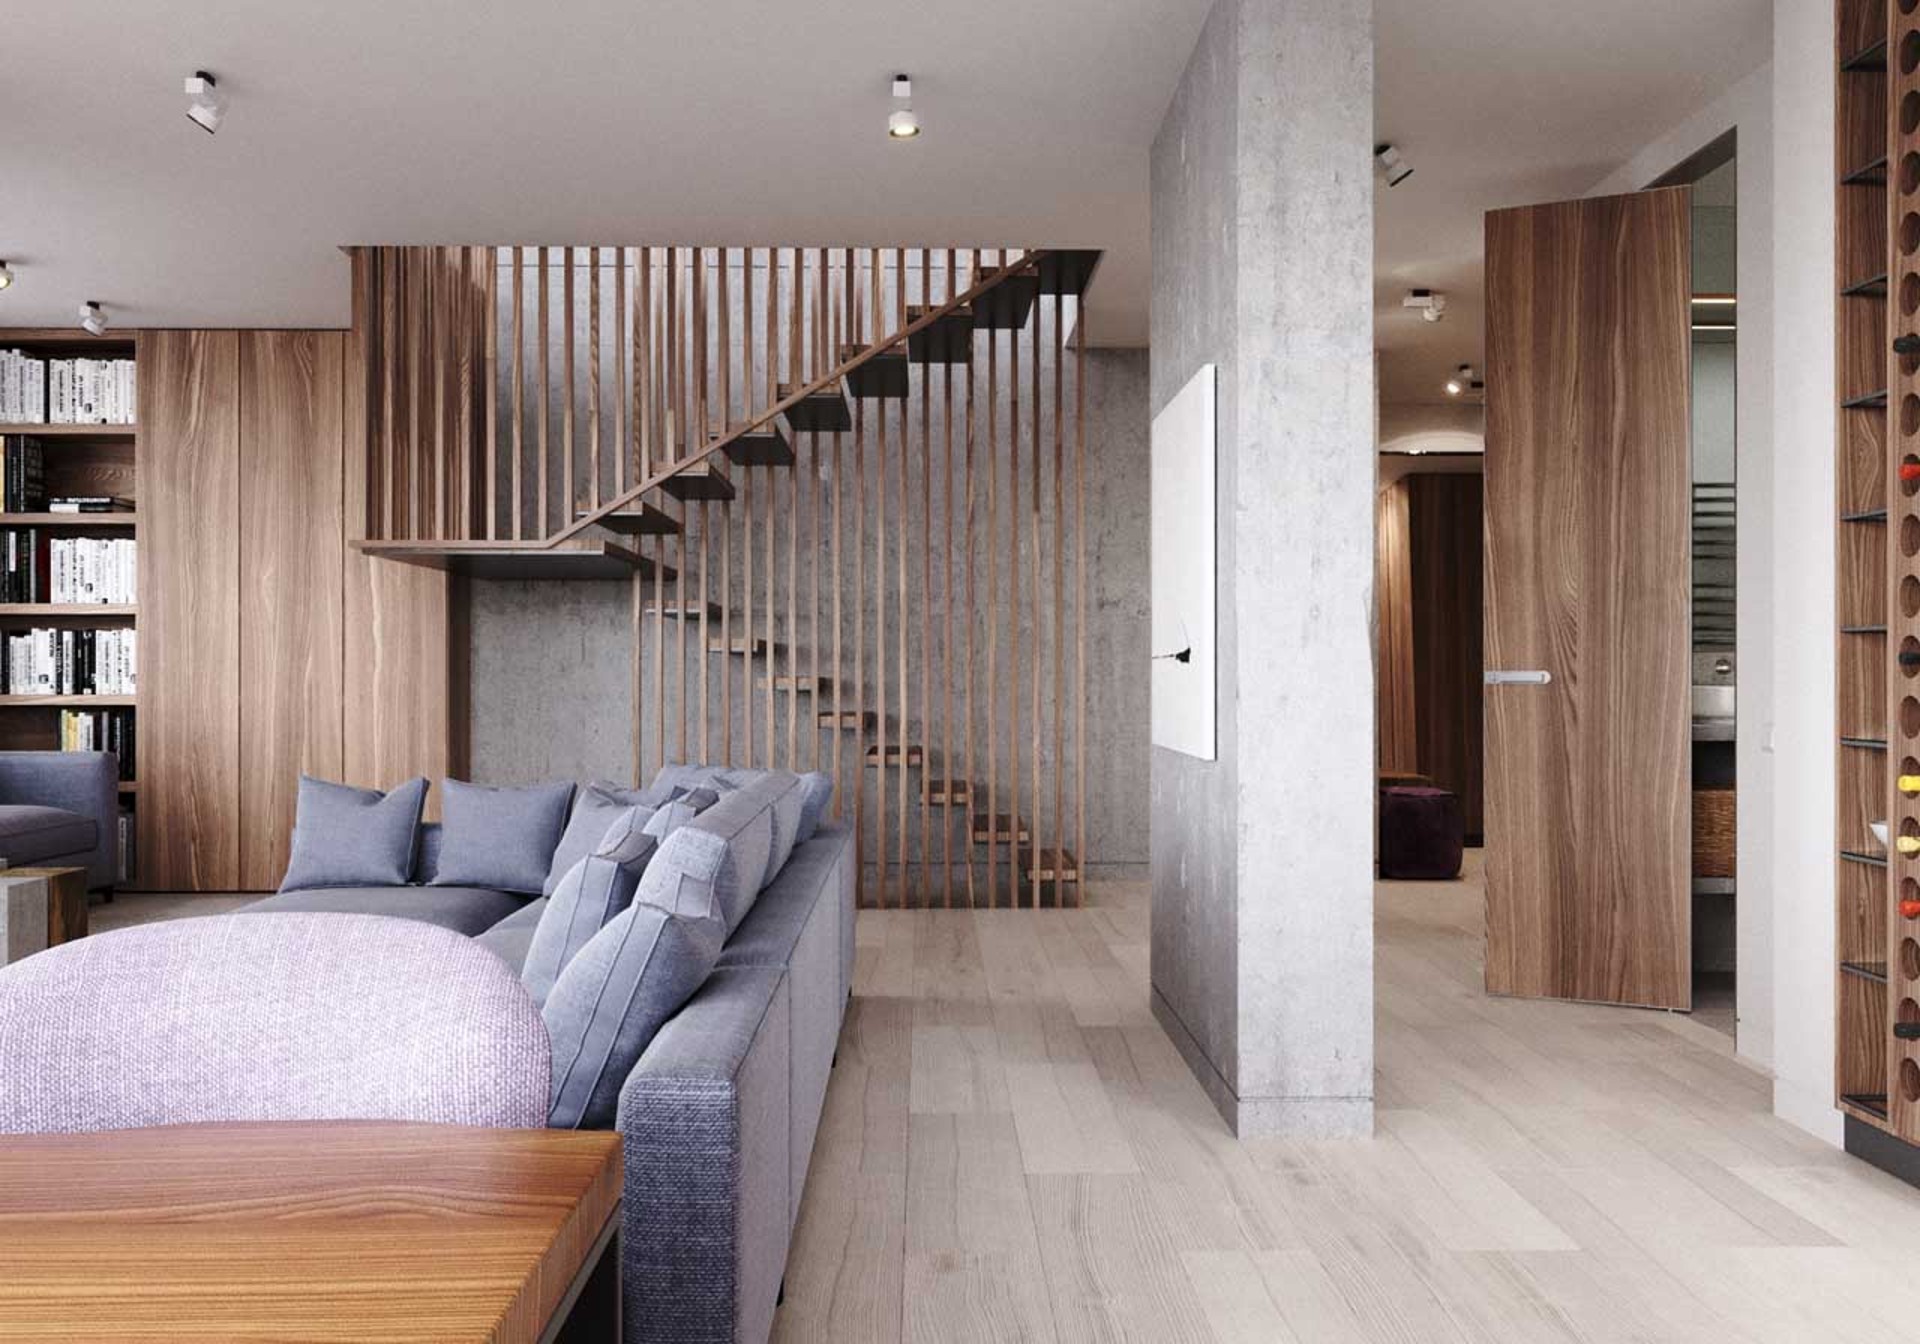
Materials, finishes, and next steps
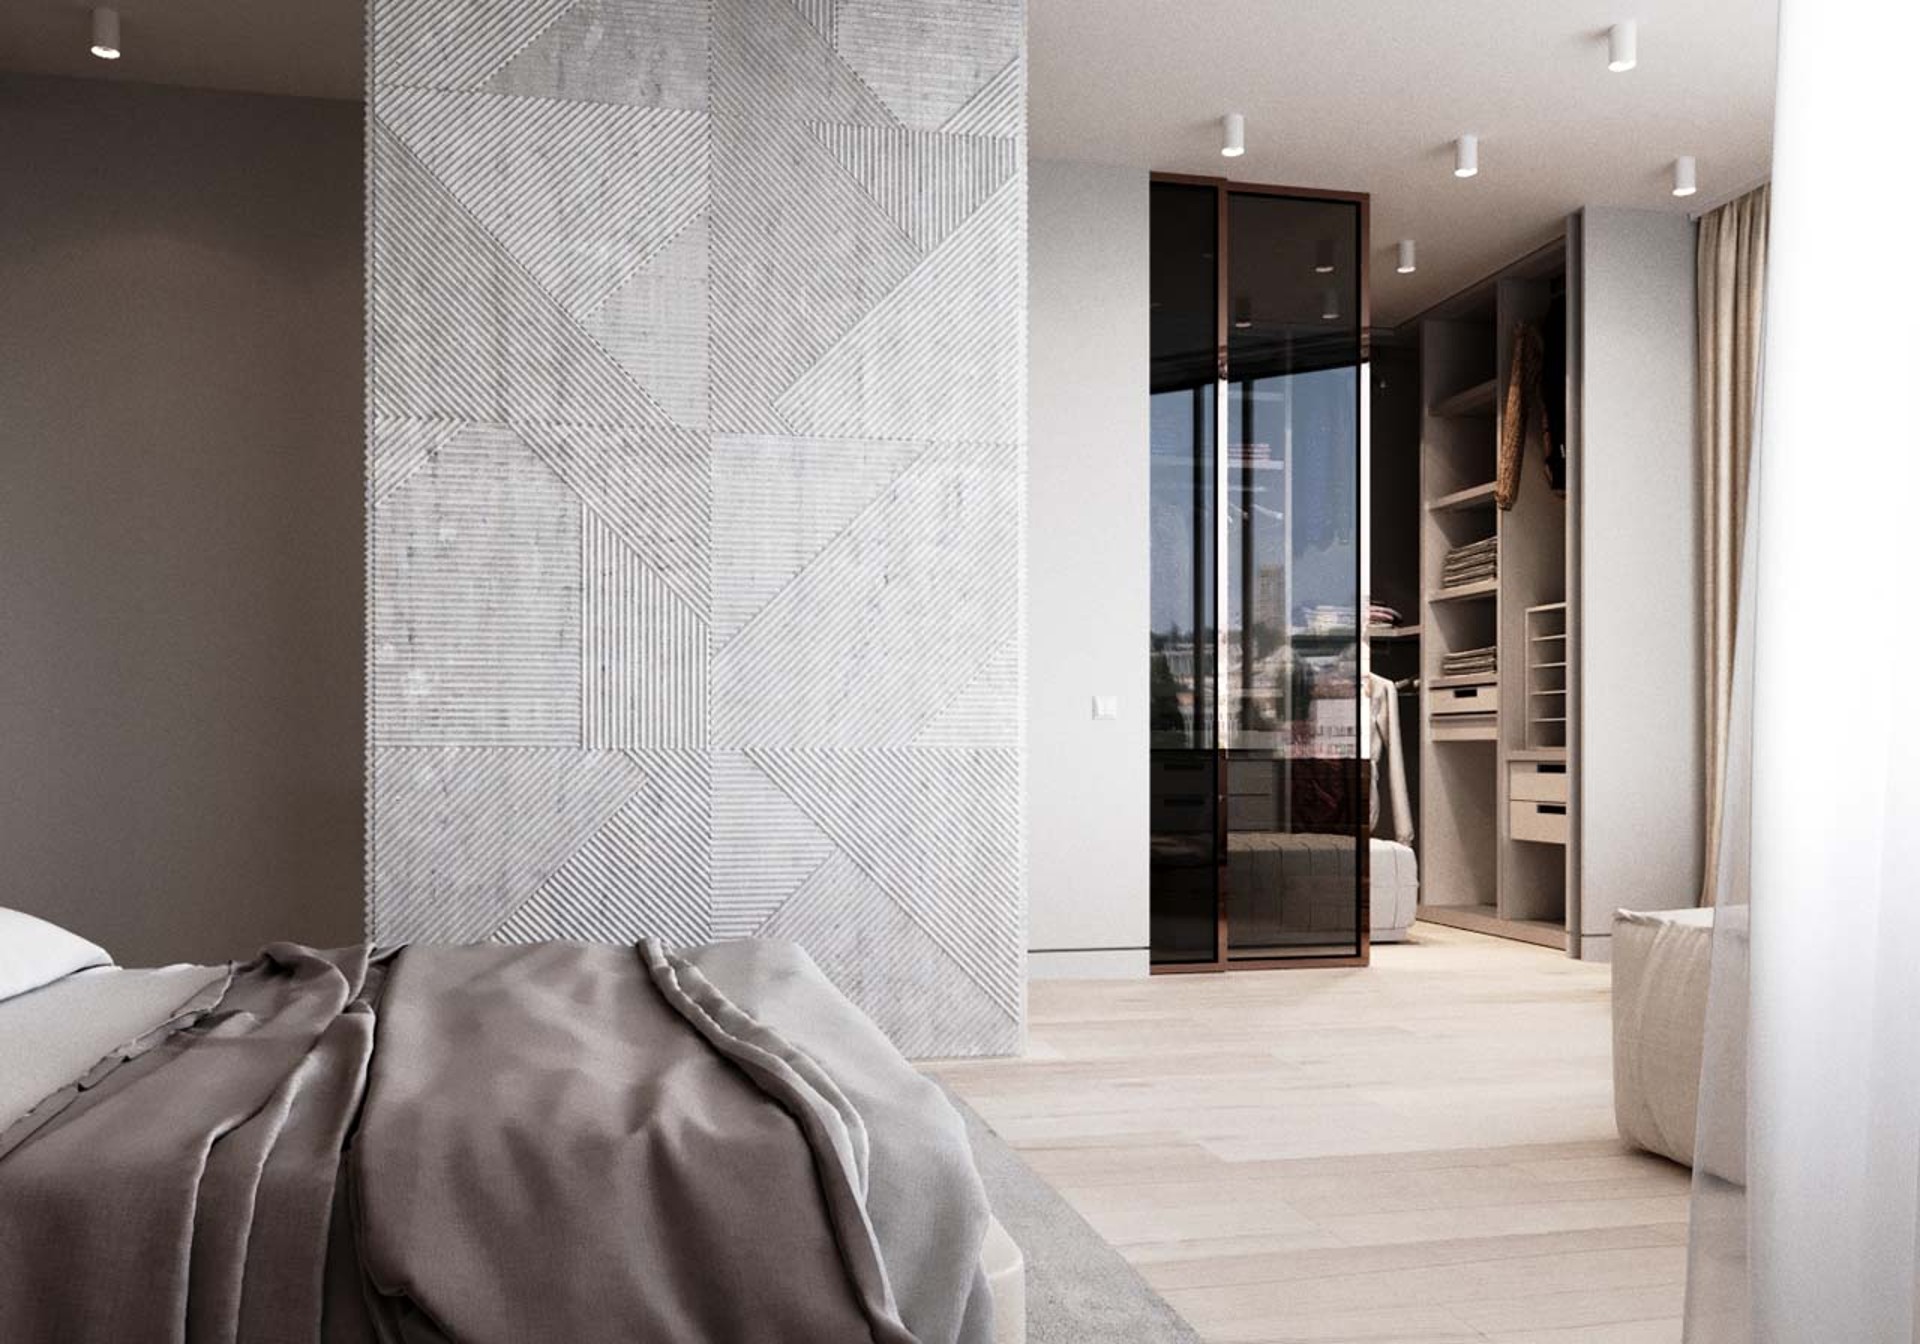
Modern interiors work best when the finish palette stays coherent and the details support the architecture rather than compete with it. If you are planning a similar home, our individual project service can help turn a brief into a practical concept, while the full range of services shows how design and renovation can be organized from start to finish. For questions about scope or coordination, please visit contacts or check the answers in FAQ.
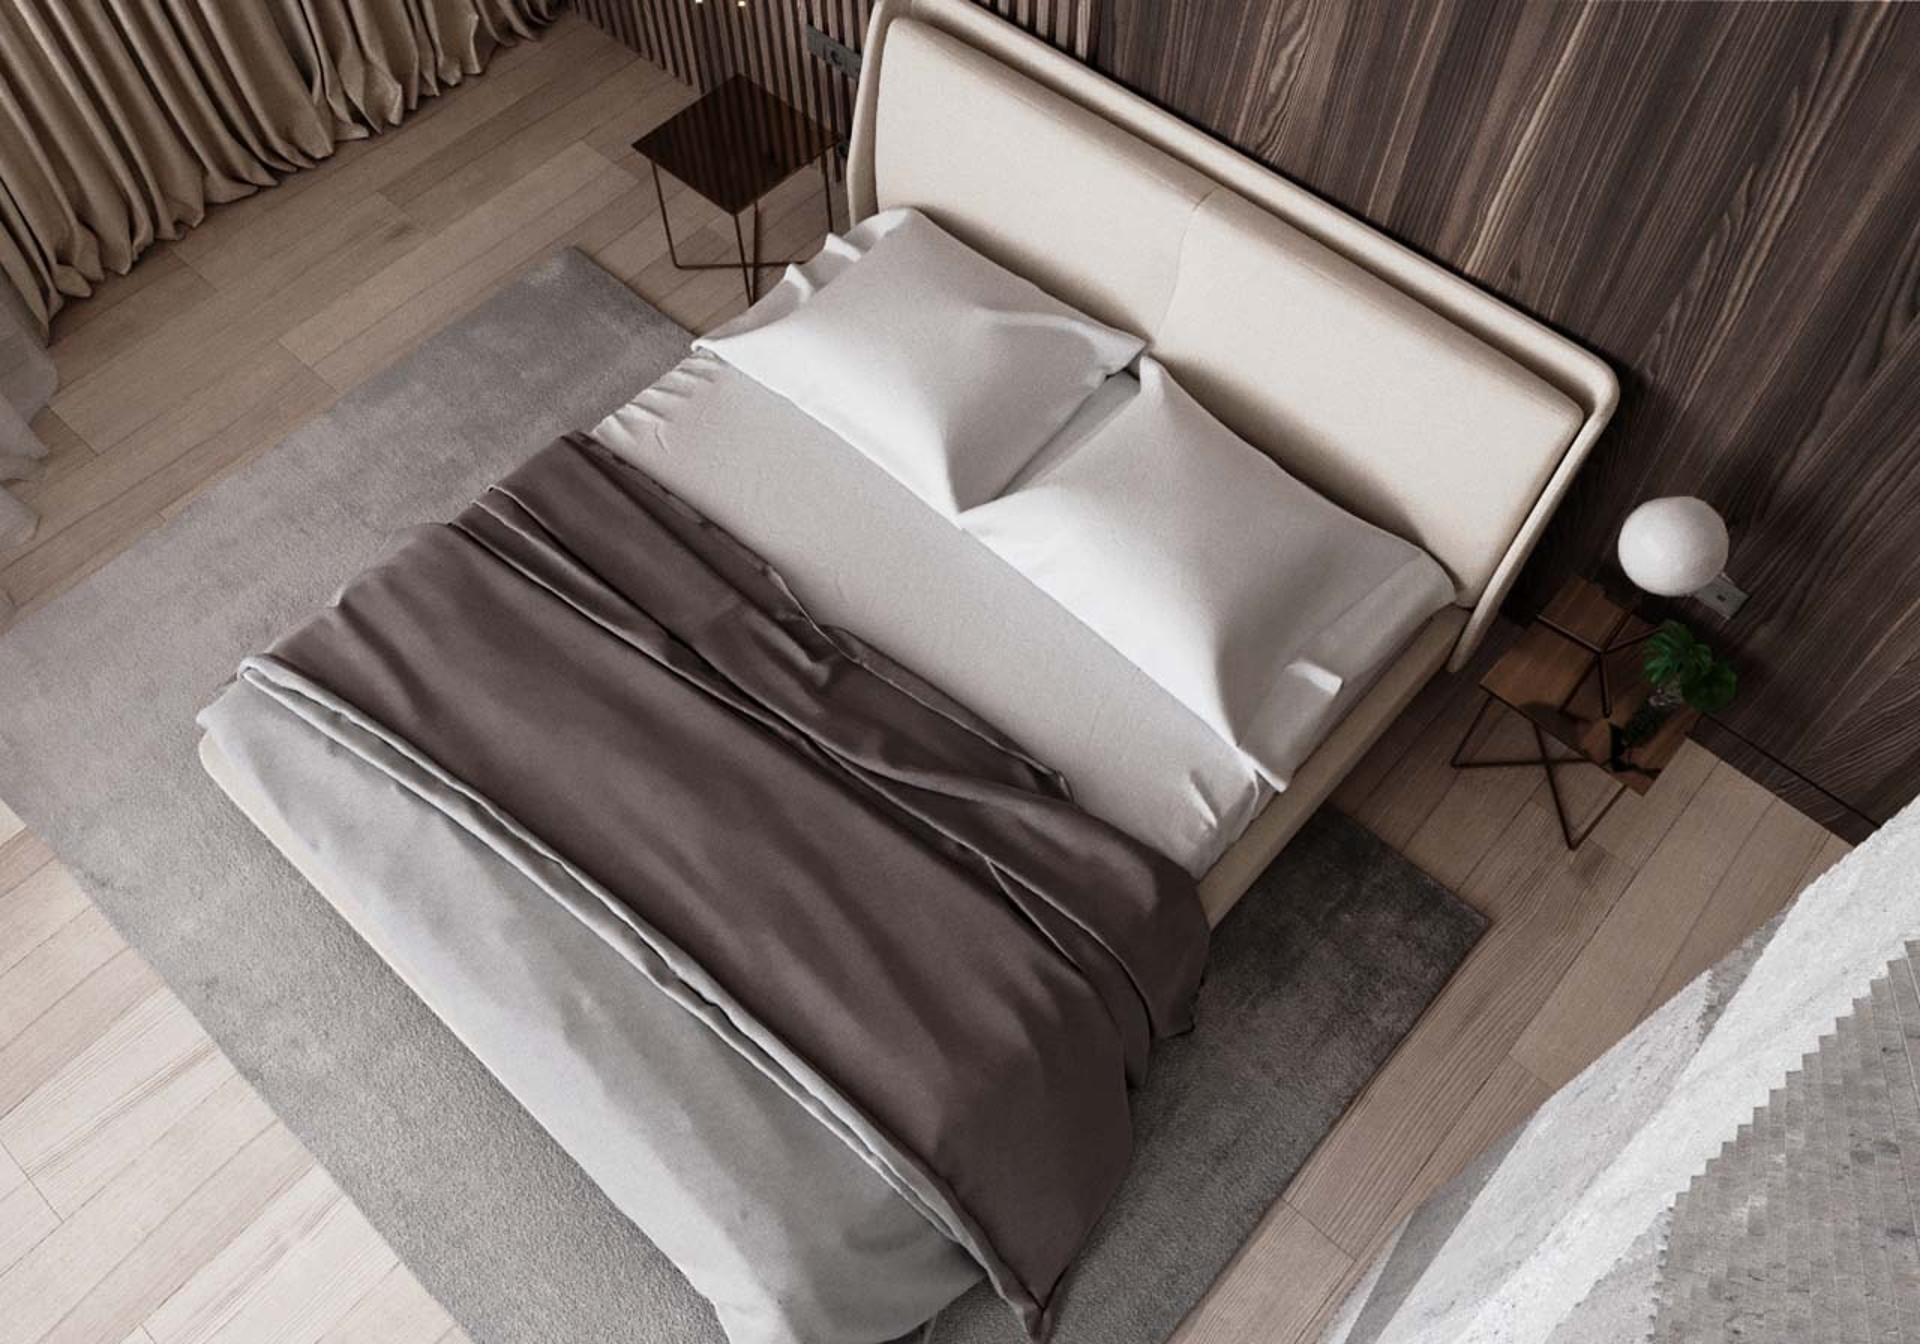
What this project shows
- A modern family apartment can feel calm without becoming minimal or cold.
- A well-prepared design project makes implementation more predictable and consistent.
- Careful planning improves both comfort and the visual quality of the final interior.
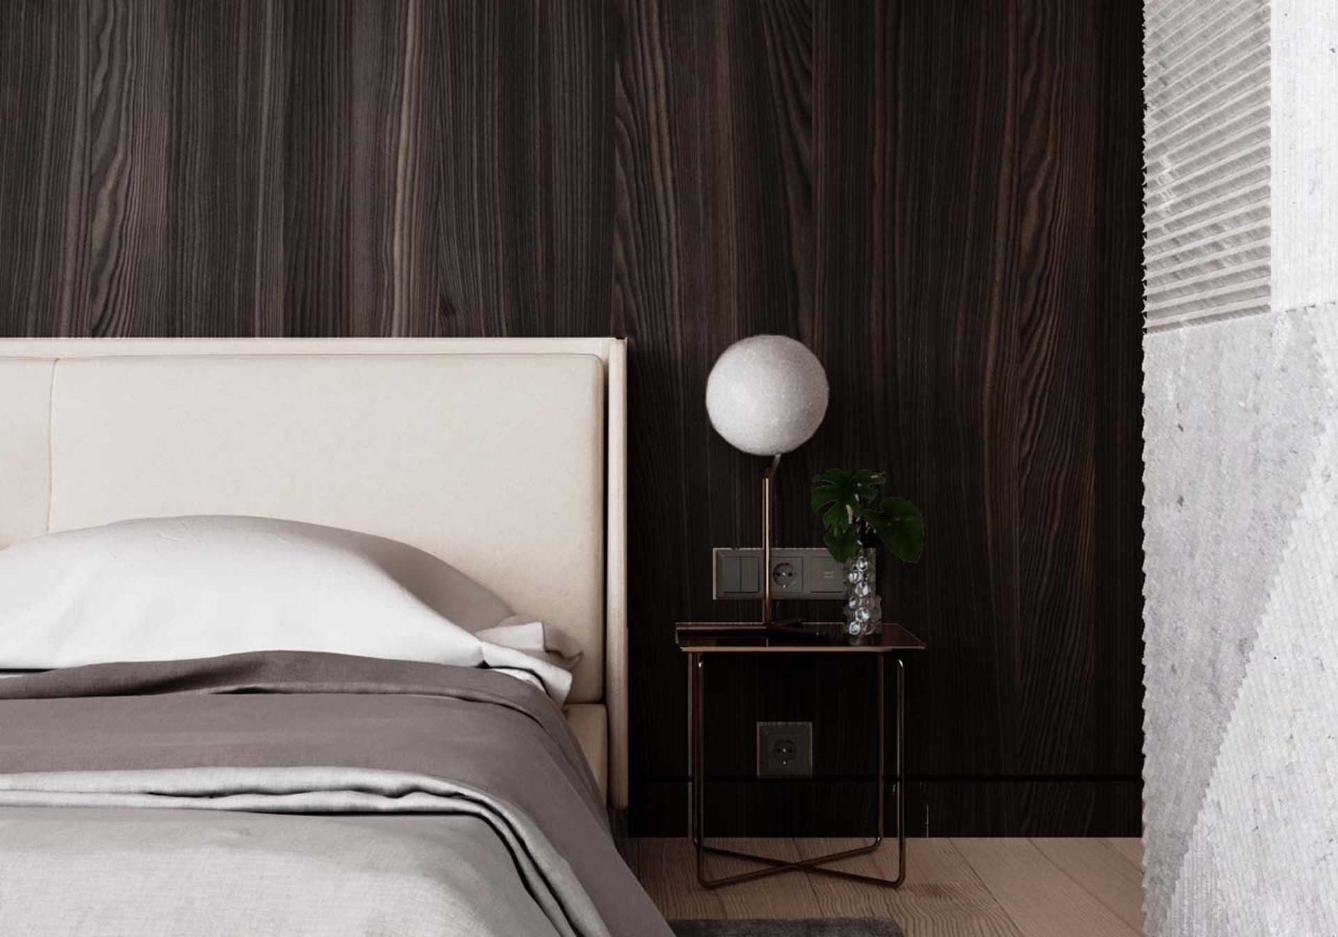
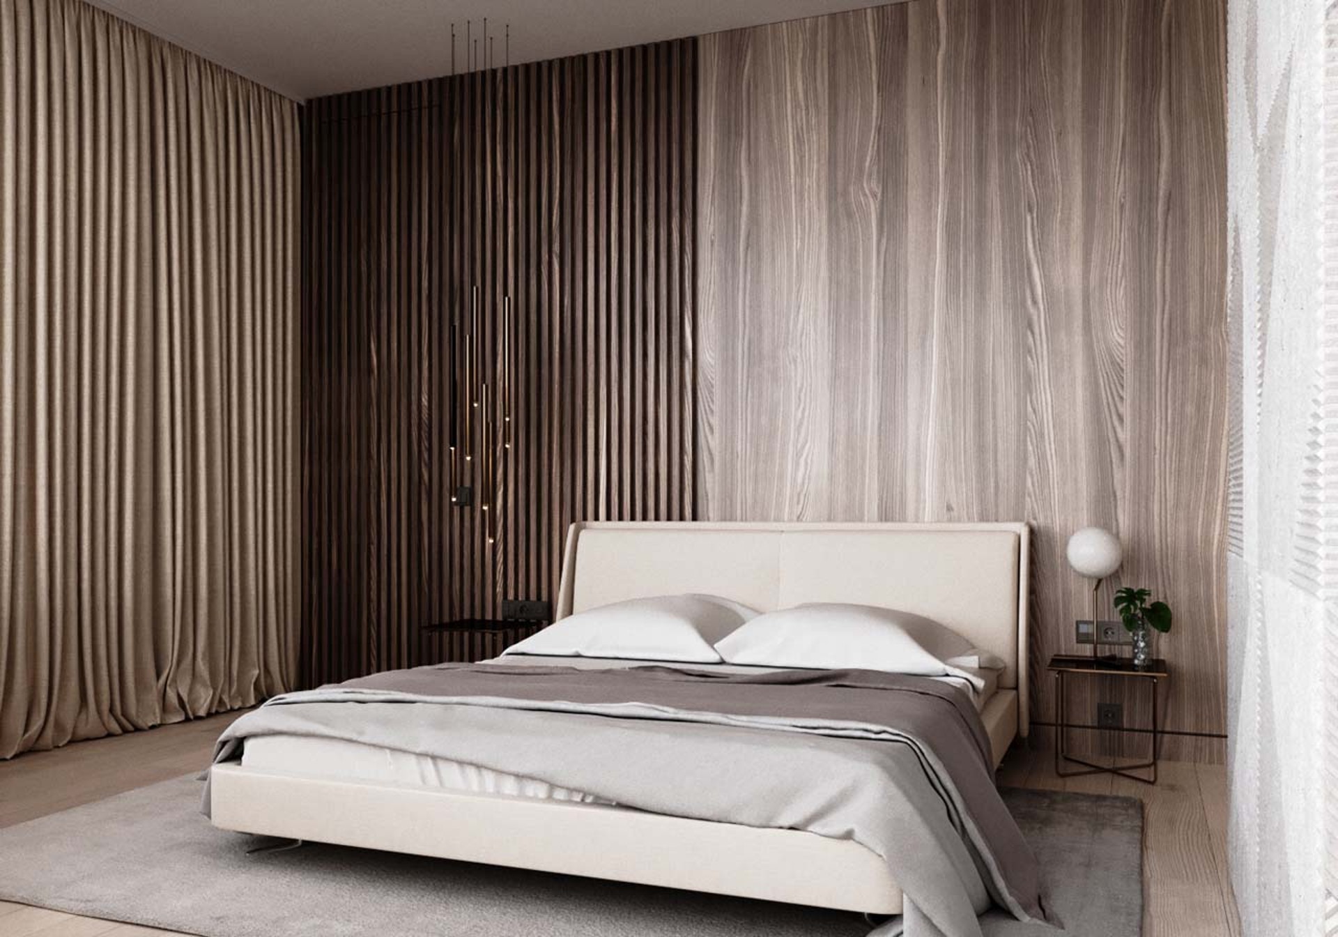
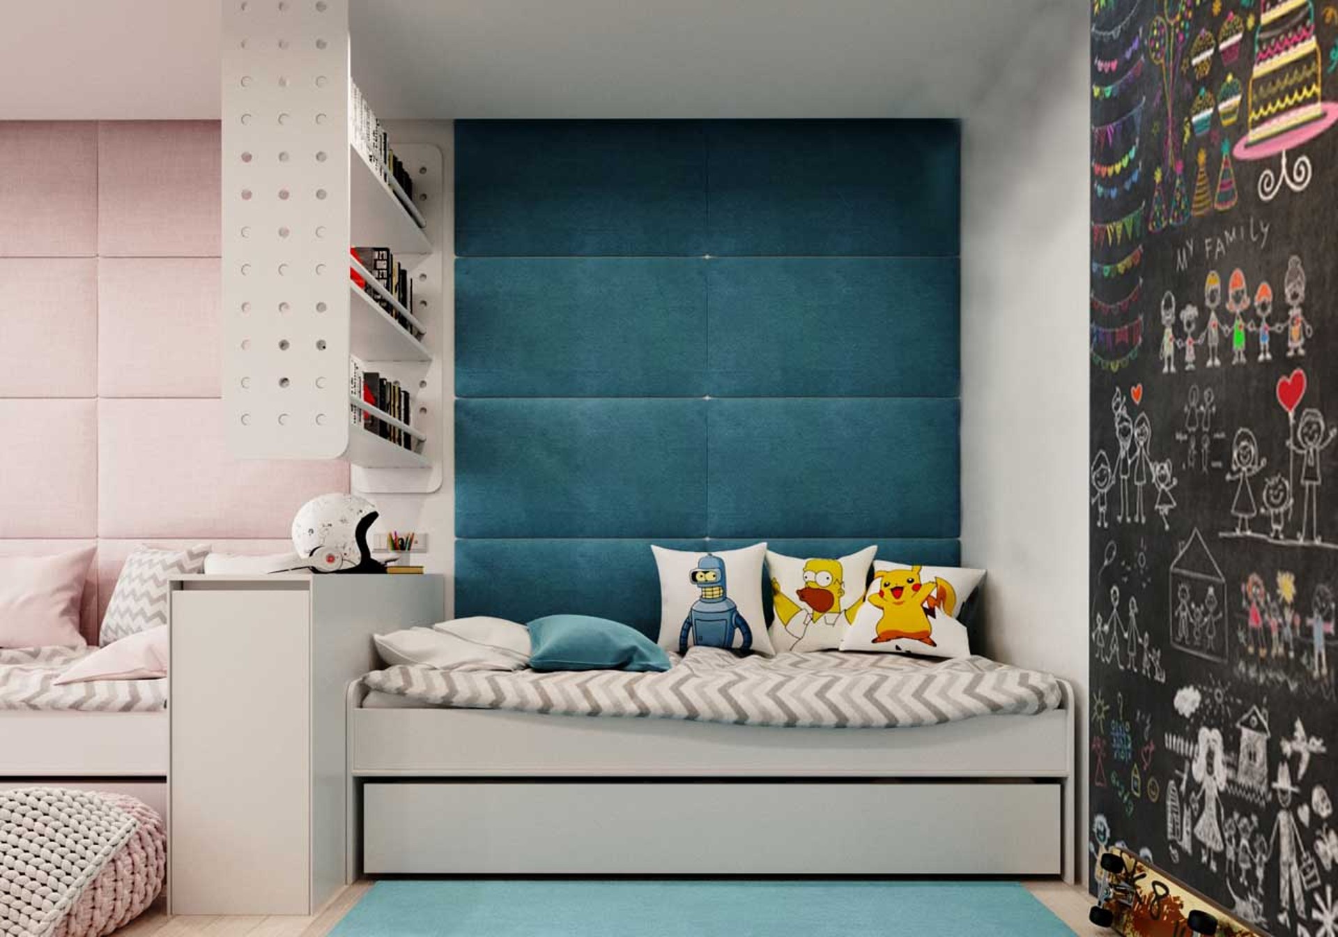
Project continuity
The apartment keeps a consistent mood from room to room, which is important in a two-level home. That continuity helps the interior read as one living environment rather than separate fragments.
Planning for long-term use
Beyond the visible finish, the project was built around practical decisions that support durability and ease of use. This makes the interior appropriate for a family that wants a home to stay relevant over time.
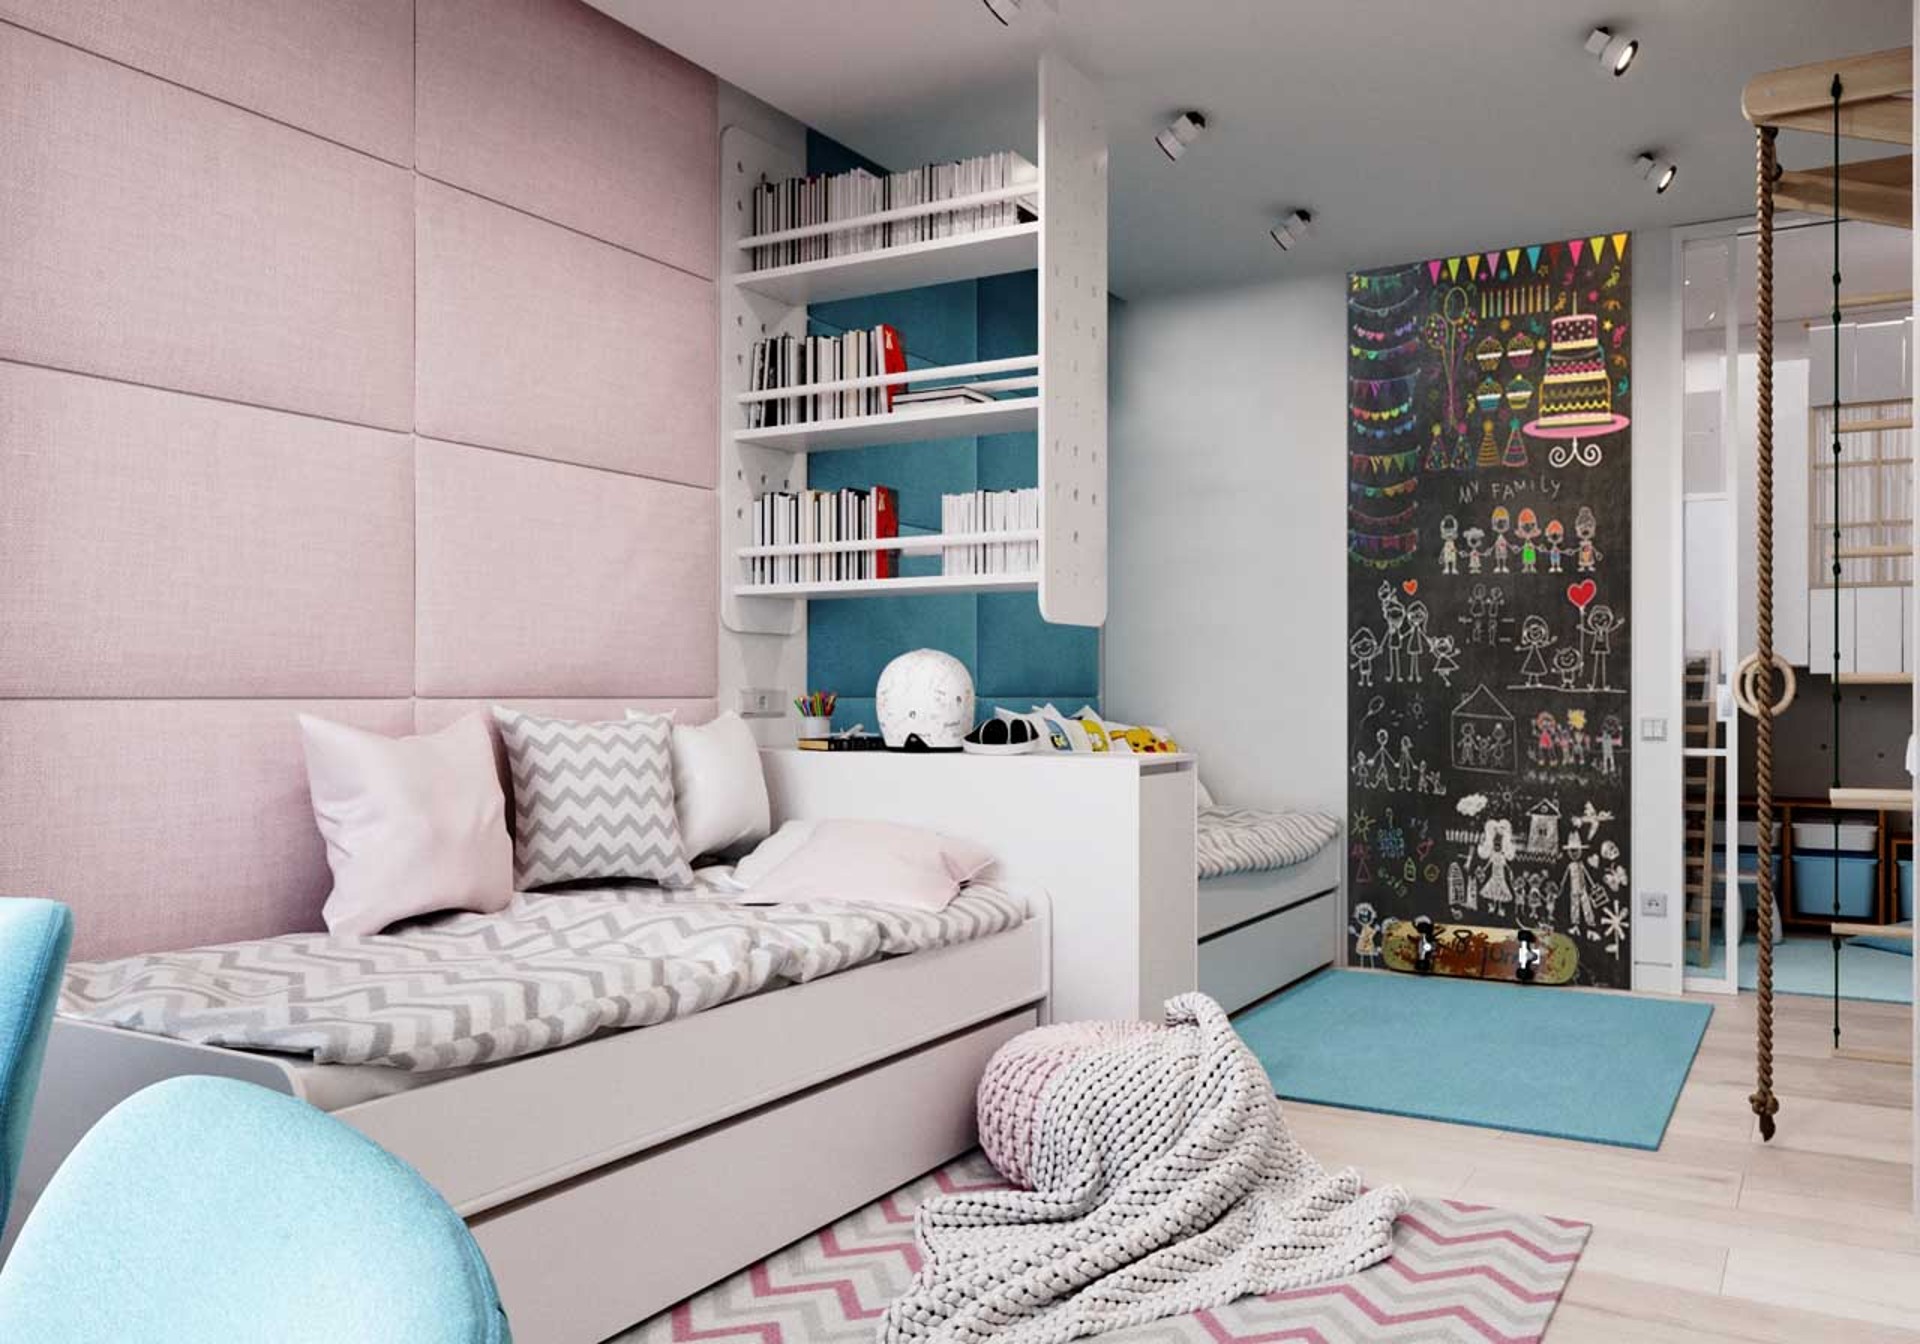
See more completed interiors in portfolio or learn how we approach broader apartment renovation tasks through apartment renovation services.
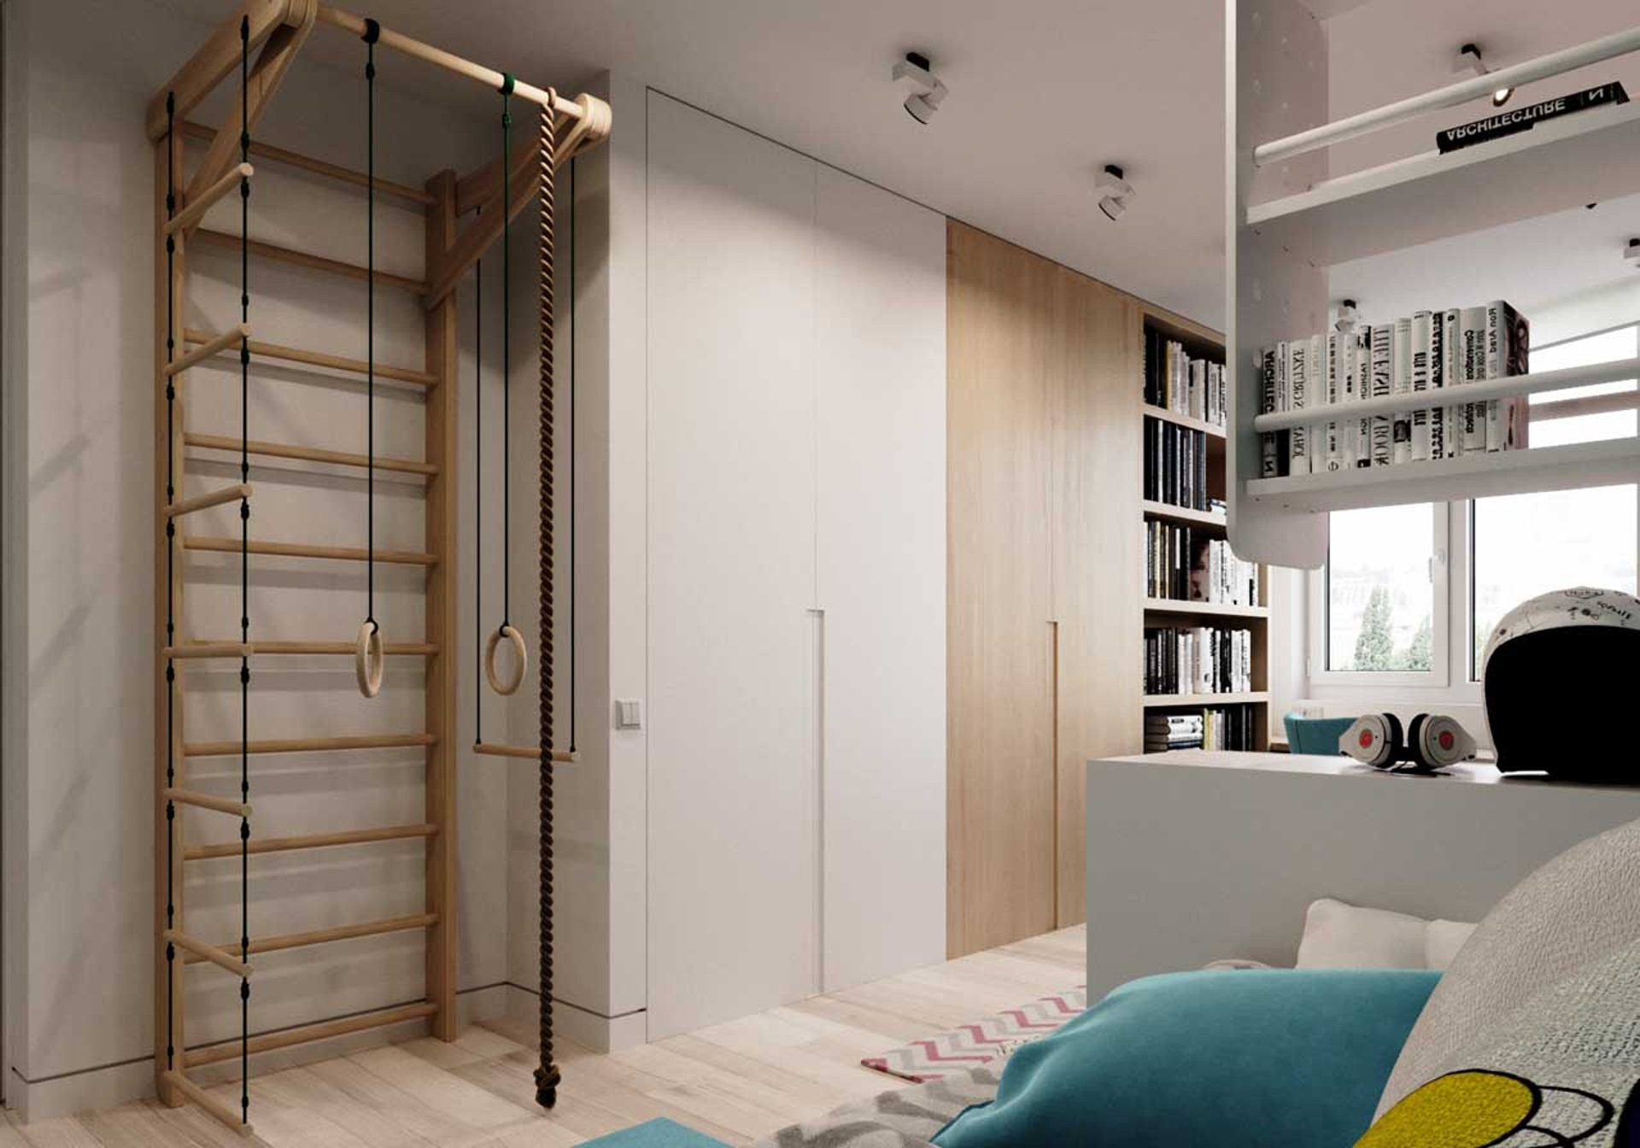
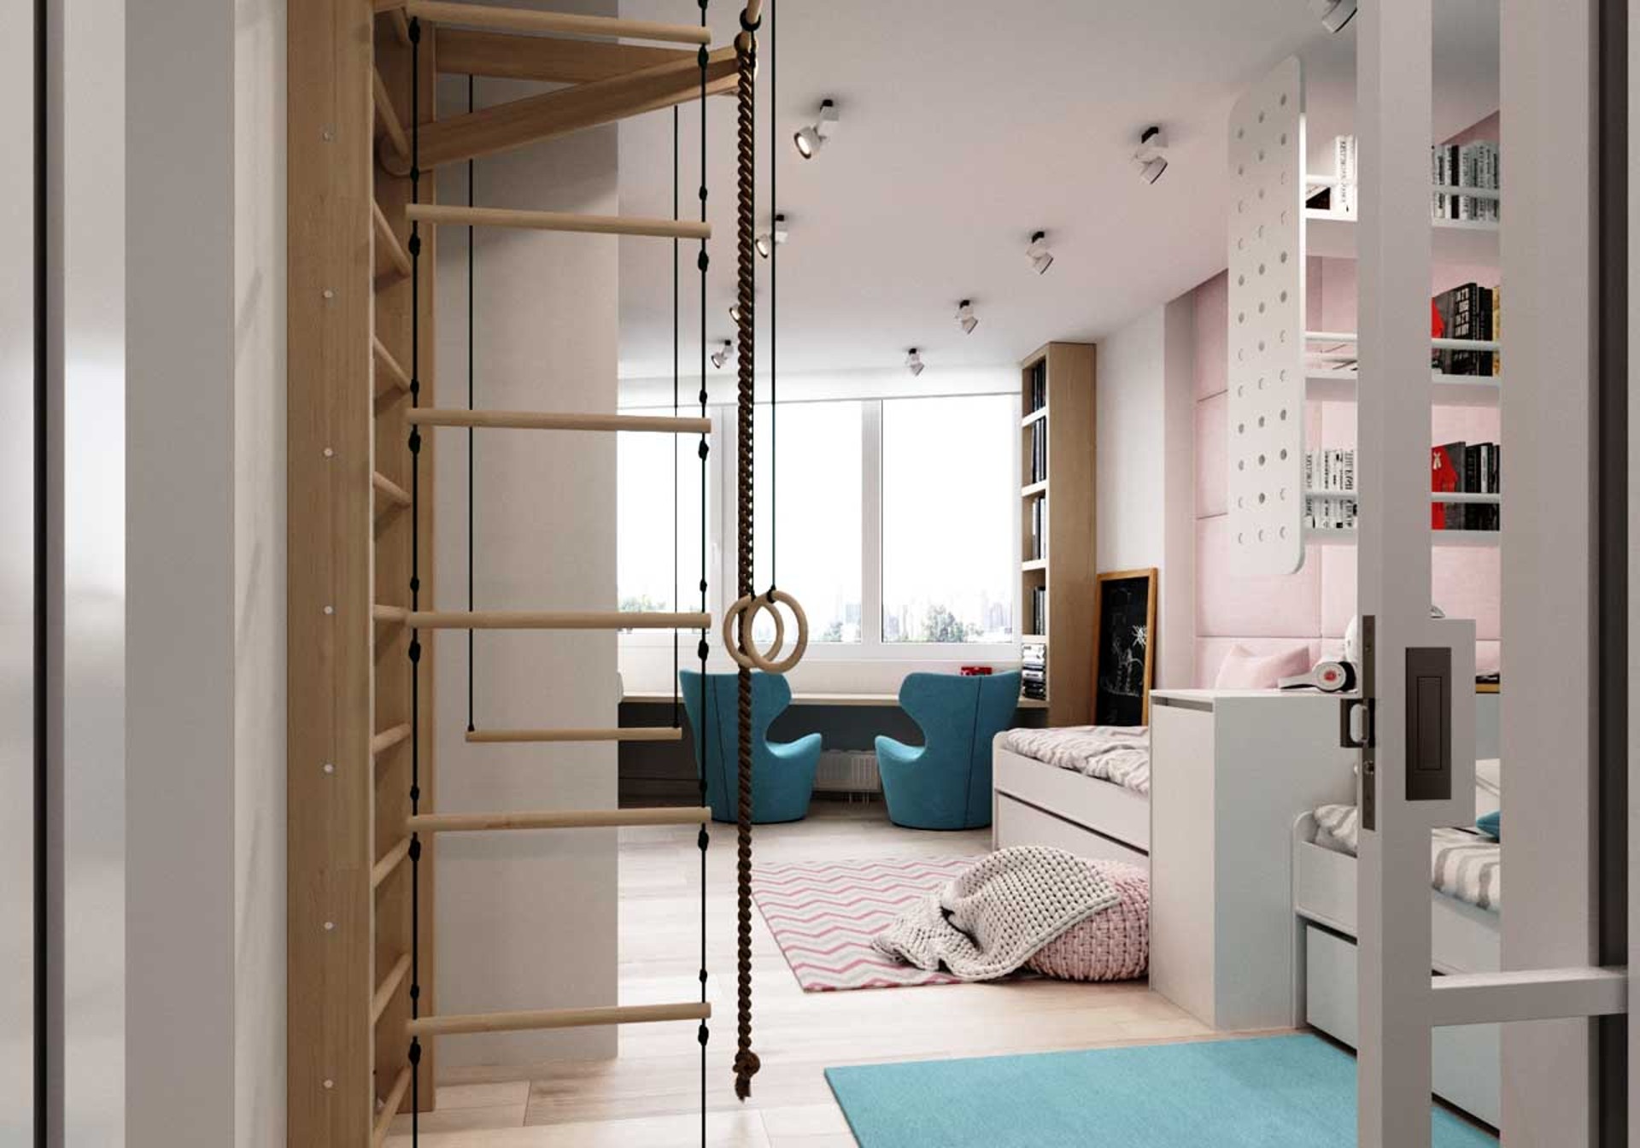
Useful direction
If you are planning a similar home, we can help shape the brief, define the style, and coordinate the renovation process so the final result remains aligned with the original idea. More about our company is available on the about page.
We chose contractors for a long time, eventually settled on vdan.by — and never regretted it. Overhauled 130 m²: from dismantling to finishing. It took about 4.5 months. I was very pleased that the guys really keep their word on the deadlines. The apartment is now simply unrecognizable — bright, neat, everything is exactly up to a millimeter.
 Aleksandr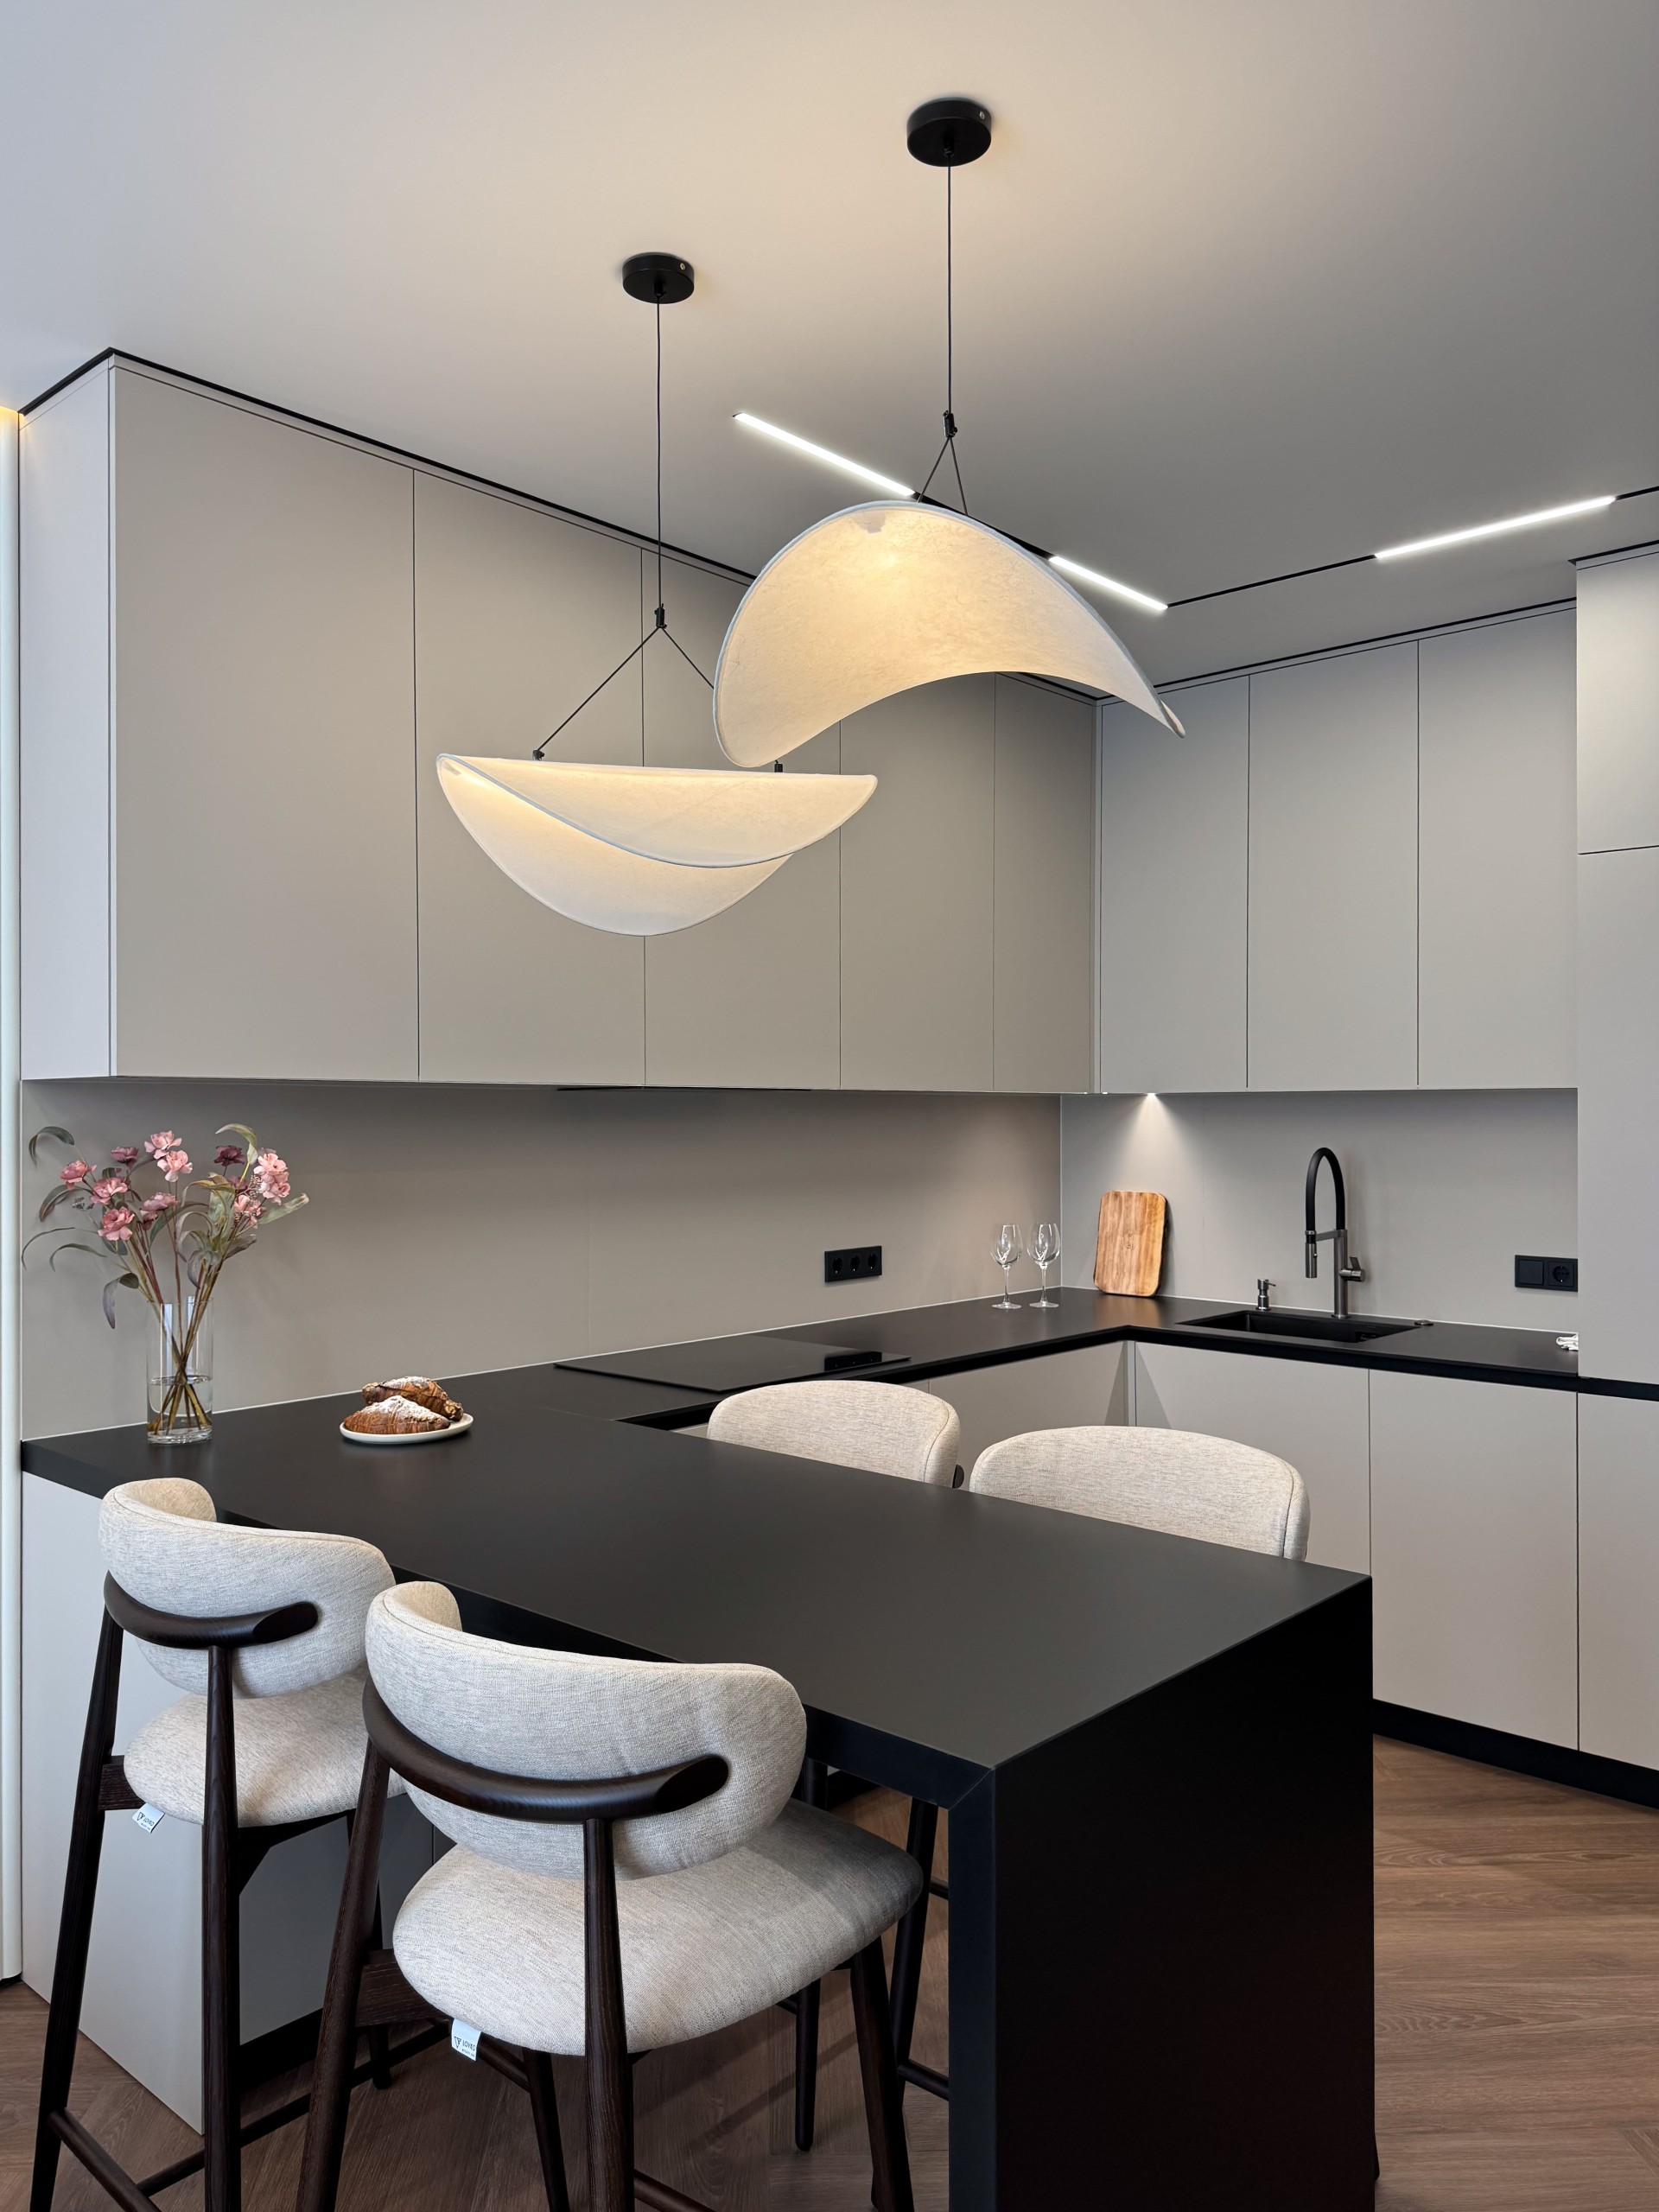
Let's discuss your project
Leave a request and our specialists will contact you shortly. They'll give a free consultation on any question and estimate the cost of your renovation