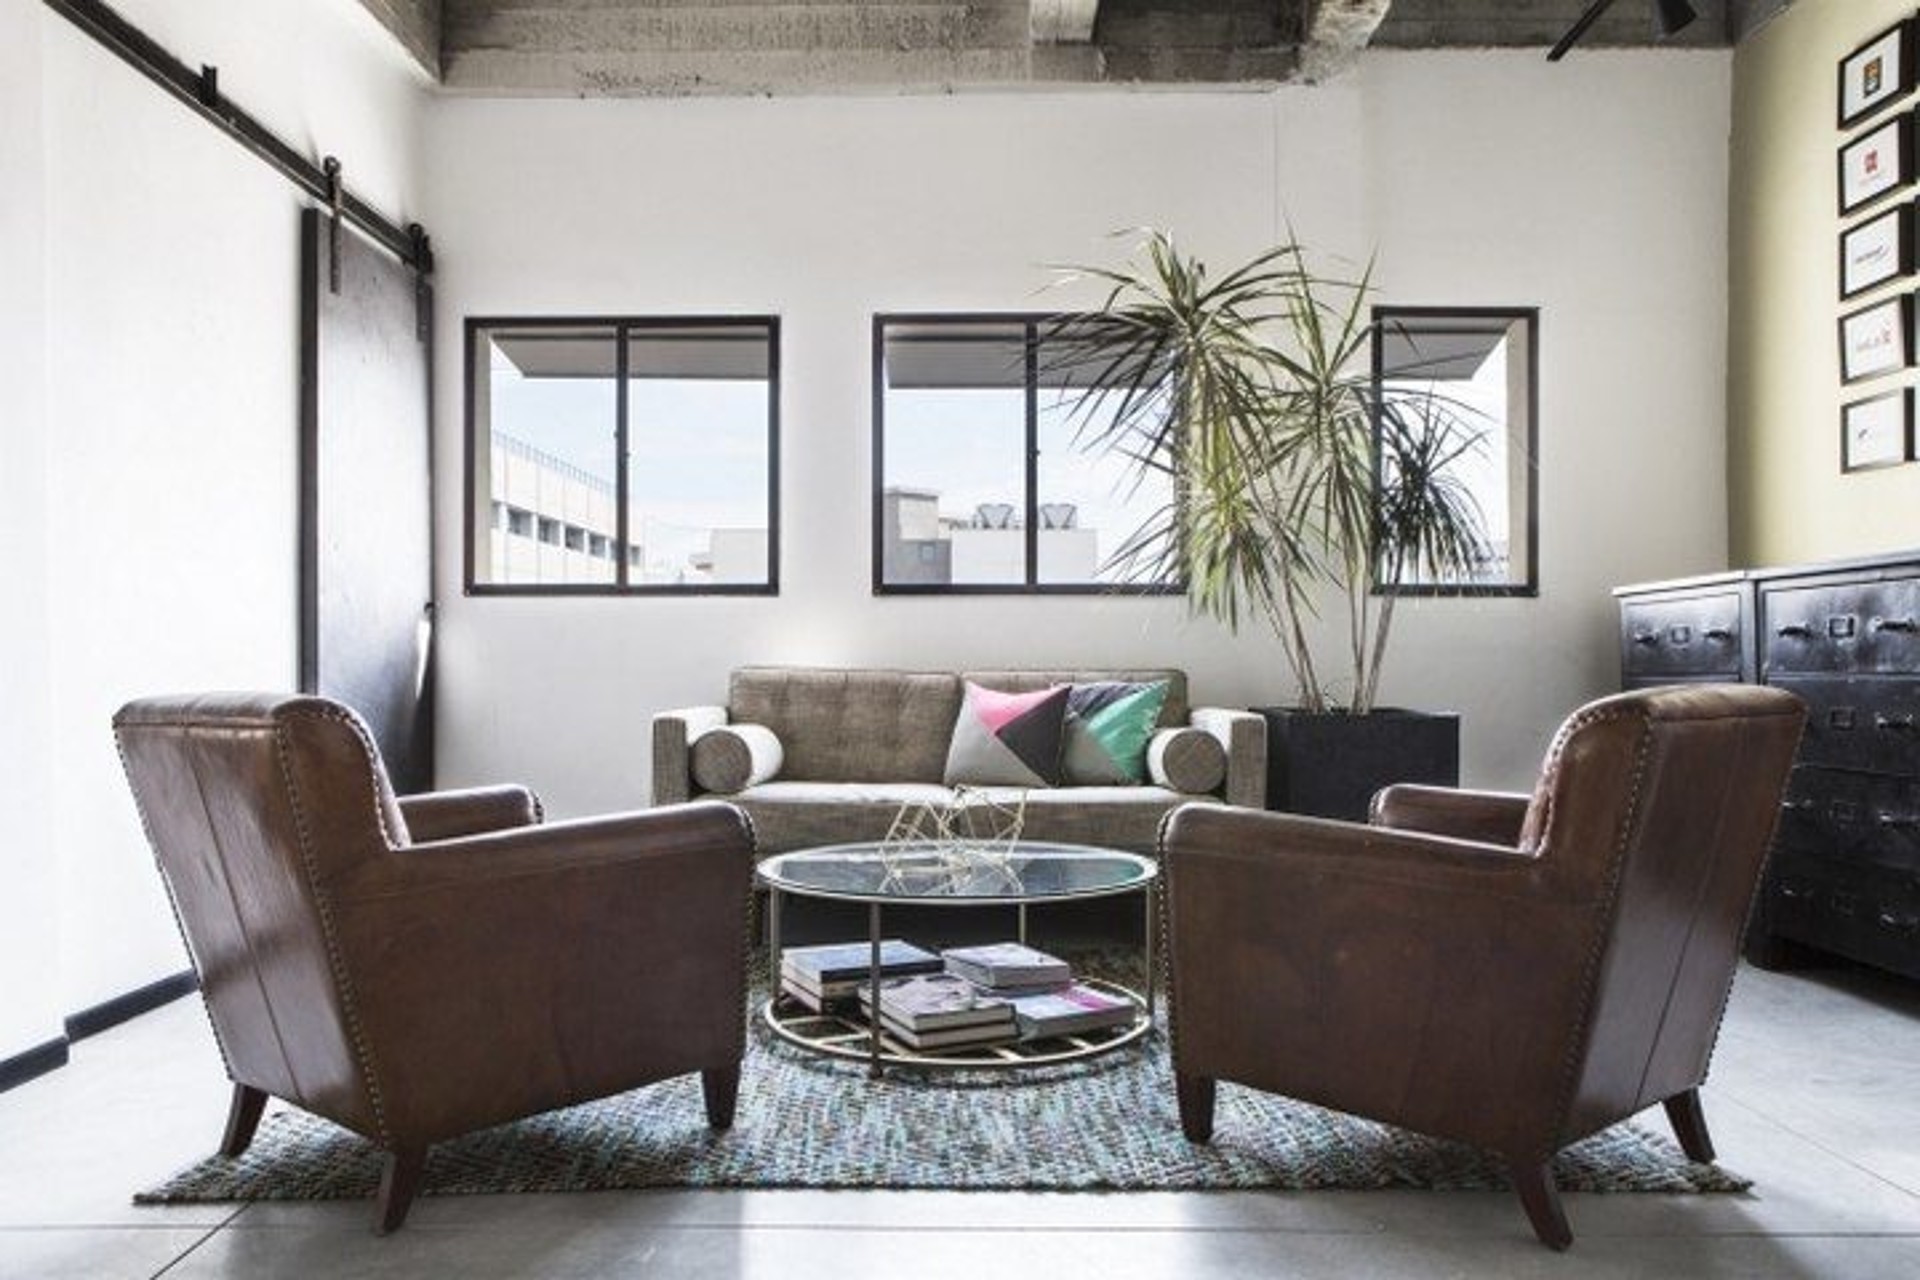
Shake IT Office Renovation
Designer furniture for the office
Shake IT
Designing the right atmosphere for work
For this project, the task was not limited to selecting interior solutions. The team focused on shaping a comfortable atmosphere that supports everyday work and reflects the client’s character through a refined individual approach.
That balance between concept and execution is what made the result convincing: the space was organized thoughtfully, and the finishing work helped preserve the intended image without compromise. If you are exploring similar formats, see our office renovation service and browse more completed interiors in the portfolio.
What shaped the project
The main focus was a clear spatial logic: make the environment pleasant, functional, and visually coherent. Instead of overloading the interior, the design direction supports concentration, movement, and a polished professional feel.
Such projects usually benefit from early planning and a coordinated implementation process. When the layout, furniture, and finishing teams work in sync, the final space feels integrated rather than assembled in parts. More about our wider approach is available on the services page and in the about section.
Execution matters
Attention to finishing details is essential in commercial interiors. Here, the studio relied on qualified specialists to carry the vision through to completion, keeping quality consistent at every stage and protecting the overall concept.
For clients planning a similar transformation, it is useful to review options for individual project design or to compare related commercial formats such as retail renovation.
Comfort, order, and visual identity
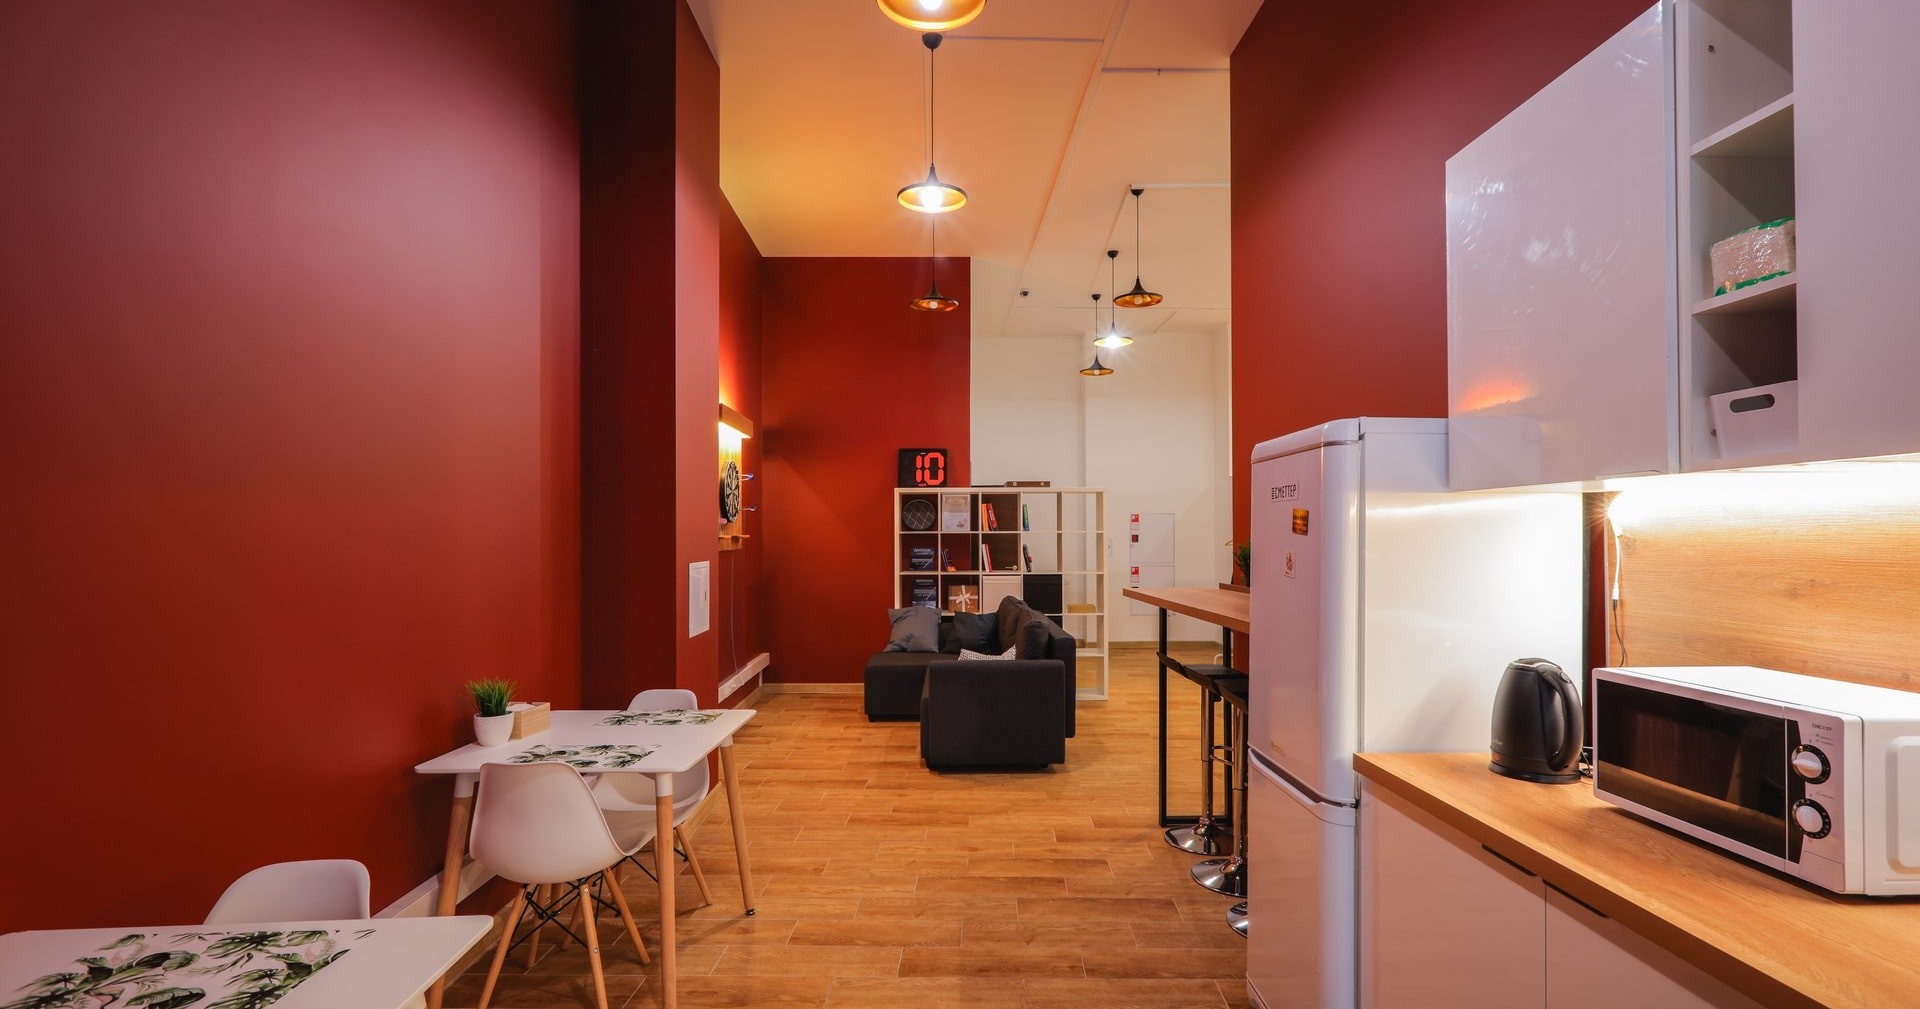
A workplace should be easy to use and pleasant to stay in. This is why the project combines a structured layout with a design language that feels calm, presentable, and suitable for daily office routines.
When needed, we also adapt concepts for new functions through space reconfiguration, keeping the solution aligned with business goals and the way people actually use the interior.
Result and next steps
The completed interior demonstrates how a well-organized concept can improve the working environment without unnecessary complexity. It is a good reference for companies that value atmosphere, quality delivery, and a tailored result.
If you are planning a renovation for an office, shop, or another commercial space, the best starting point is to define the scope and then match it with the right execution team. You can explore related information on questions and answers or get in touch via contacts to discuss your project.

Let's discuss your project
Leave a request and our specialists will contact you shortly. They'll give a free consultation on any question and estimate the cost of your renovation