Ampir Decor Store Renovation
Turnkey store renovation
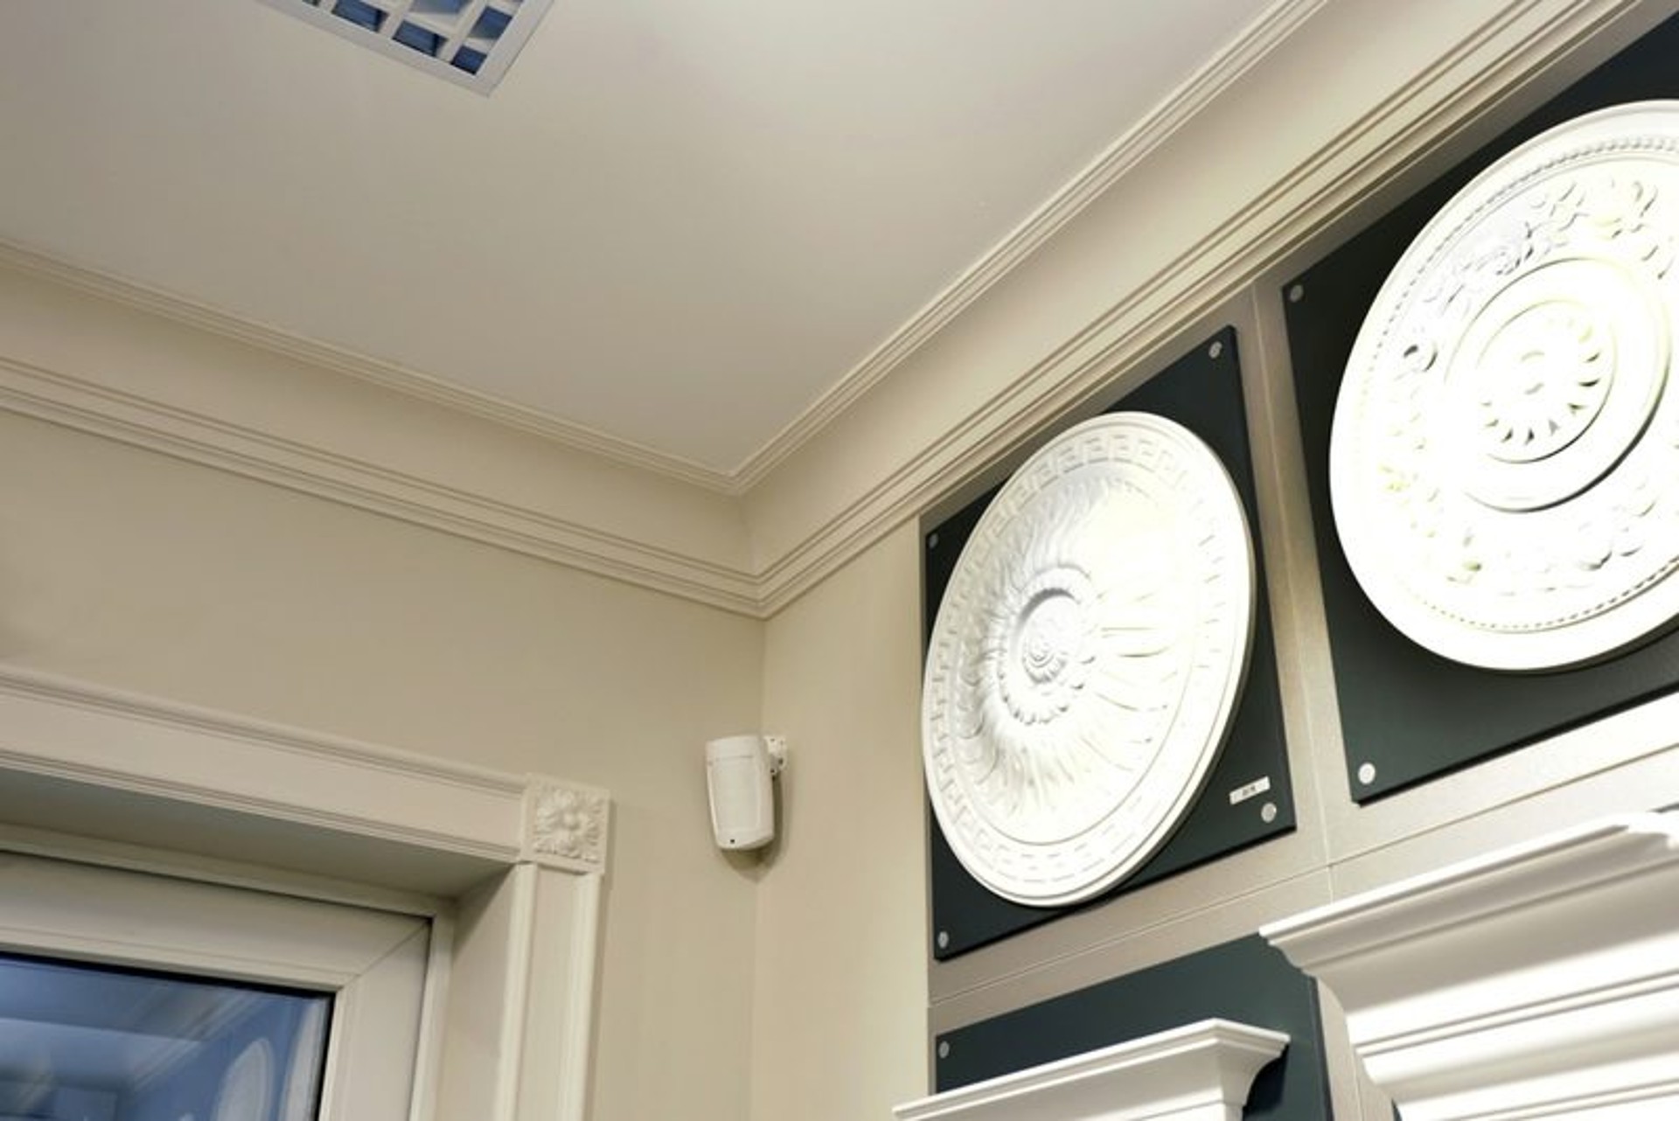
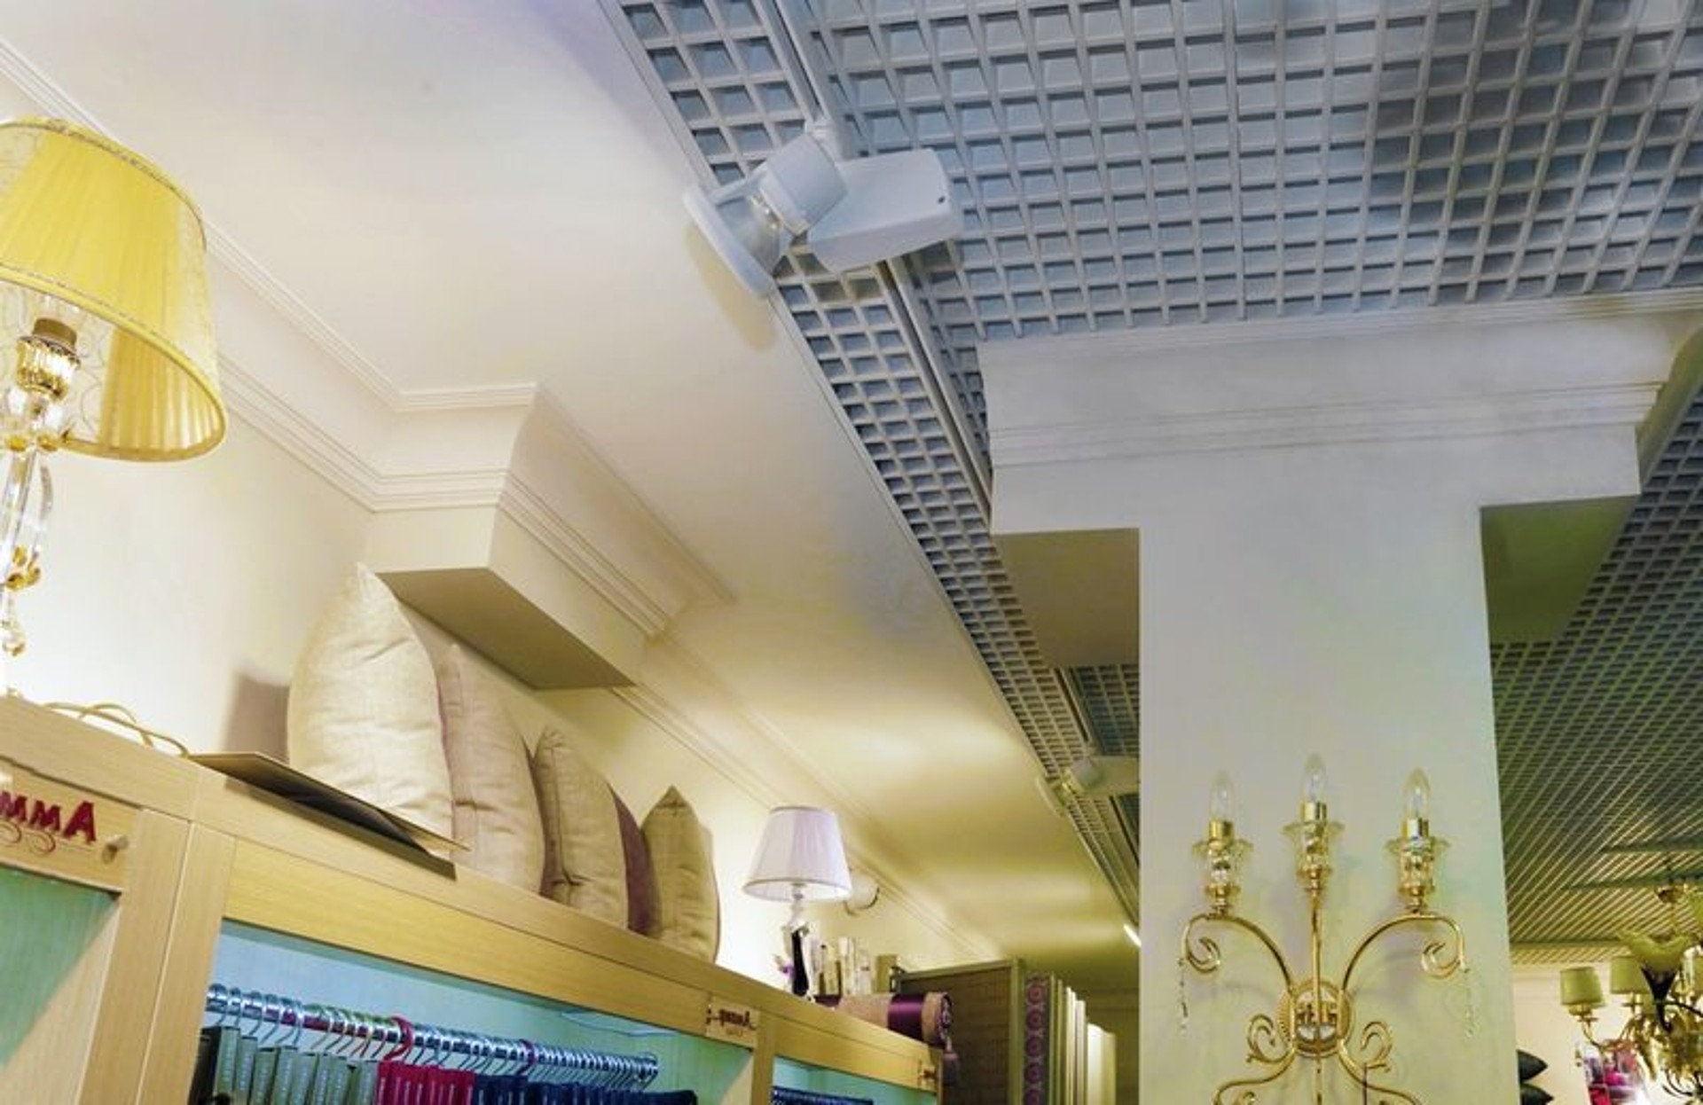
Ampir Decor showroom
Project overview
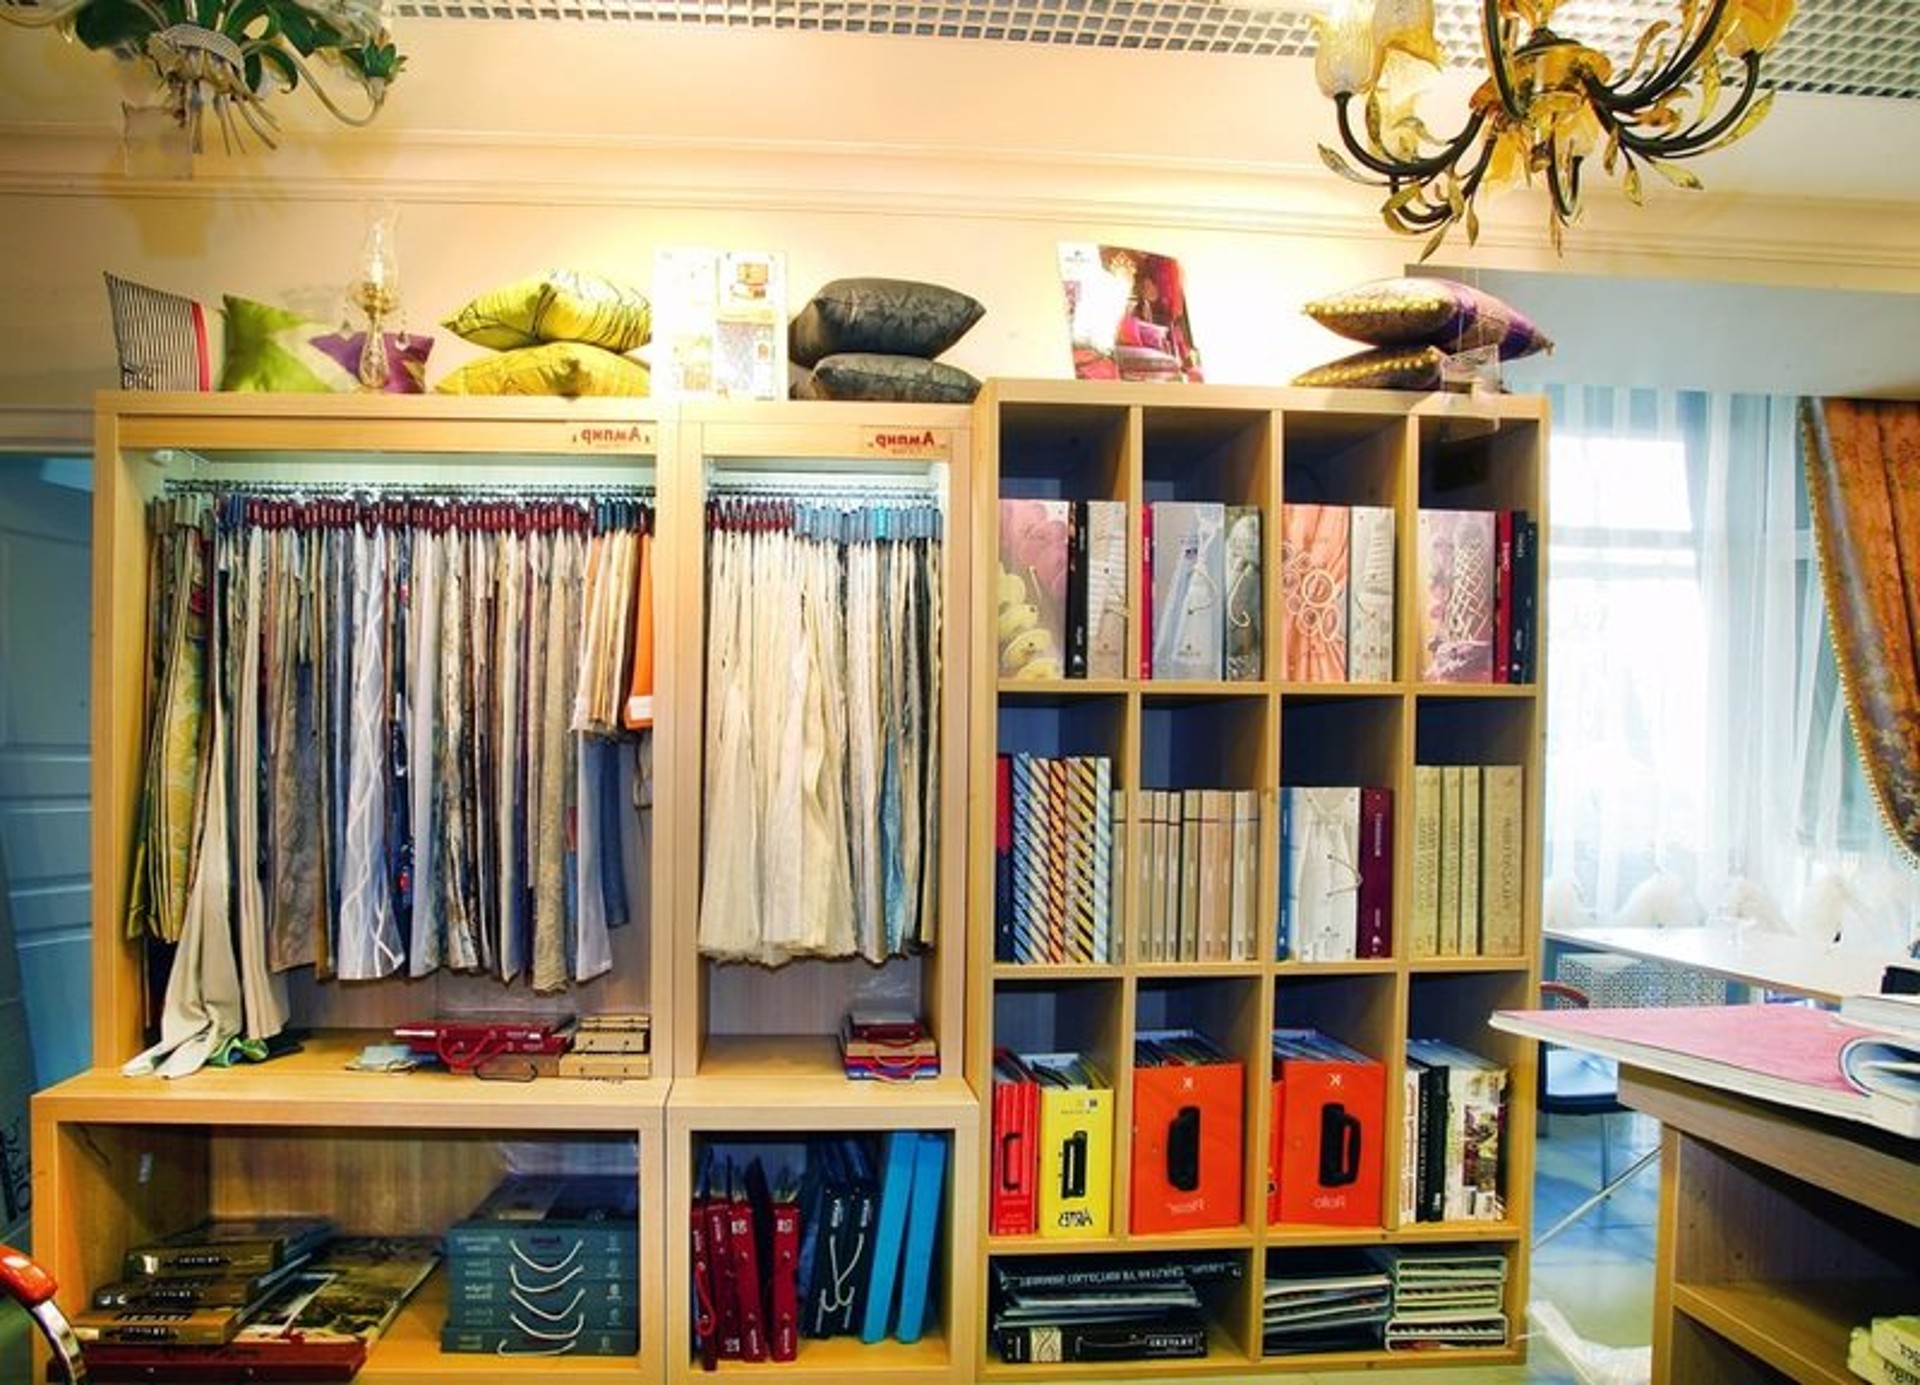
A full renovation of the Ampir-Decor showroom was completed as a turnkey commercial fit-out, shaping the space for clear navigation, product presentation, and everyday customer flow.
The work covered 99.4 m² and was delivered in one month, with the interior developed as an individual project to match the store’s purpose and visual identity. For similar retail spaces, see our retail renovation and broader commercial renovation services.
What the renovation focused on
The showroom needed a practical layout, a polished customer-facing environment, and a finish quality that supports the product range without distracting from it. The result is a balanced retail interior that works for display, movement, and consulting.
Project scope
- full renovation of the showroom interior
- space planning for retail use
- finishing works across the entire area
- turnkey delivery from start to finish
Planning and execution
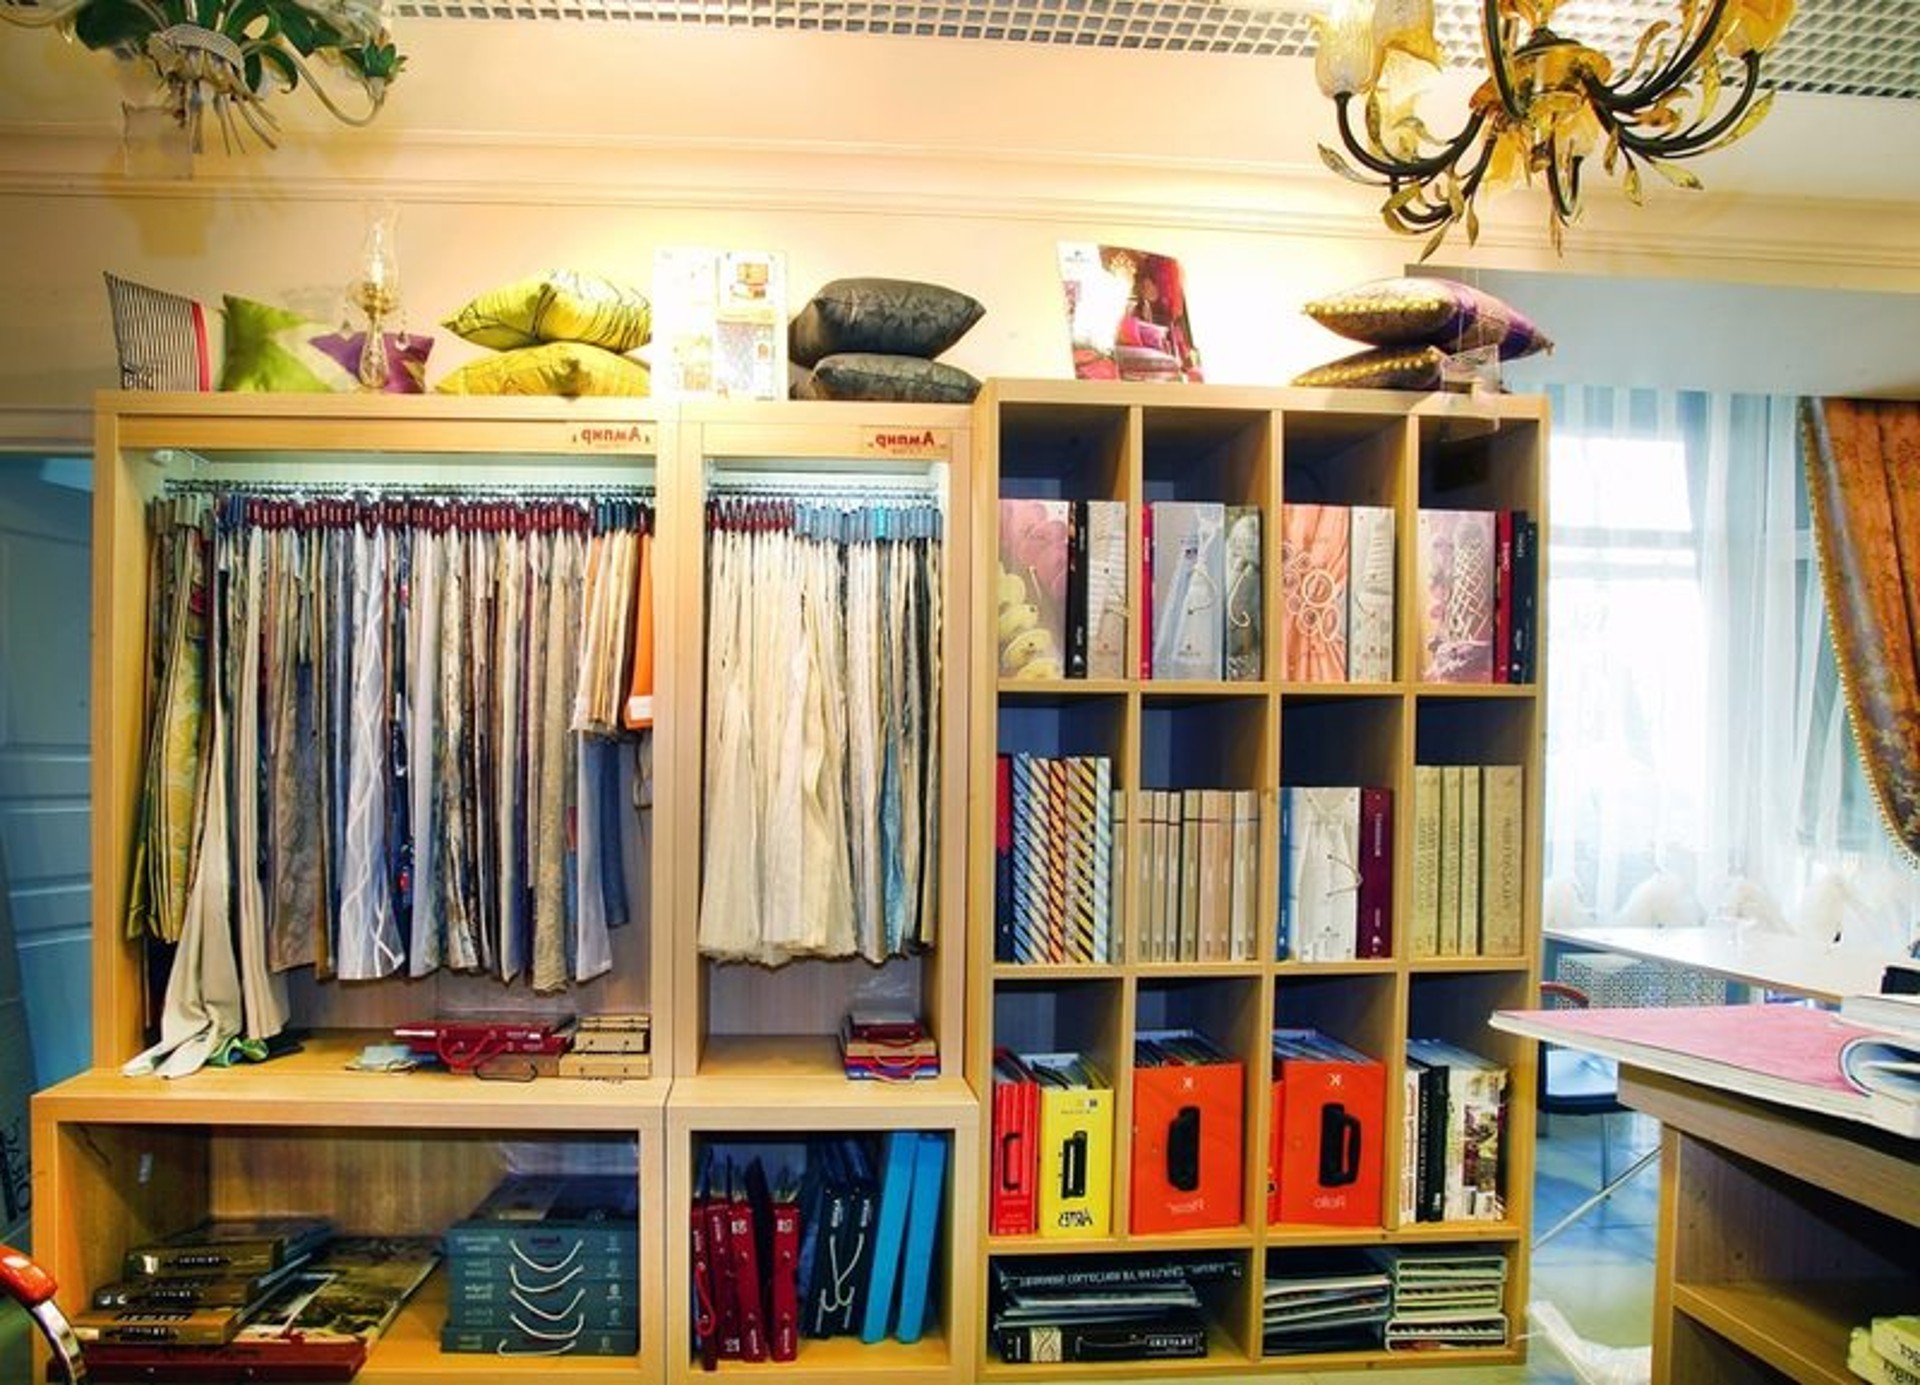
Retail renovation works best when the technical sequence is controlled from the beginning. This project followed a concise process: assess the space, align the interior concept with the store’s needs, complete the construction stages, and hand over a ready showroom.
- Planning started with the commercial function. The layout was considered in terms of display zones, circulation, and how visitors would experience the store.
- The interior concept was kept individual and restrained. That approach helps the showroom feel tailored while leaving the displayed products visually in focus.
- Finishing and coordination were completed as one turnkey cycle. This reduced delays and kept the renovation within the one-month schedule.
Why this format works for a showroom
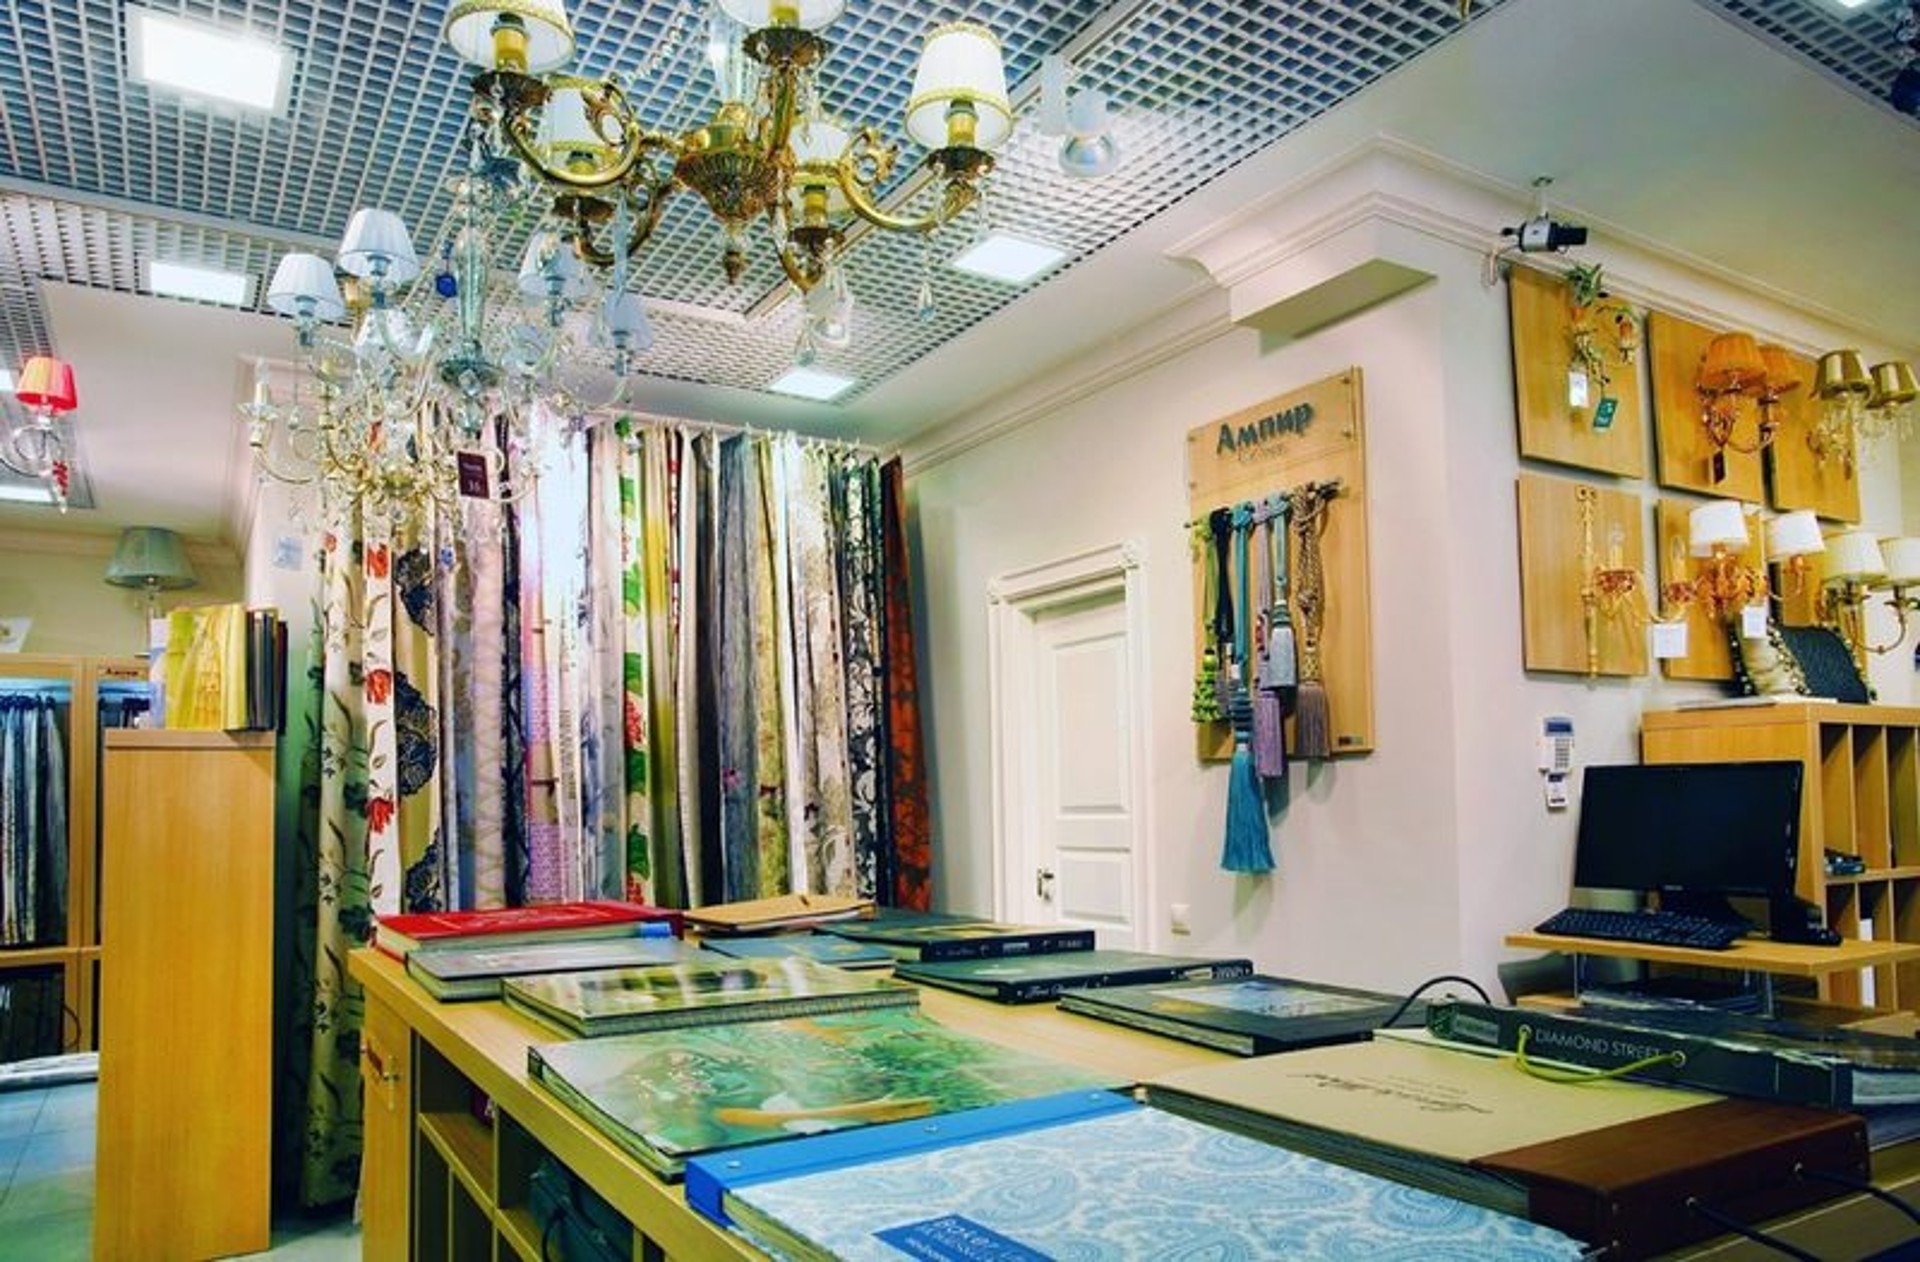
Showrooms benefit from a clear visual rhythm, comfortable movement paths, and an atmosphere that feels organized from the first glance. A thoughtful renovation like this supports presentation, staff work, and customer attention at the same time.
More completed interiors can be explored in the portfolio, and if you are comparing renovation options, the main services page is a useful starting point. For questions about scope or next steps, visit contacts or review the FAQ.
Functional outcome
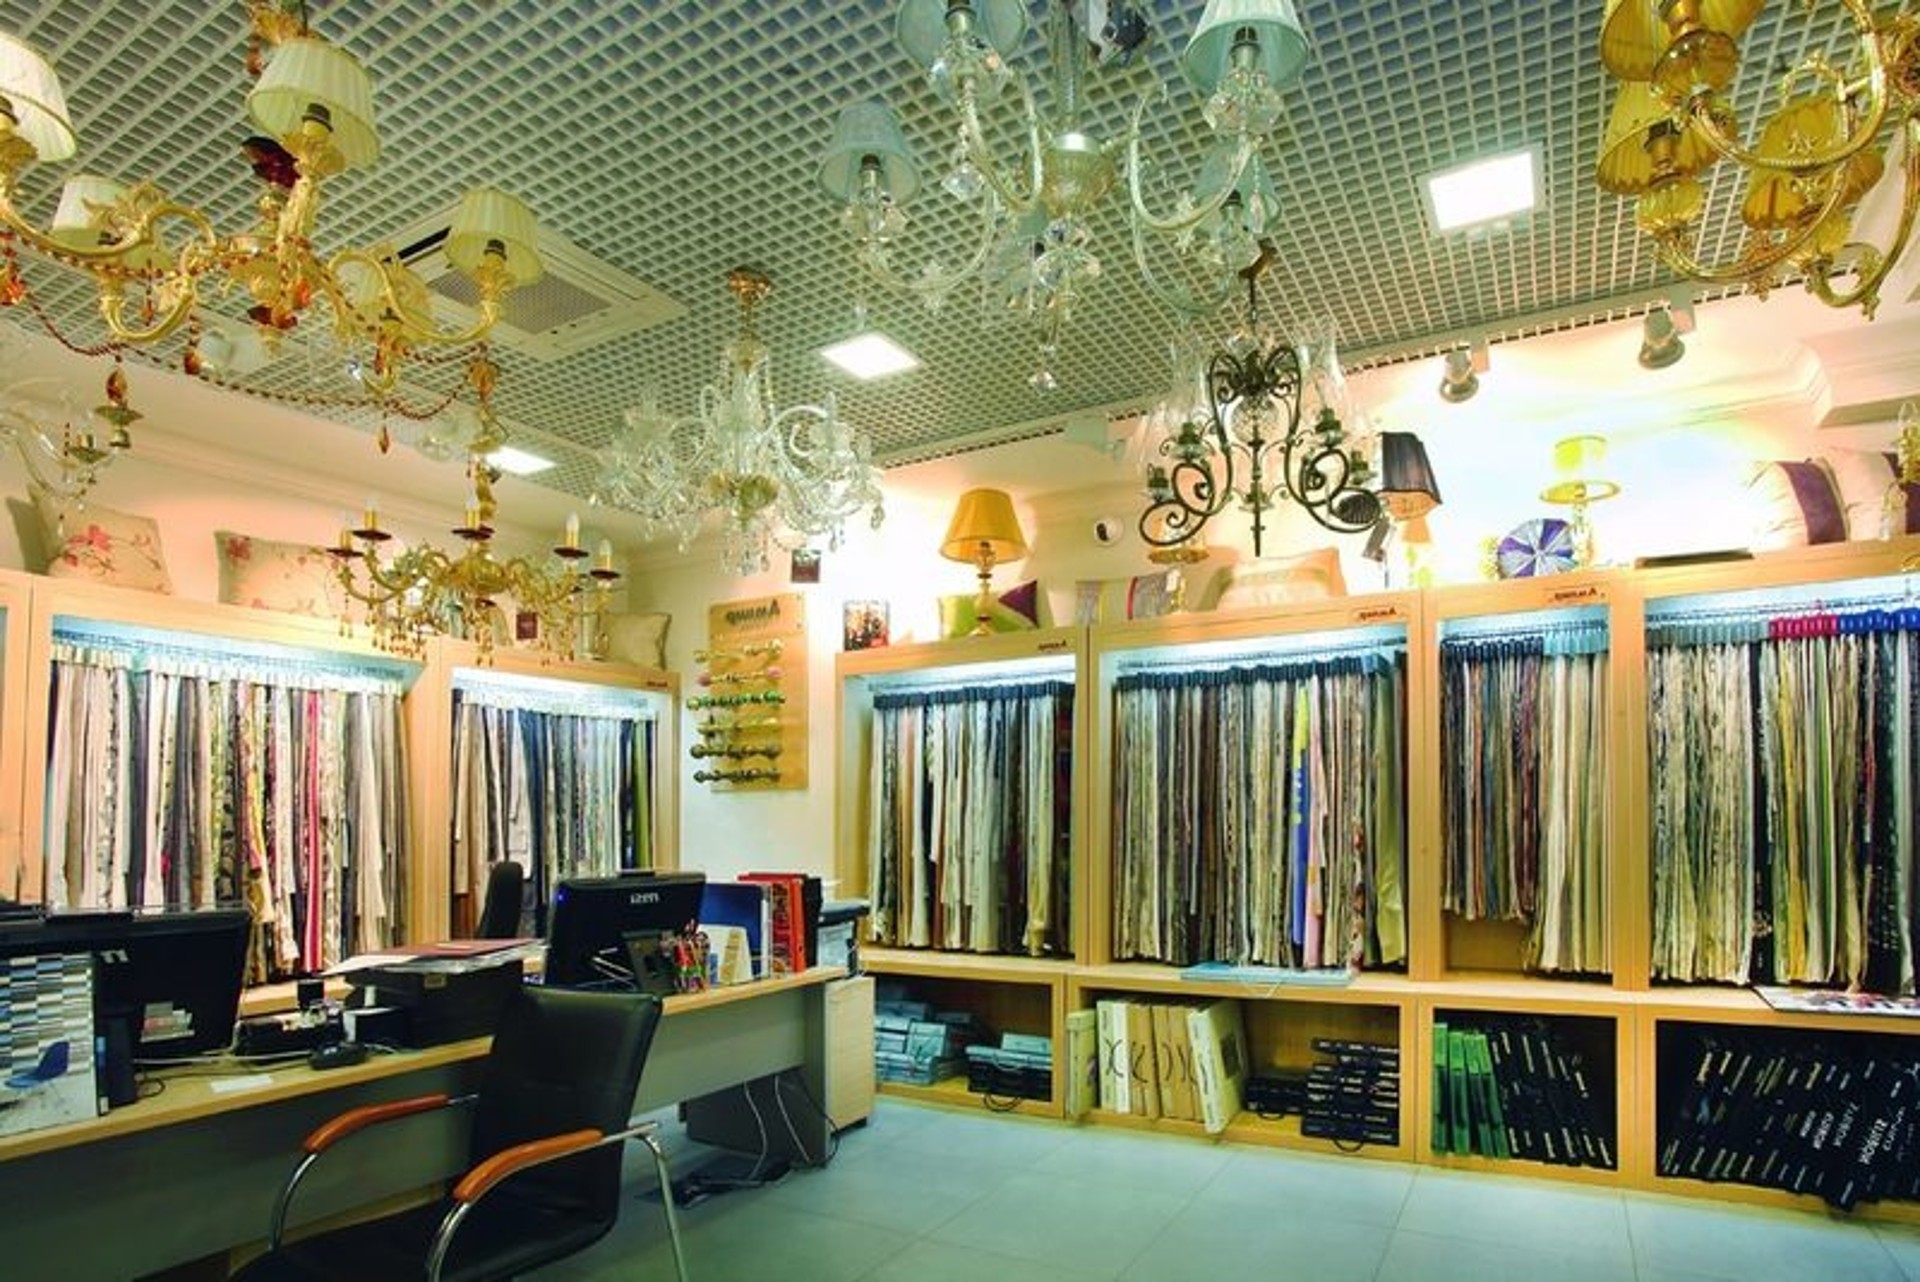
The renovated space is prepared for regular customer visits and product display, with the interior language kept consistent across the showroom. That consistency helps the store feel coherent, professional, and easy to use.
Related directions
- Retail renovation for stores and showrooms
- Commercial interiors for business premises
- Individual design for tailored spatial solutions
- About the company for experience and approach
Let's discuss your project
Leave a request and our specialists will contact you shortly. They'll give a free consultation on any question and estimate the cost of your renovation