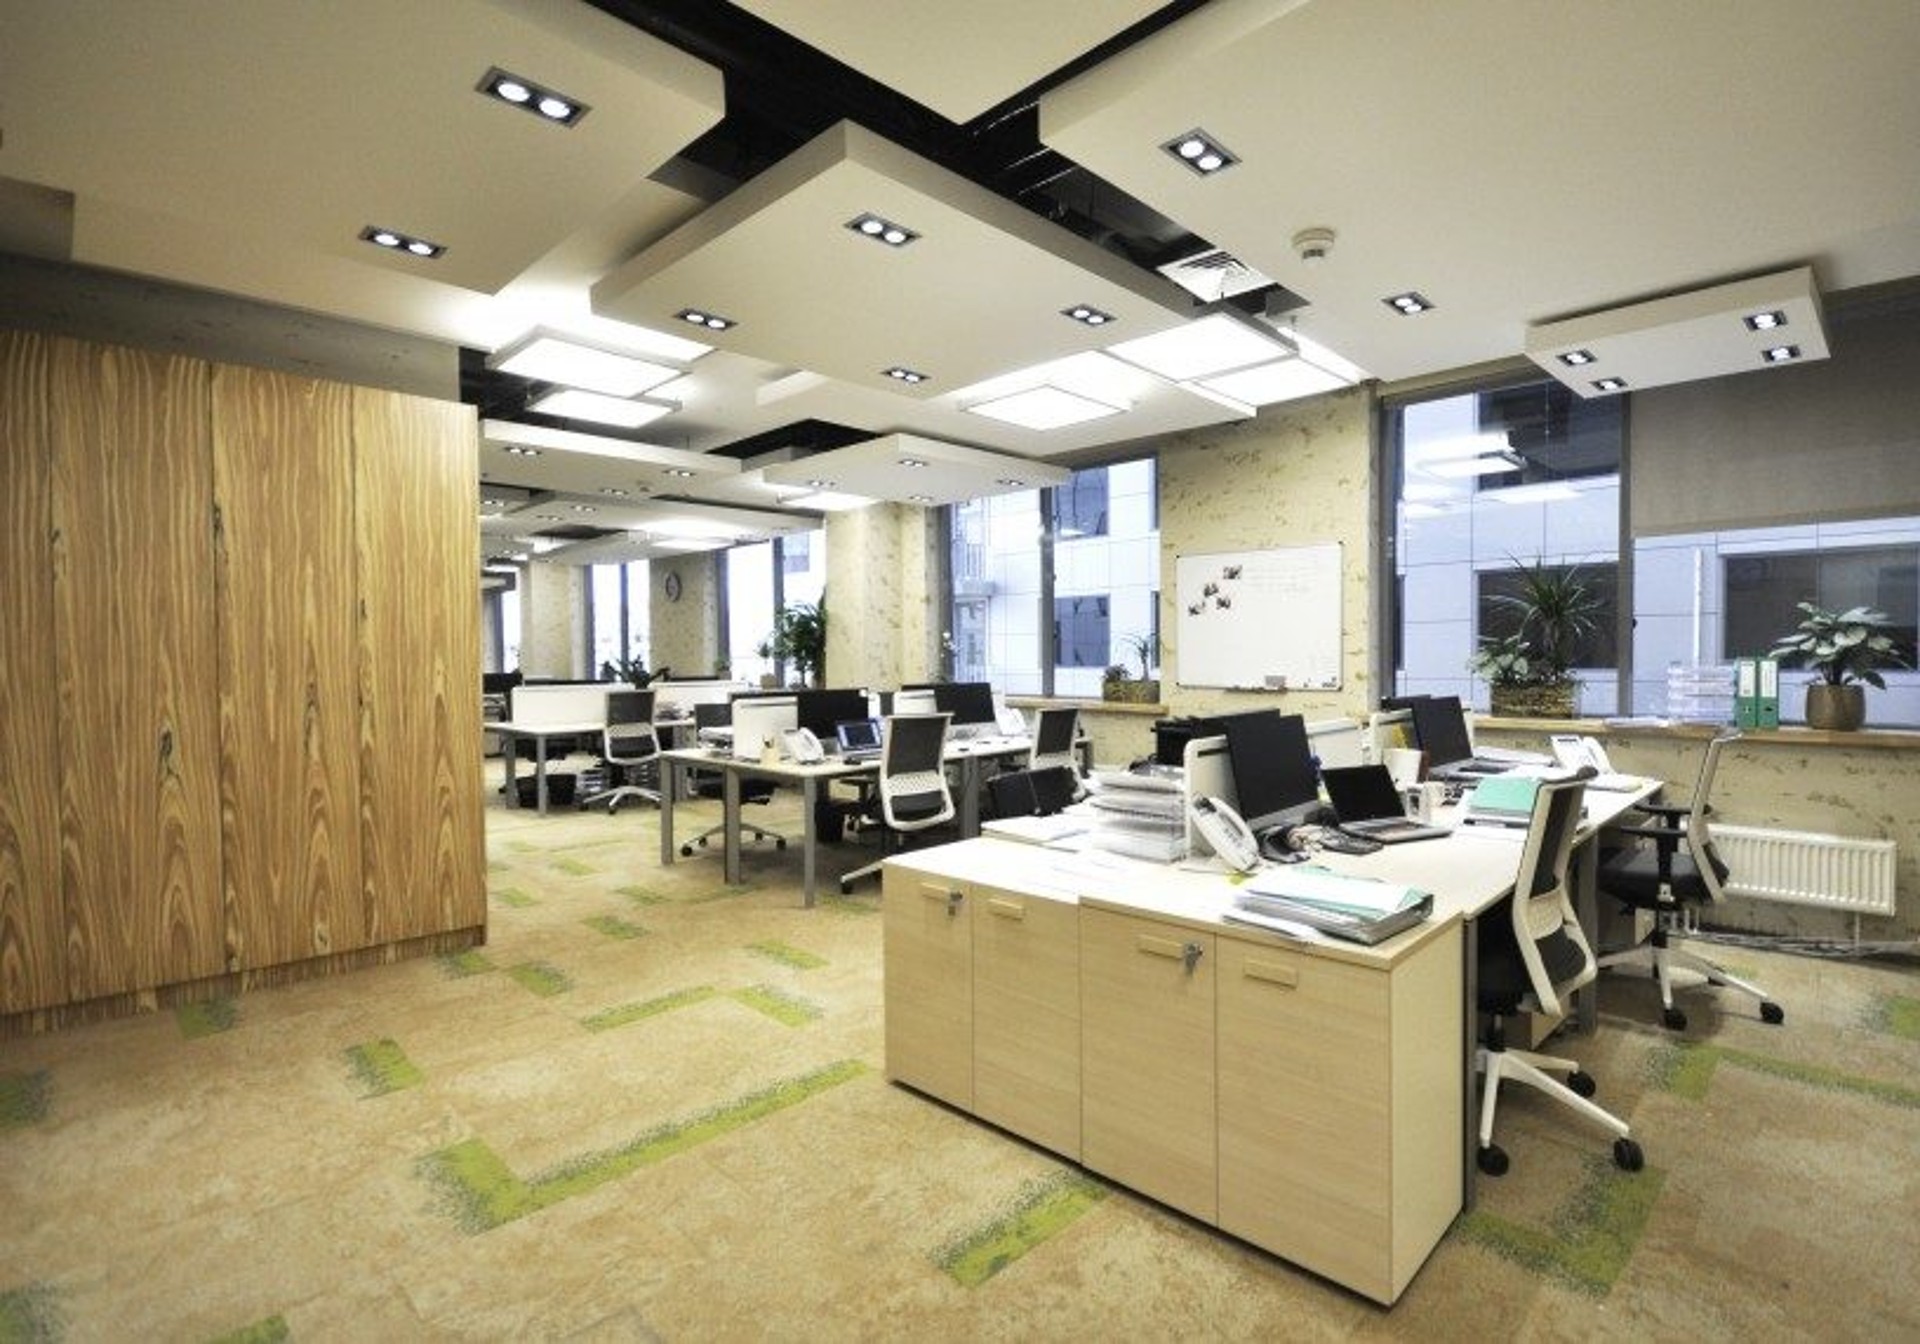
TCC Company Office
Office design project in Minsk
TCC Retail Marketing — a global leader in retail marketing programmes, working with more than 600 retailers worldwide.
Creative Office with a Strong Brand Character
For TCC Retail Marketing, we developed an office environment that supports a confident, energetic pace of work and reflects the company’s international scale. The interior is built around a distinctive concept, where visual expressiveness goes hand in hand with everyday practicality.
The project combines a lively palette, uplifting decorative details, and a non-standard floor solution to create a work atmosphere that feels active and memorable. At the same time, the planning was carefully considered to help the team work comfortably, communicate easily, and stay focused throughout the day.
Design Logic
The interior was shaped as a workplace with a clear identity rather than a neutral shell. The visual language supports the company’s corporate spirit while leaving room for daily business tasks, meetings, and concentrated individual work.
Such an approach is especially effective for individual project work, where the layout and atmosphere are tailored to the client’s needs instead of following a generic template.
Comfort in Daily Use
Careful planning helped maximise employee comfort without losing the project’s expressive character. The office feels structured, easy to navigate, and suitable for different working scenarios across the day.
For companies that need functional and representative workplaces, our office renovation service focuses on balancing performance, presentation, and long-term usability.
What Makes the Project Stand Out
- Bright accents that energise the space without overwhelming it
- Motivating decor that reinforces a positive team mood
- An unusual flooring solution that adds individuality
- A layout designed to support comfort and everyday efficiency
Result
The finished office works as a setting for creative thinking and client-focused solutions. It feels upbeat, recognisable, and aligned with a modern commercial brand.
More examples of similar interiors can be explored in our portfolio, while an overview of related services is available on services and additional commercial cases in retail renovation.
How We Approach Similar Projects
- We start with the business role of the space. The planning is guided by how the office will actually be used: communication, focused work, and a representative client-facing impression.
- We build a coherent design concept. Materials, colour accents, and decorative elements are combined to form a space that feels purposeful and memorable.
- We refine the result for everyday comfort. The final environment should support people first, while still expressing the company’s identity clearly and professionally.
To discuss a similar office or commercial interior, you can also review our FAQ or get in touch through contacts.
Let's discuss your project
Leave a request and our specialists will contact you shortly. They'll give a free consultation on any question and estimate the cost of your renovation