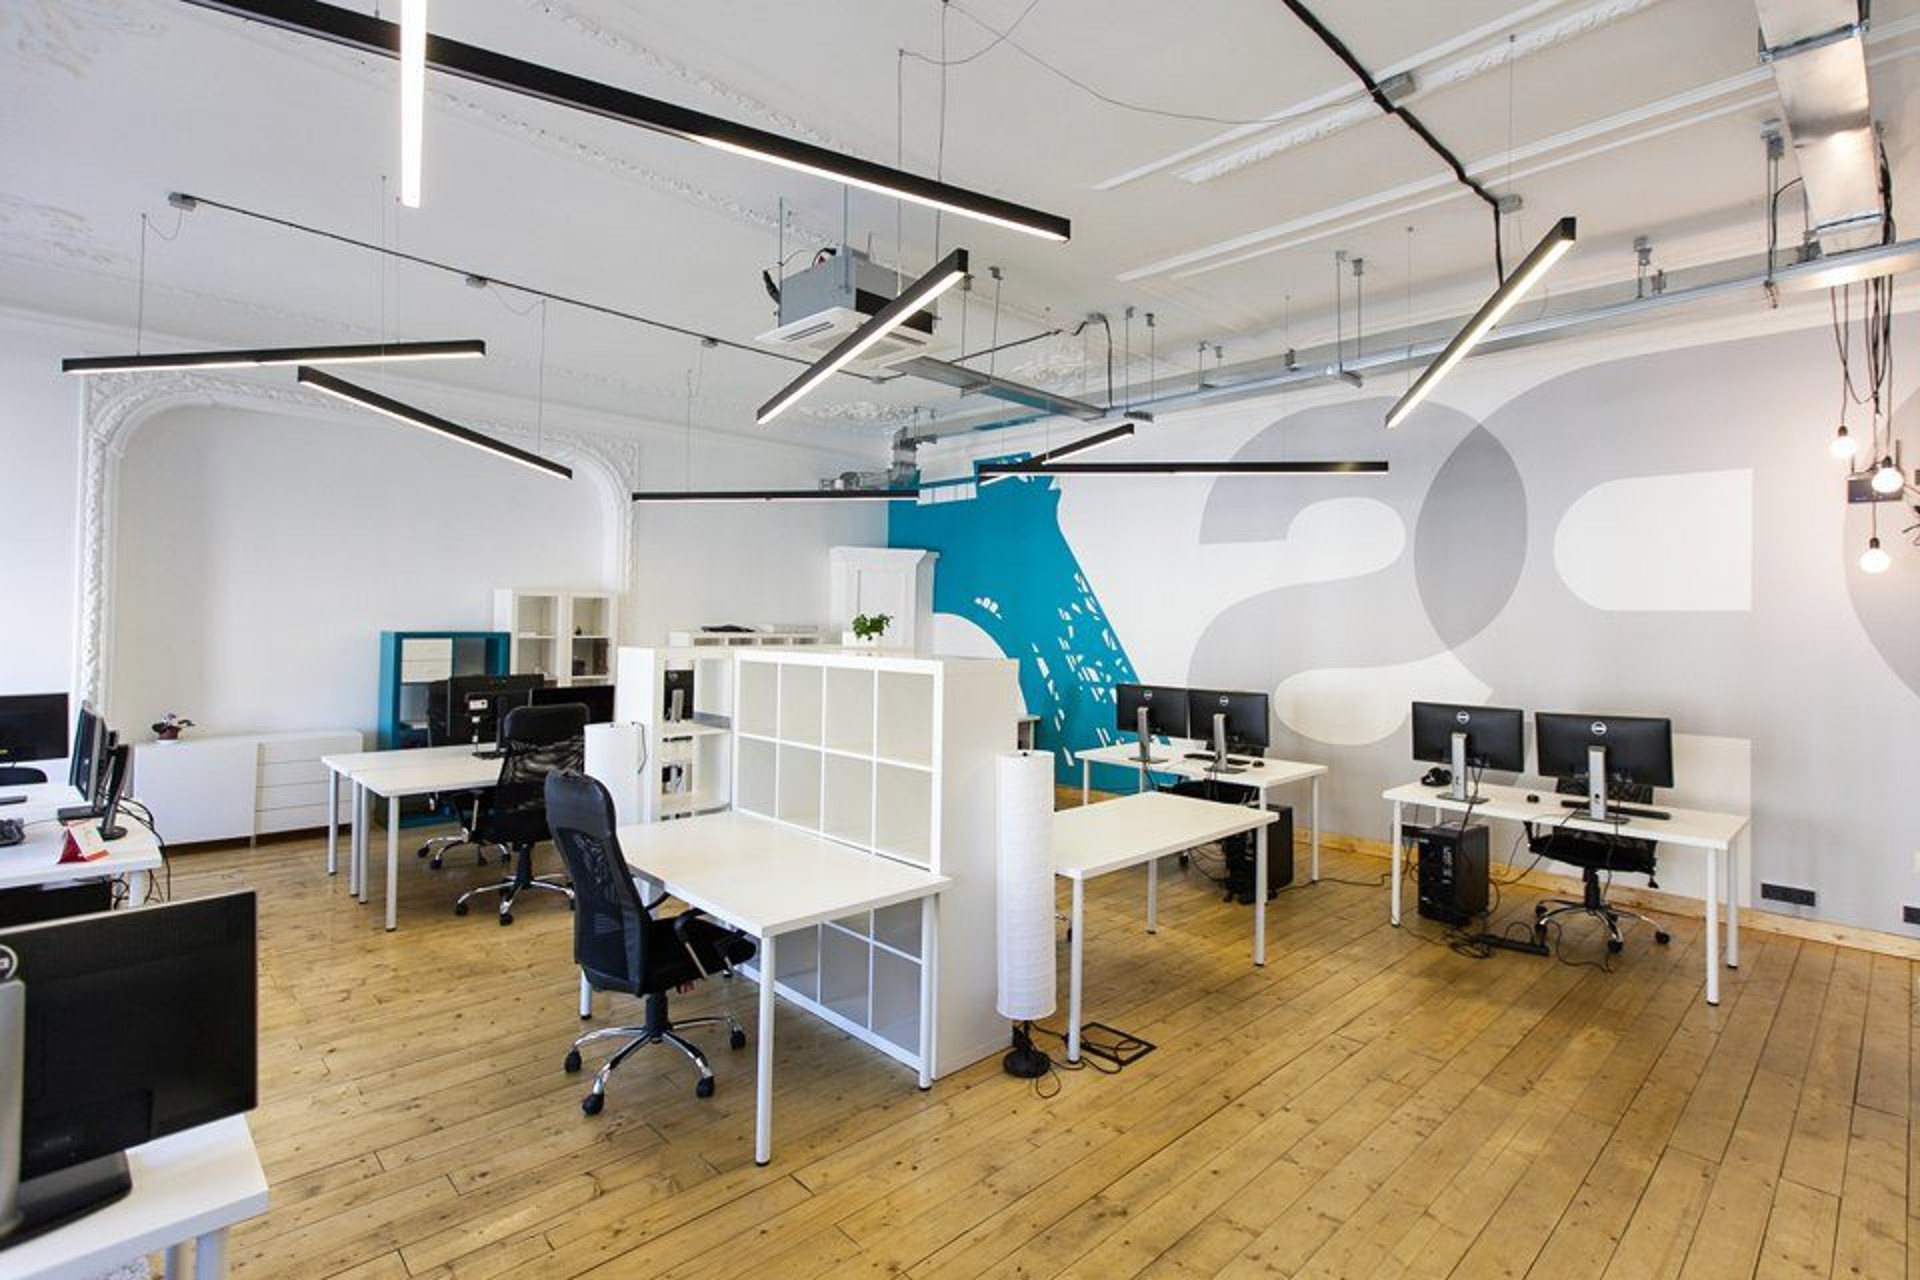
PRS Company Office
Interior finishing and furniture installation
PRS
Design Logic and Atmosphere
For this office, the task went beyond finishing work and furniture placement. The goal was to shape a space that feels composed, welcoming, and efficient at the same time.
Our team at Portfolio focused on a balanced interior concept where visual clarity supports daily work and the overall atmosphere helps the office feel confident and professional. The result combines a distinct stylistic approach with practical zoning, so each area works for its function without breaking the integrity of the whole.
What was important
The project required careful coordination between design decisions, finishing works, and furniture installation. That made it especially suitable for a comprehensive Office Renovation approach, where appearance, usability, and comfort are considered together from the start.
We kept the planning straightforward and practical: work zones needed to stay organized, circulation had to remain easy, and the reception area had to create a positive first impression without visual overload.
Interior concept
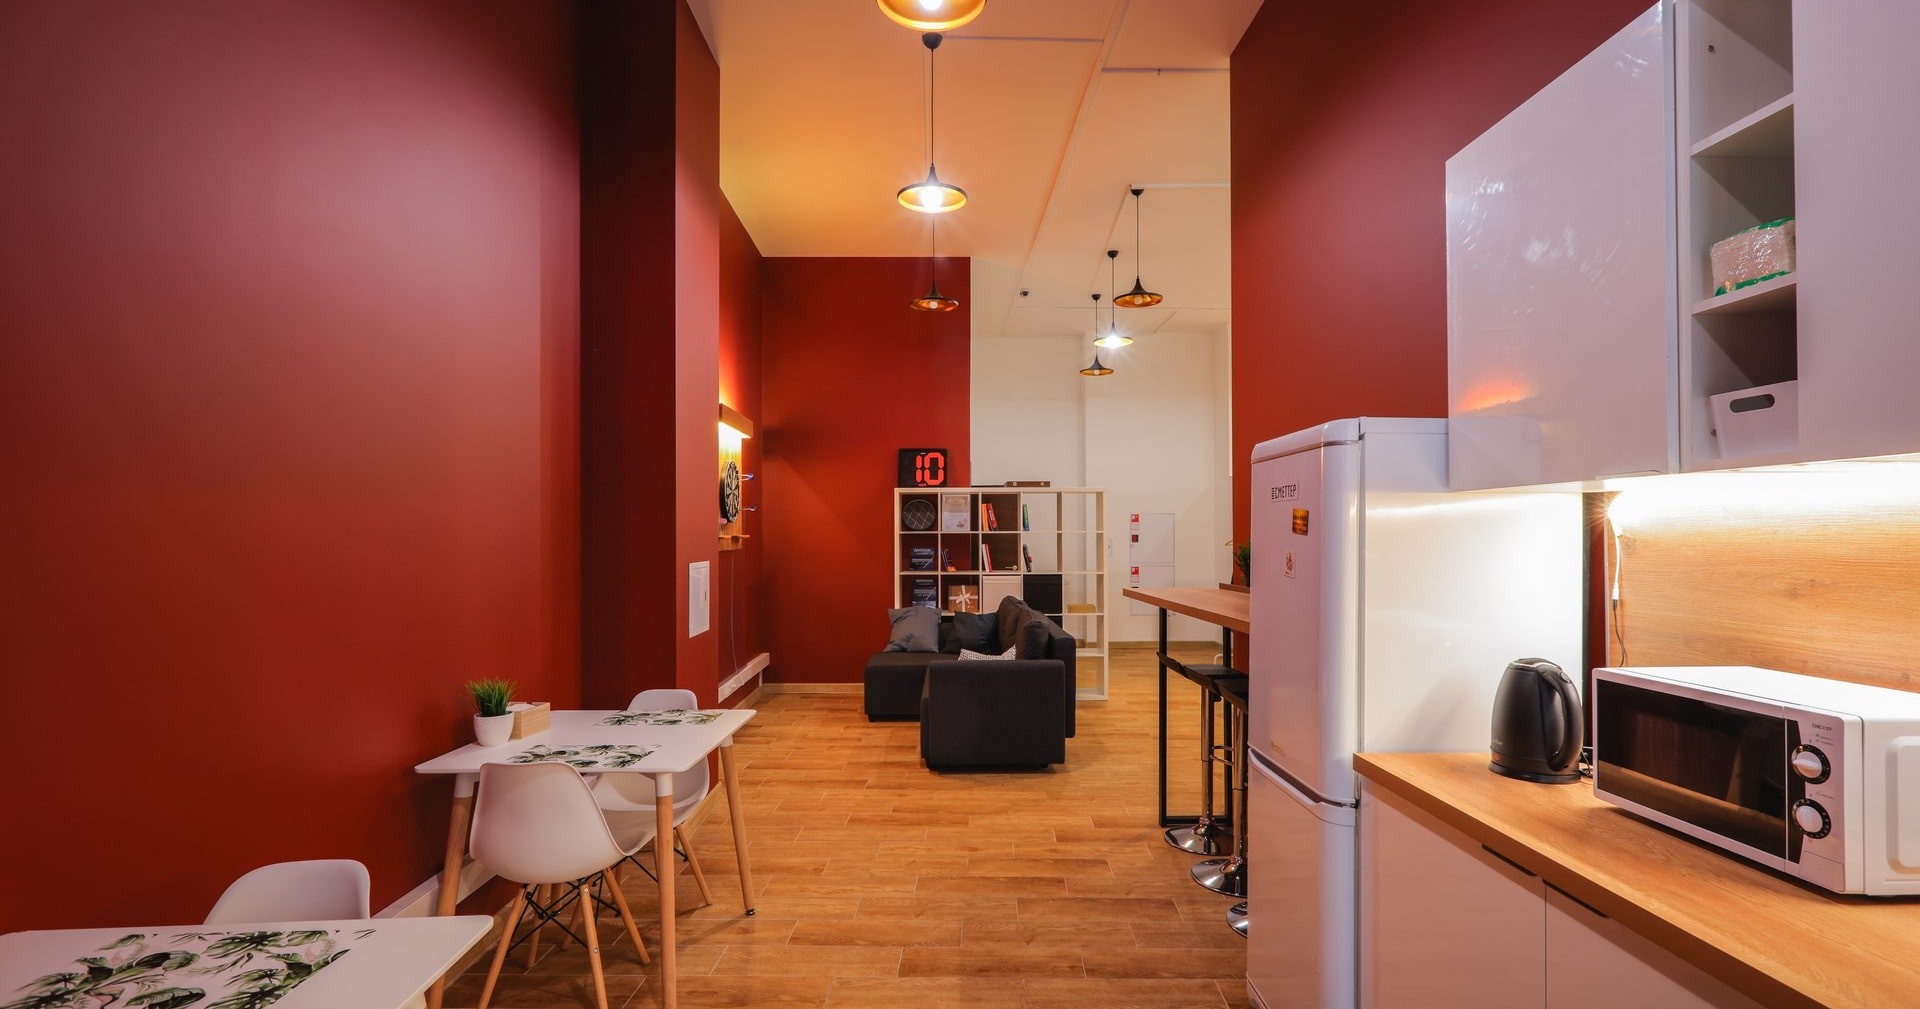
The style is individual, which allowed the space to be adapted to the company’s needs rather than following a standard template. This gave room for bolder choices while keeping the interior restrained enough for everyday business use.
Such projects benefit from a clear design strategy and precise execution, especially when the space needs to support both staff comfort and client-facing tasks. For similar tasks, the broader services section shows how we approach planning and implementation across different commercial formats.
Space, Function, and Comfort
One of the main strengths of the project is the way it combines a pleasant atmosphere with a clear work structure. The layout supports focus and communication, while the interior remains visually coherent from one area to another.
We pay attention to how people move through the space, how work areas relate to shared areas, and how the reception zone sets the tone for visitors. This kind of result is typical when an Individual Project is developed with both aesthetics and daily use in mind.
How the project was handled
- We defined the spatial priorities first. This helped align the interior concept with the practical needs of the company and avoid unnecessary visual noise.
- We coordinated finishing and furnishing as one process. That made it easier to keep the final result unified and comfortable to use.
- We focused on atmosphere as well as function. The office needed to feel professional, but also welcoming for employees and guests.
Why this approach works
A commercial interior is most effective when design decisions support routine work rather than compete with it. Here, the balance between style and practicality helps the office stay relevant over time and comfortable in daily use.
If you are planning a similar space, you can also review our adaptation and reconfiguration solutions, or get in touch through the Contacts page to discuss your own project.
Result
The finished interior reflects a clear professional identity and a thoughtful approach to space organisation. It is both expressive and functional, with the reception area setting a welcoming tone and the working areas arranged for practical everyday use.
For more examples of similar spaces, explore the Portfolio or learn more about our Office Renovation services.
Let's discuss your project
Leave a request and our specialists will contact you shortly. They'll give a free consultation on any question and estimate the cost of your renovation