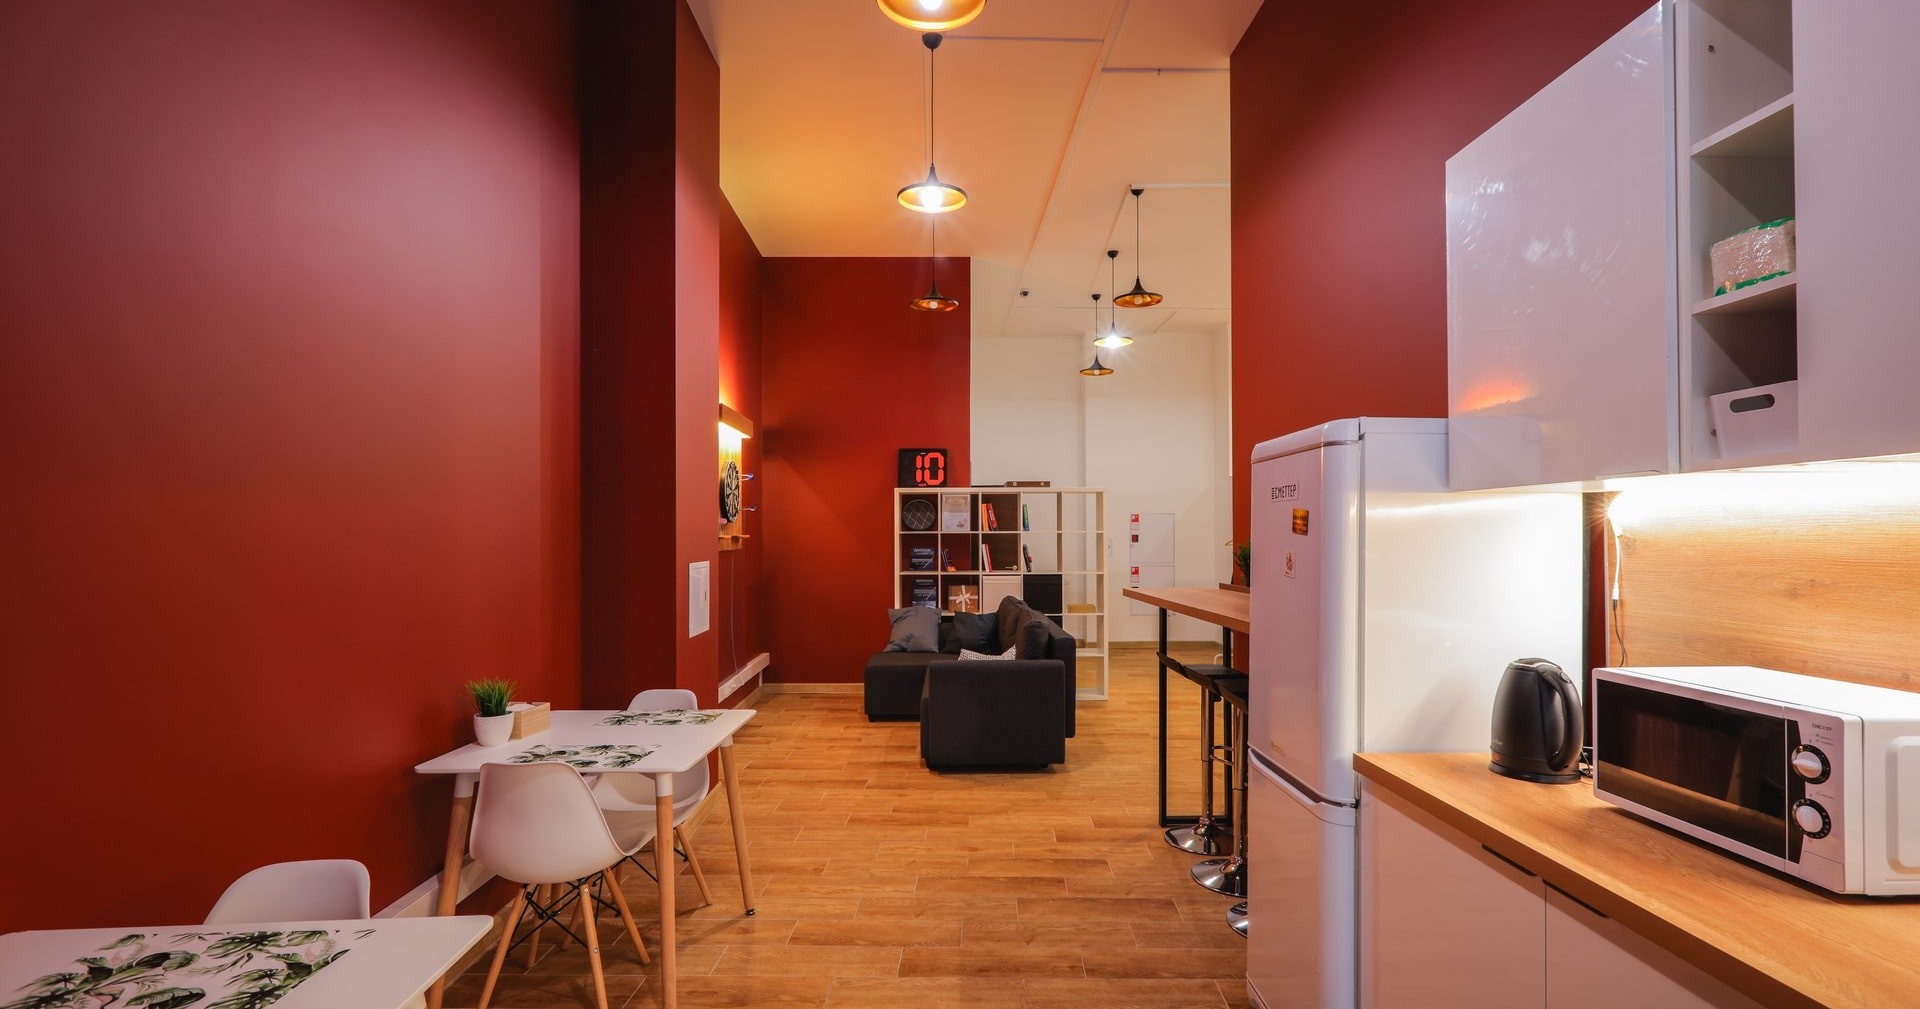
OFFICE 155 m2
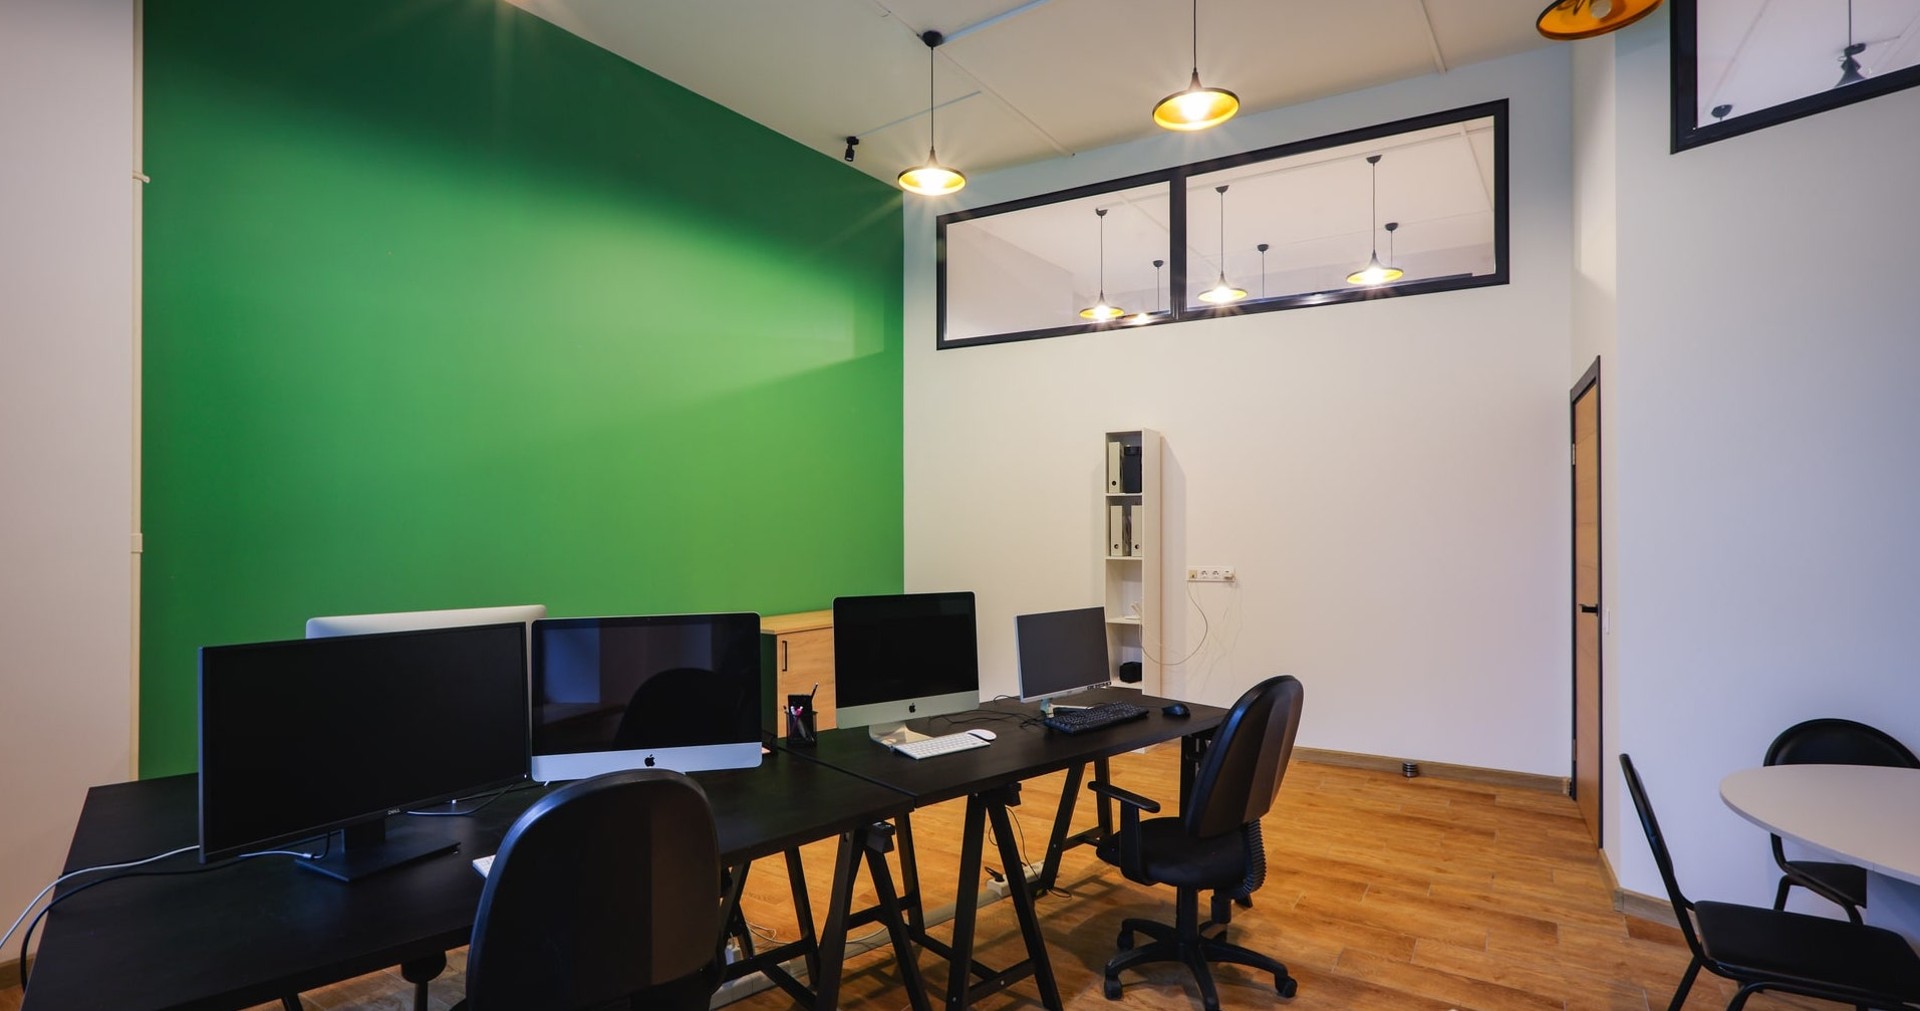
Arrangement of work and rest areas for the team. Tight deadlines. Installation of additional local light sources.
Project approach
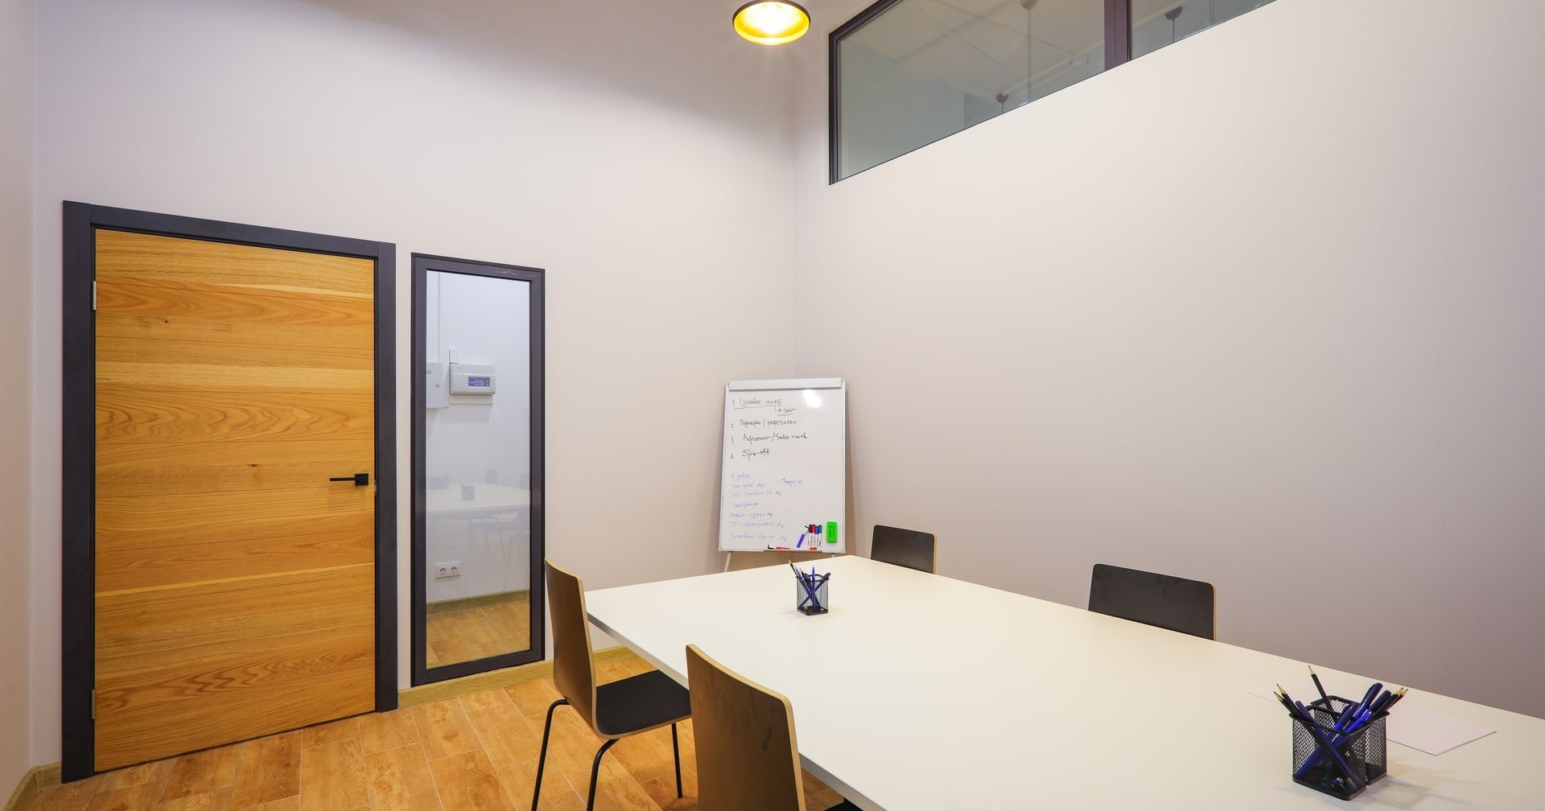
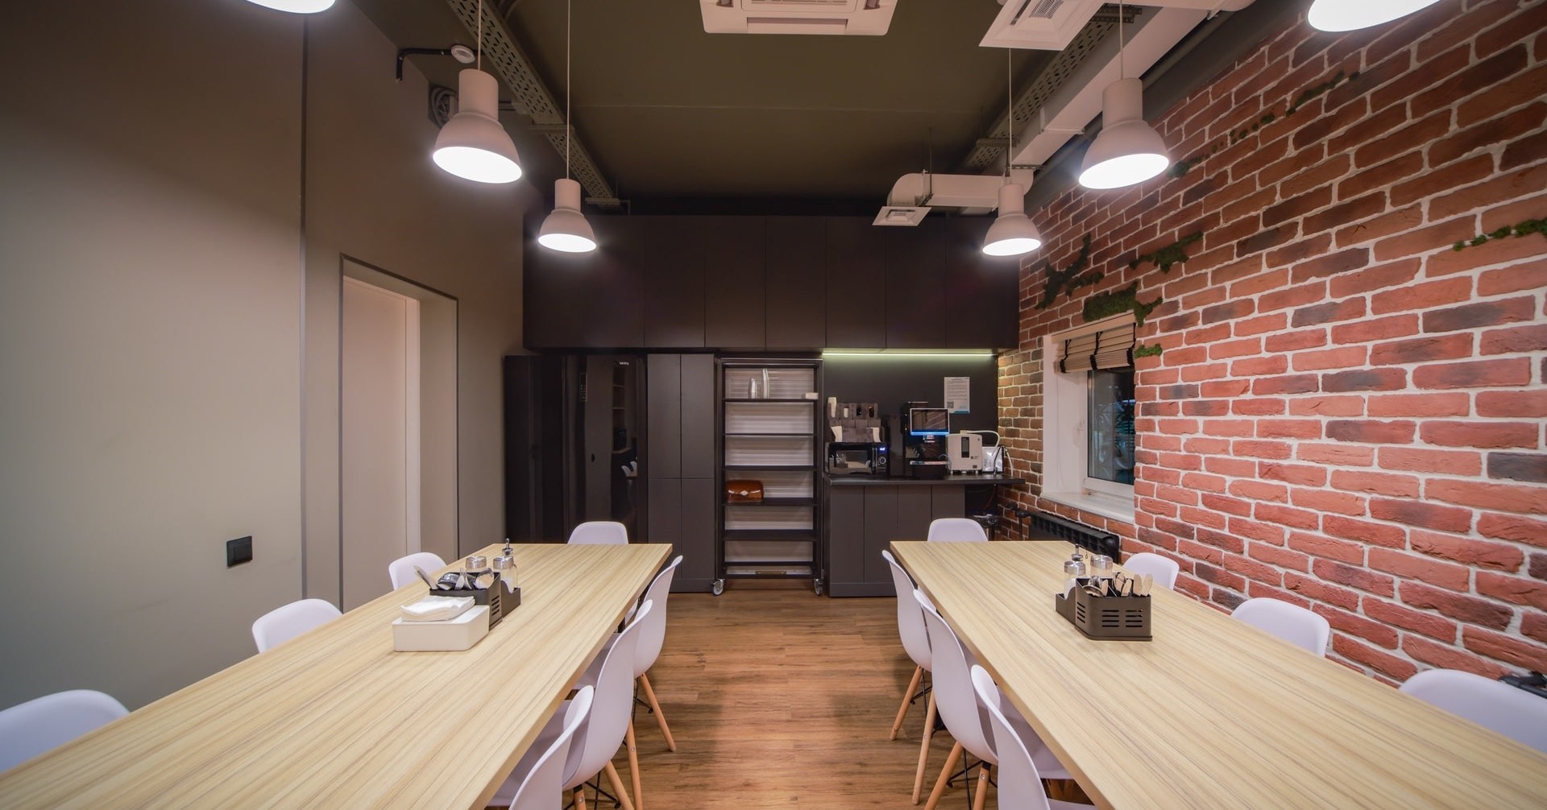
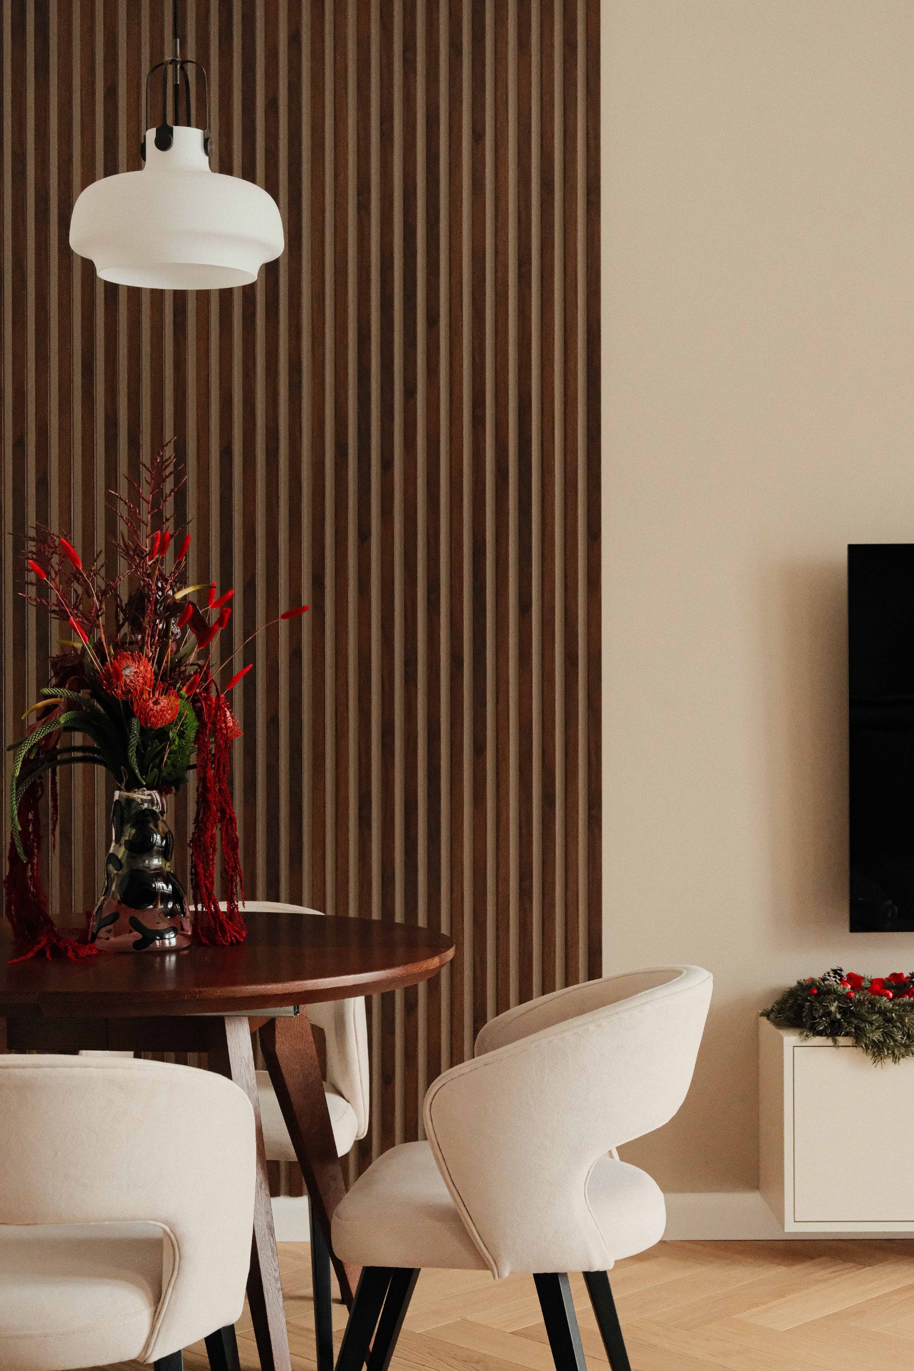
The renovation was completed as a complete workspace update: the plan was organized around comfortable areas for work and rest, with attention to everyday convenience and a clean modern atmosphere.
The interior was developed as part of a broader office renovation workflow, where circulation, zoning, and lighting all had to work together under tight deadlines. The result supports a practical routine without losing visual calm.
Zoning that supports the team
Workstations and relaxation areas were arranged so the office feels structured and easy to use throughout the day. This type of planning helps keep the layout efficient while still giving employees places to reset between tasks.
For similar projects and completed interiors, see the portfolio; it shows how different commercial spaces are adapted to the needs of each team.
Lighting as a functional tool
Additional local light sources were installed to highlight working zones and improve comfort in daily use. The lighting also adds visual depth, making the space feel larger and more open without changing the overall modern character.
This approach is especially useful when a project must balance practicality, a polished appearance, and a fast delivery schedule.
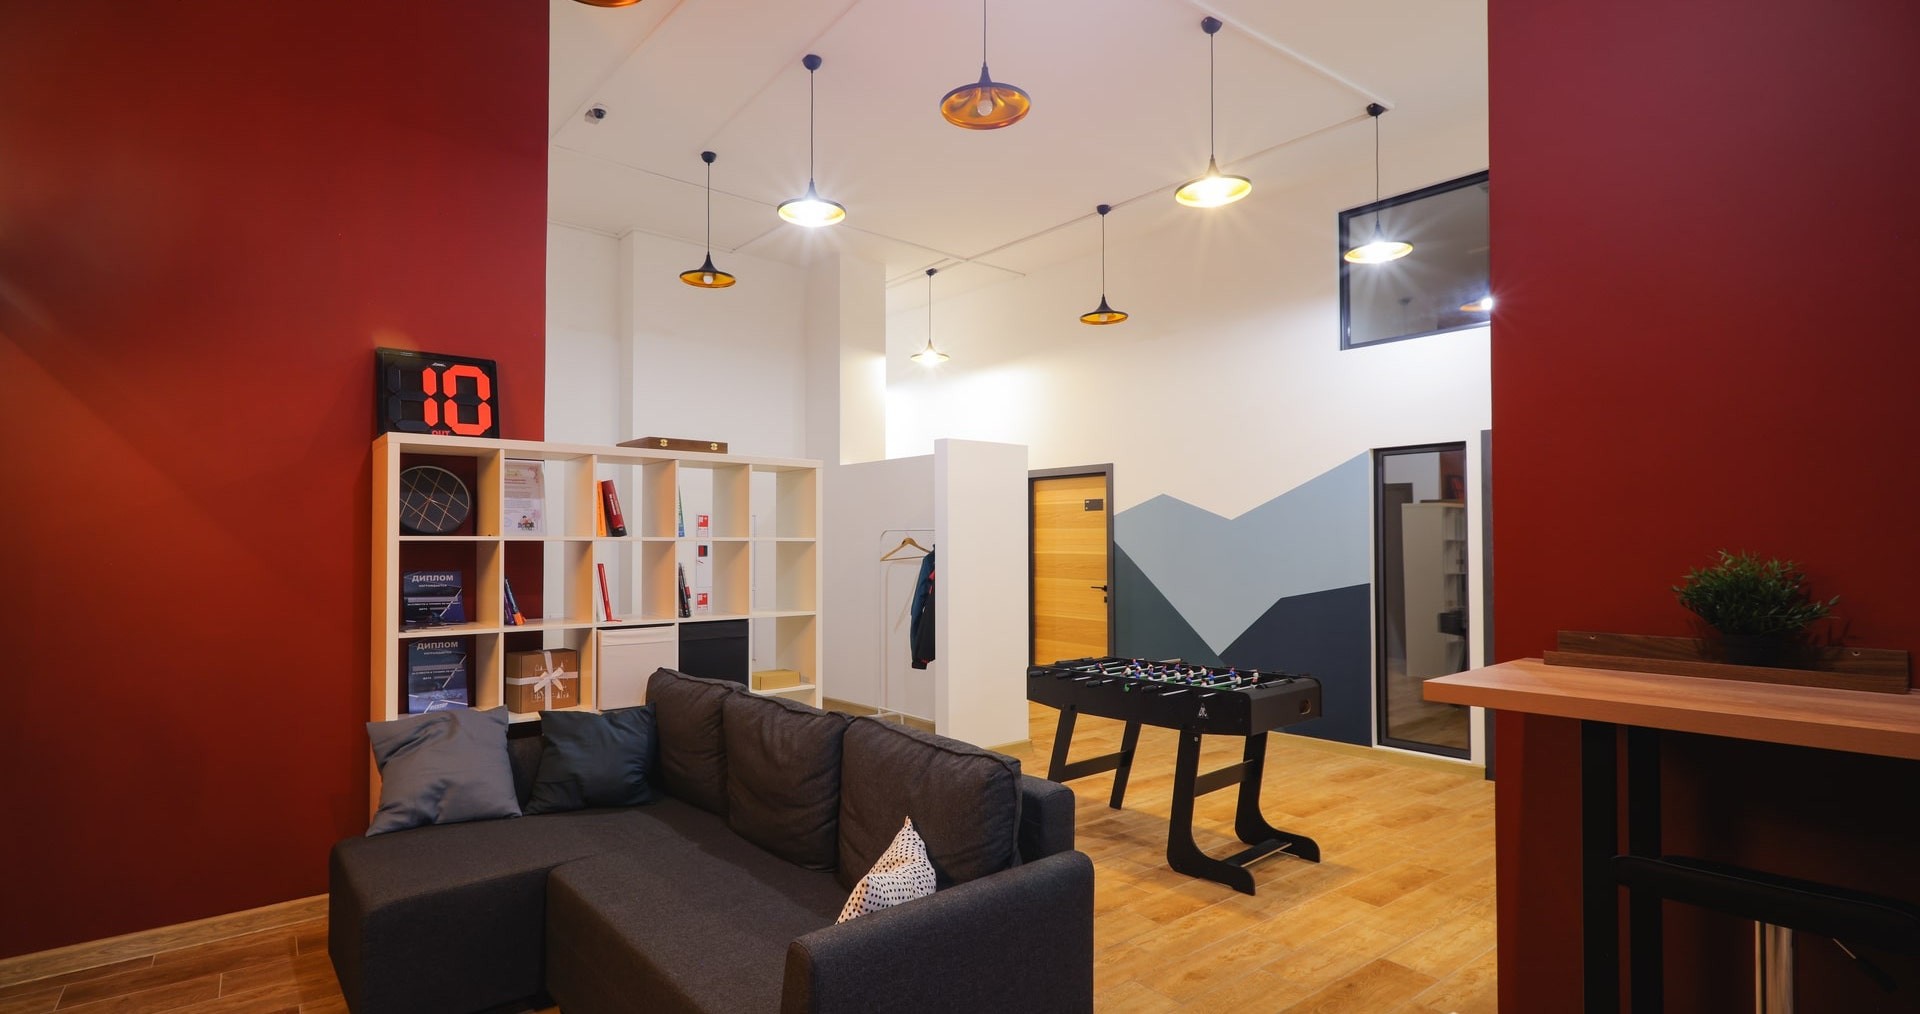
What the renovation delivered
- Comfortable routines. The office now supports both focused work and short breaks, so the team can move through the day more naturally.
- Clear visual organization. Light accents help define the key areas and make the interior easier to read at a glance.
- Modern, cozy atmosphere. The space feels updated and inviting while staying appropriate for a professional environment.
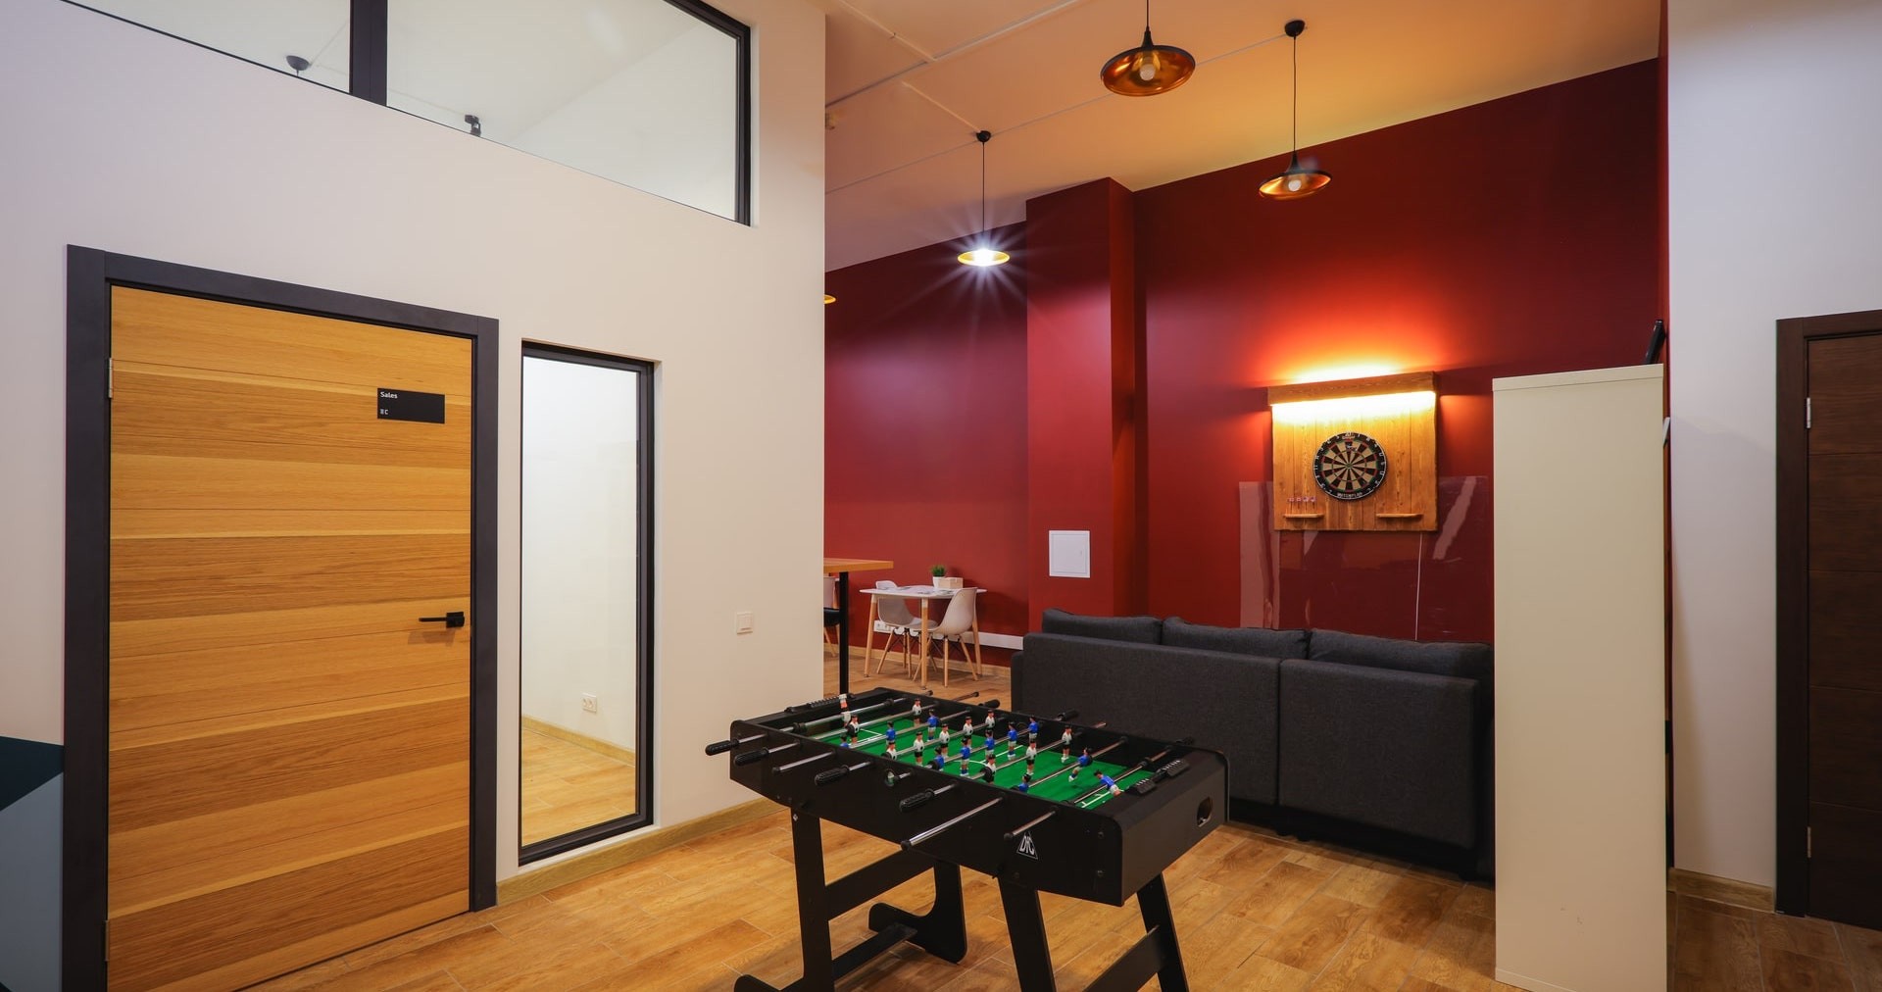
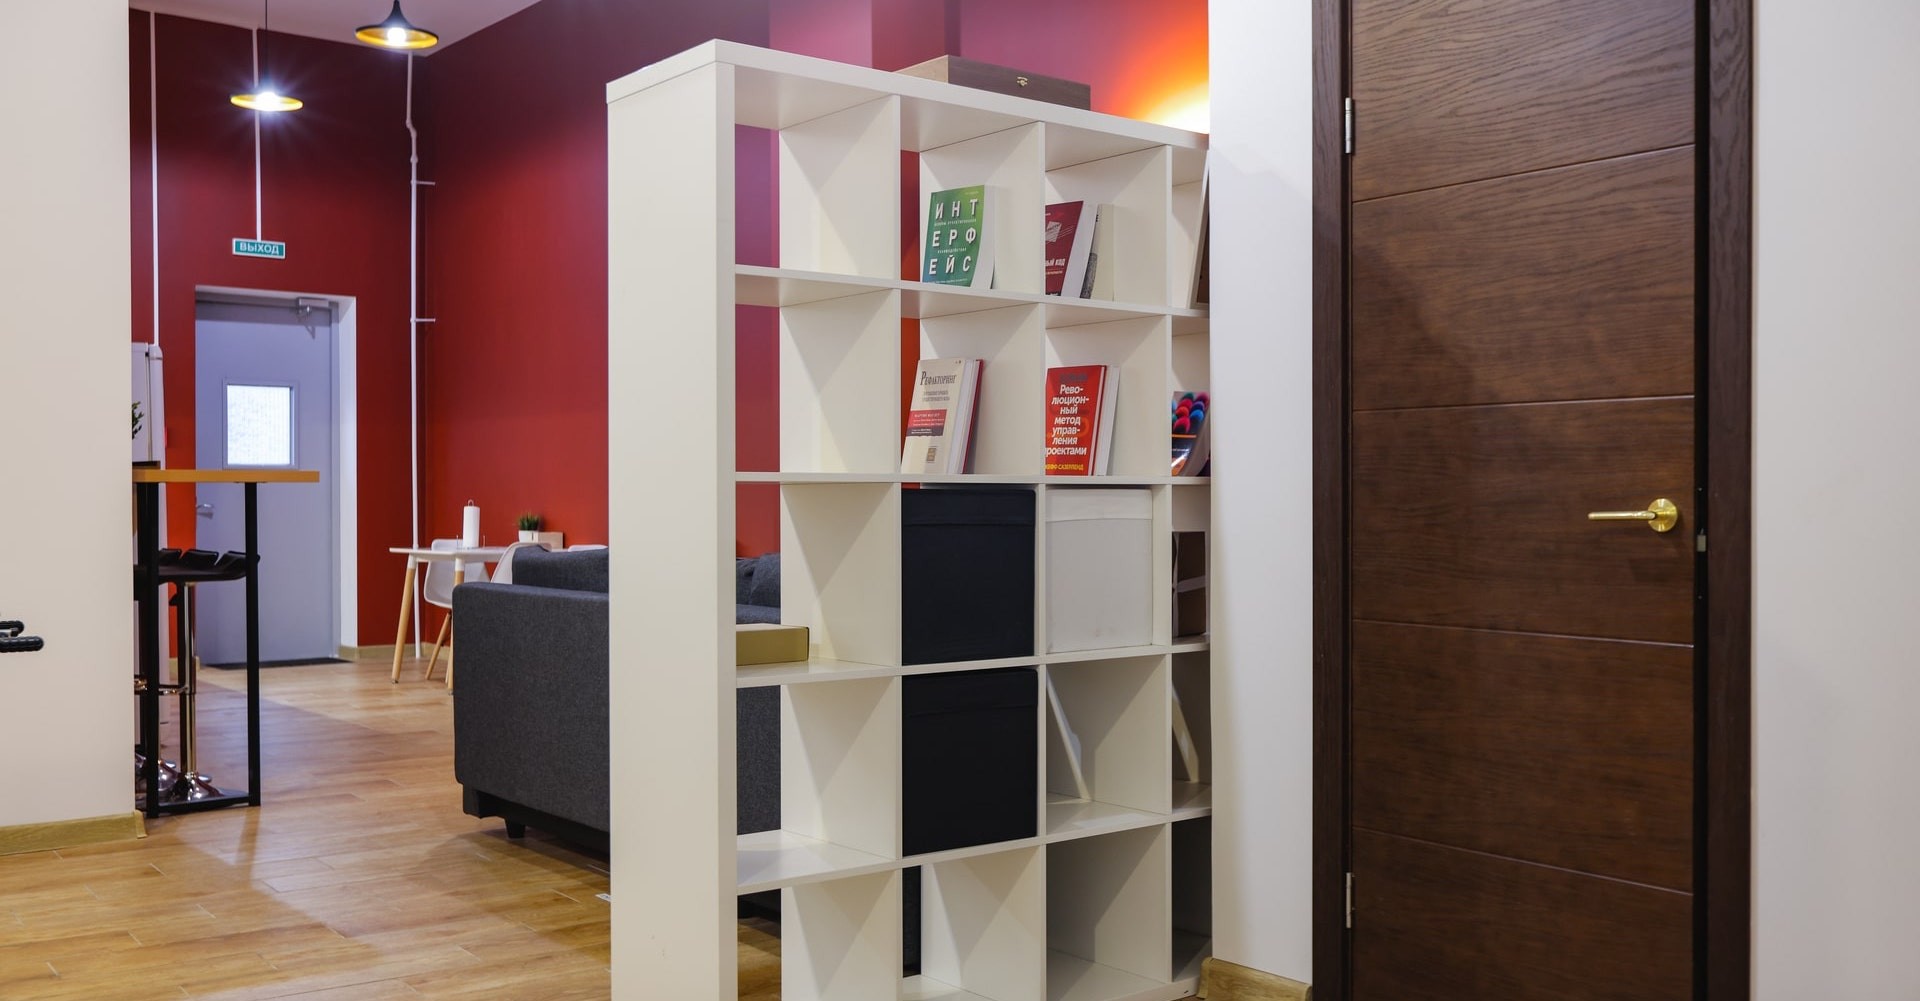
Design logic and execution
The project follows a restrained modern style, with an emphasis on clarity, comfort, and practical use of space. That combination works well for commercial interiors where appearance, durability, and daily convenience all matter.
If you are planning a similar update, explore our services or review the possibilities for individual project solutions when the layout needs to be tailored from the start.
Useful next steps
For new office or commercial interiors, the best starting point is a clear brief with zoning priorities, lighting needs, and the expected pace of work. That makes the renovation process easier to coordinate and helps the final space support the team from day one.
To discuss a project or ask about cooperation, use the contacts page, or read more about the company on the about page.
Let's discuss your project
Leave a request and our specialists will contact you shortly. They'll give a free consultation on any question and estimate the cost of your renovation