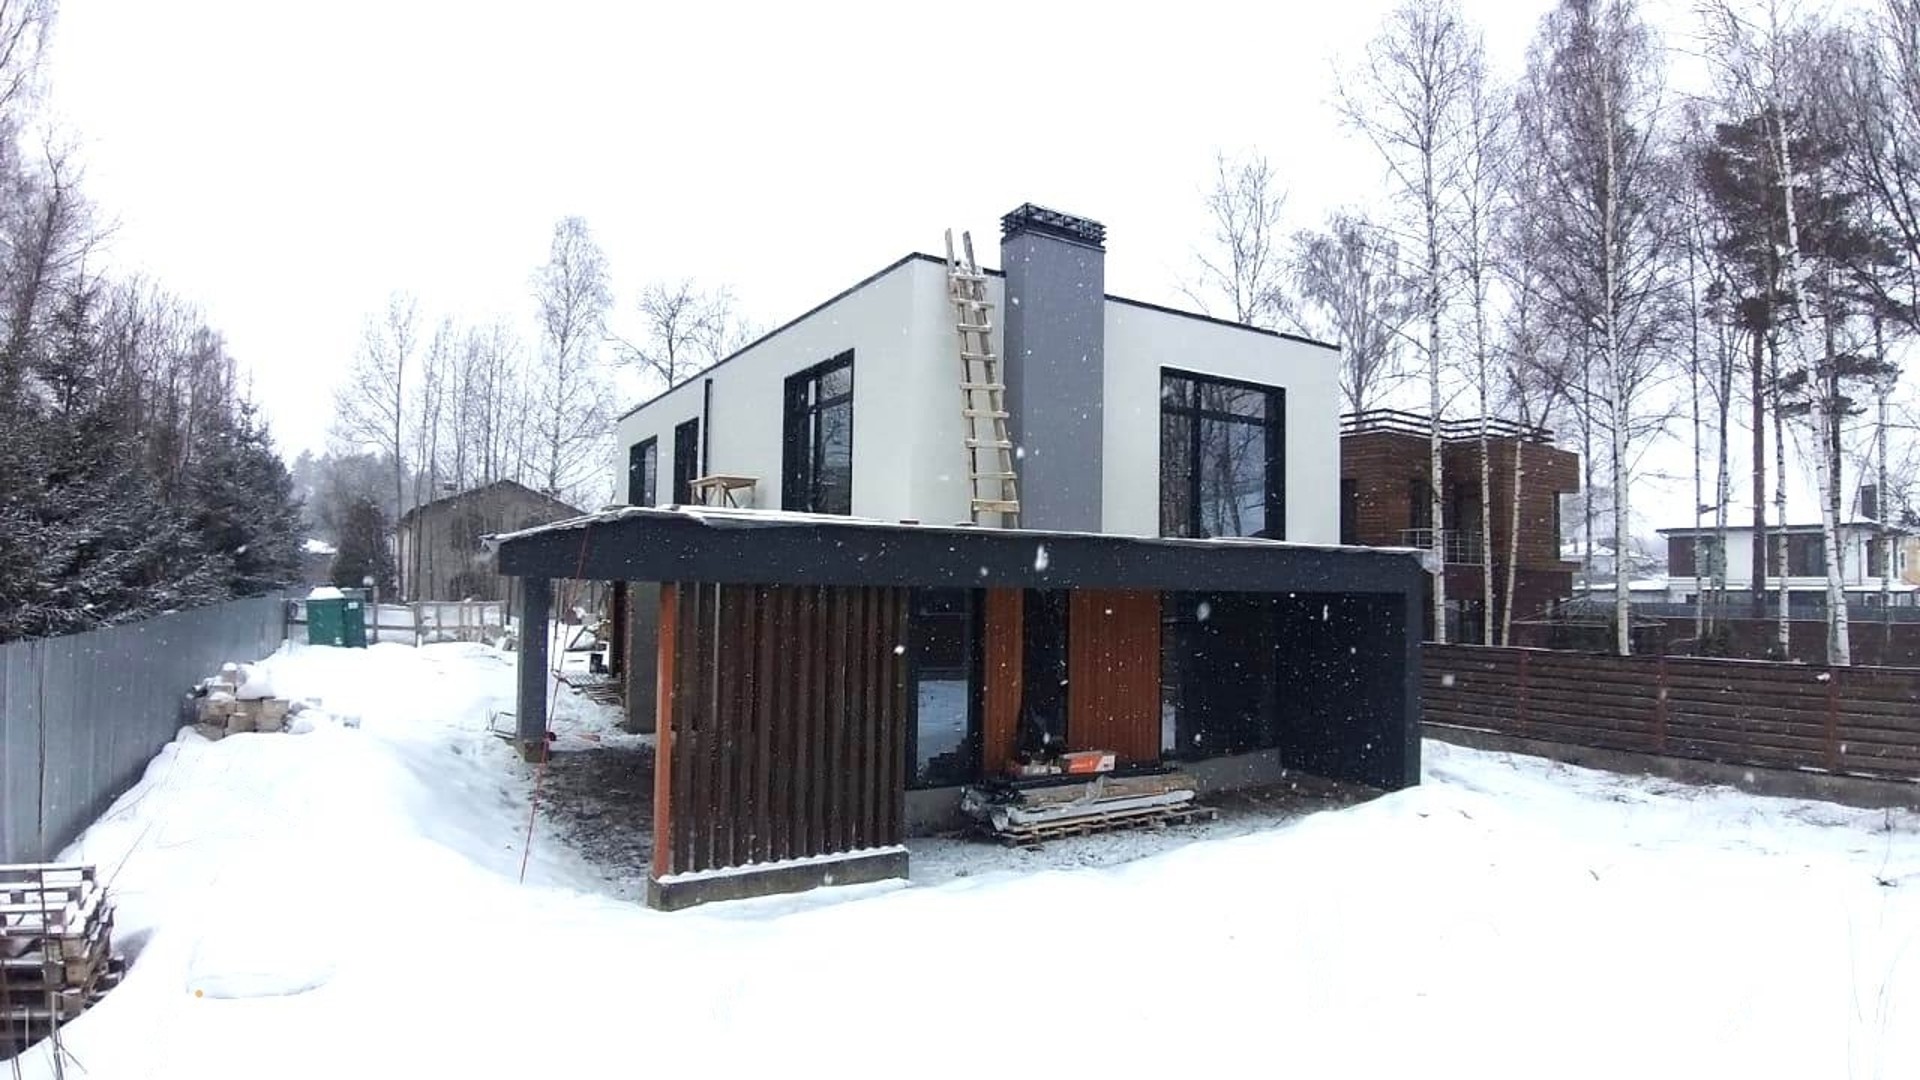
House 240 m2
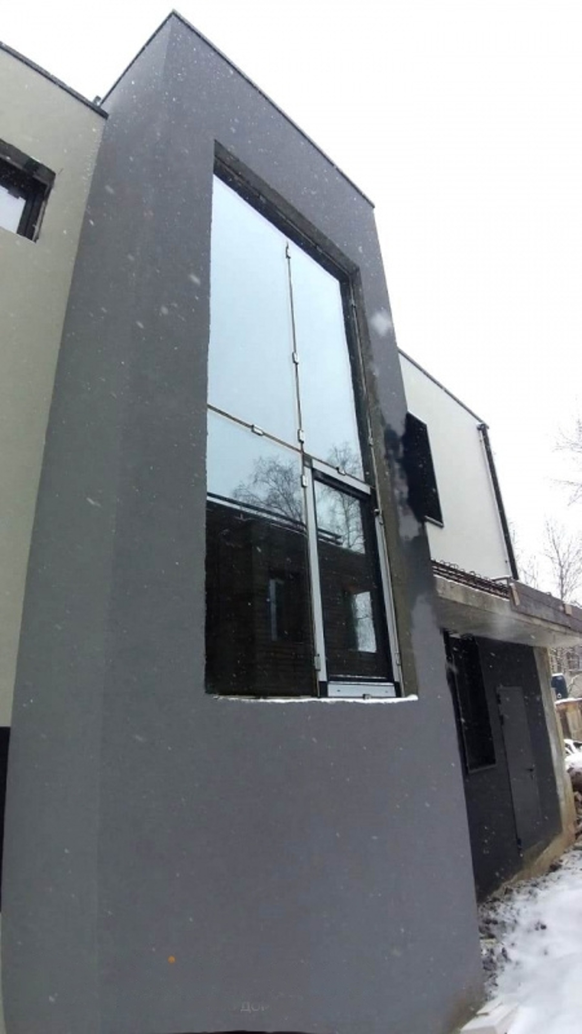
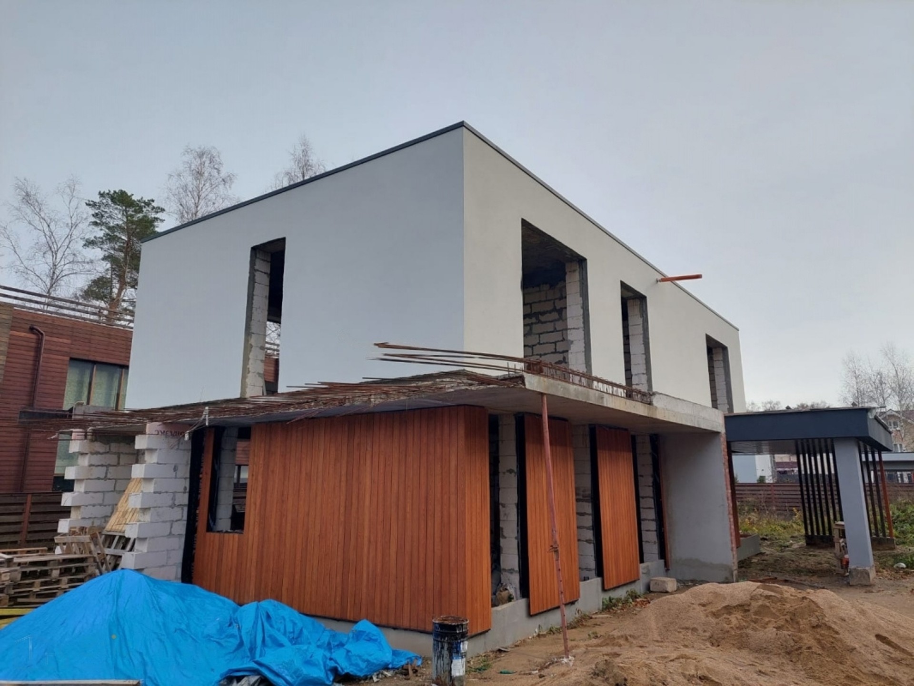
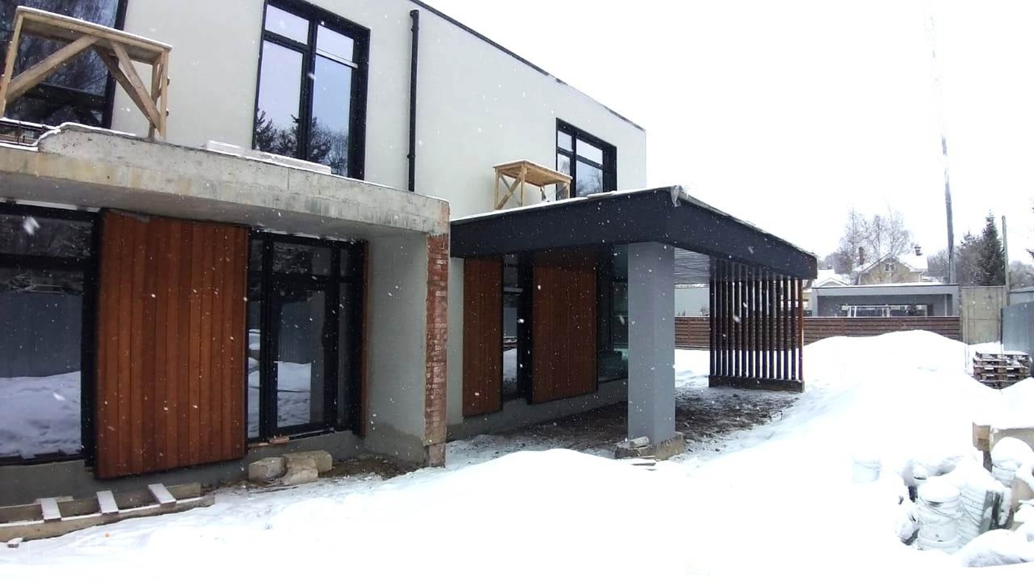
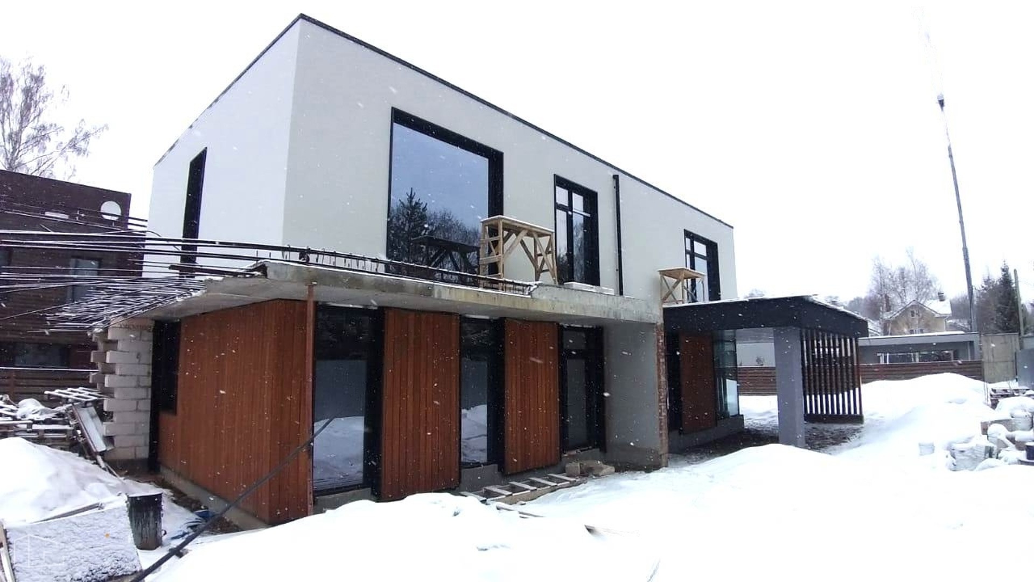
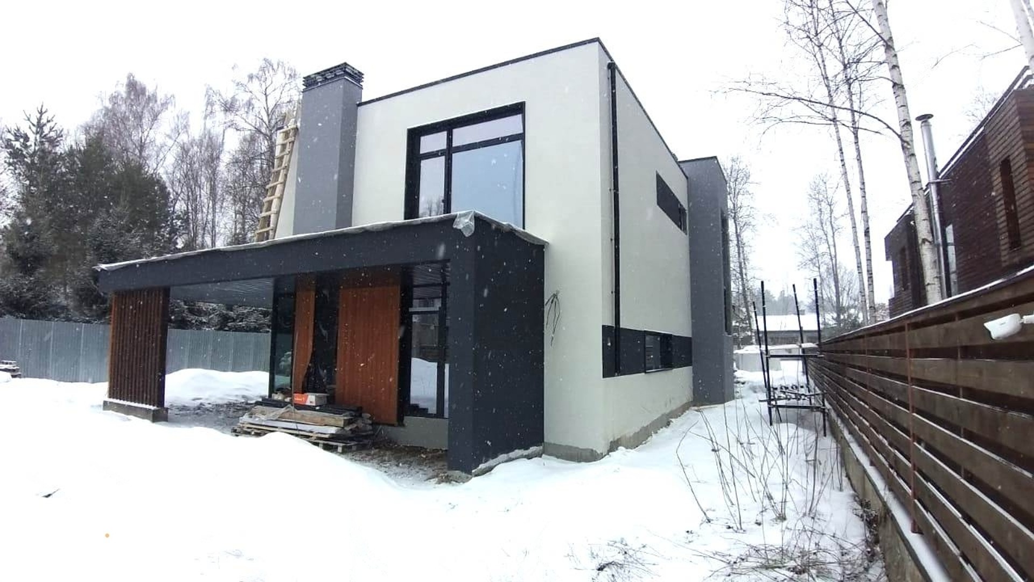
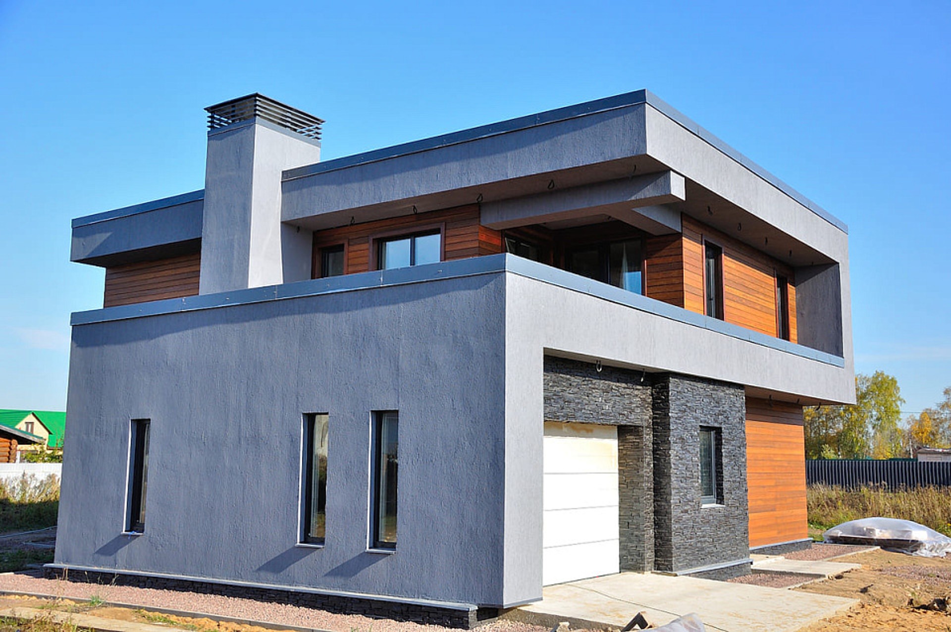
The project is a stylish two-storey cube-shaped house, designed in the aesthetics of modern minimalism
Design concept
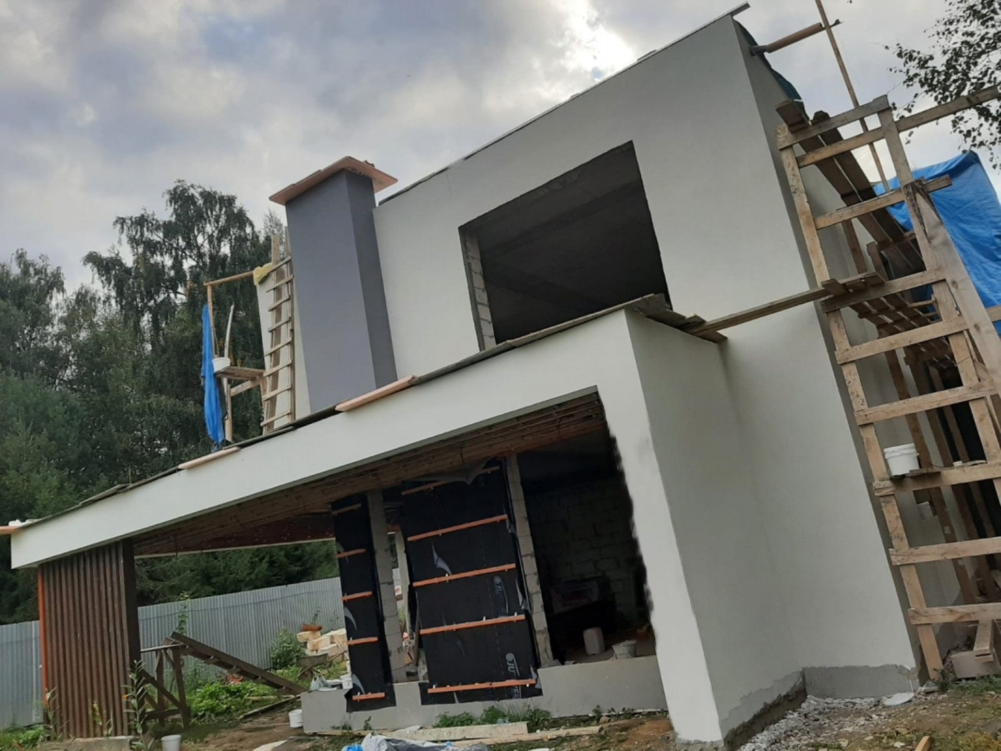
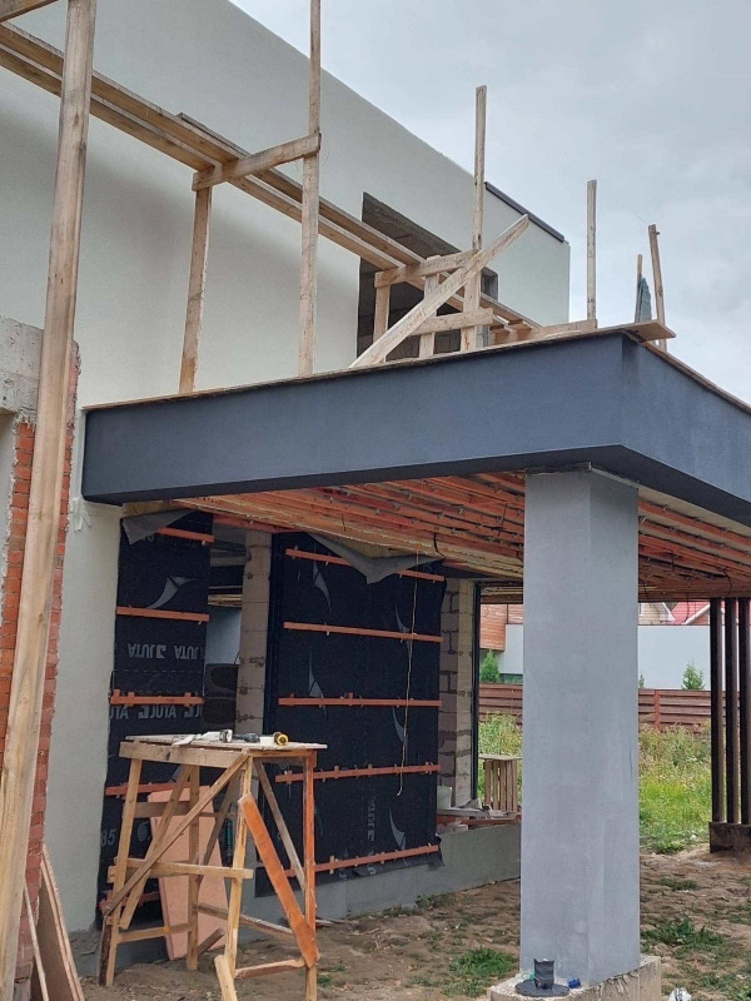
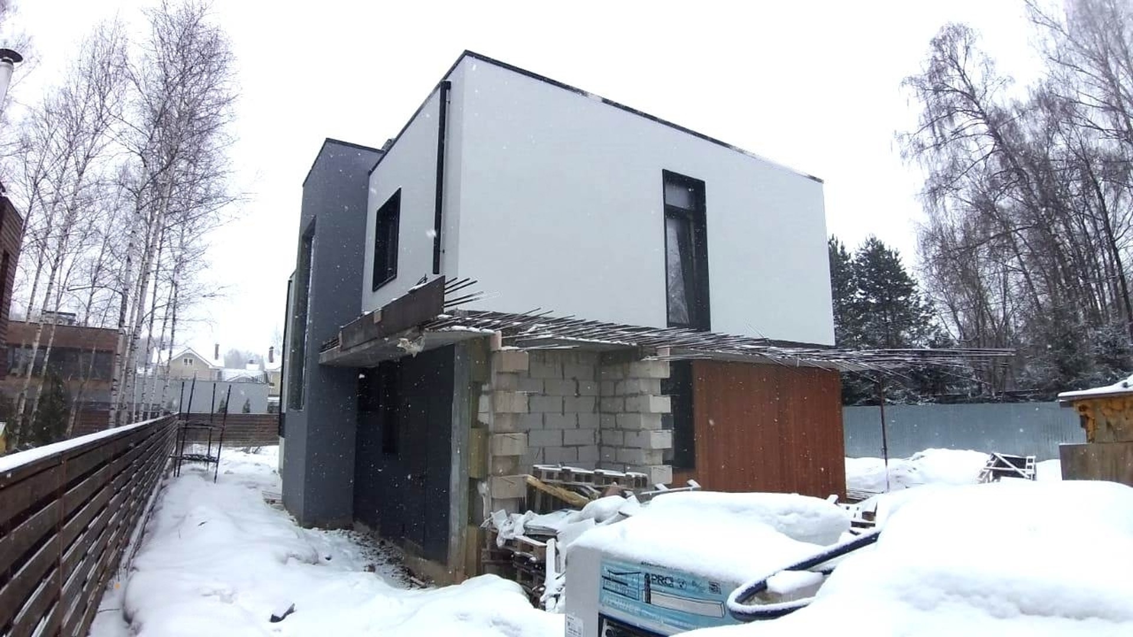
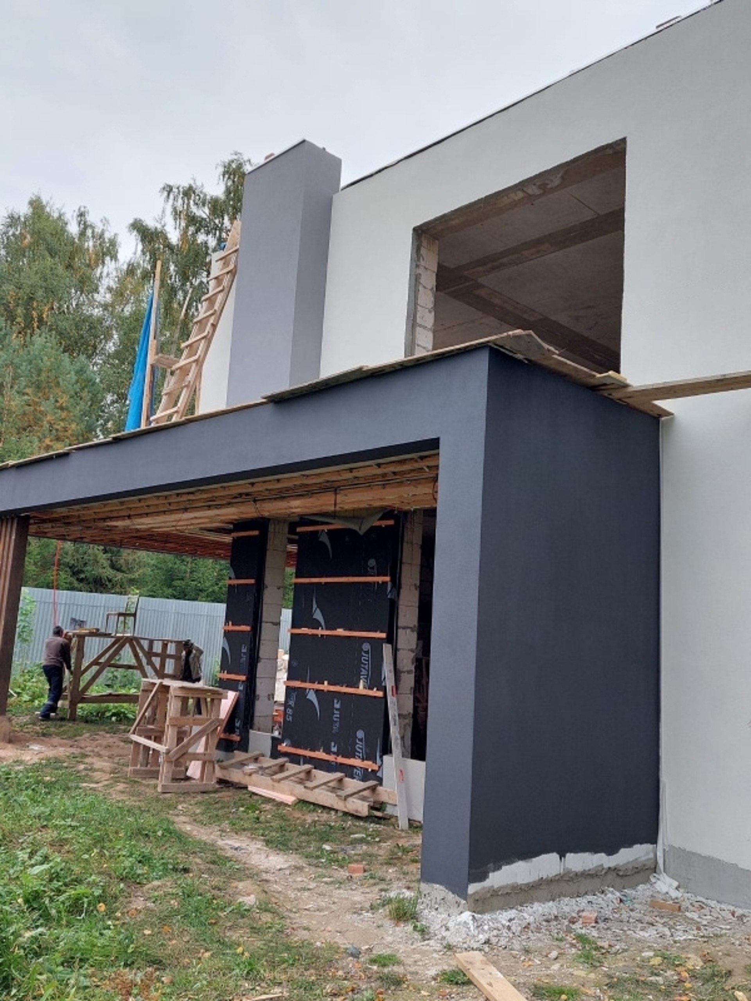
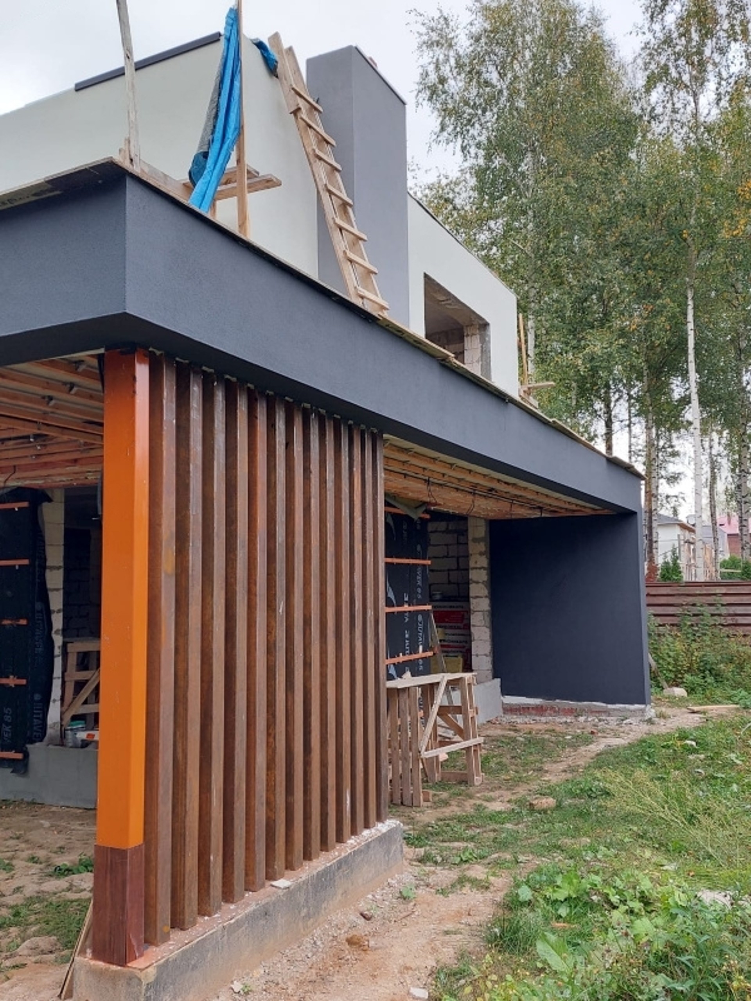
The project presents a two-storey cubic house in a contemporary minimal language, where the composition is defined by clean geometry and a restrained visual rhythm. The upper volume appears to float above the lower level, giving the building a strong architectural profile while naturally forming a covered parking area and a sheltered entrance.
The layout logic follows the same clarity as the exterior: the house is conceived for comfortable everyday living, with an emphasis on open movement, visual order, and a calm interior atmosphere. This approach aligns well with house construction and can be developed further through individual design when a specific site or family scenario calls for adjustments.
Spatial logic
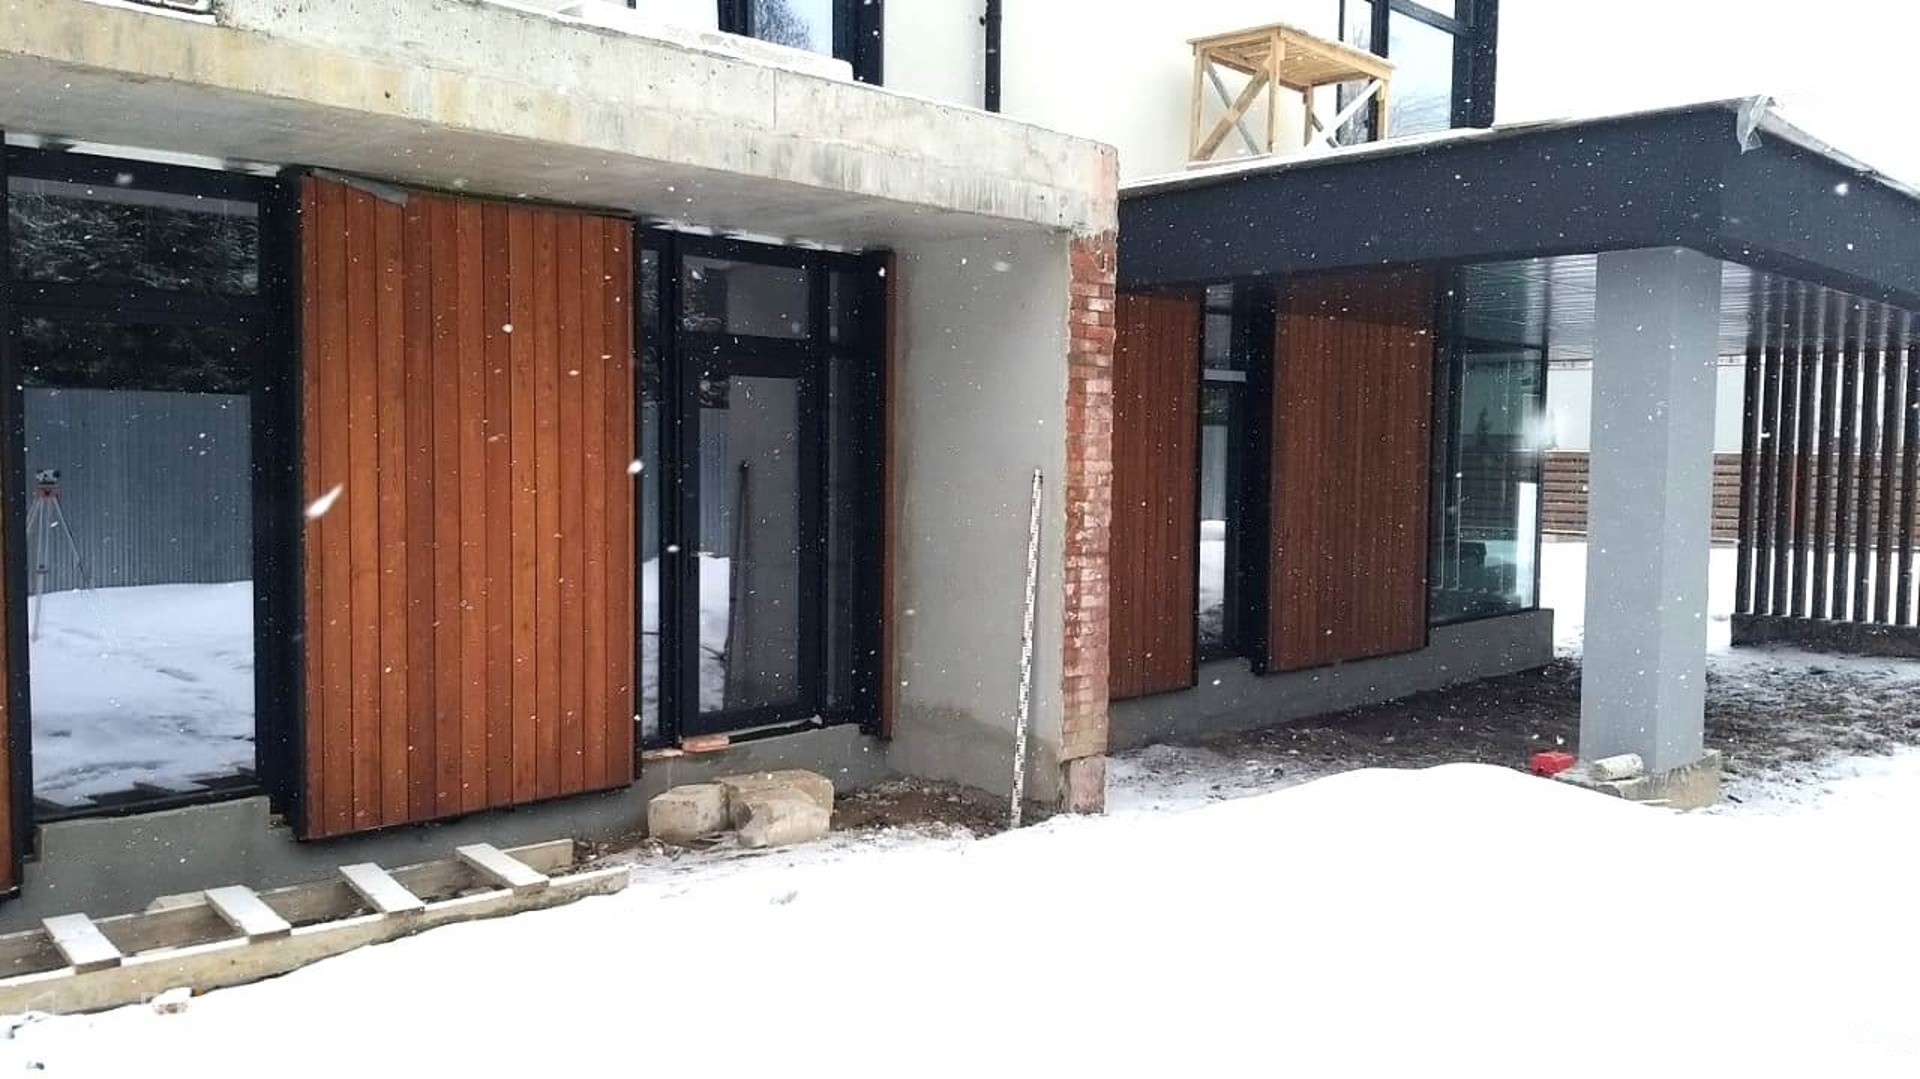
Volume placement is used as the main expressive tool: the overhanging second floor adds depth, shade, and a sense of architectural tension without unnecessary decoration. The covered ground-floor zone helps organize the entrance sequence and supports practical daily use in all seasons.
The interior style is modern, so the atmosphere is expected to stay composed and functional rather than overdesigned. In projects like this, the visual result is strongest when planning, facade language, and interior decisions are developed together with the support of completed projects and a clear scope from the start.
Why the composition works
- Strong cubic massing creates a recognizable silhouette.
- The floating upper level adds lightness to the overall form.
- The sheltered area improves daily convenience at the entrance.
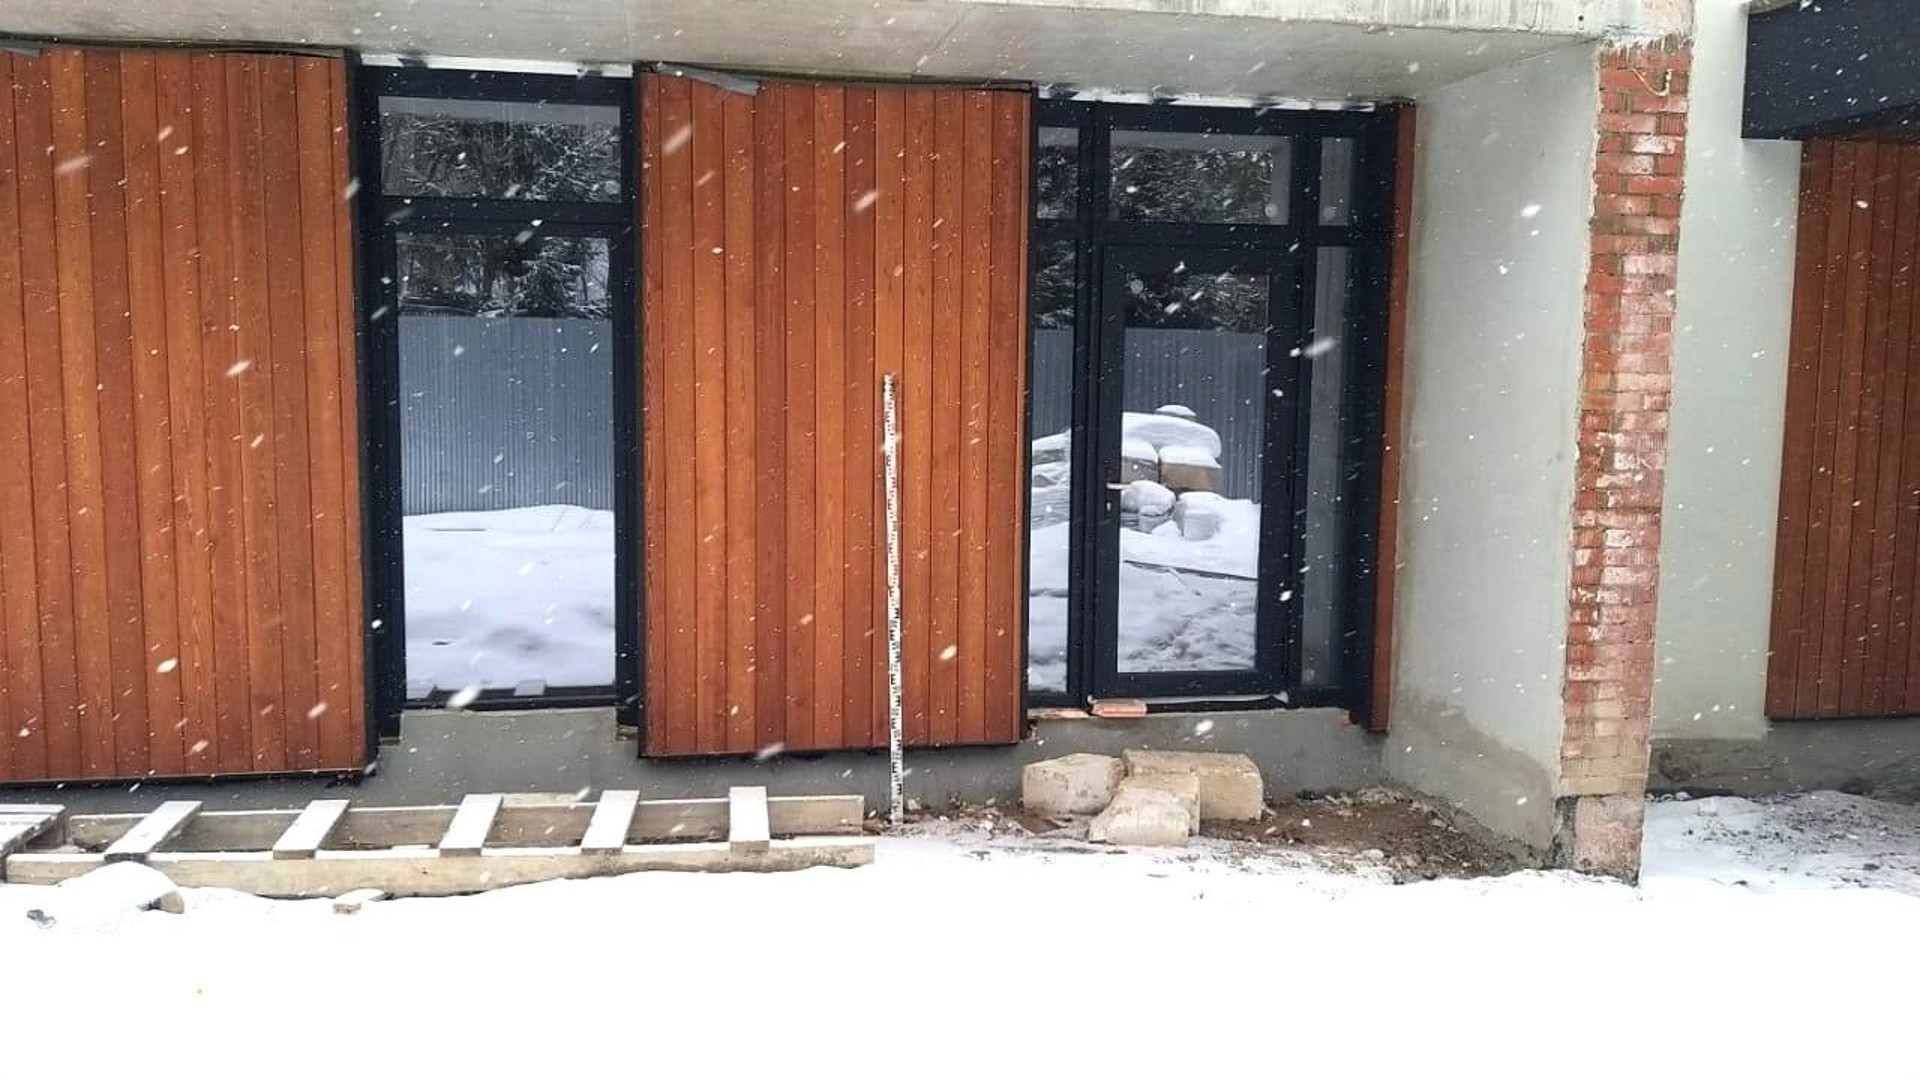
- Minimal detailing keeps attention on proportions and texture.
What this approach supports
Such a structure is suitable for homeowners who value a modern look, straightforward planning, and a home that feels calm rather than visually busy. If you are comparing directions, the same logic can be discussed together with our services, about the company, or the most relevant answers in questions and answers.
Planning priorities
The project benefits from a clear separation of structural mass, circulation, and everyday utility zones. That makes the house easier to use, easier to furnish, and more adaptable to a modern interior finish. For related inspiration and broader context, it is useful to review construction of houses alongside the main portfolio.
- Define the site response. The house should be positioned so the overhang, parking, and entry all work as one coherent composition.
- Balance openness and privacy. Modern minimalism looks best when public and private areas are organized with a clear hierarchy.
- Keep finishes restrained. A limited palette helps the cubic form remain the primary visual statement.
Function and comfort
Even in a minimal composition, comfort depends on practical decisions: compact circulation, intuitive entry, and a layout that supports daily routines without visual clutter. The result is a house that feels disciplined from the outside and relaxed inside, with an interior style that stays modern and easy to live with.
If you are planning a new build or comparing options, the next step is usually a detailed conversation about the site, desired program, and finishing approach. You can start with contacts or browse the broader blog for ideas before moving into project planning.
Project direction
The language of the house is intentionally precise: strong geometry, simple volumes, and a modern attitude toward space. This makes the design versatile enough for adaptation while still preserving a distinct architectural identity.
Recommended next step
To continue in the same direction, it is helpful to compare similar homes in the portfolio, discuss options under individual project, and confirm construction priorities through house building.
Let's discuss your project
Leave a request and our specialists will contact you shortly. They'll give a free consultation on any question and estimate the cost of your renovation