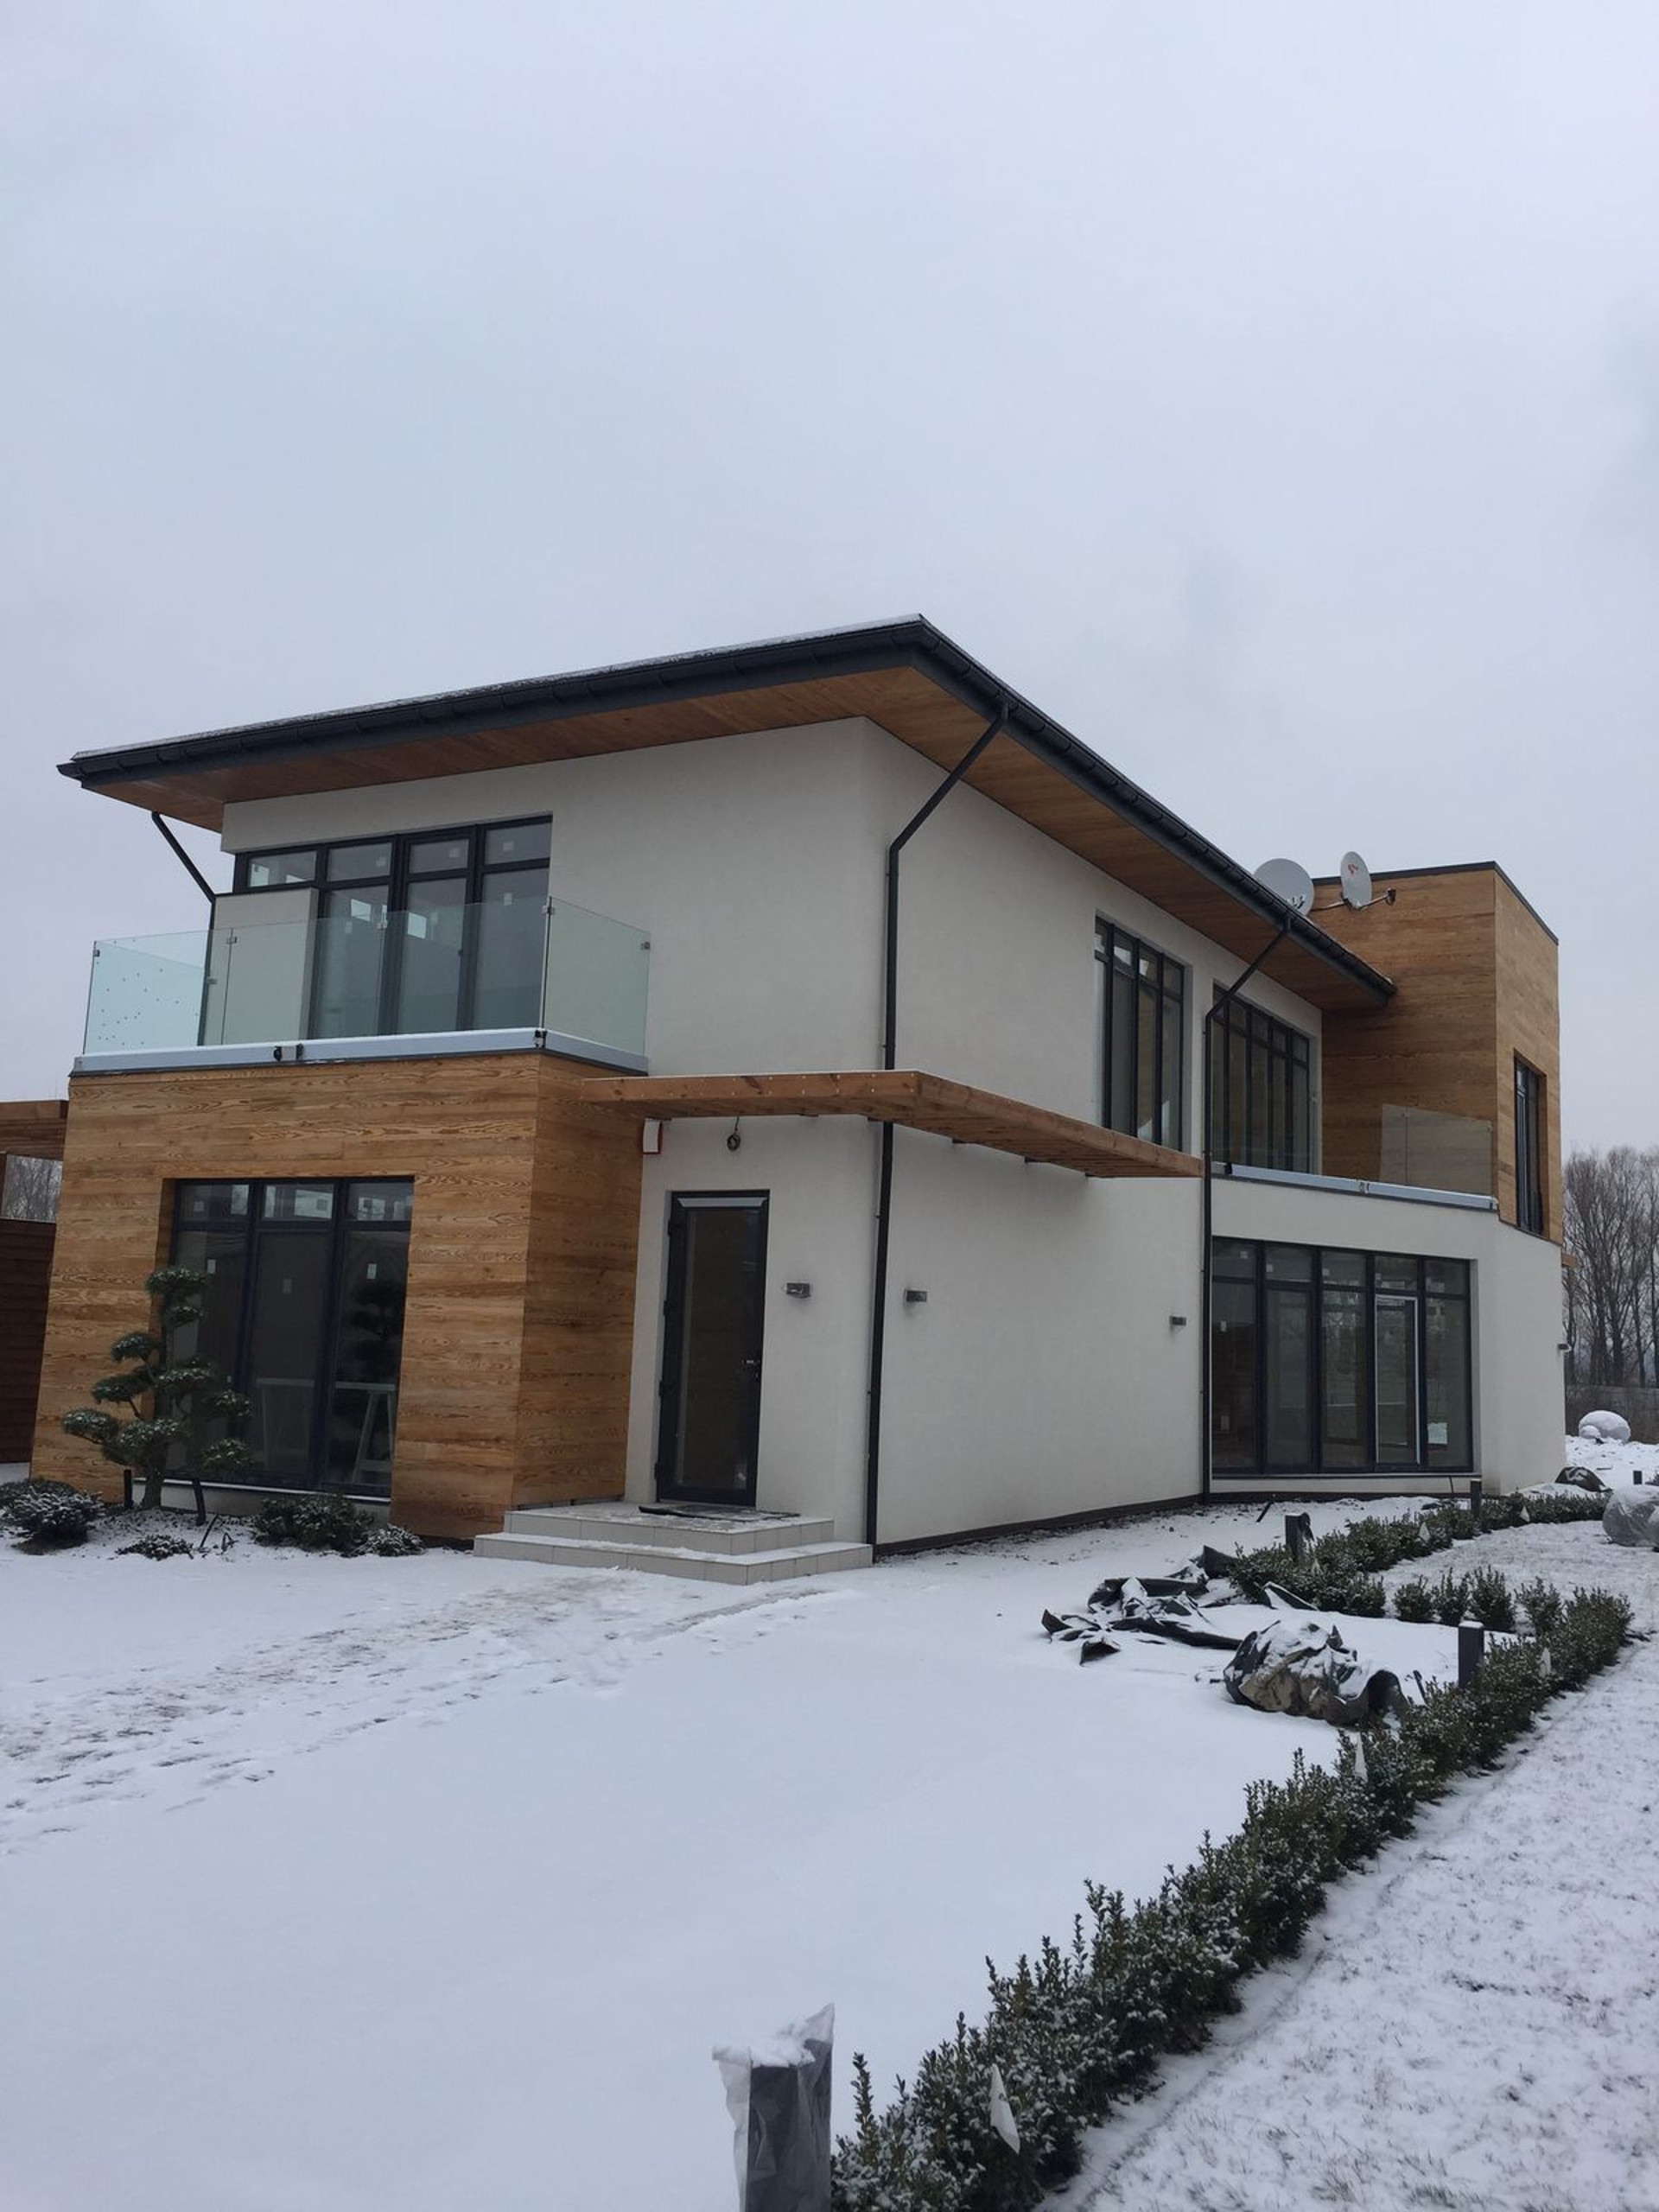
House in "Tarasovo"
Modern two-storey house in the style of "Minimalism"
Design concept
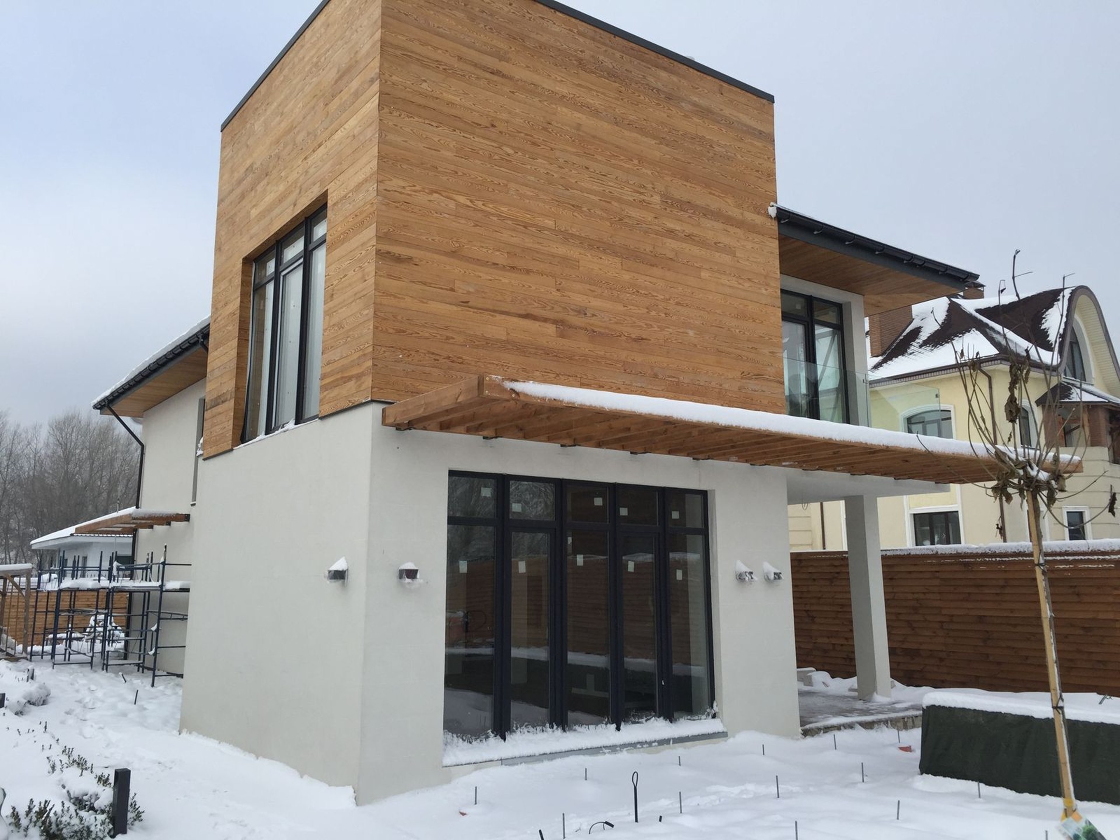
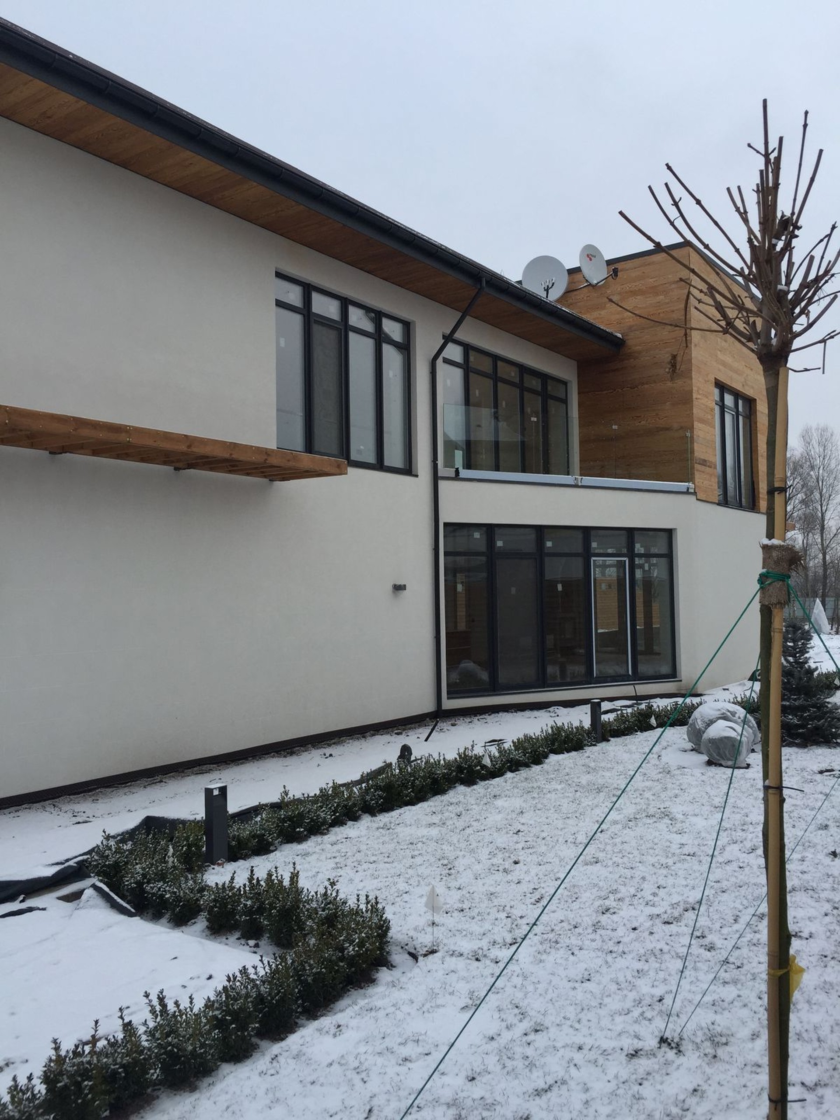
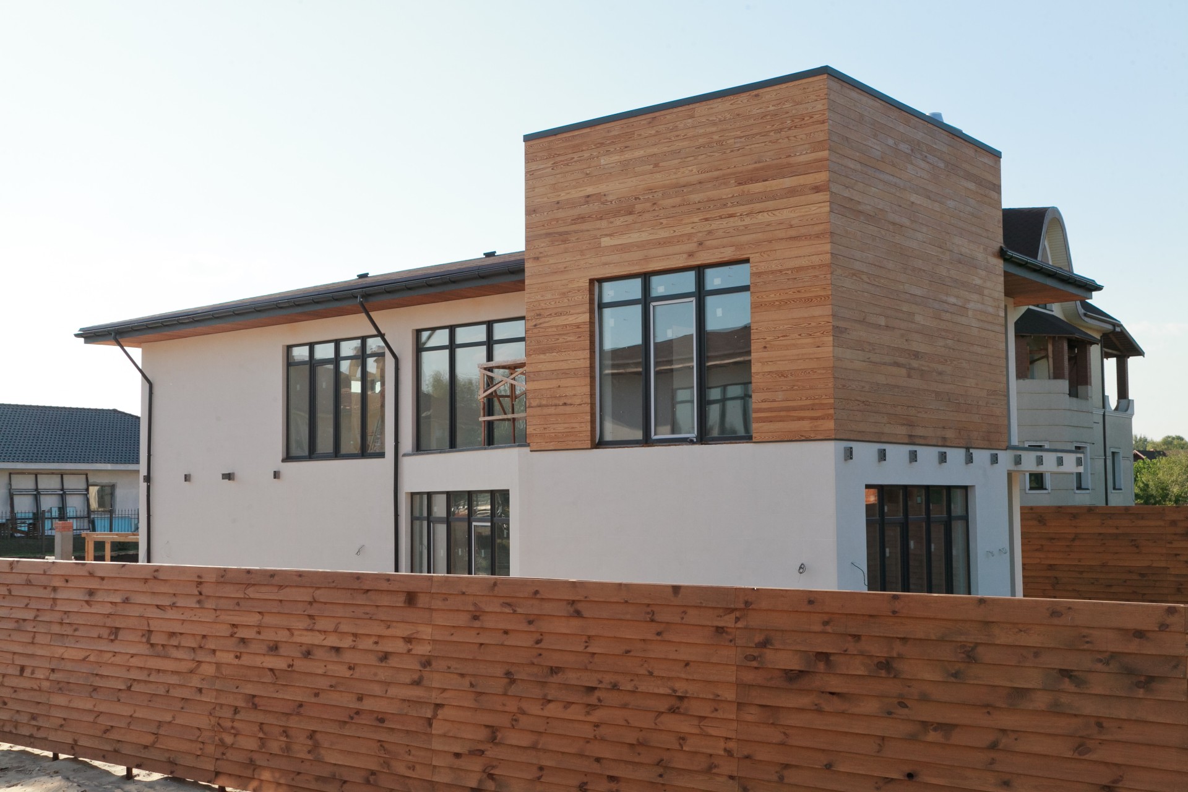
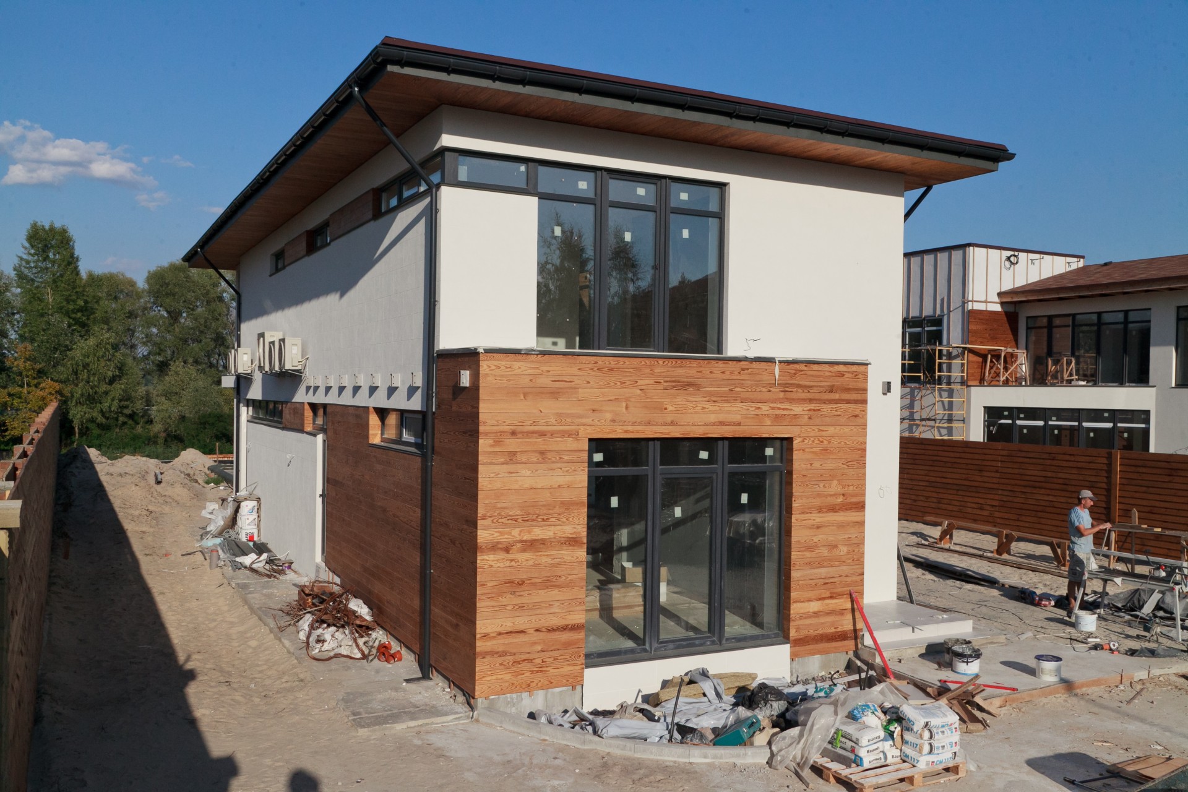
The project presents a spacious country residence shaped by modern minimalism with subtle high-tech accents. Its architecture relies on clean geometry, a flat roof, and a calm material contrast that keeps the composition disciplined yet warm.
The exterior language is built around white plaster and natural wood, creating a balanced visual rhythm that feels restrained from afar and more tactile on closer view. This approach aligns naturally with our individual project workflow, where the architecture is planned around the way a family will actually live, move, and use the house.
Planning priorities
The visual system favors spaciousness, straightforward circulation, and a clear hierarchy of volumes. In a modern home, that usually means keeping the composition uncluttered while still making the structure expressive and comfortable.
- strict proportions that keep the massing coherent
- material contrast that softens the minimal palette
- a modern interior direction that supports everyday comfort
Key decisions
The design was developed to stay visually calm without becoming cold. This is especially important in a house of this type, where the façade should look concise, while the interior remains welcoming and practical. Similar solutions are often used in our house construction projects when architectural expression and usability must work together from the start.
- Start with the geometry. A clear structural outline makes the whole composition easier to read and helps every finish feel intentional.
- Keep the palette controlled. White plaster and wood are enough to create contrast when the forms are already strong.
- Plan the interior from the outside in. A modern interior works best when the layout, daylight, and movement logic are coordinated early.
Material impression
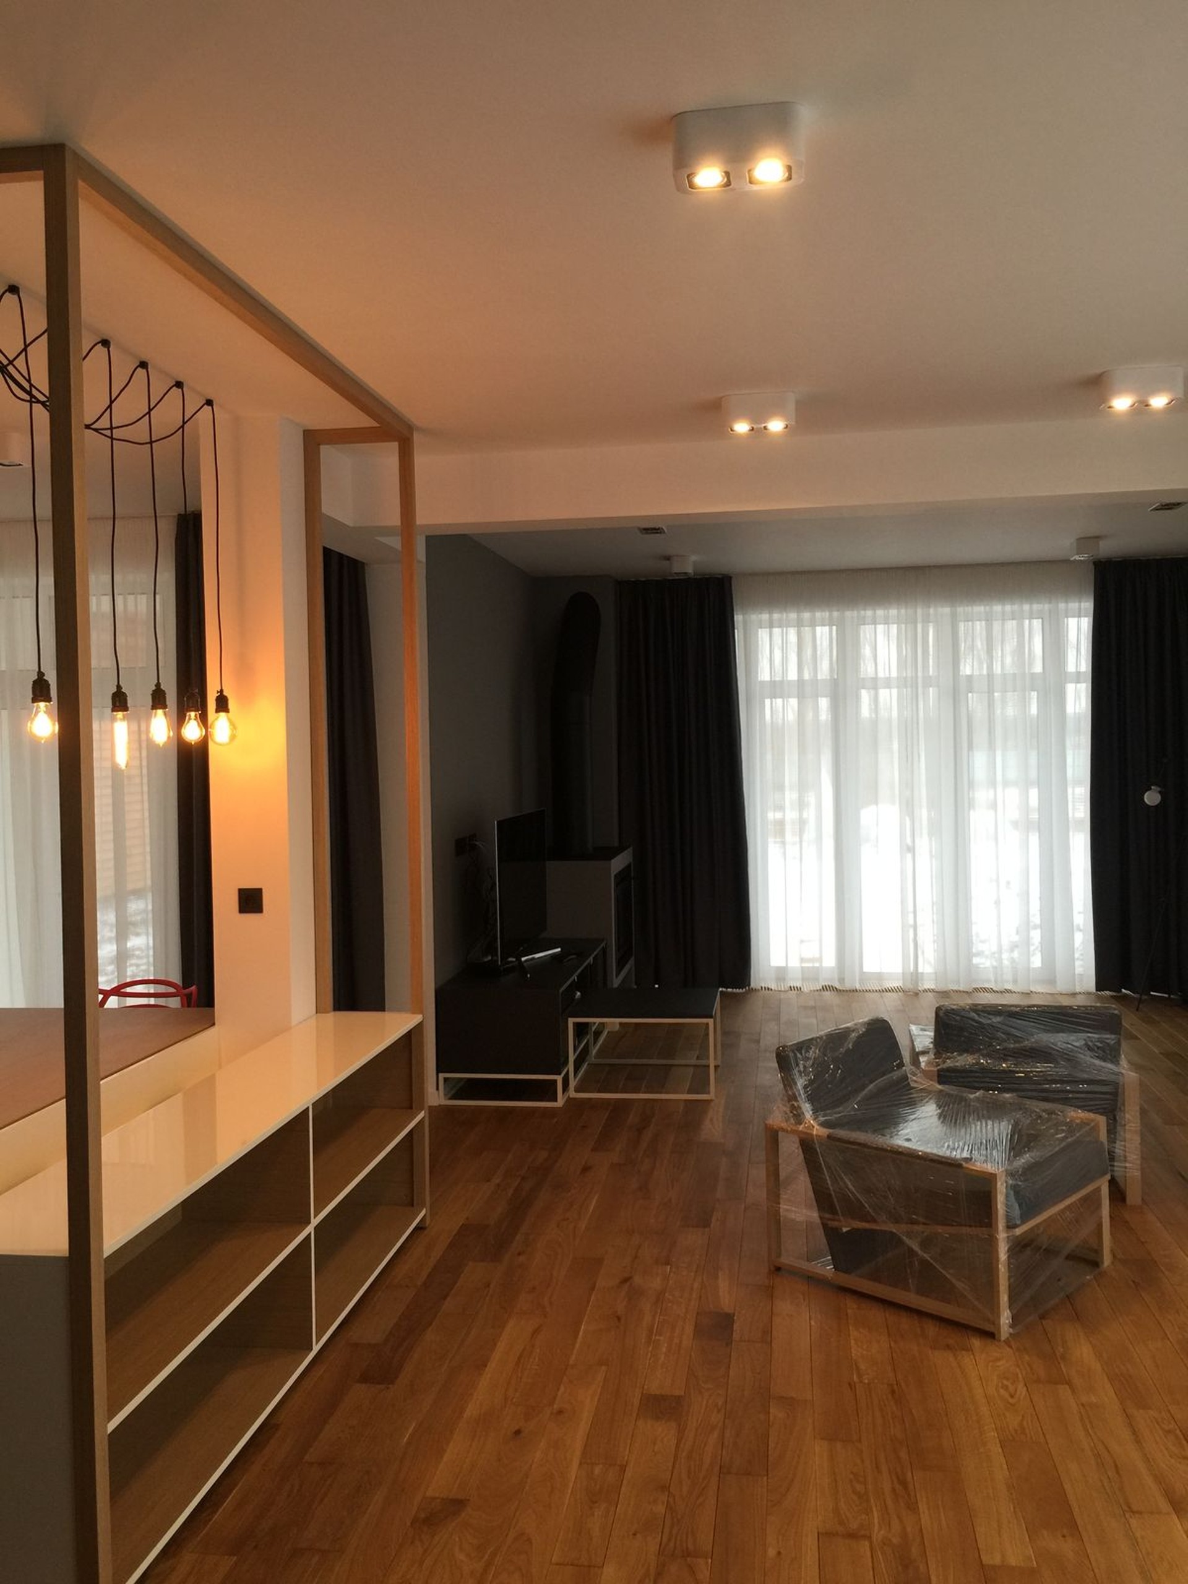
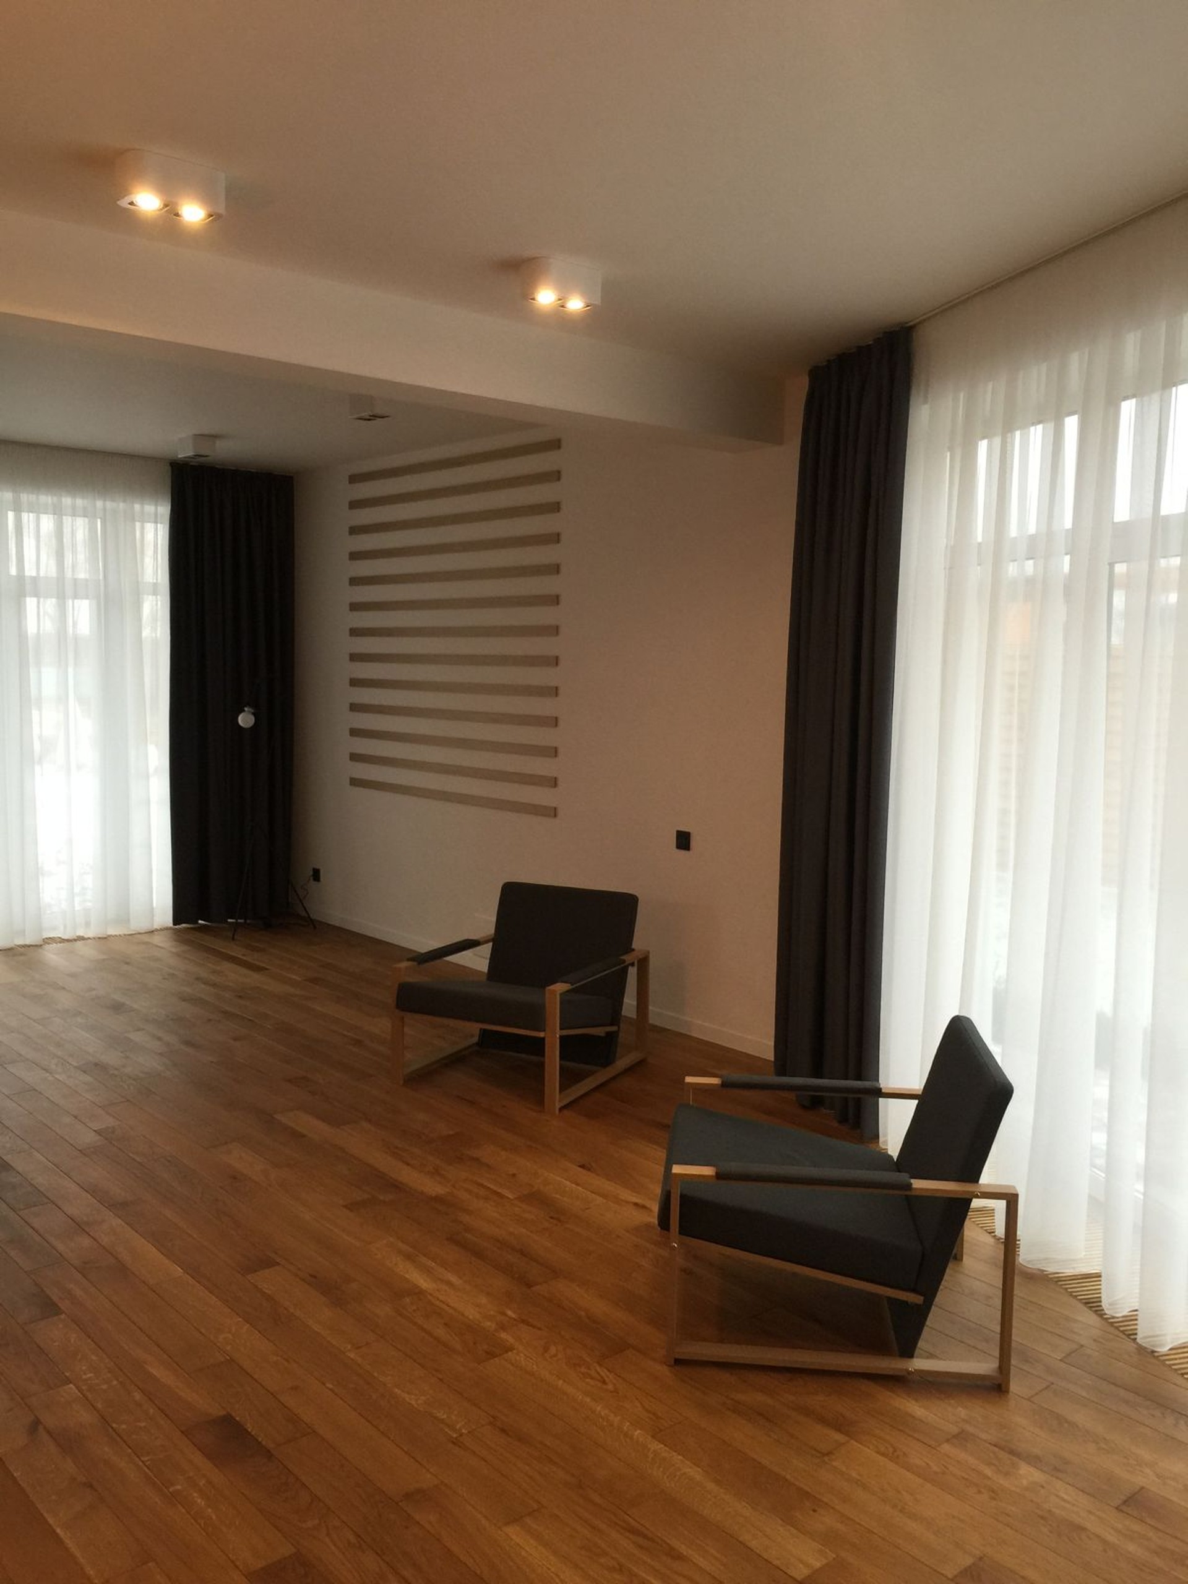
The combination of smooth light surfaces and warmer wood tones gives the project a precise but human character. It avoids unnecessary decoration and lets texture do the work of detailing.
For clients comparing options across our portfolio, this type of project shows how a minimal exterior can still feel residential, not austere, when the proportions and materials are handled carefully.
Interior direction
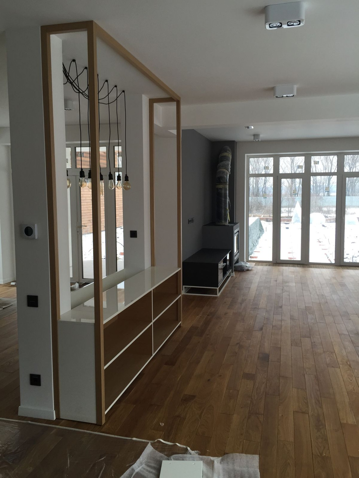
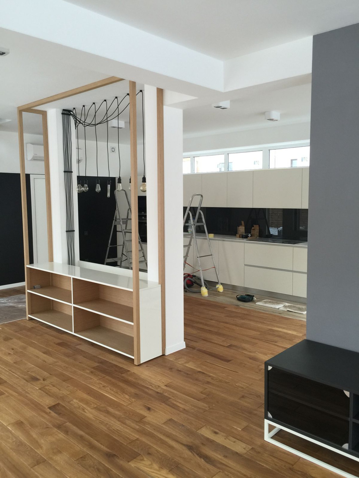
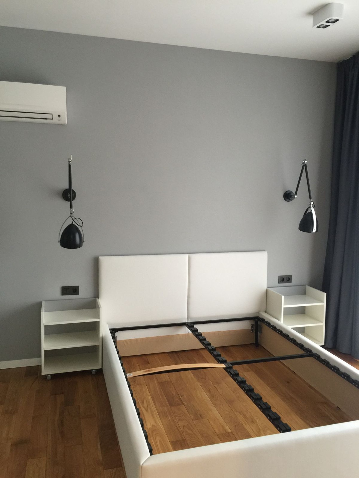
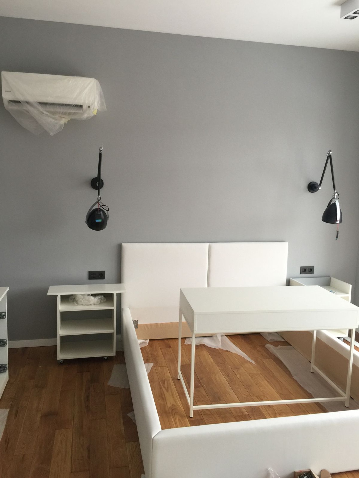
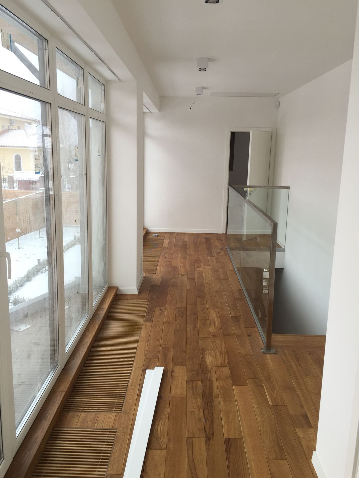
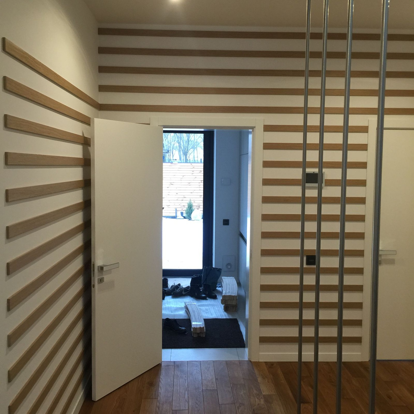
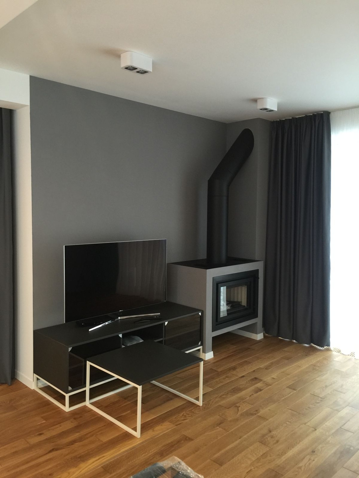
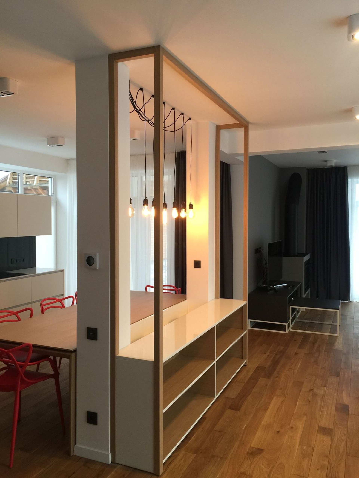
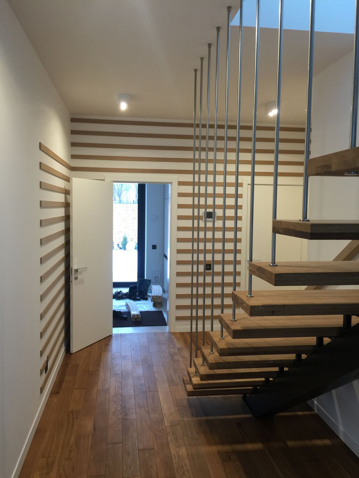
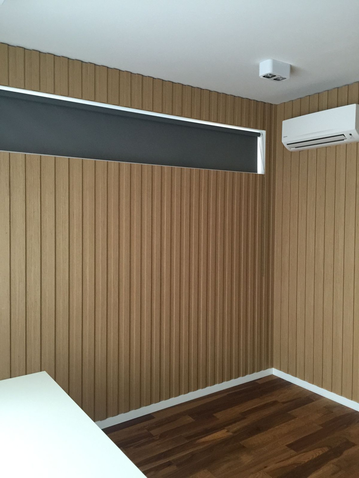
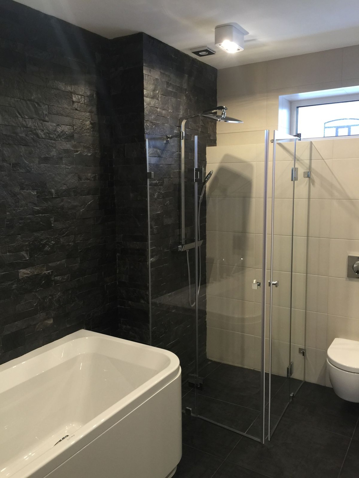
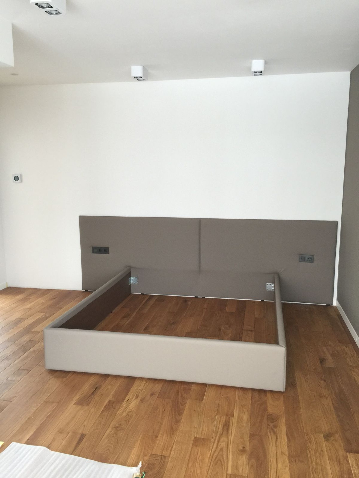
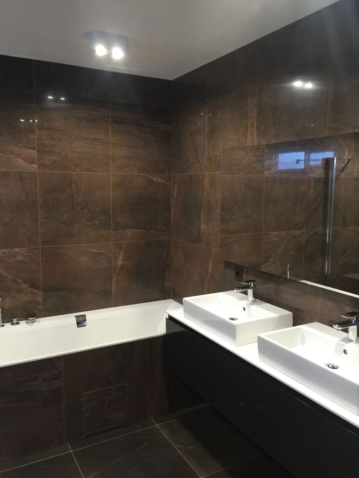
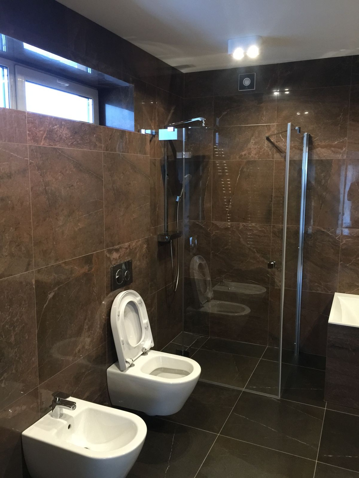
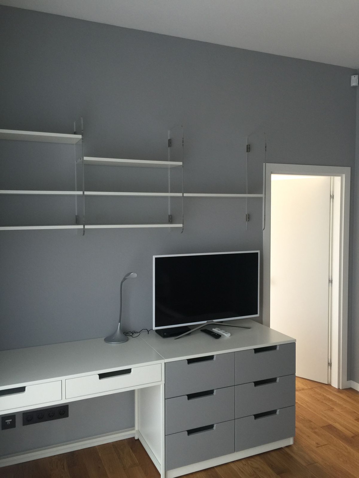
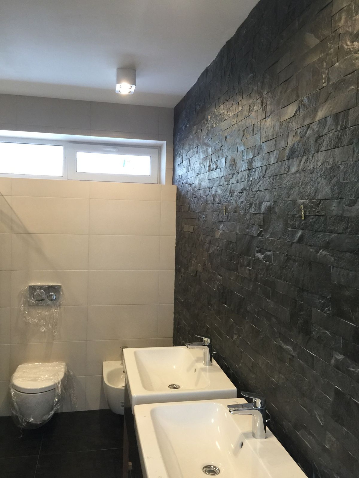
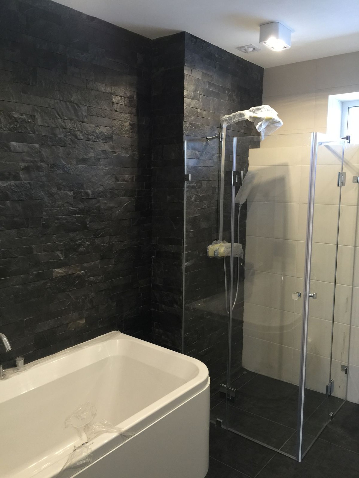
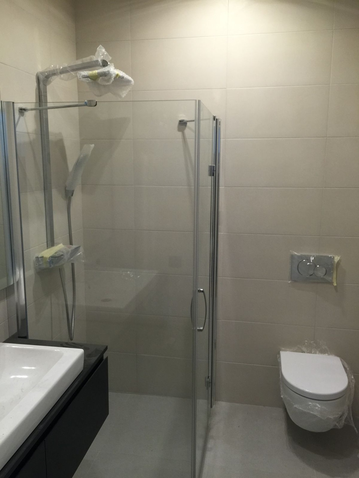
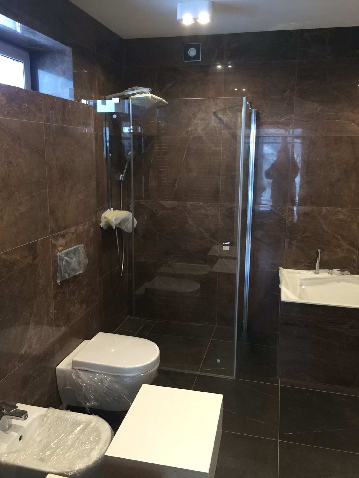
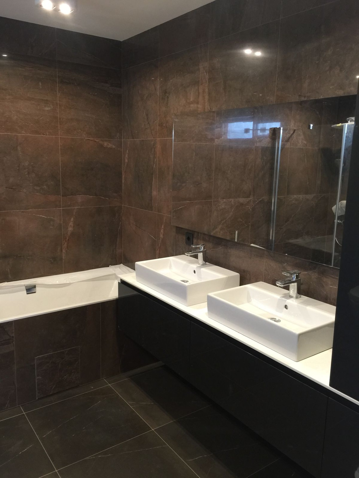
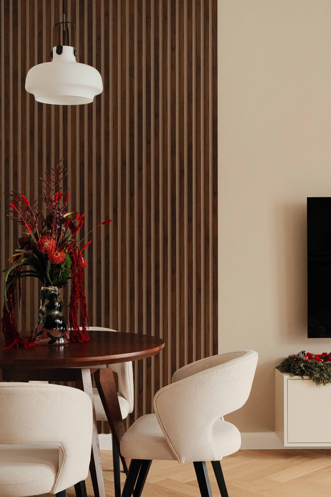
The stated interior style is modern, which fits the architectural concept naturally. A modern interior in this context benefits from clear sightlines, restrained finishes, and a layout that feels open even when spaces are functionally distinct.
If you are planning a similar home, the process can be shaped together with our broader services on services, and refined later through consultation via contacts or by reviewing practical guidance in the FAQ.
What this project emphasizes
The house focuses on compositional clarity, functional comfort, and a timeless look that should age well. It is a good reference point for clients who prefer an understated exterior and a practical modern plan.
To explore related work and compare approaches, browse the portfolio or read more about our approach to about the studio and the way we develop residential projects.
Project logic in one view
- minimalist architecture with high-tech influence
- flat roof and strict geometry
- white plaster balanced by natural wood
- modern interior expression with a comfortable atmosphere
Looking ahead
Projects like this benefit from a clear start: define the architectural mood, confirm the functional priorities, and then refine the material palette so the final home feels cohesive from every angle.
For a similar result, we can help move from concept to execution through house construction, with planning support adapted to your site, lifestyle, and design preferences.
Why the composition works
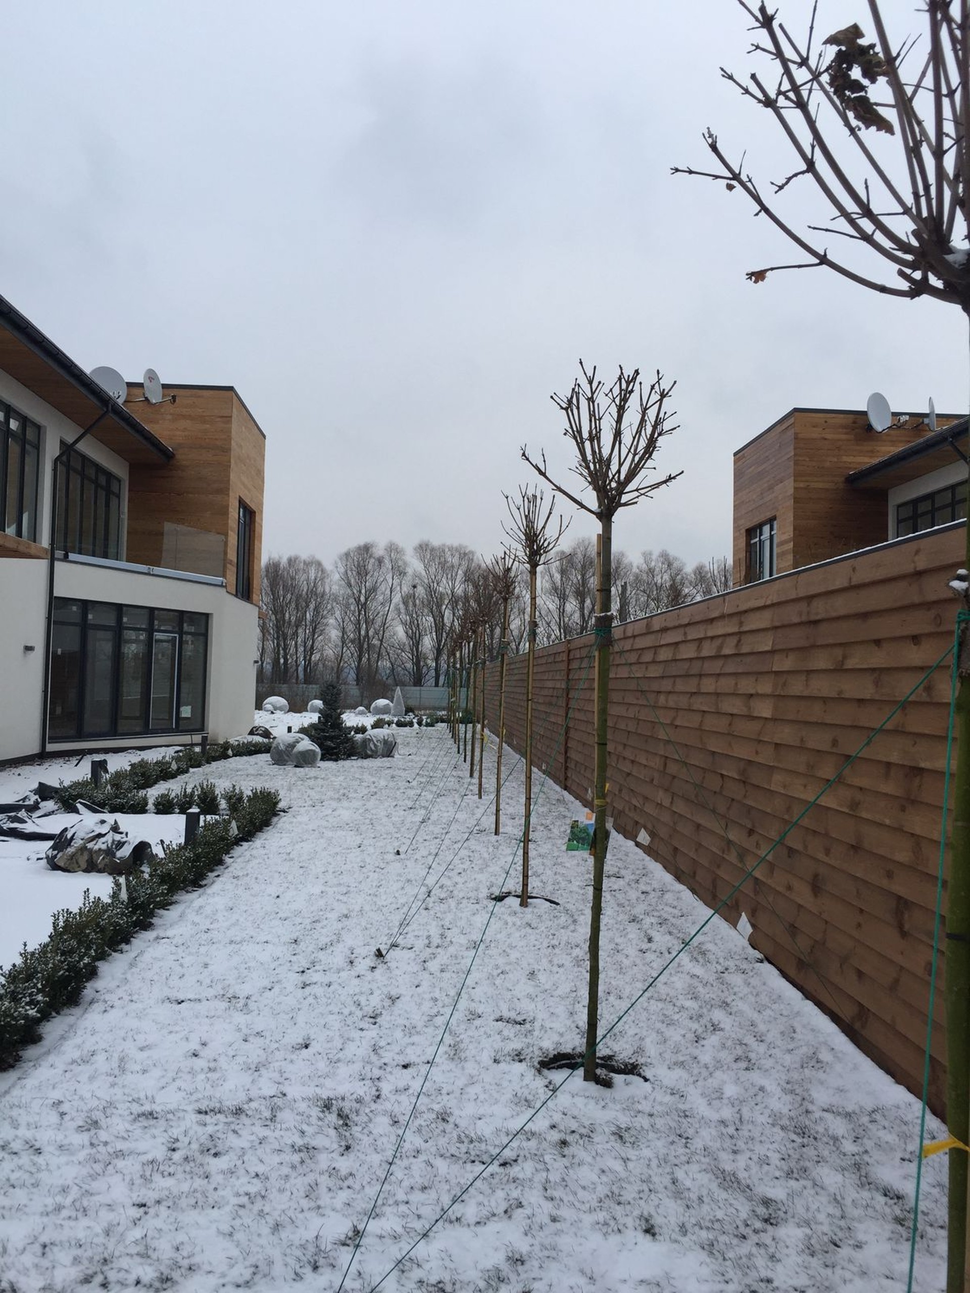
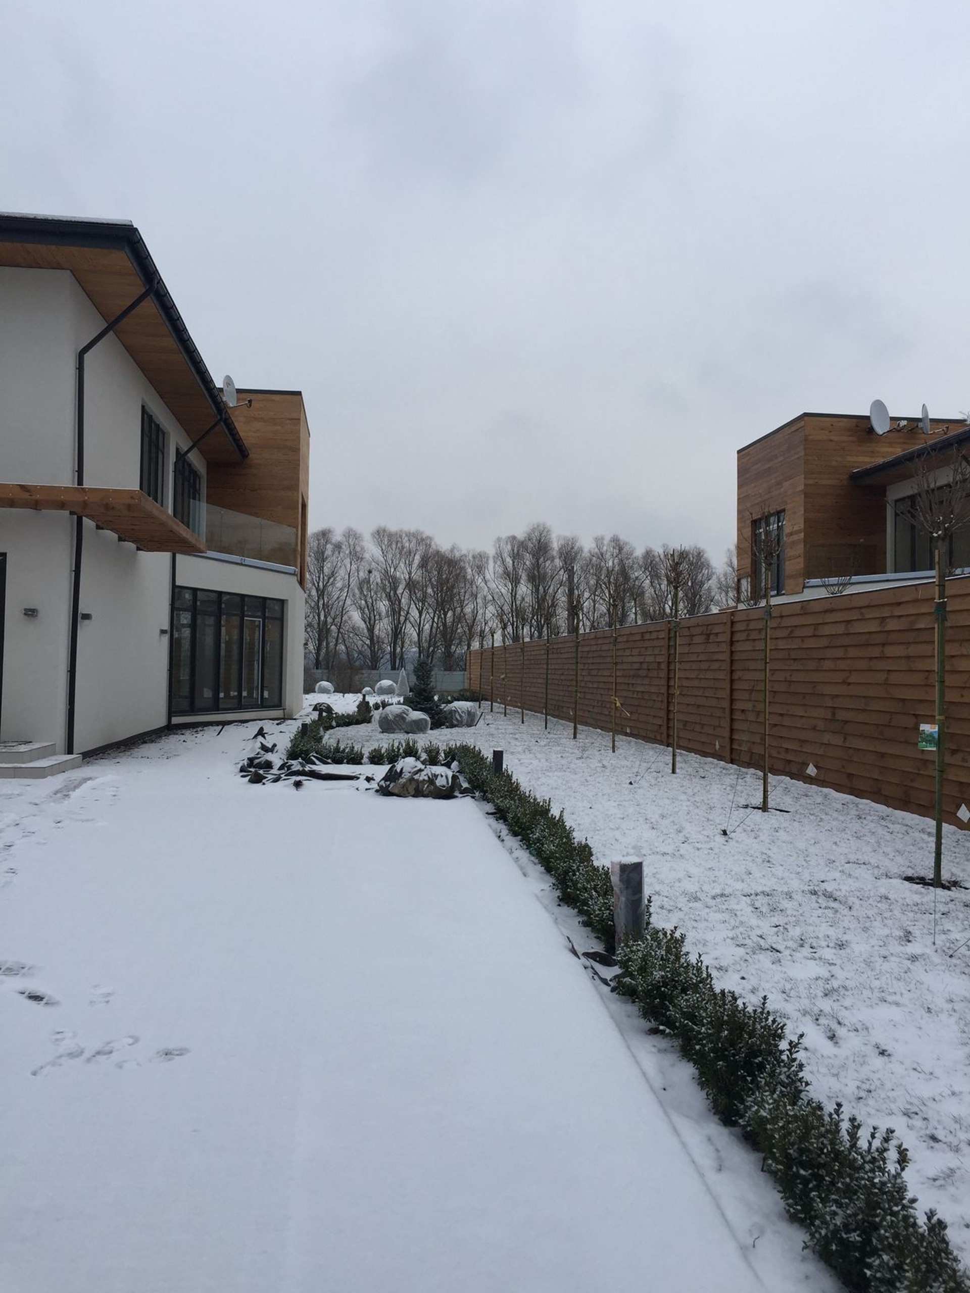
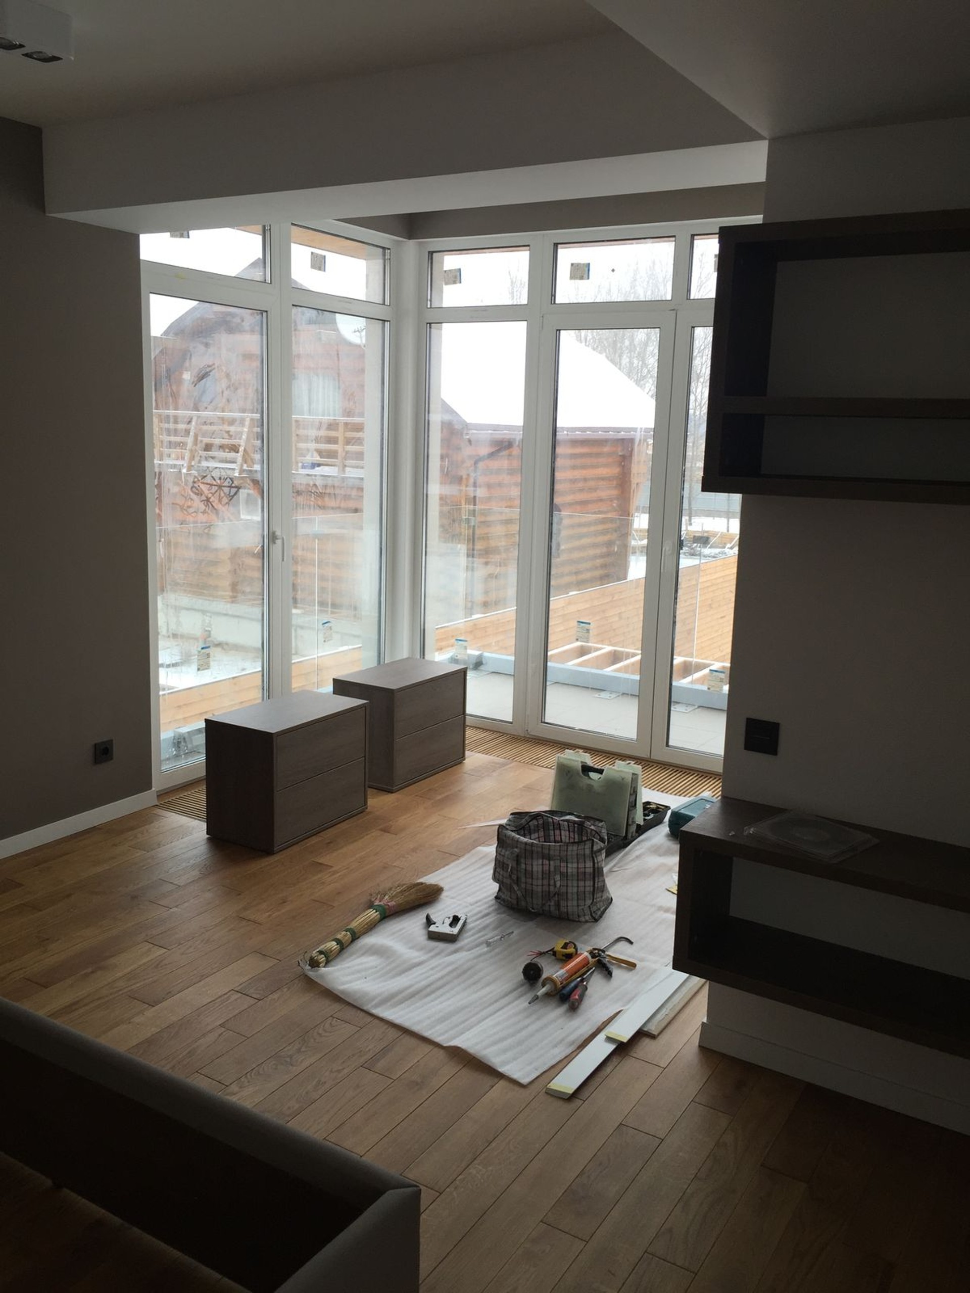
The house avoids visual noise and keeps attention on proportion, material quality, and the relationship between solid volumes and open surfaces. That restraint is what gives the design its confidence.
If you want to discuss a similar project, use the contacts page to start a conversation or continue exploring related residential references in the portfolio.
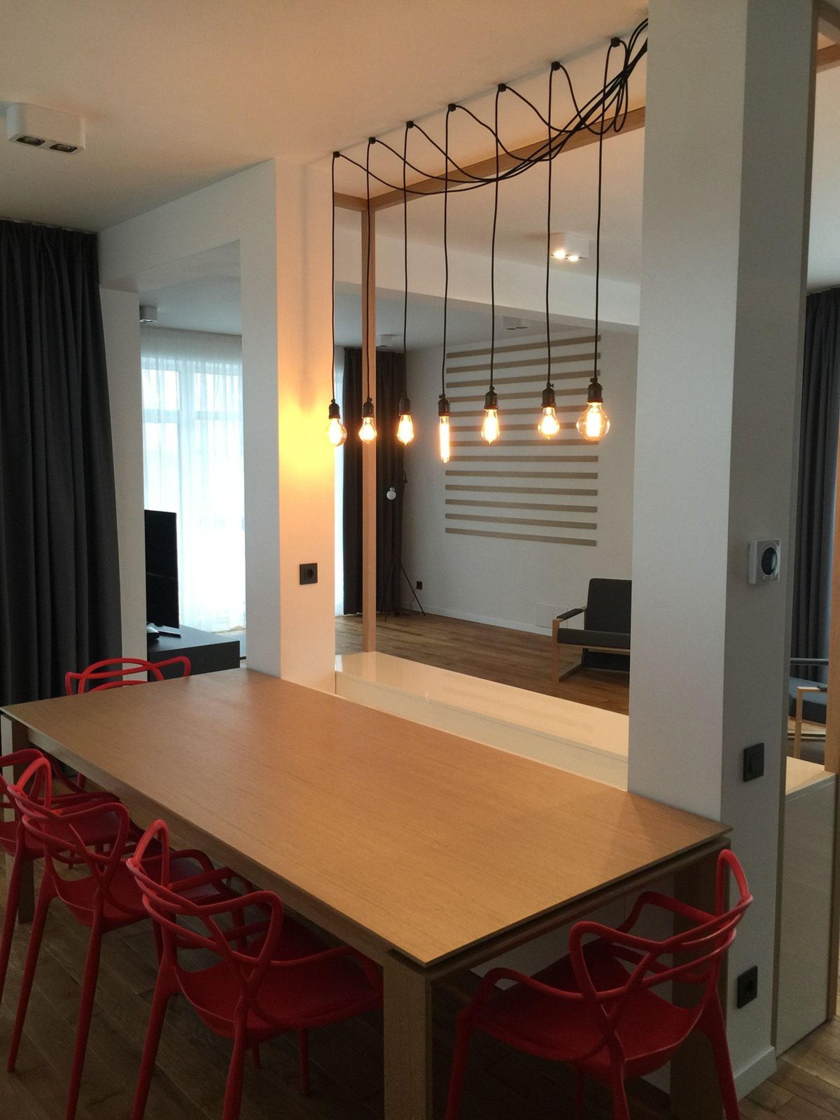
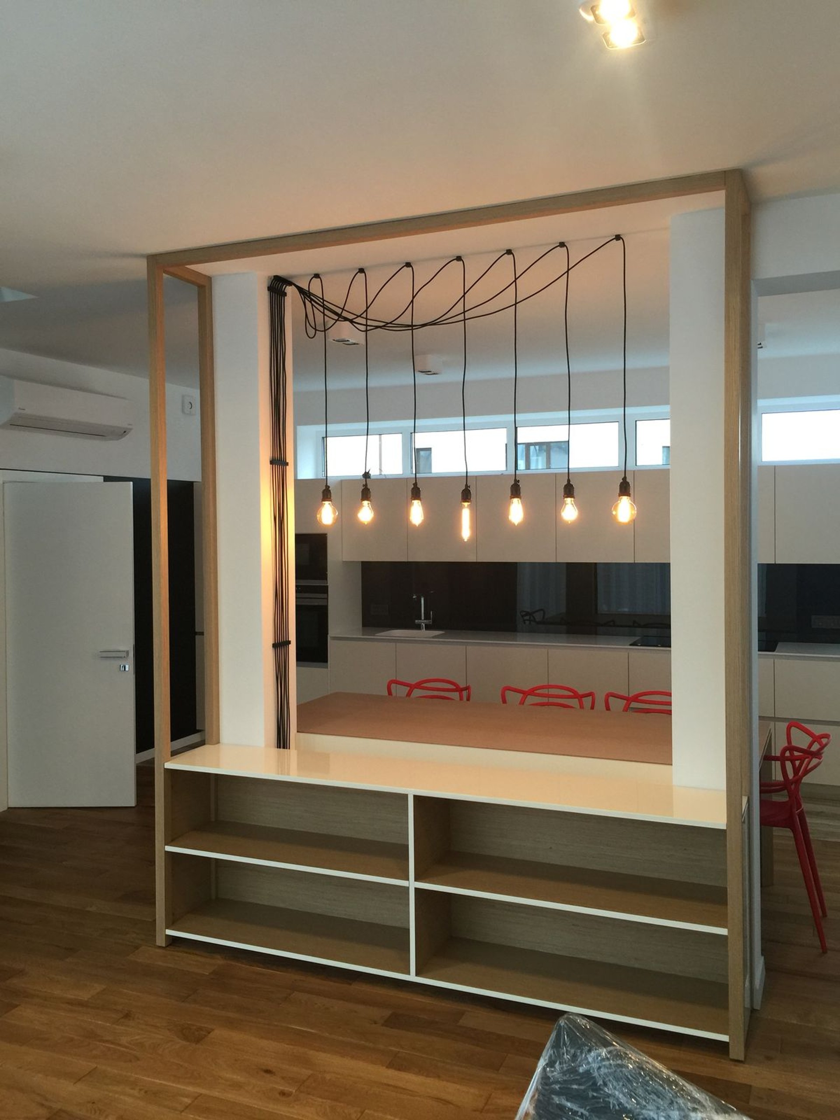
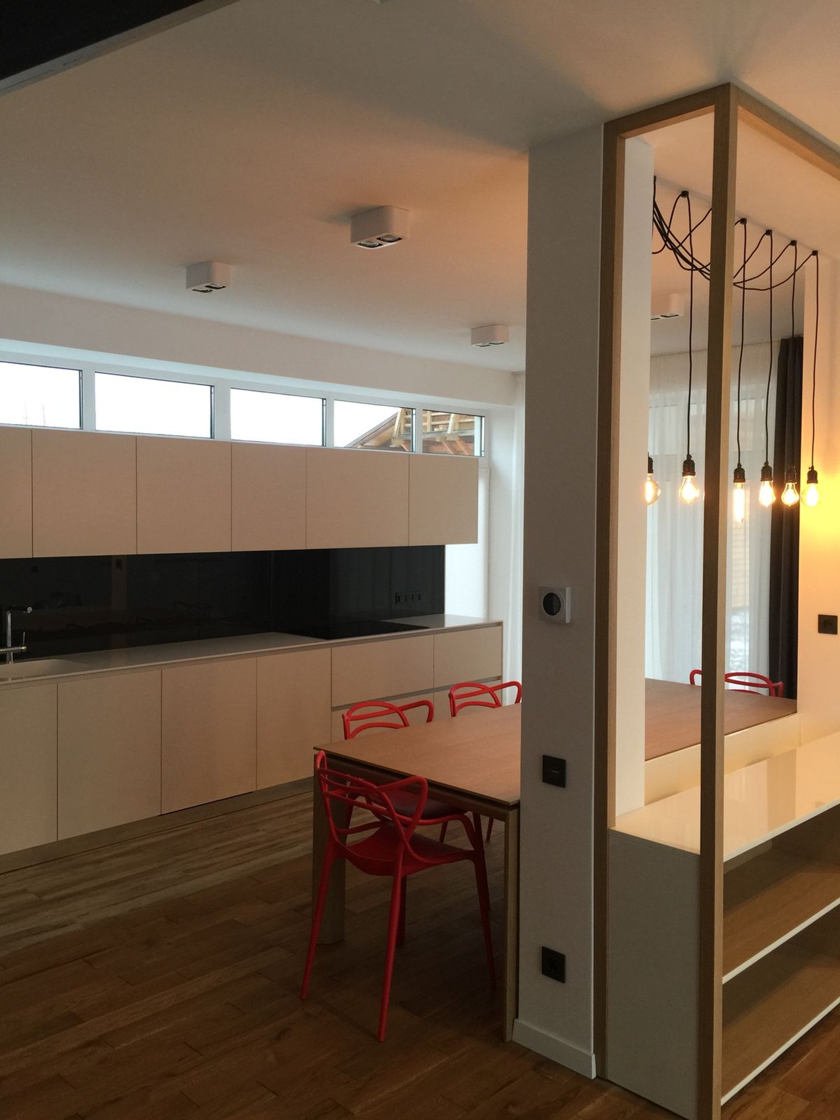
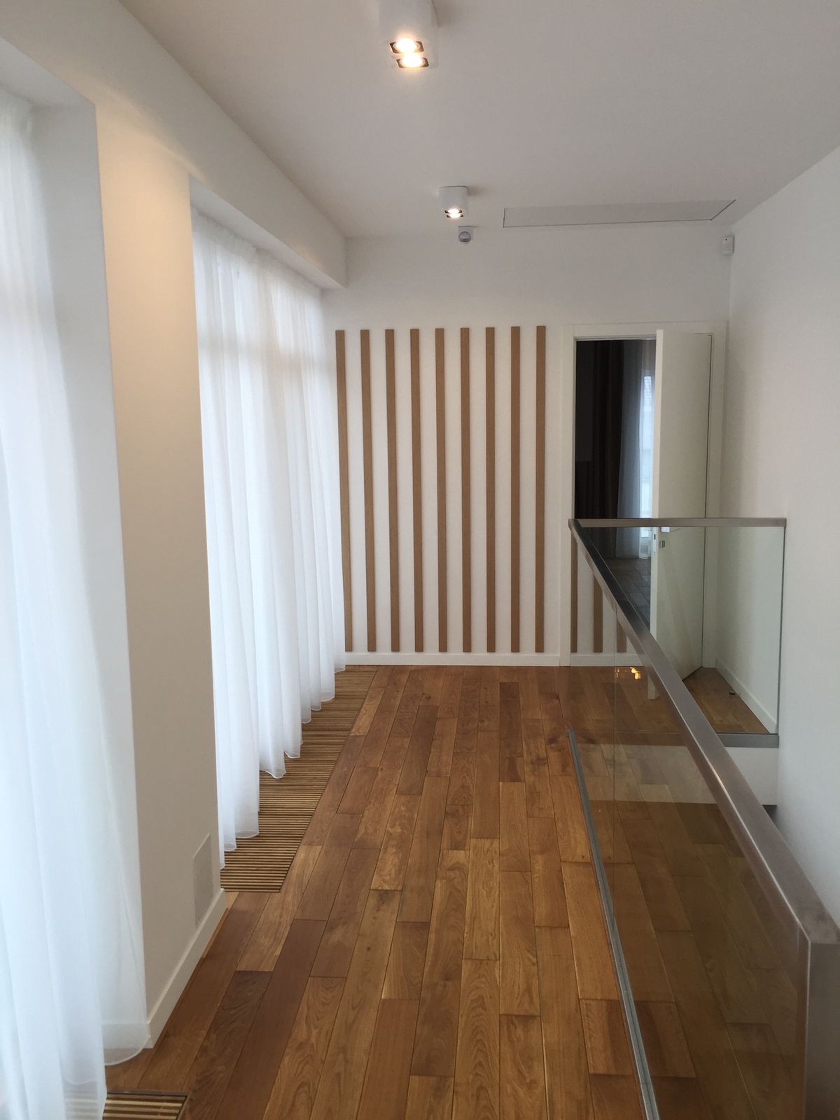
Whether you are starting from a plot, a layout idea, or a finished aesthetic brief, the right sequence is to align the concept, then define the construction logic, and finally refine the details. That is how a modern home keeps its clarity without losing comfort.
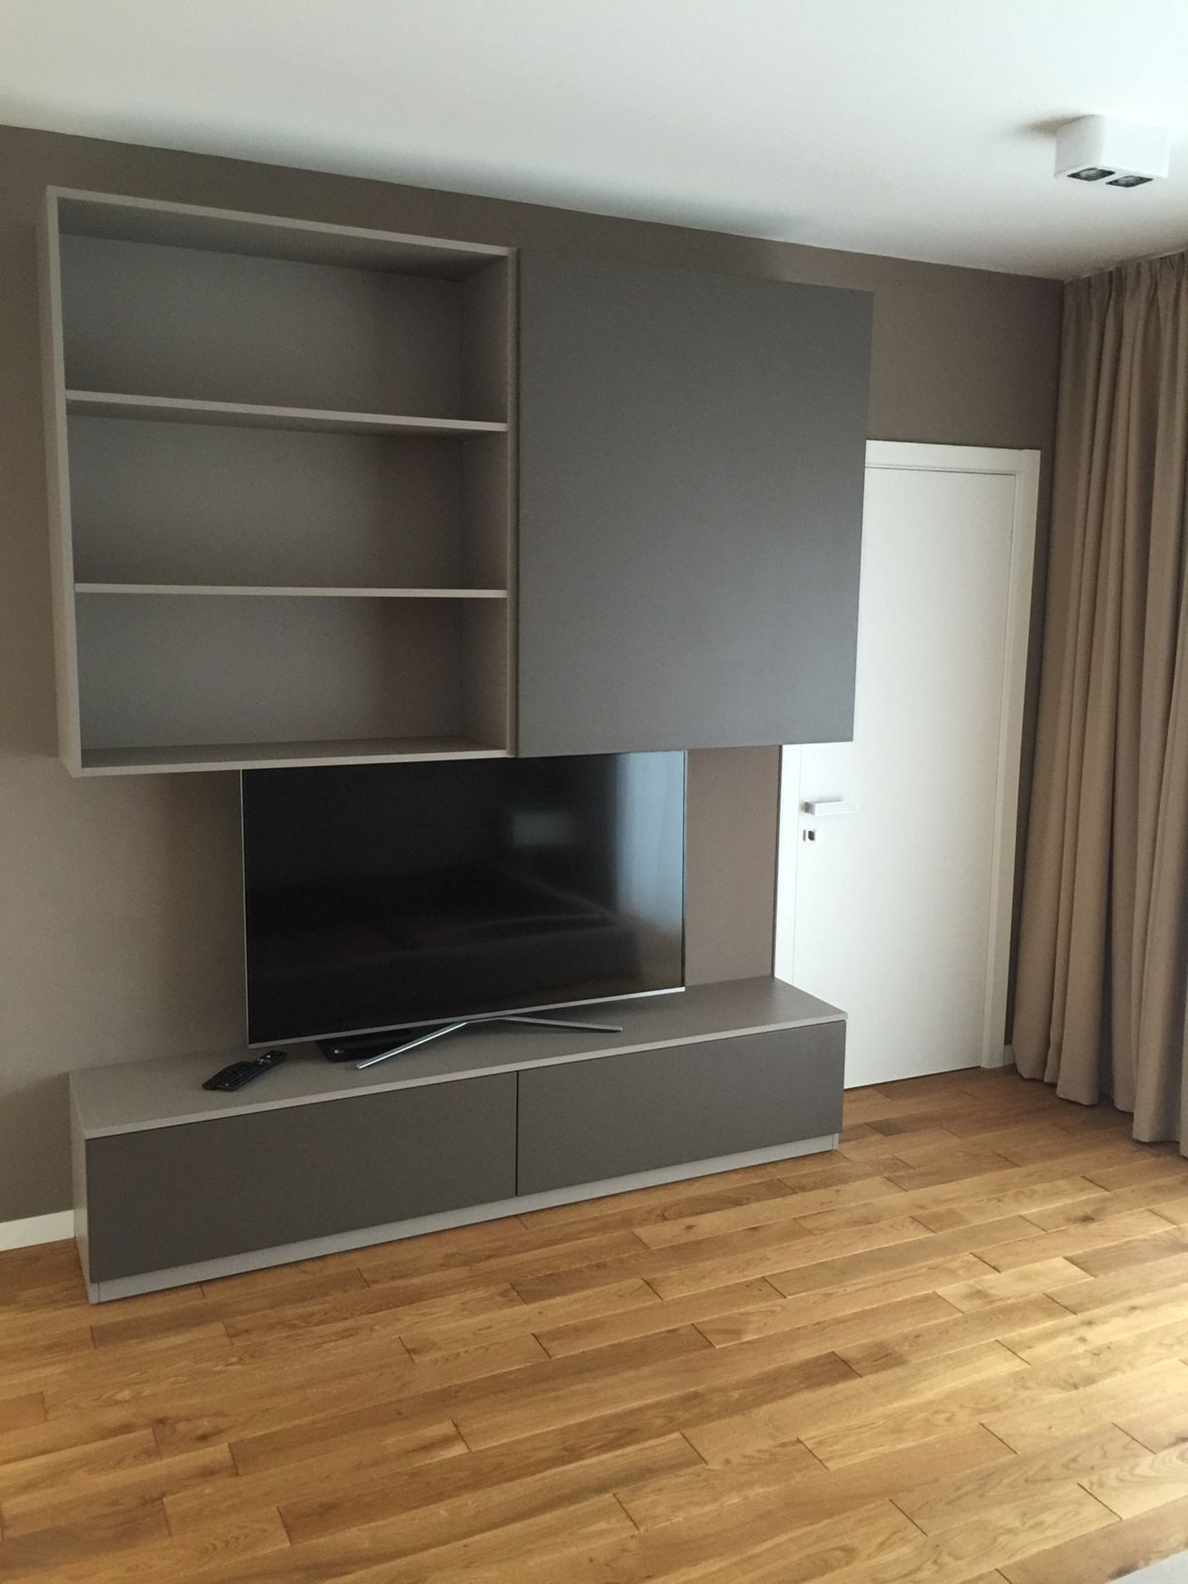
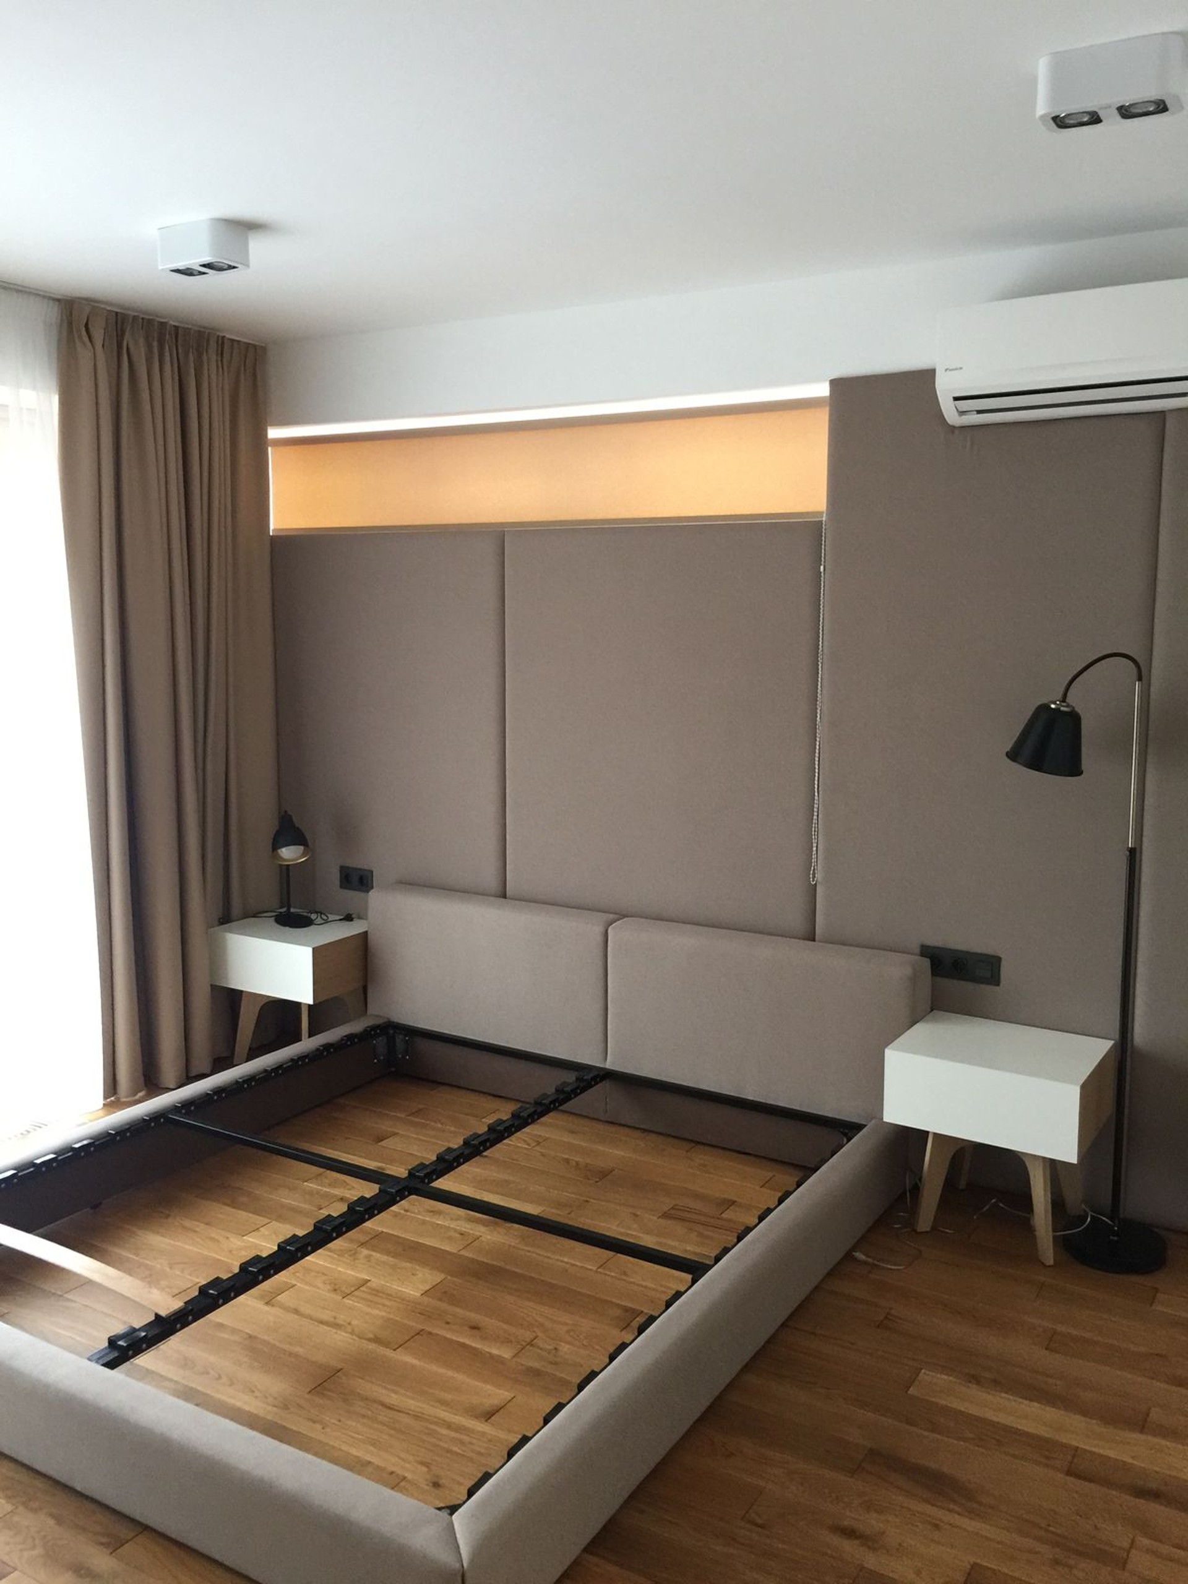
Thank you for your responsibility, competence, and a result you can be proud of! I recommend it to everyone who is looking for a reliable partner to build their own home.
 Lyudmila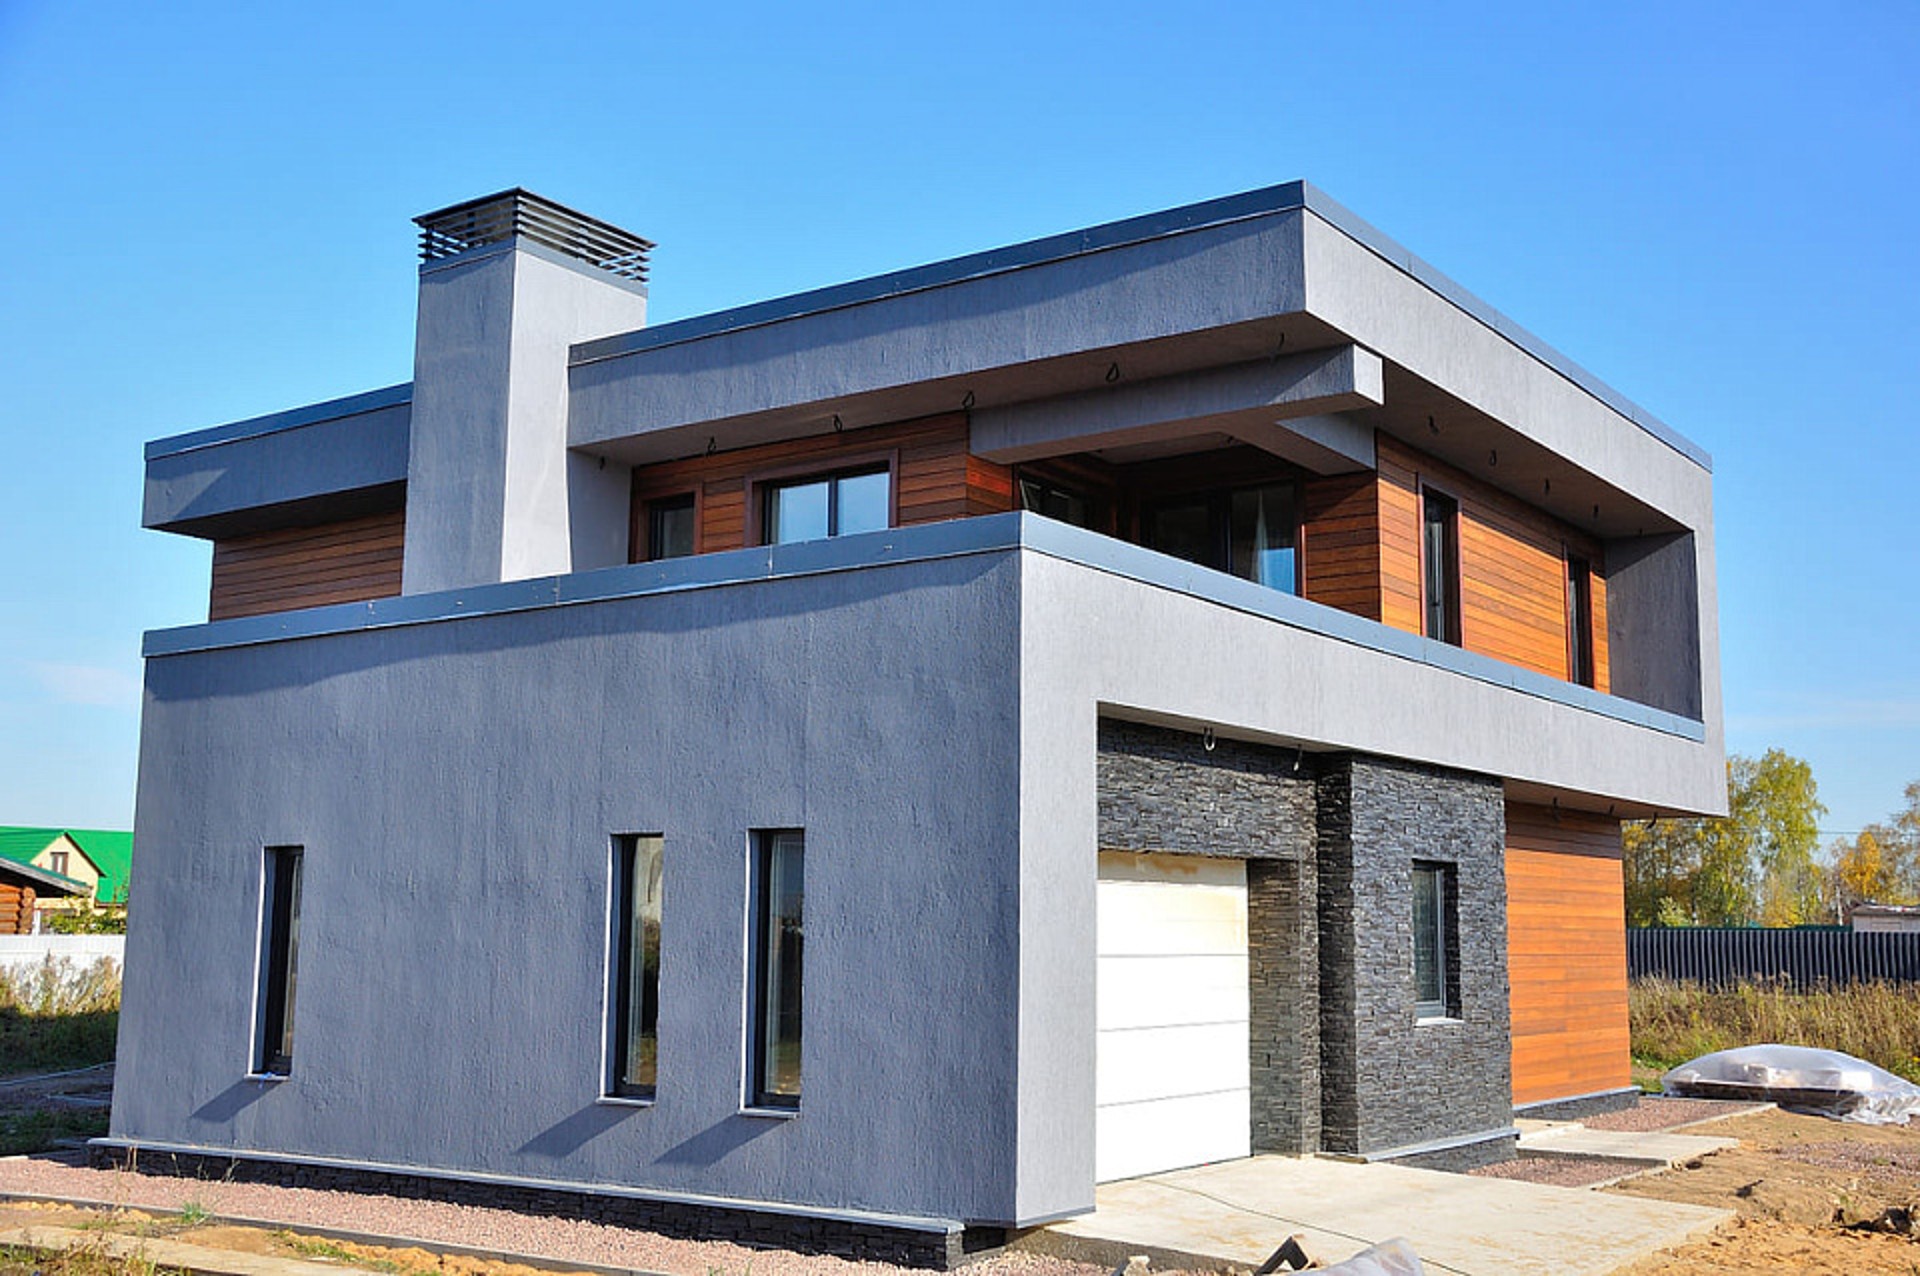
Let's discuss your project
Leave a request and our specialists will contact you shortly. They'll give a free consultation on any question and estimate the cost of your renovation