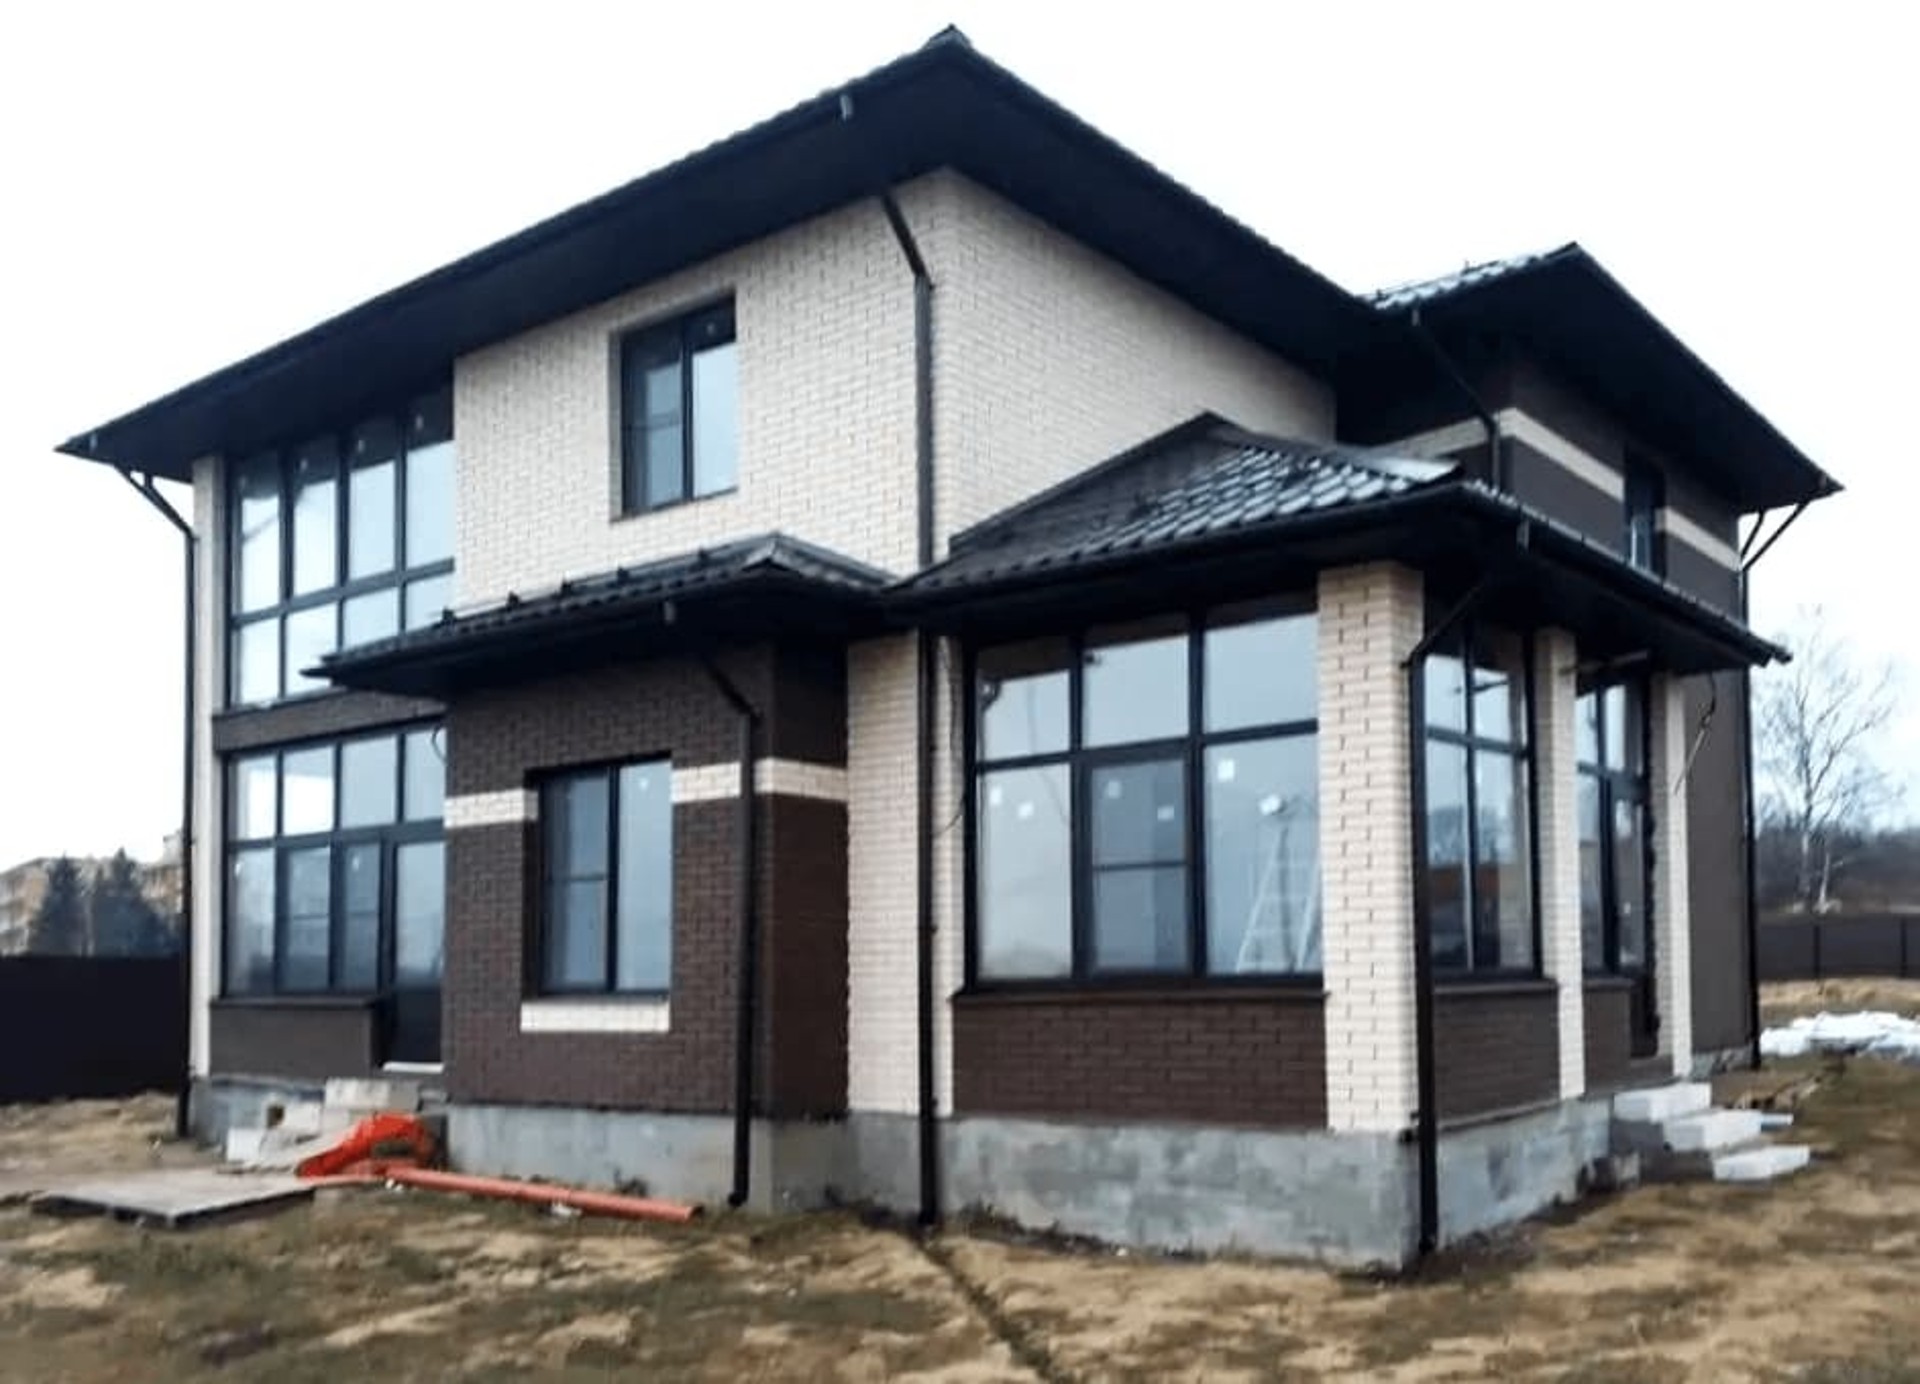
House 210 m2
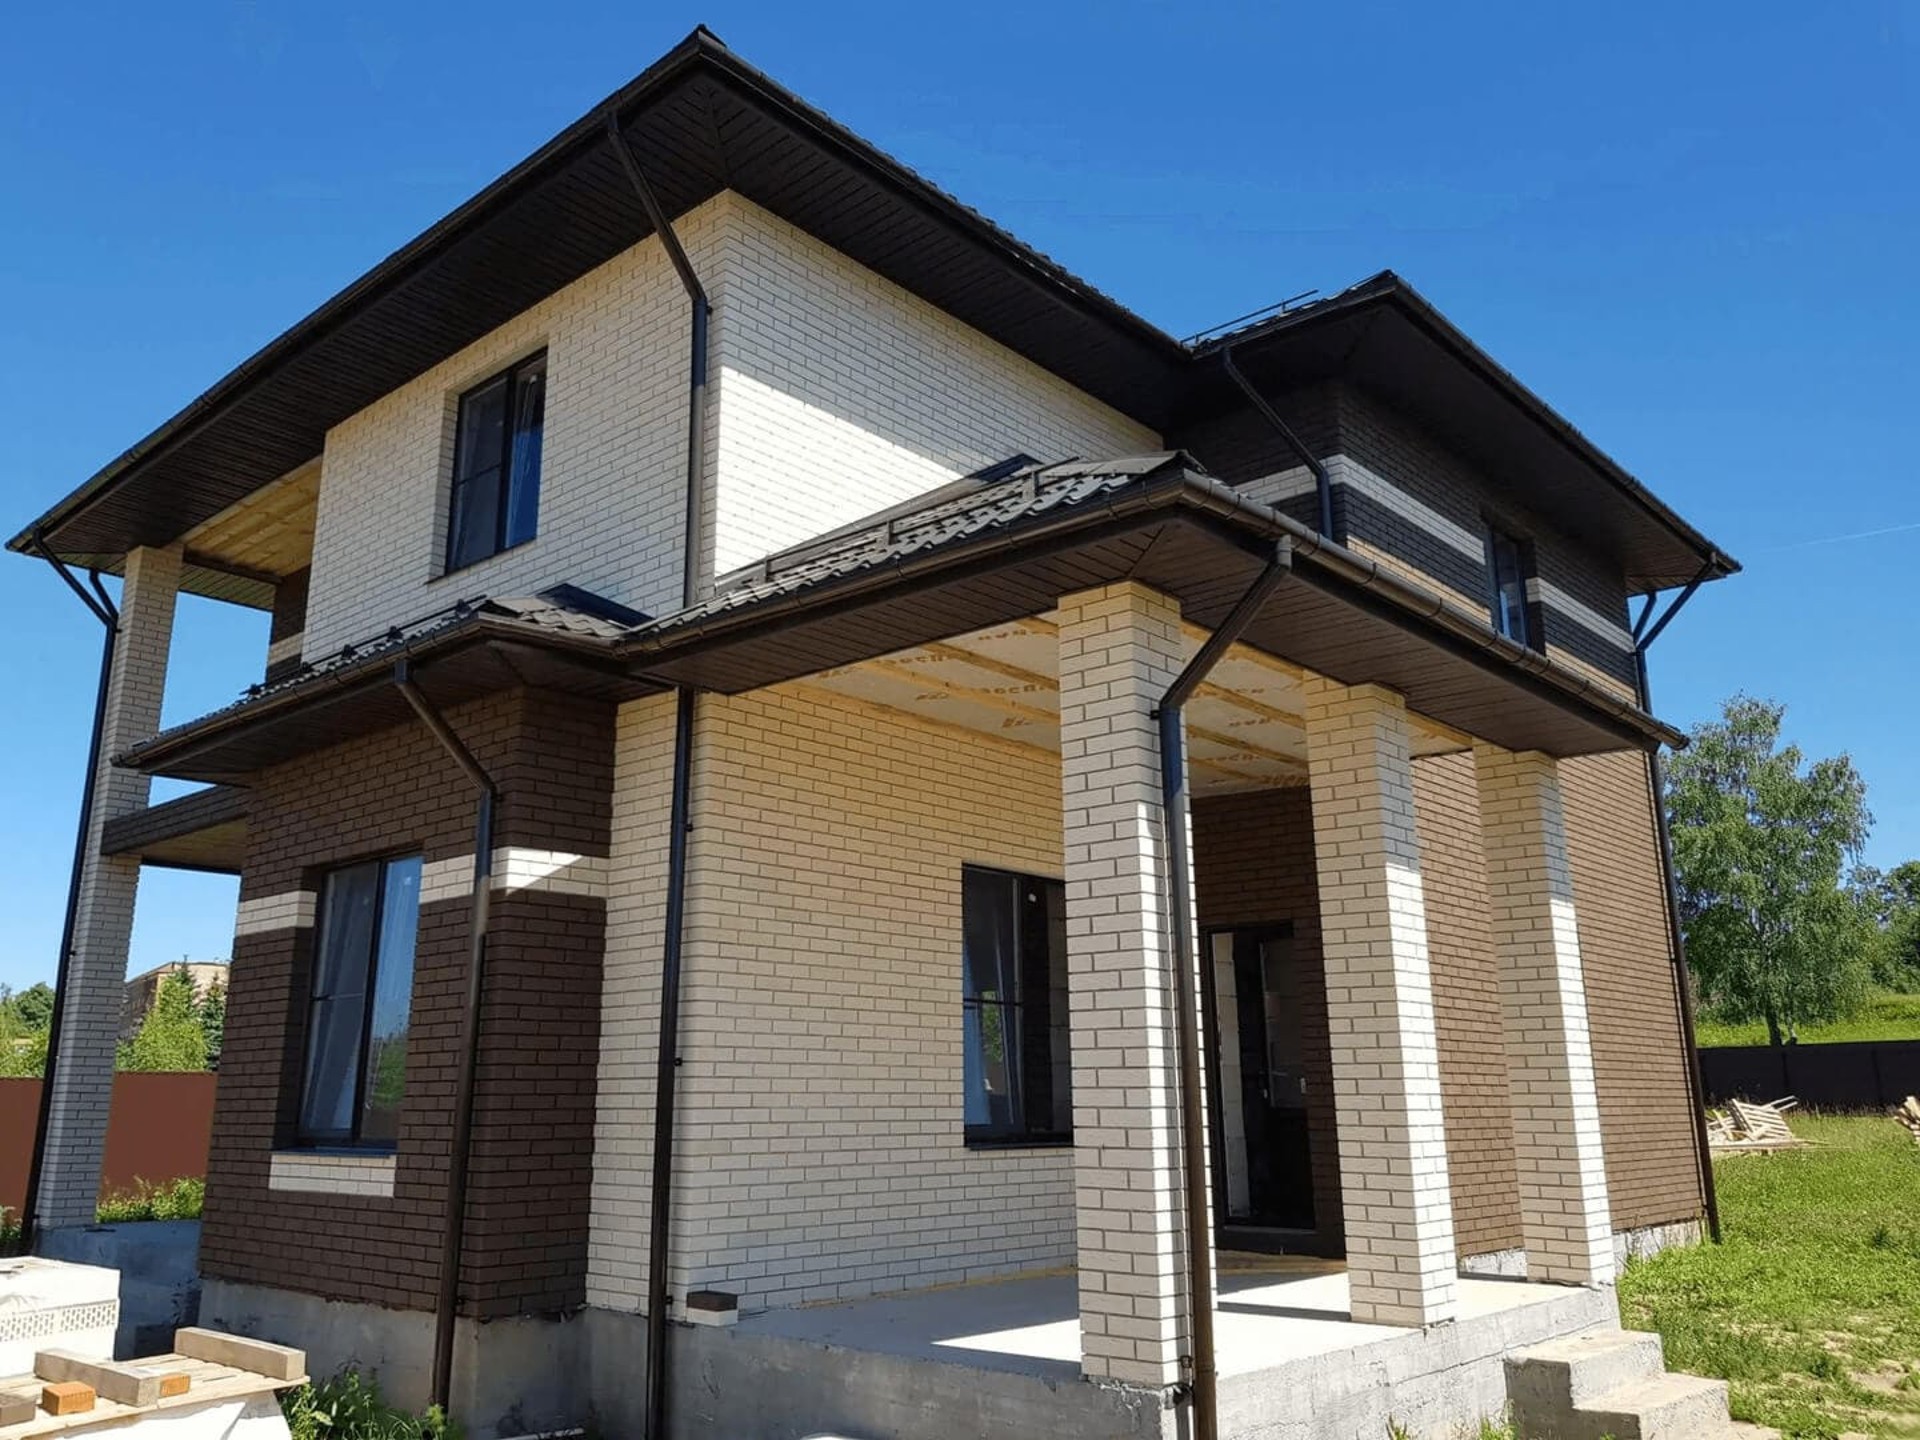
The project is a solid two-storey country house that combines the reliability of classic building materials
Project approach
This two-storey country house was conceived as a durable, practical home with a clear modern character. The architectural idea combines the reliability of classic building materials with clean, contemporary planning, while the structural logic focuses on comfort, stability, and long-term performance.
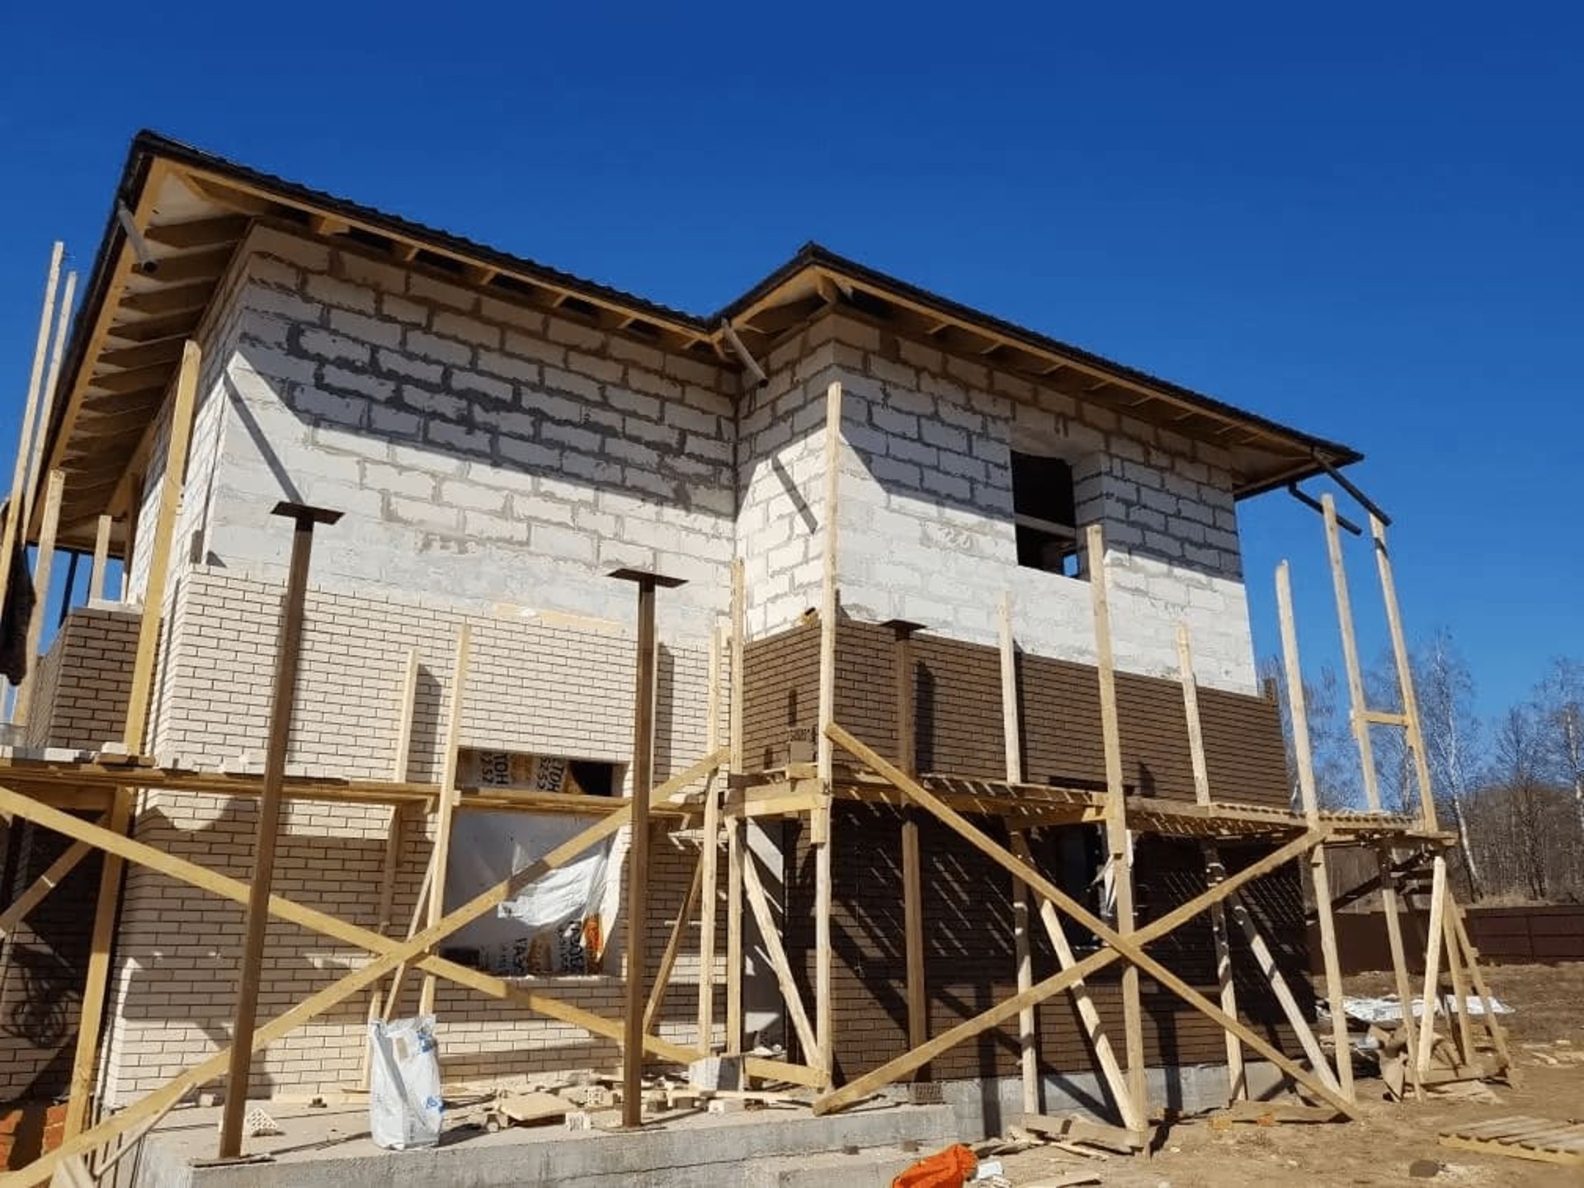
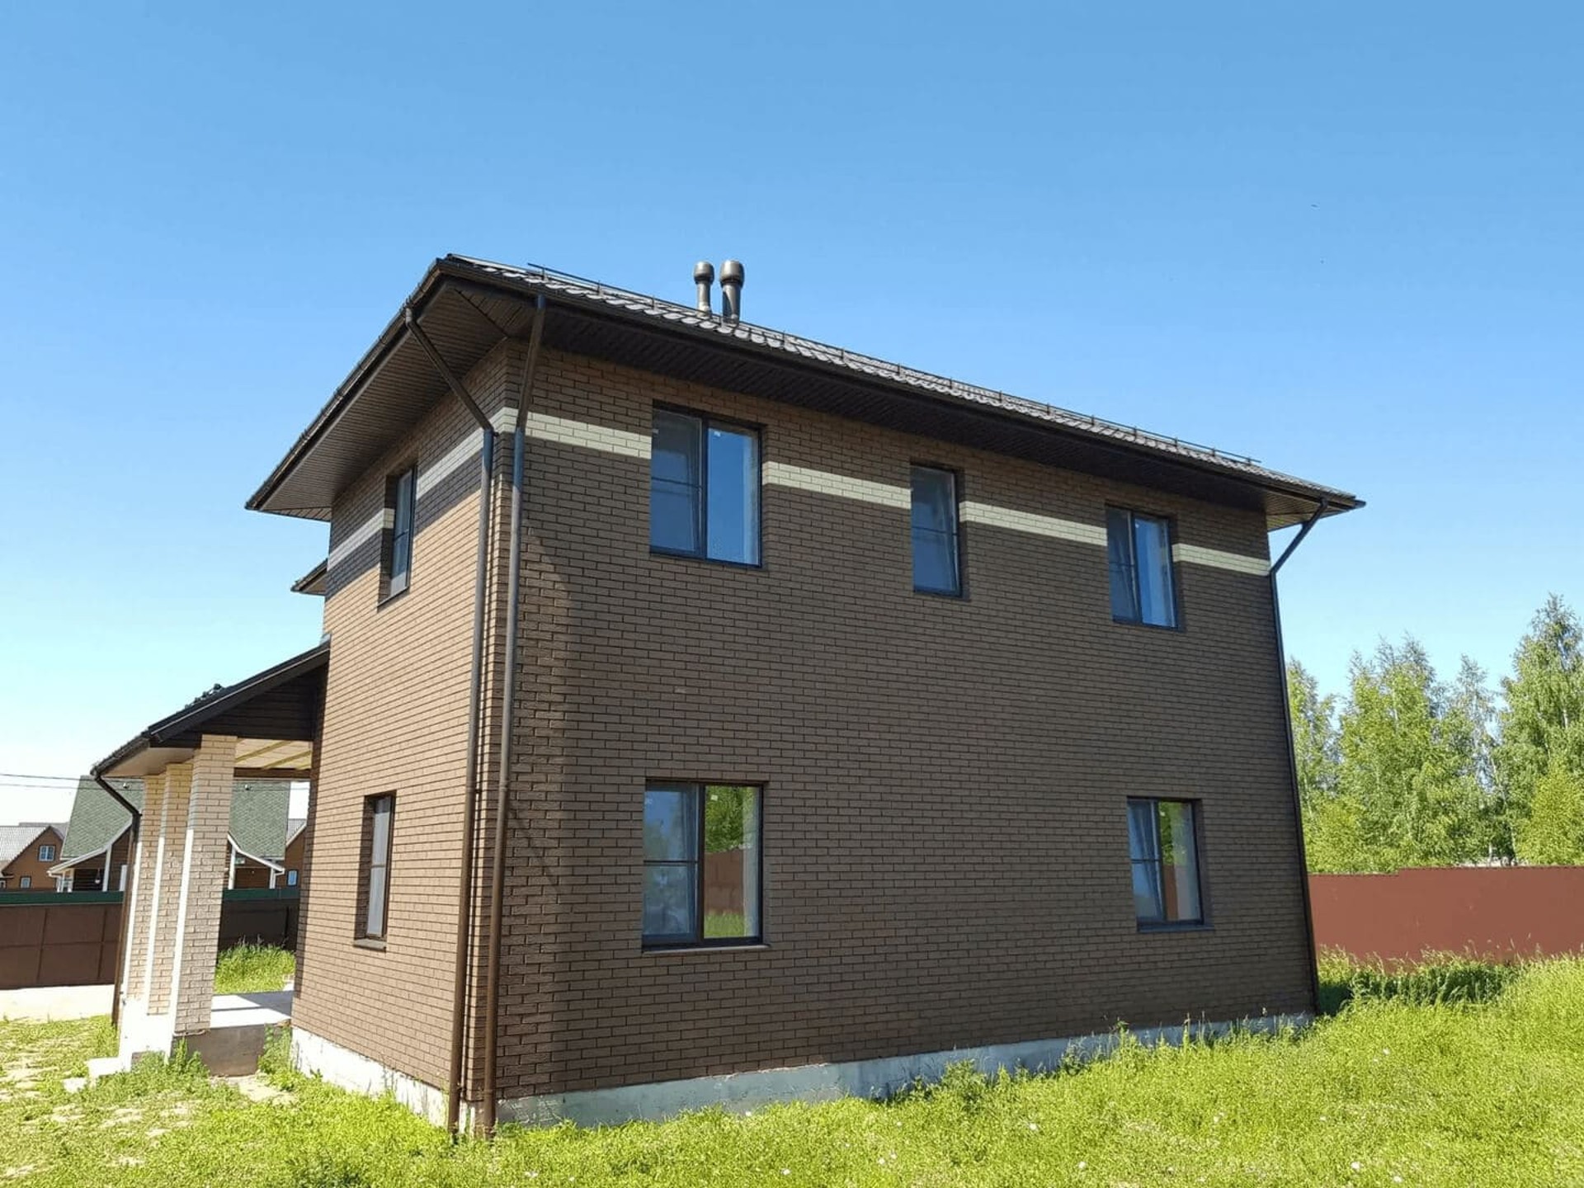
The envelope is based on brick and block construction, a solution chosen for durability and good thermal insulation. In a project like this, the emphasis is not on decorative excess but on a balanced result: a home that feels solid, efficient, and easy to live in year-round.
To see more completed work in a similar spirit, browse our portfolio or explore the broader house construction service. If you are planning a custom layout, the individual project option is often the best way to align architecture with everyday routines.
Planning and everyday comfort
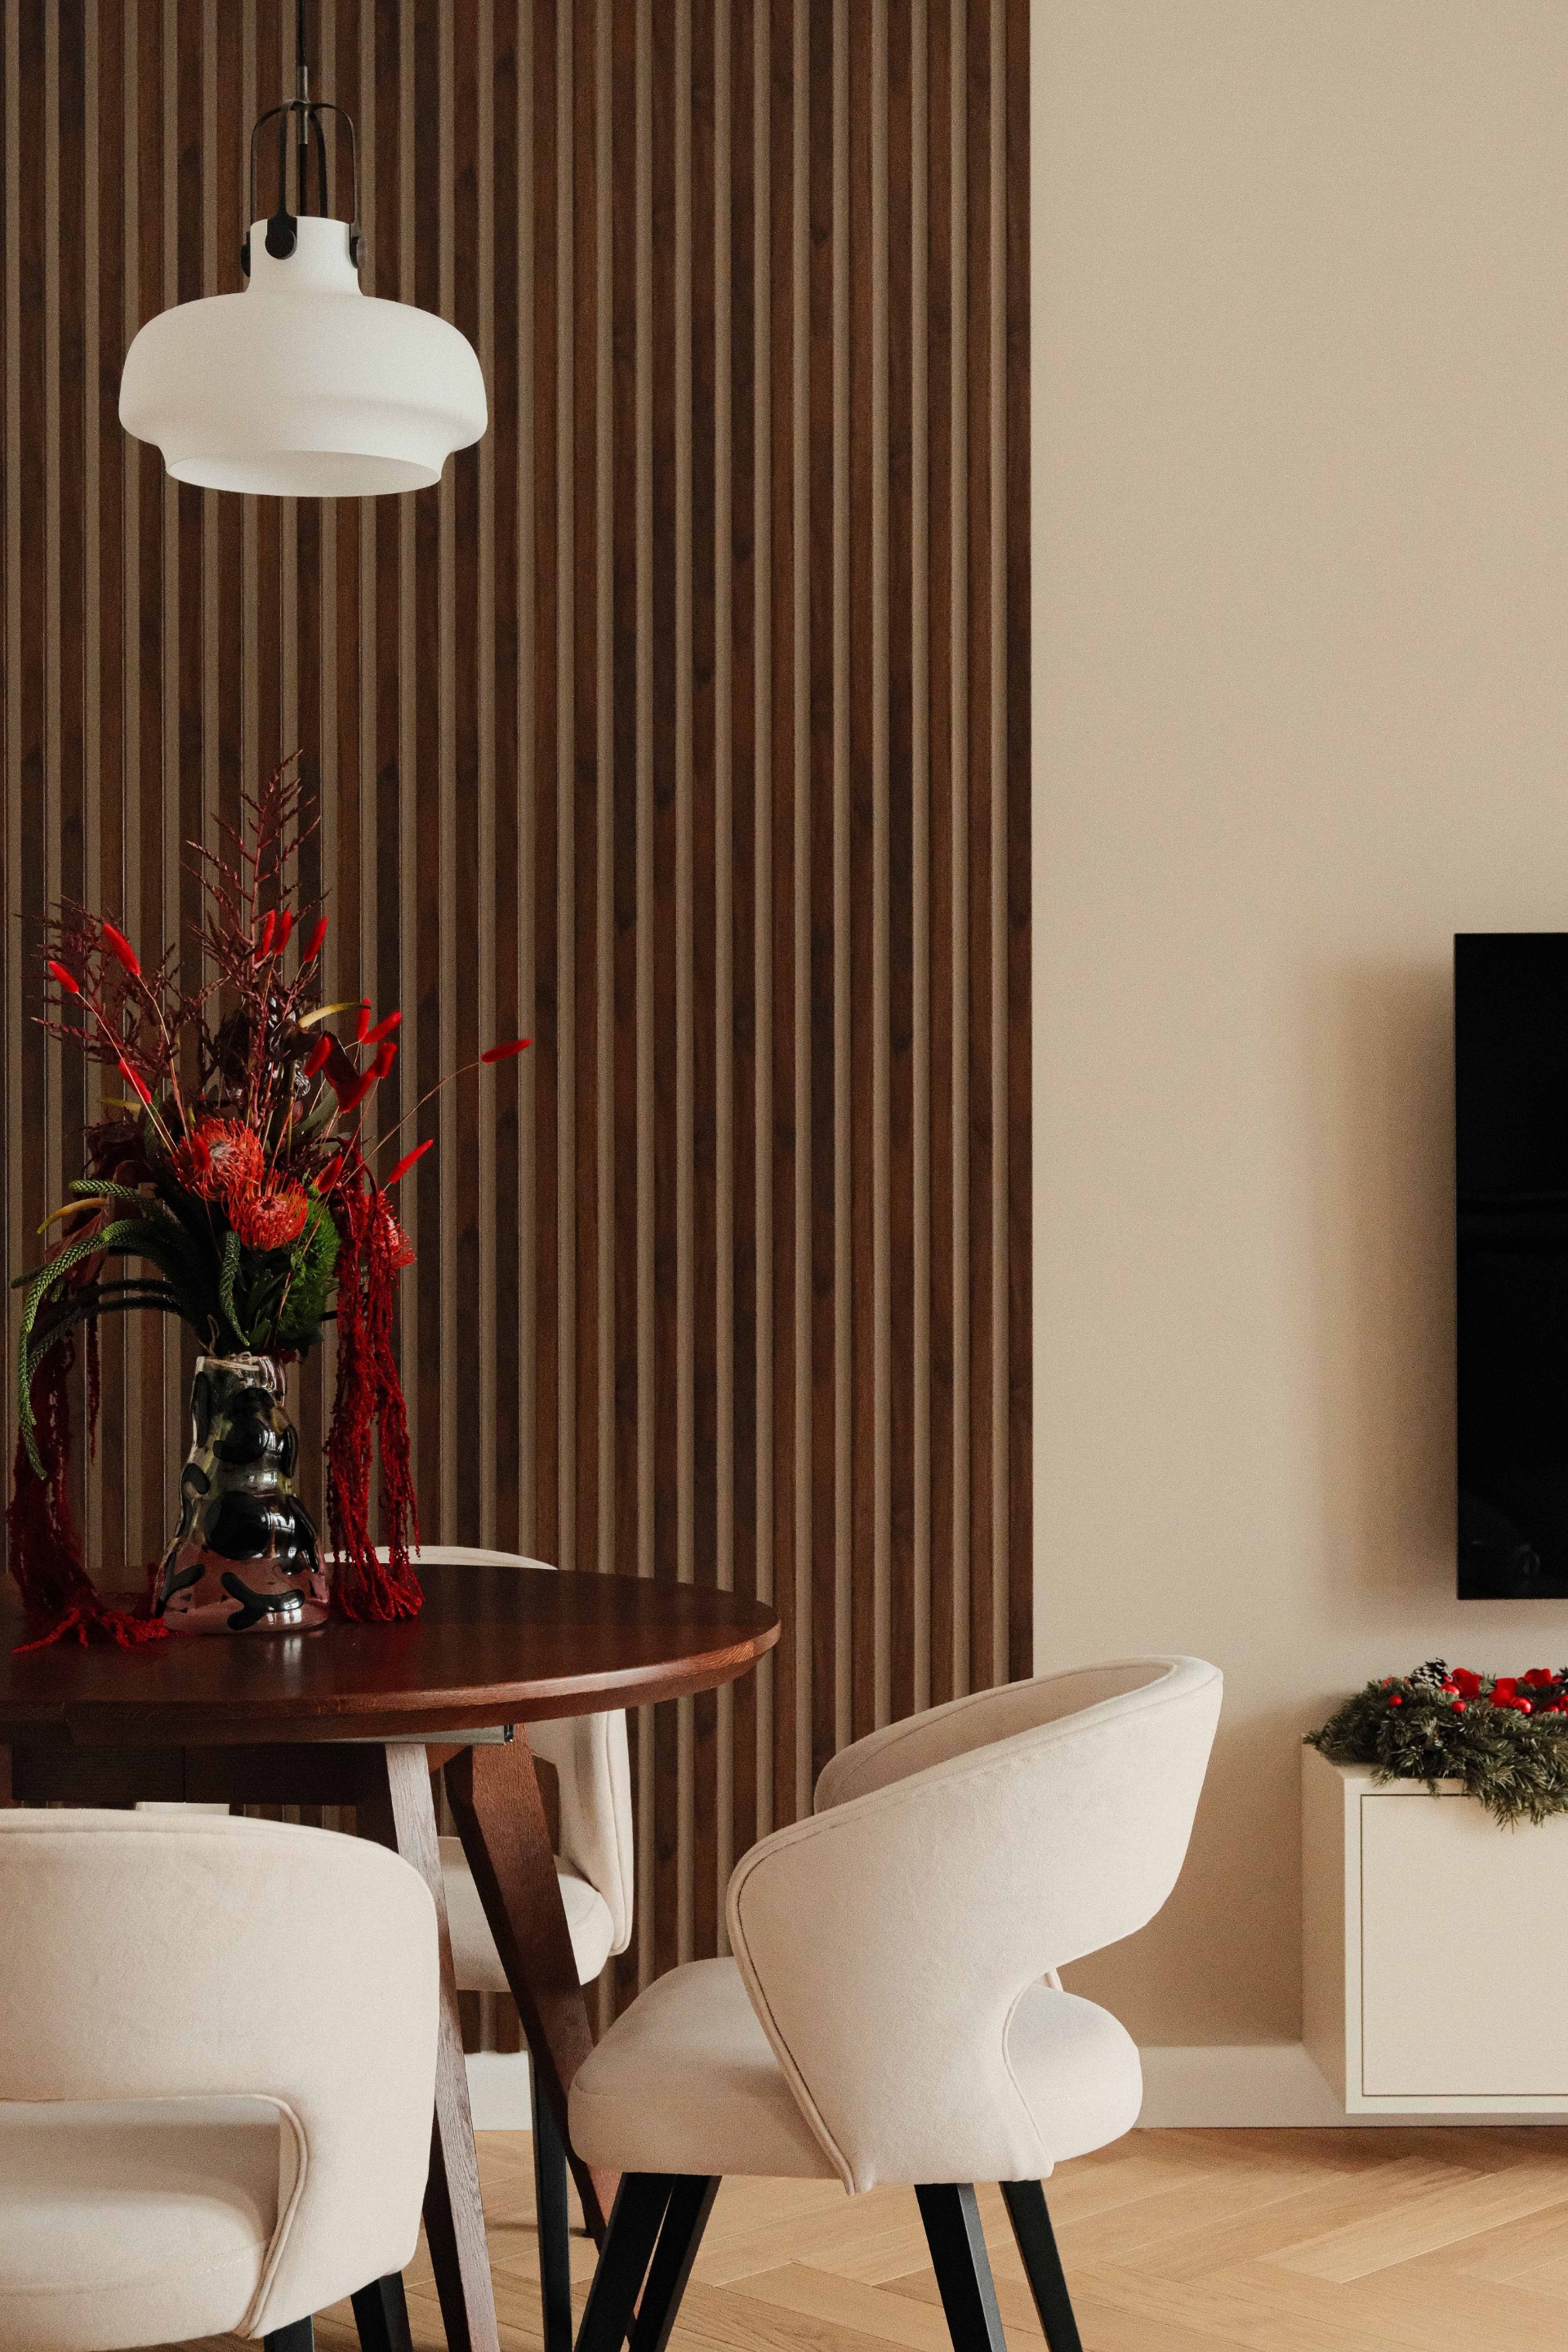
The modern interior style supports a calm, functional atmosphere and keeps the house visually coherent across the two floors. The layout is intended to make movement through the home intuitive, with shared areas and private spaces working together without unnecessary complexity.
In projects like this, the most valuable decisions are often invisible: clear circulation, convenient zoning, and a structure that supports comfortable use in different seasons. That is why the construction process is typically coordinated together with the finishing concept and technical requirements from the start.
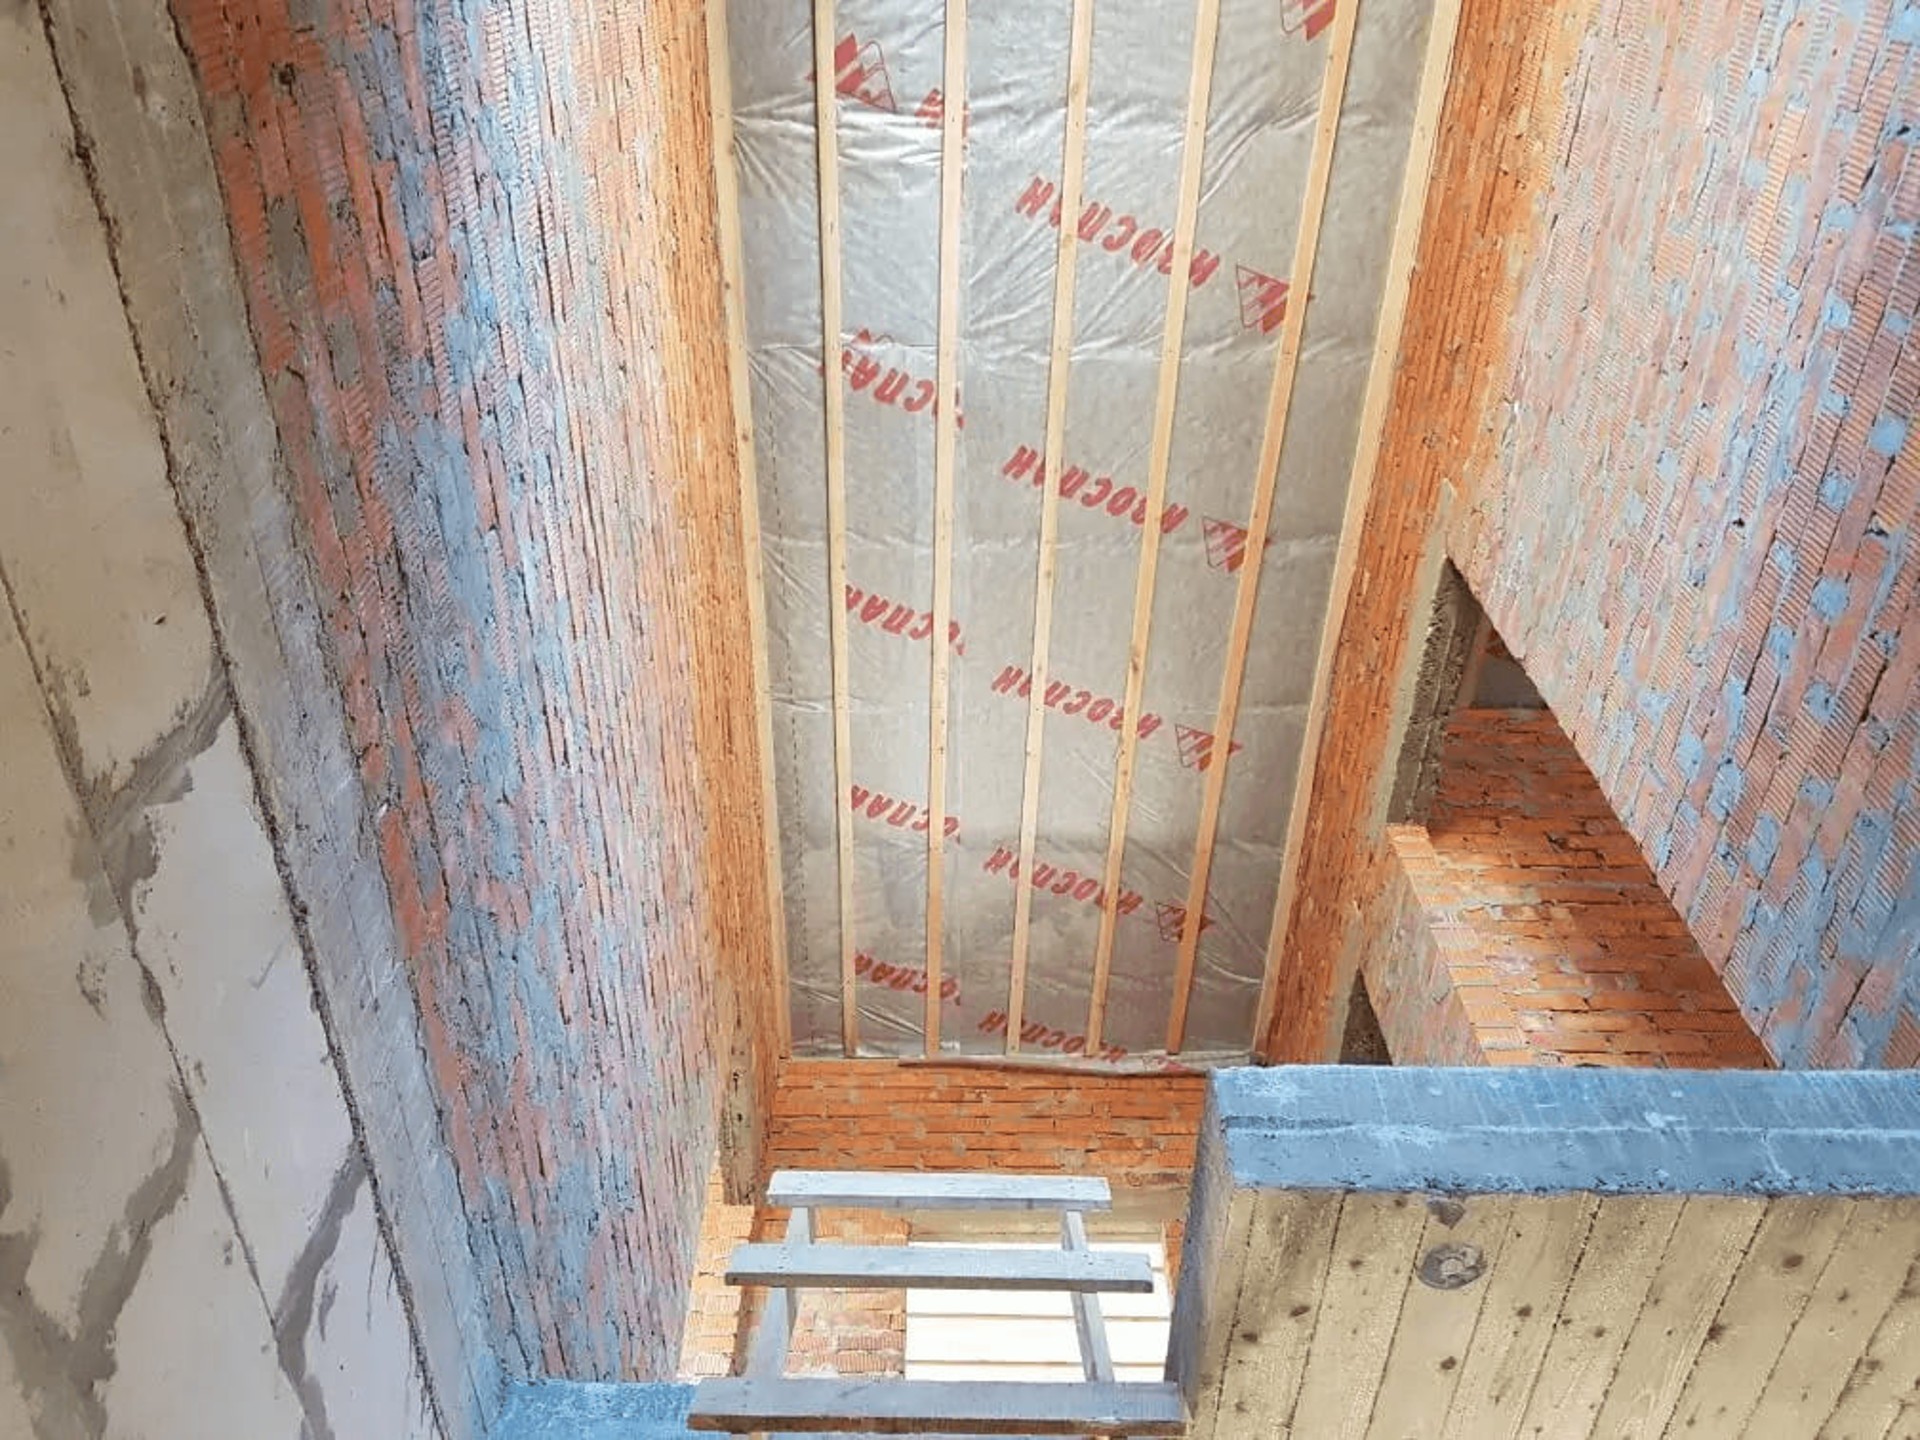
Materials and structural logic
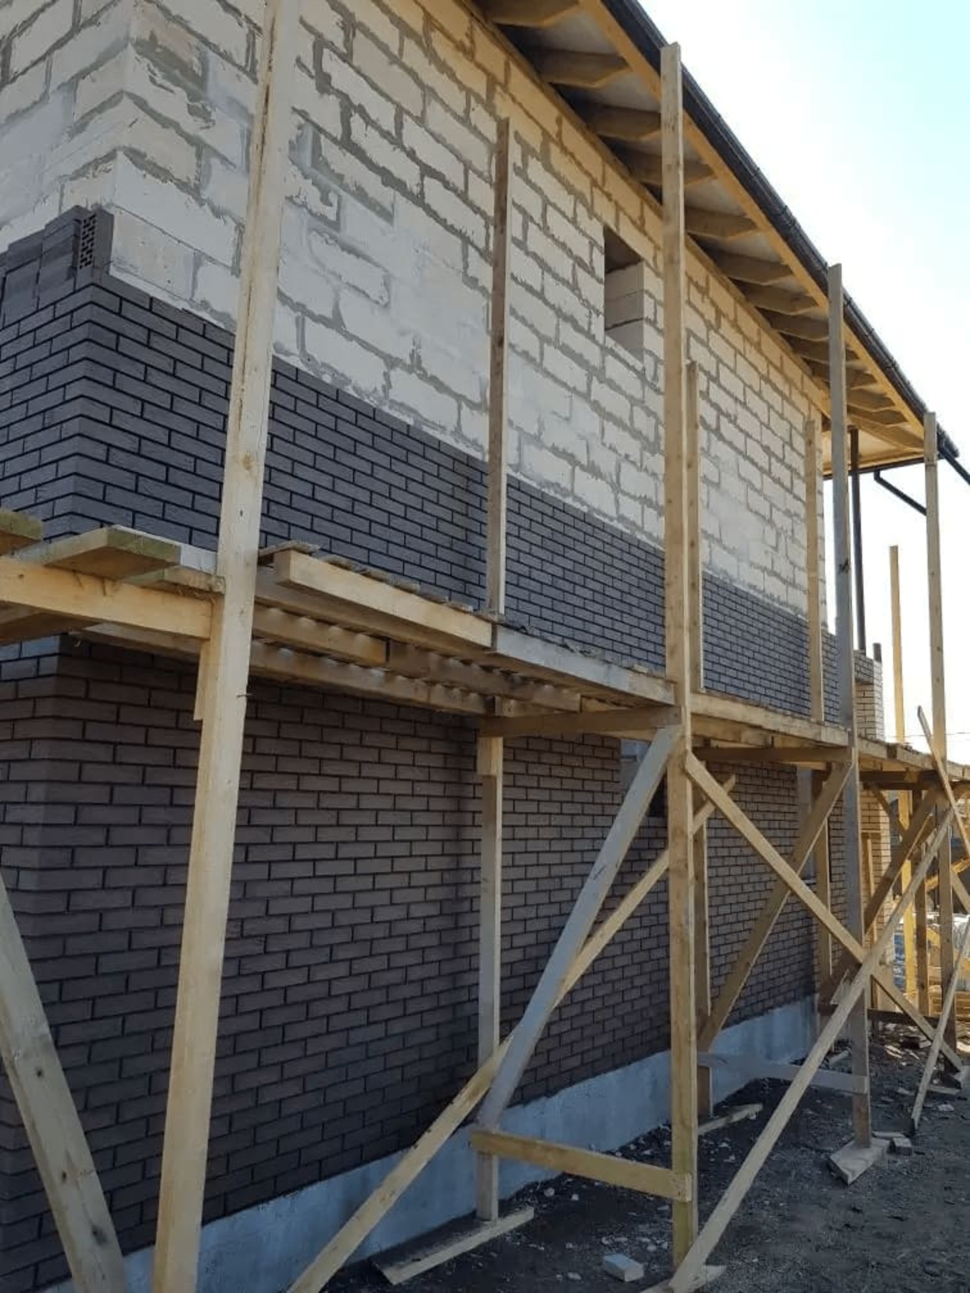
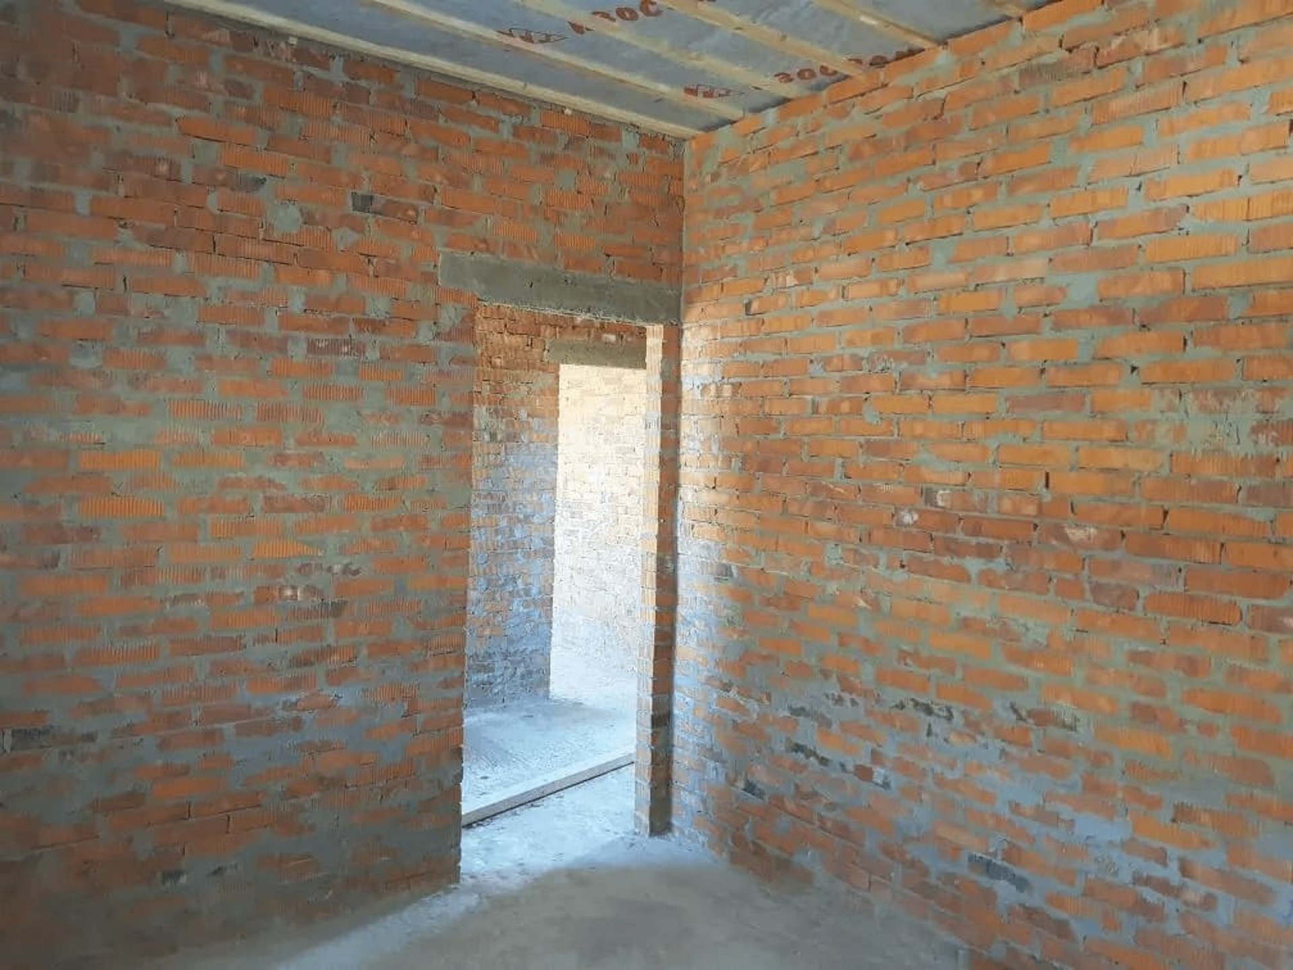
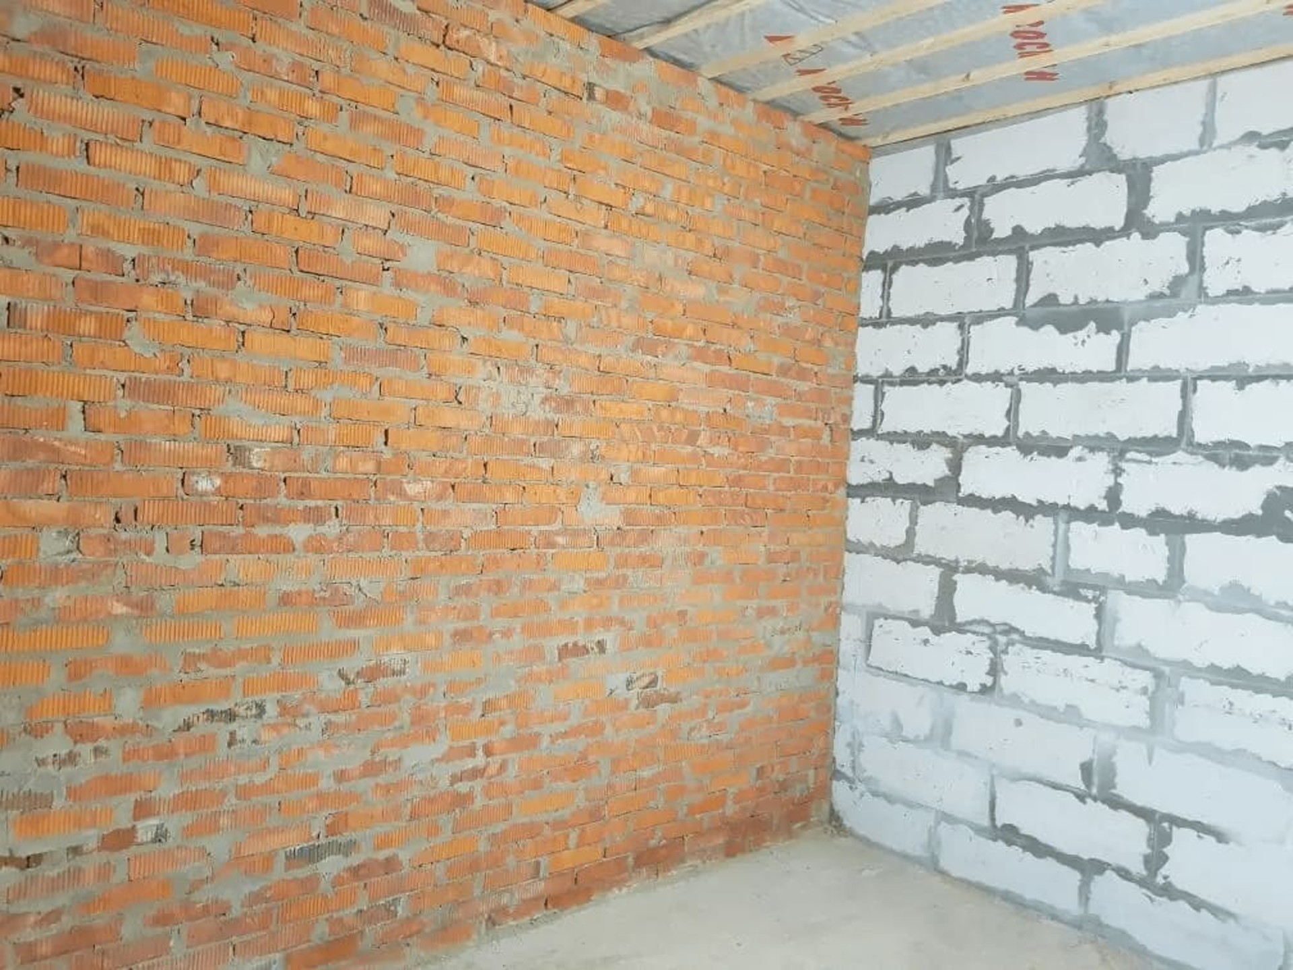
The decision to build from brick and blocks gives the house a dependable base and helps create a comfortable indoor climate. This is especially relevant for a country house, where robust materials and careful construction details directly affect how the home performs over time.
We design and build such homes as part of a complete workflow: from concept and coordination through to implementation. If you want to compare this project with other directions, you can also review the full services overview, read practical notes in the FAQ, or follow new ideas on the blog.
- Concept and layout. The architecture is shaped around the intended way of living, so the home feels logical from the first step inside.
- Material selection. Brick and block construction provide a trustworthy foundation and help support thermal comfort.
- Execution and refinement. The final result depends on accurate build quality, consistent detailing, and a finish that matches the modern interior mood.
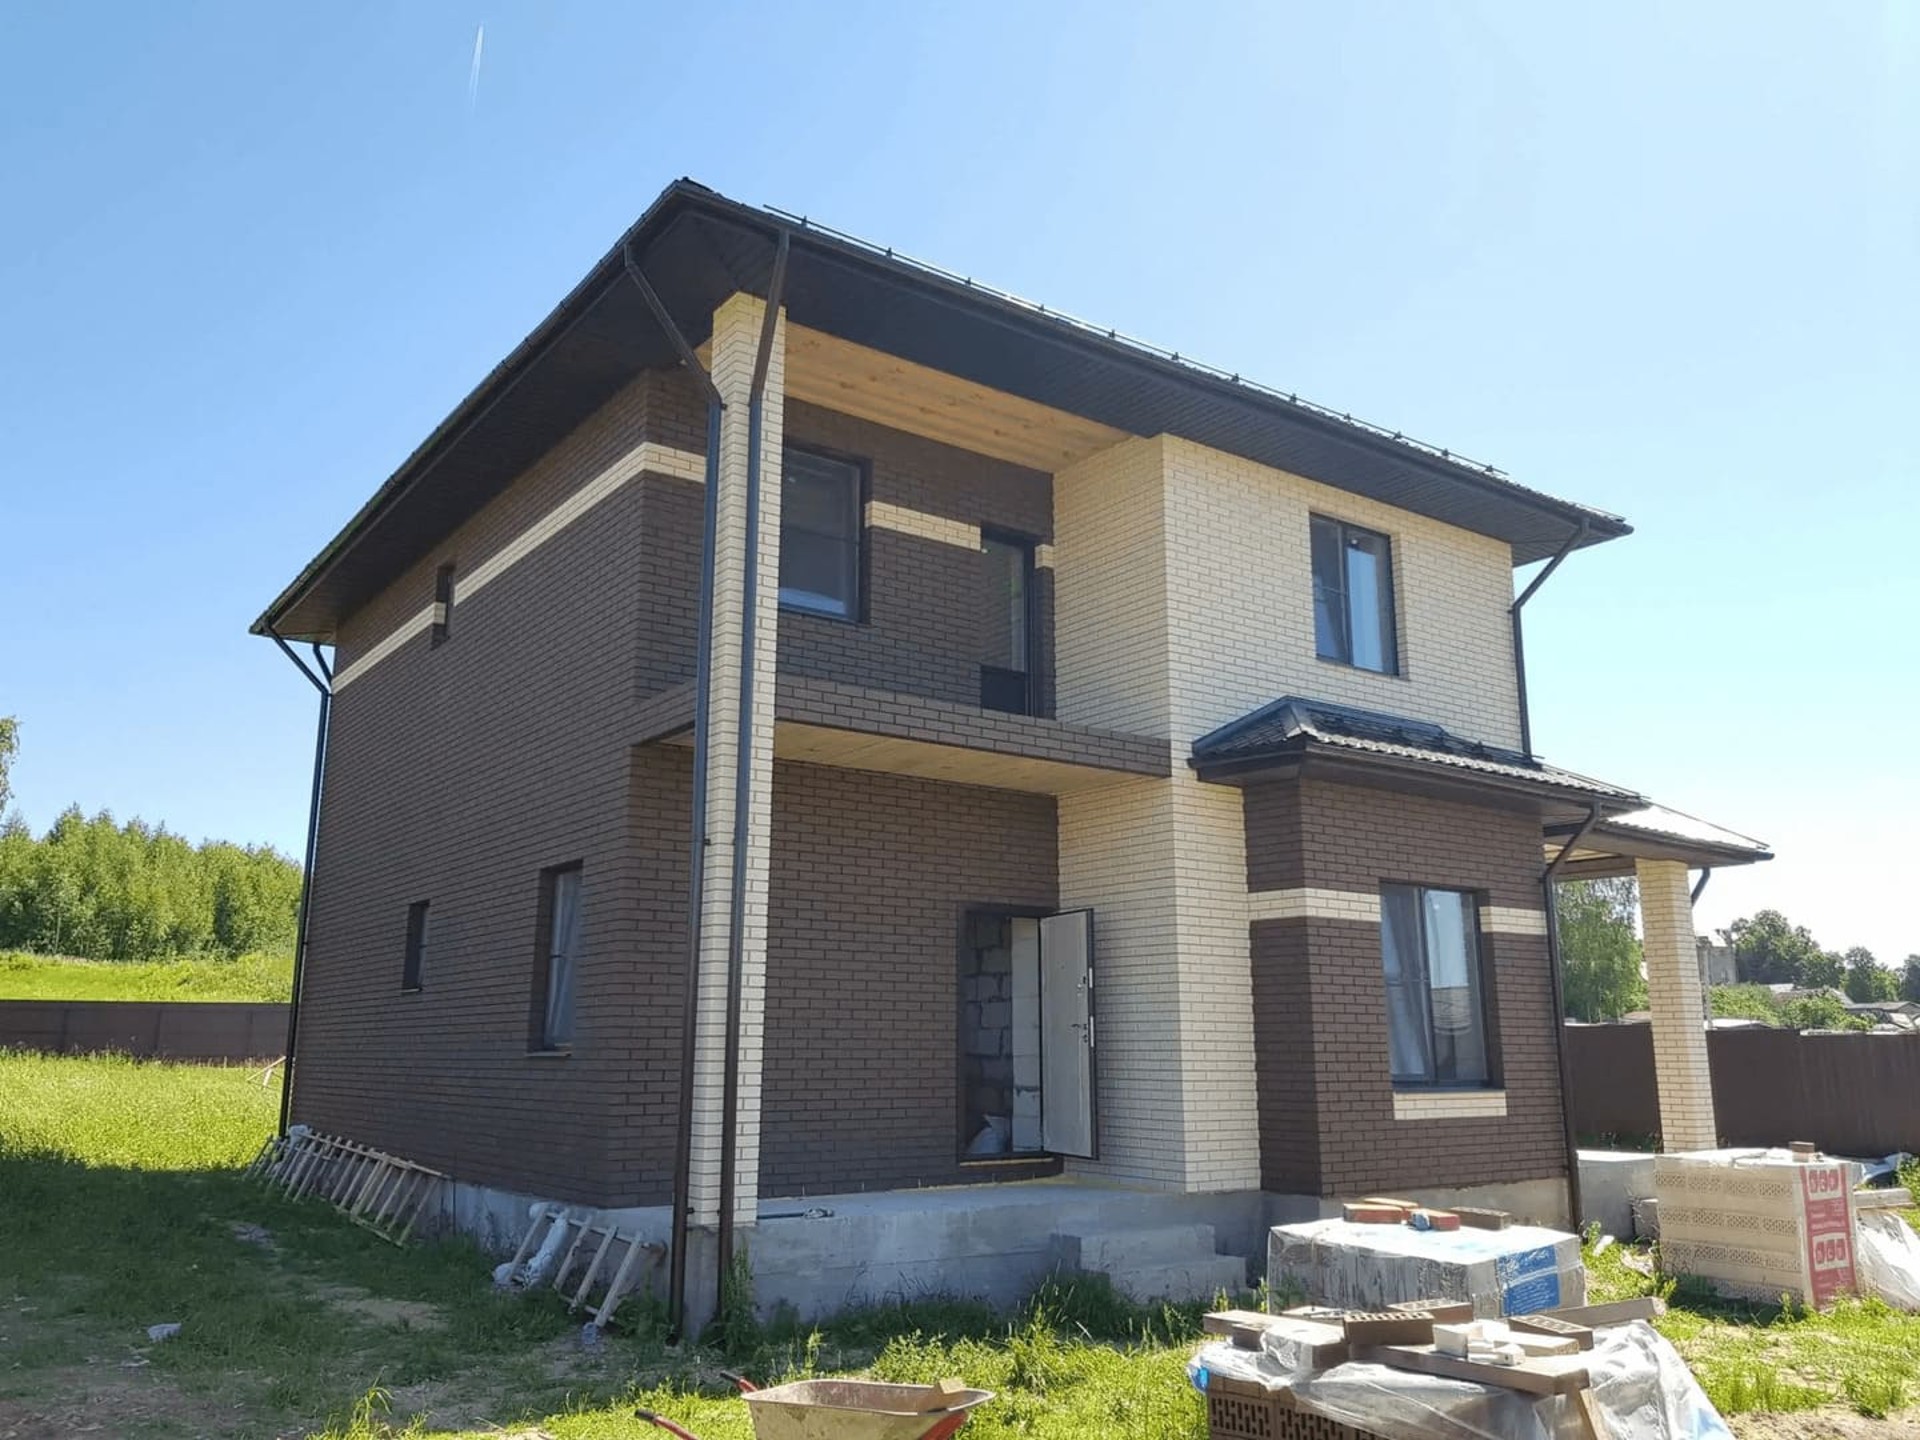
More views from the project
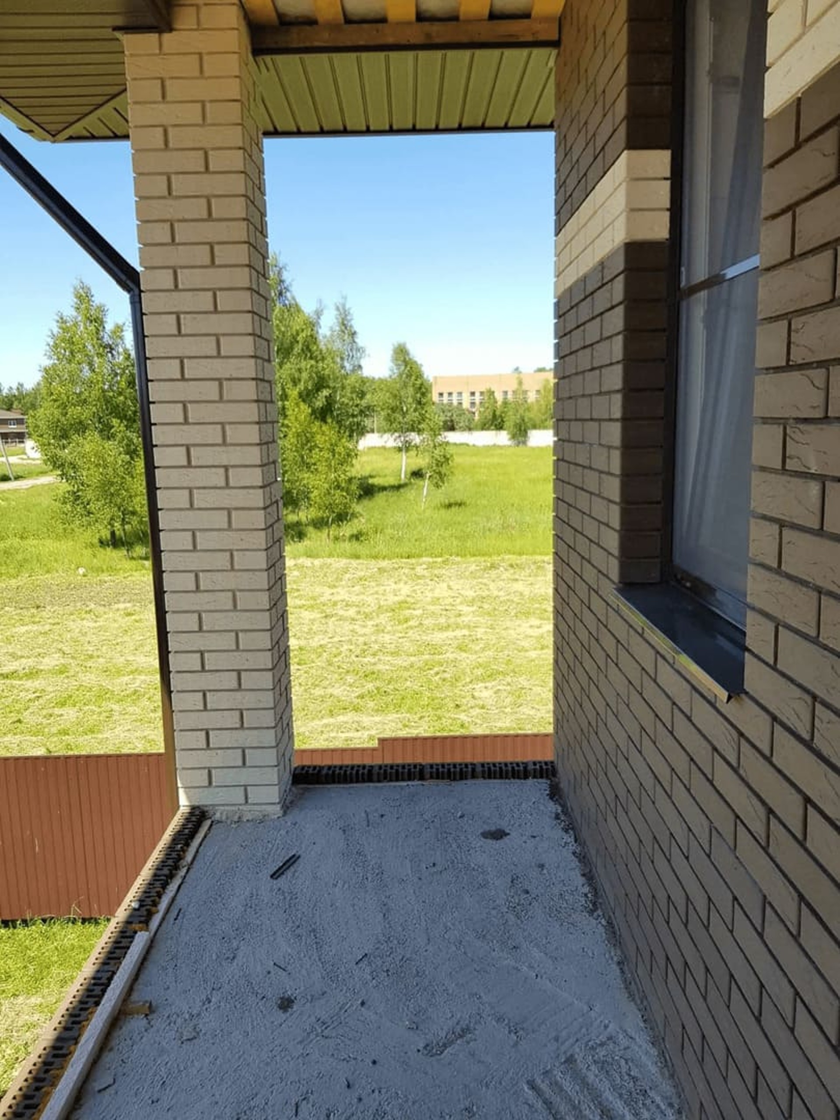
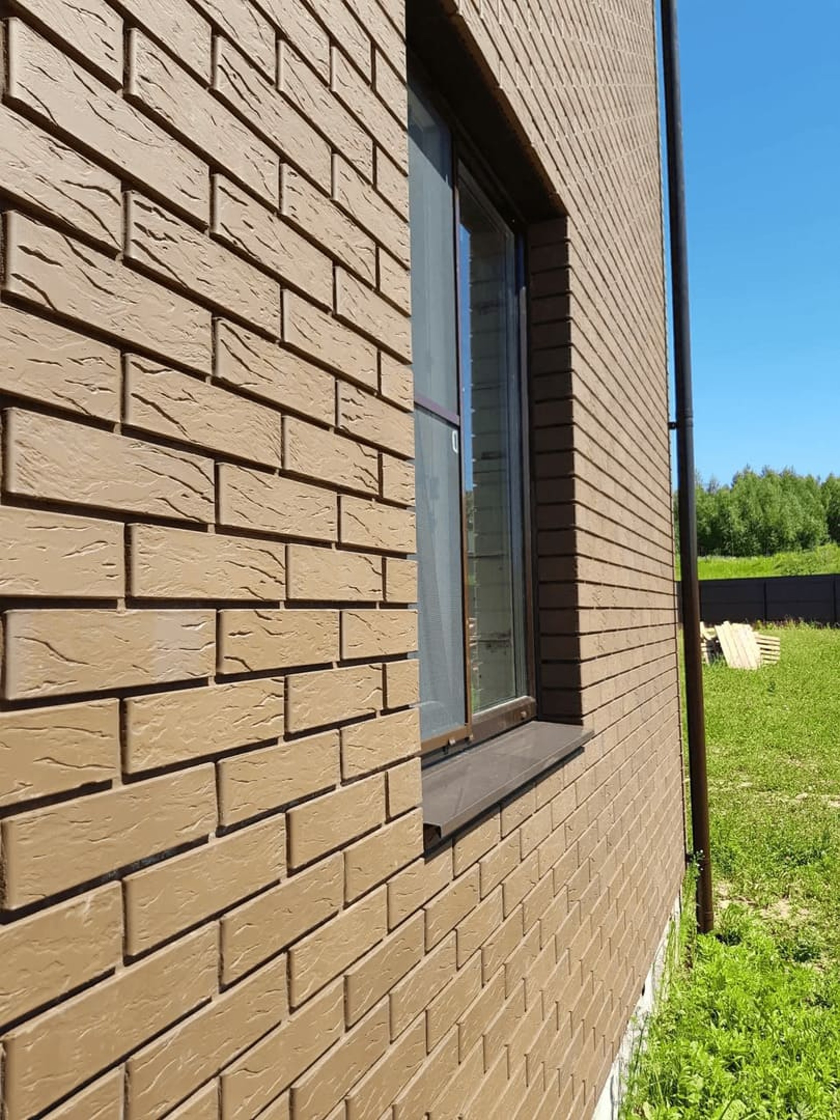
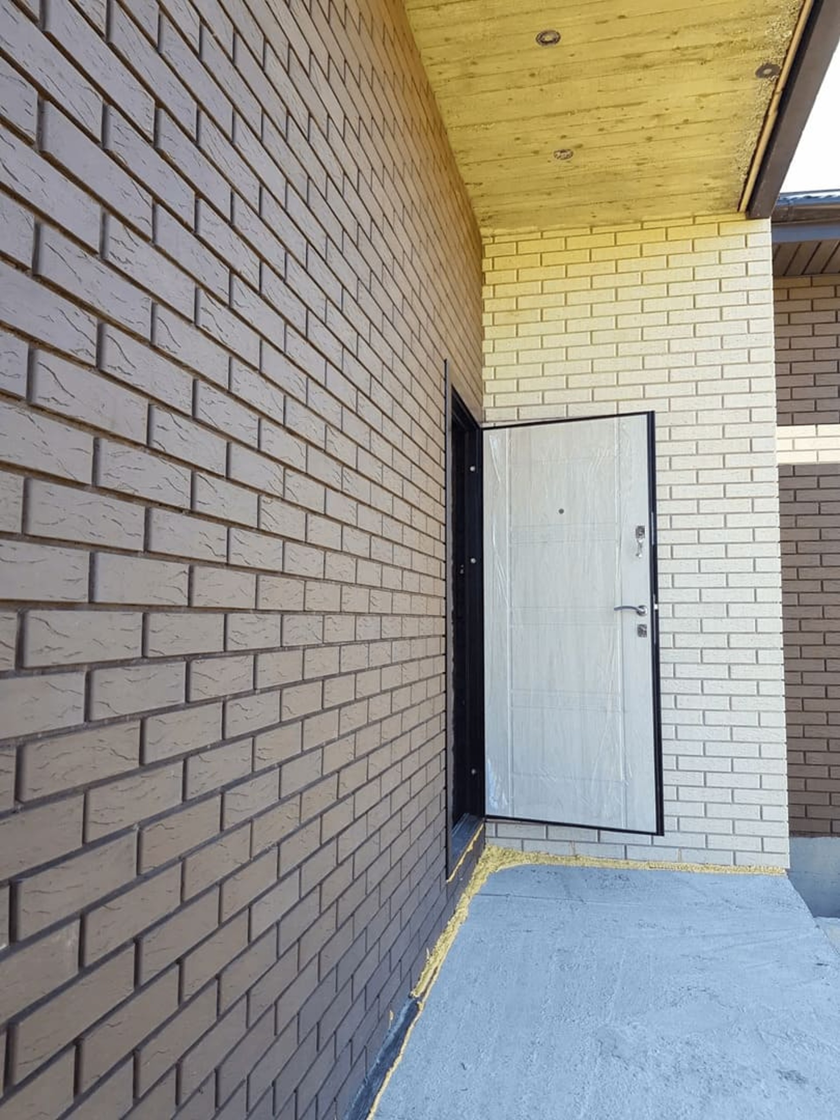
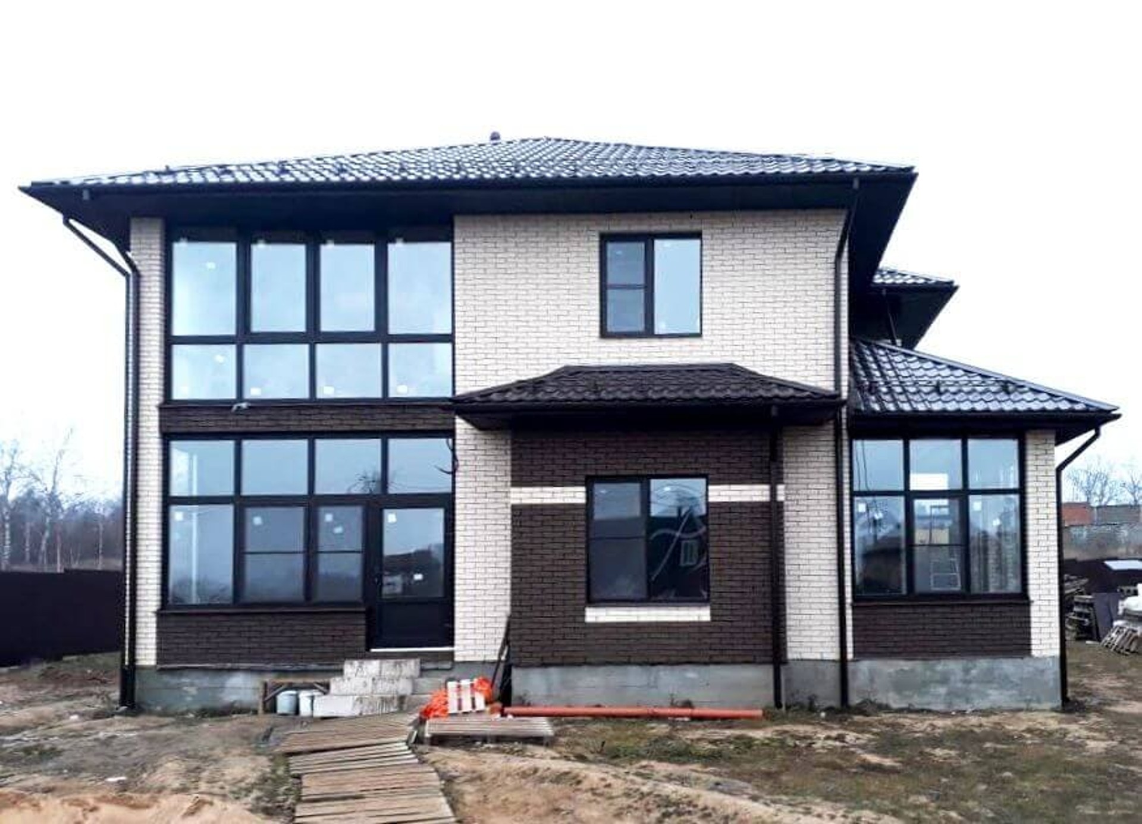
The visual story continues through a varied set of perspectives that show how a single architectural idea can remain consistent while still feeling dynamic. This kind of balance is important in both private homes and larger residential work, whether the task is a new build or a coordinated update through apartment renovation or commercial renovation.
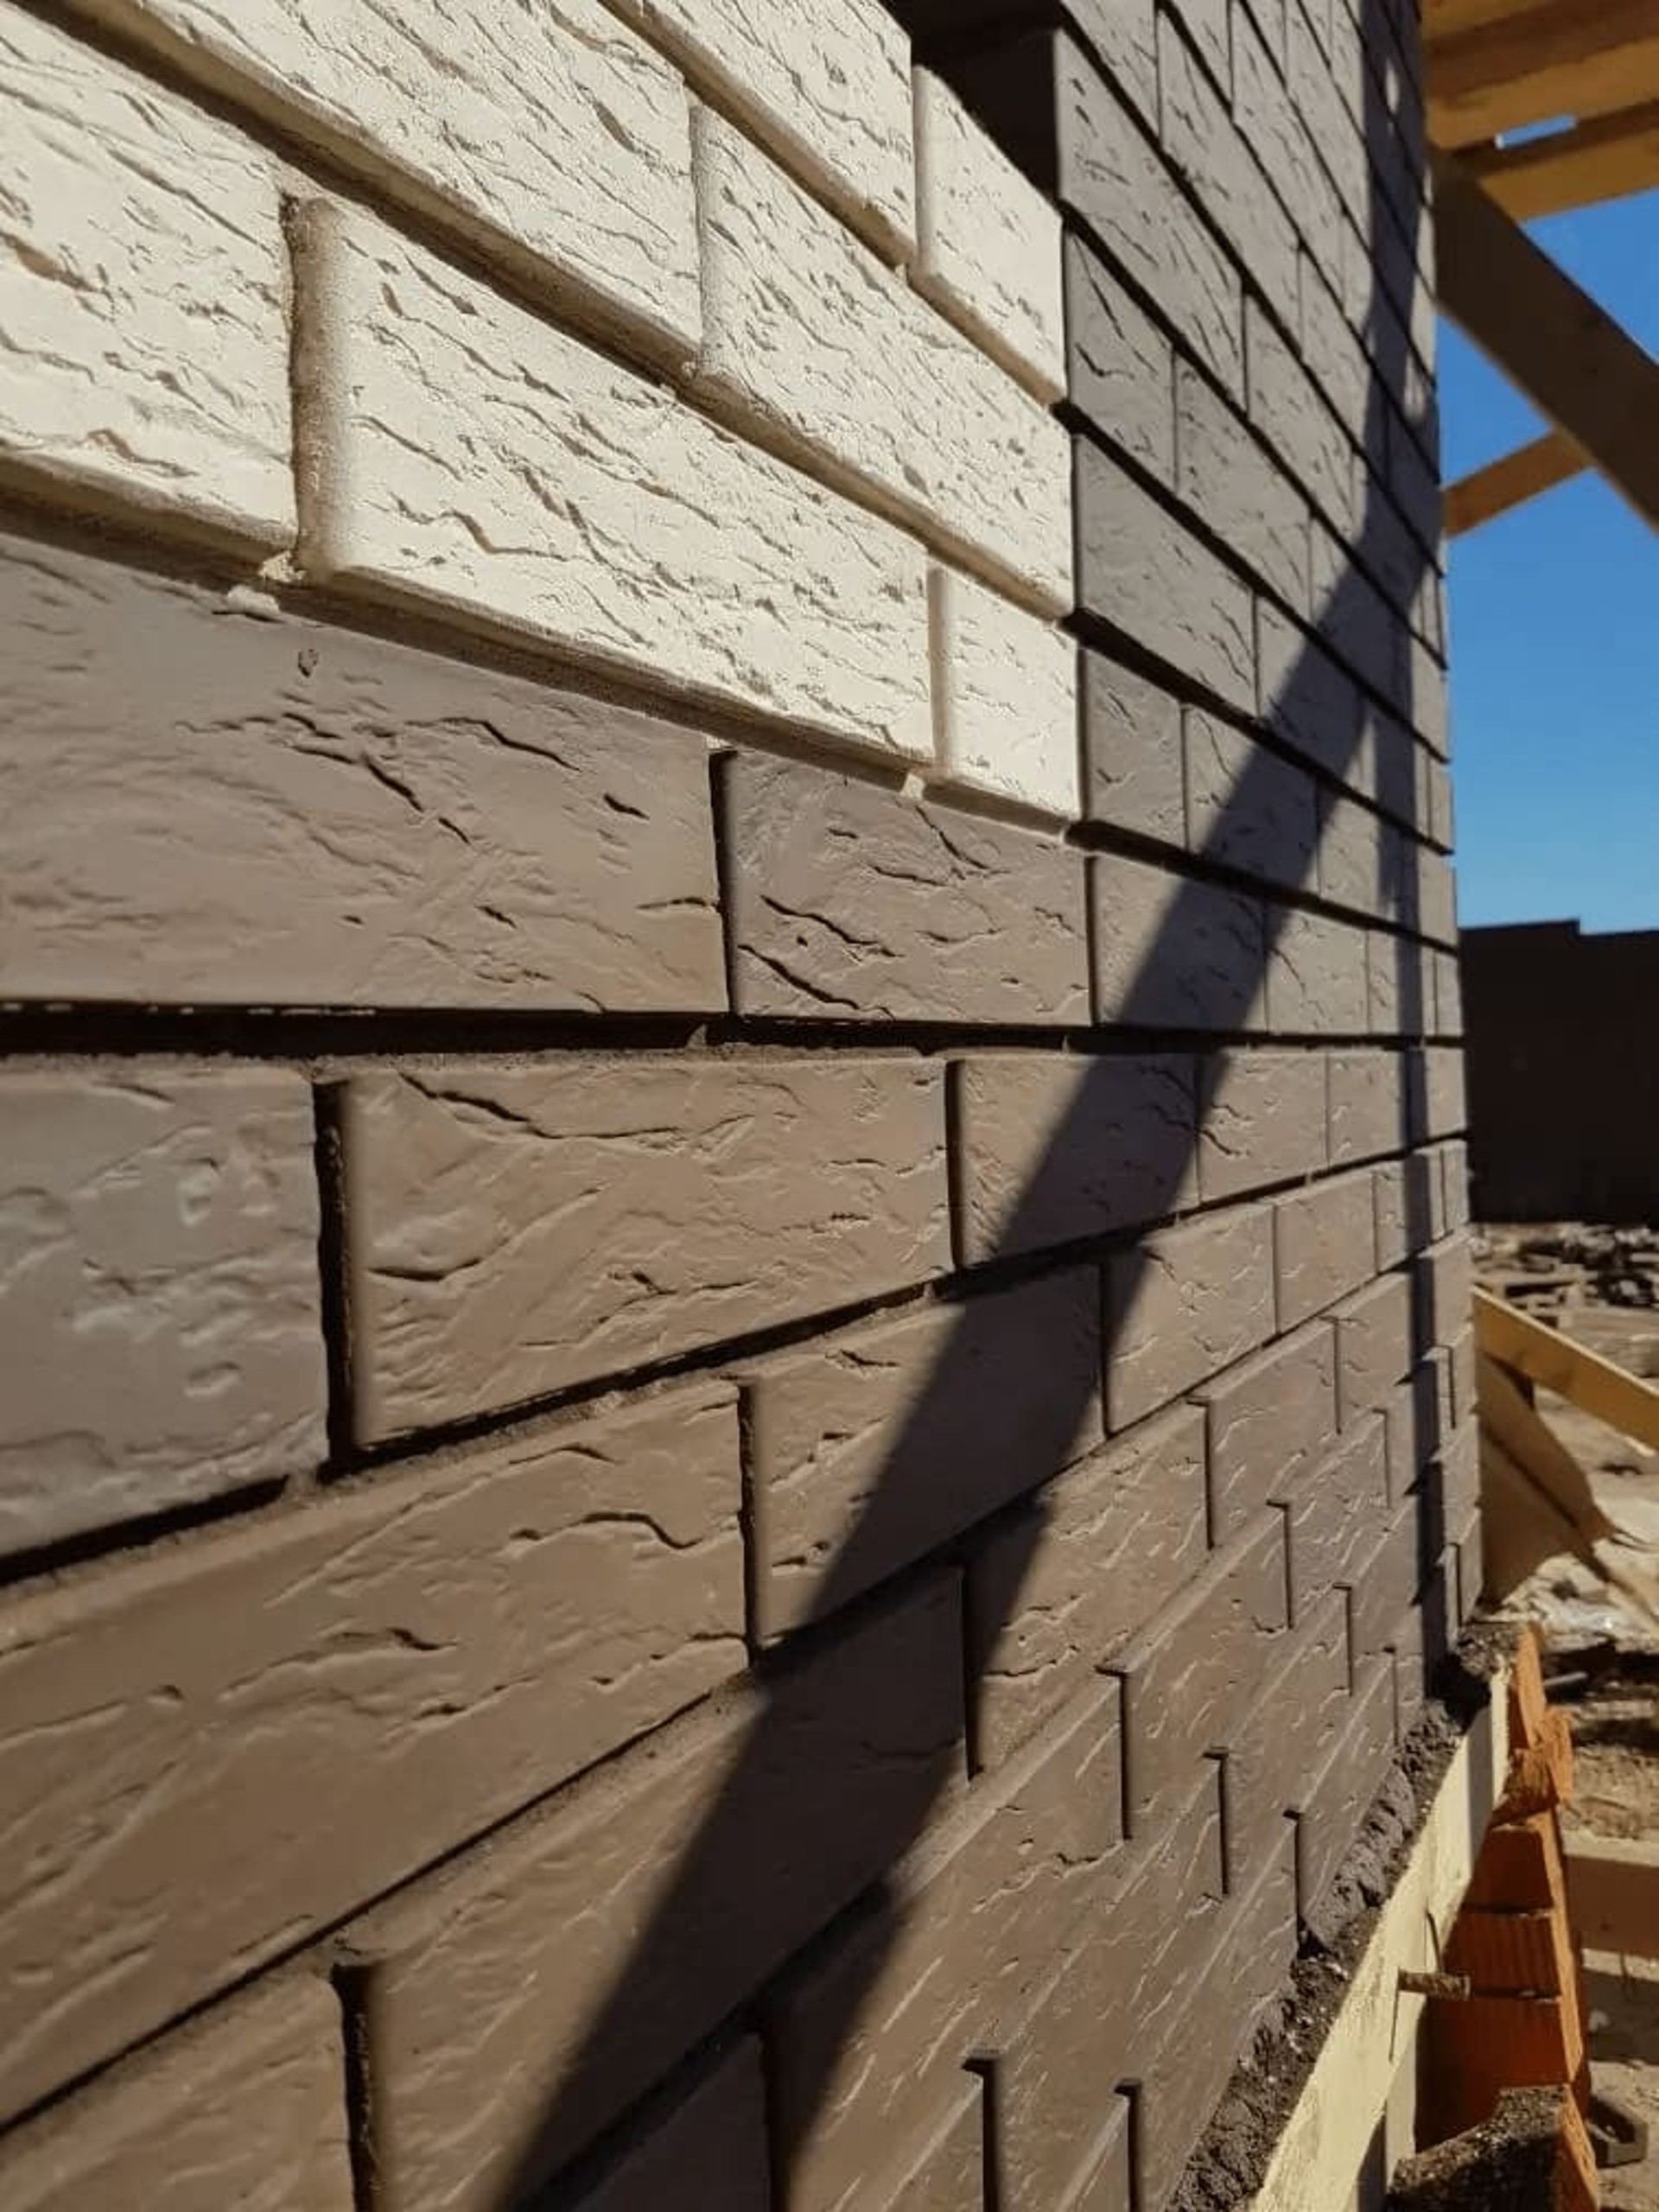
Why this solution works
Its strength lies in clarity: a dependable structure, a modern interior direction, and a construction approach that prioritises comfort without unnecessary complexity. For homeowners planning a similar route, the next step is usually to define the scope, confirm the architectural priorities, and choose the service level that best fits the project.
You can start with contacts if you want to discuss a new home, or return to portfolio for more examples. For clients comparing formats, the difference between a ready-made solution and a tailored one is often decided by the details, which is why individual design remains a strong option.
Closing note
A solid house like this is not only about appearance; it is about dependable construction, thoughtful planning, and a home that will remain comfortable over time. The result is a modern country residence with a clear and lasting architectural character.
I want to express my sincere gratitude to the company and the entire construction crew for building our house! From the very beginning, the work was organized at the highest level: a well-prepared project, detailed consultation for each stage, help with choosing materials, and a transparent estimate. The construction proceeded on schedule without delays or surprises. All the work was completed neatly and with great attention to detail. I would especially like to express my appreciation for the constant communication — I was always aware of which stage the construction was at and could promptly ask questions. The house turned out exactly the way we had envisioned it! I recommend this company!
 Vladimir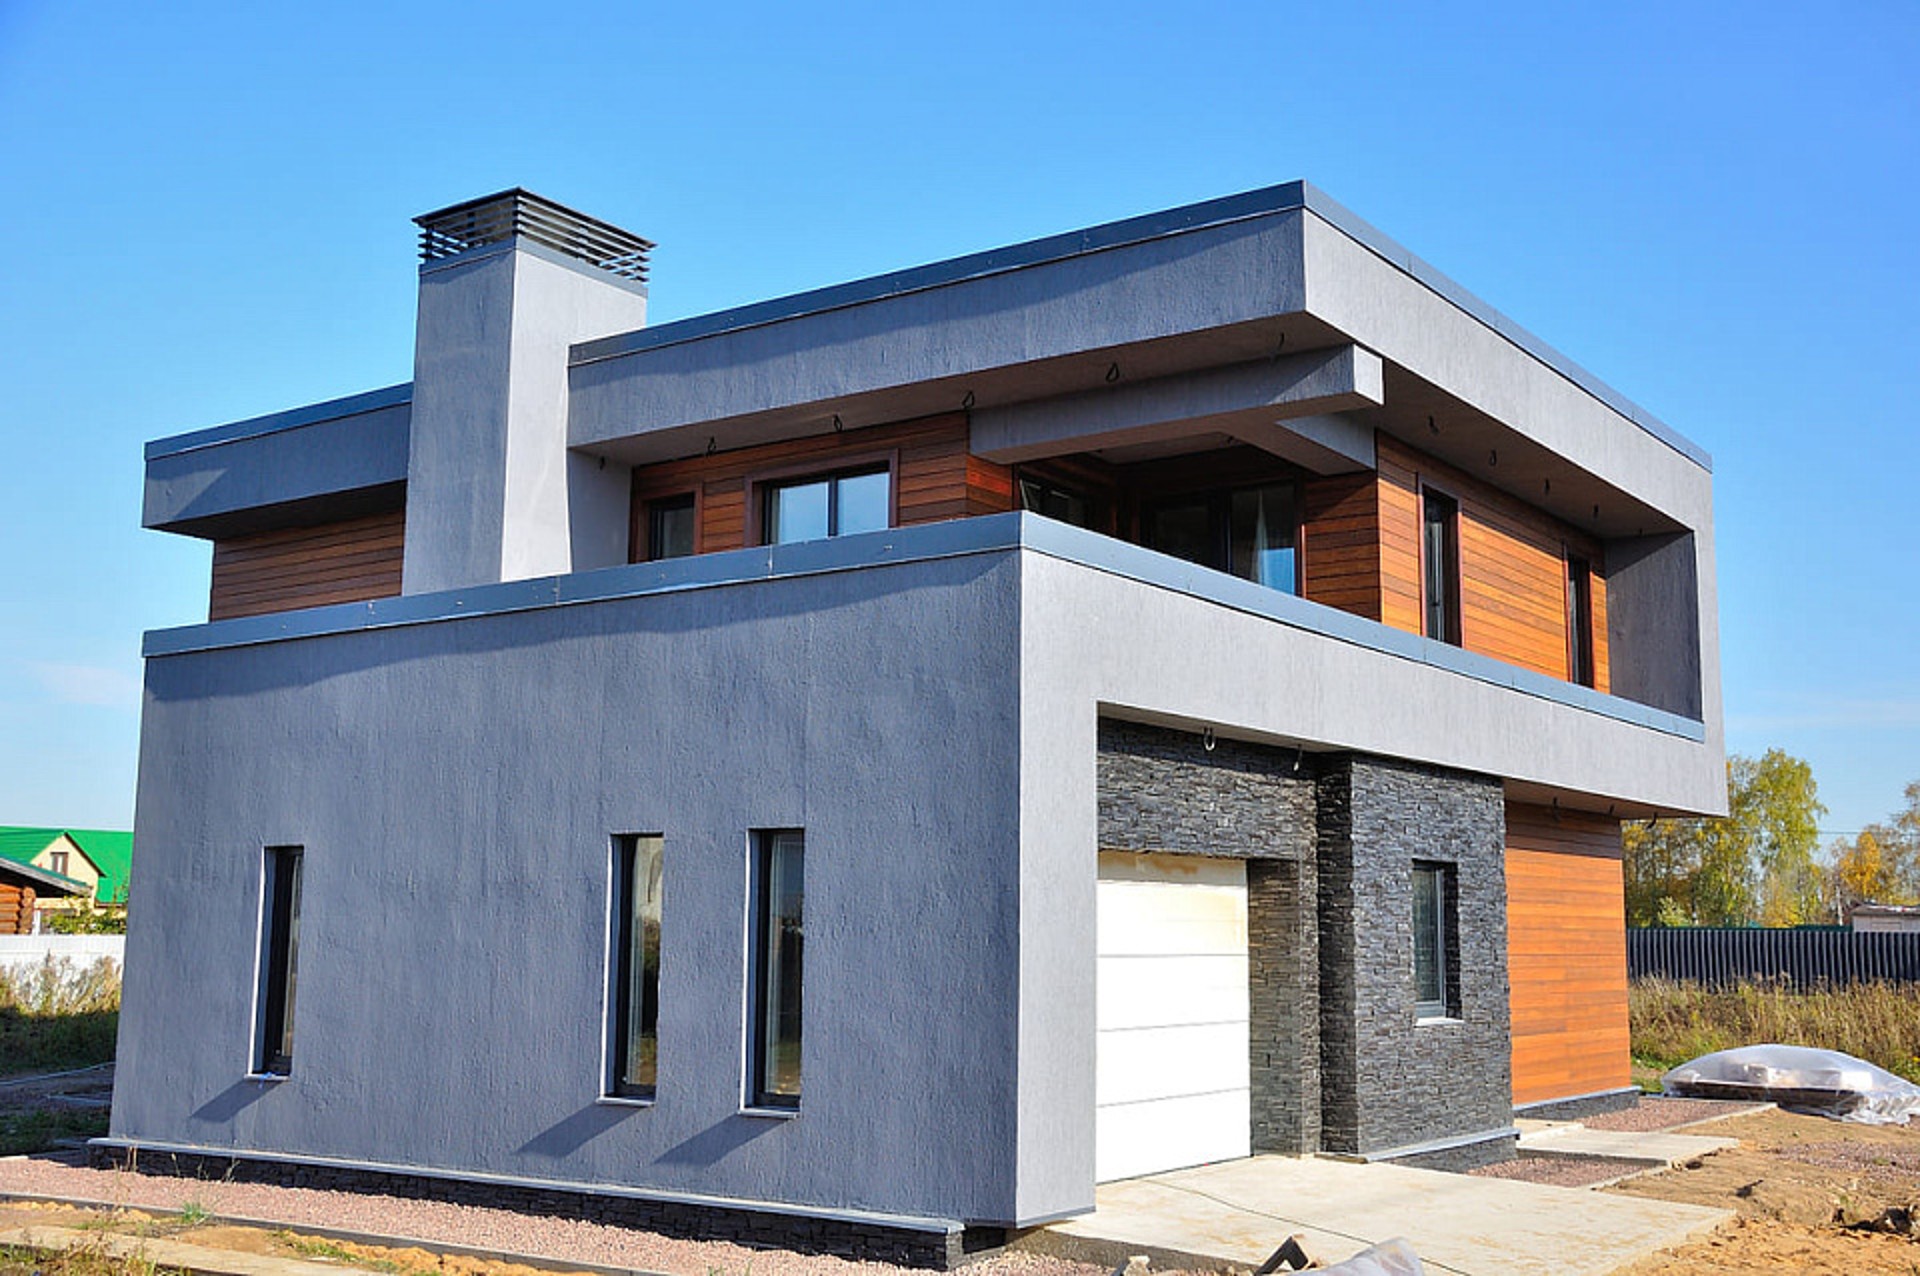
Let's discuss your project
Leave a request and our specialists will contact you shortly. They'll give a free consultation on any question and estimate the cost of your renovation