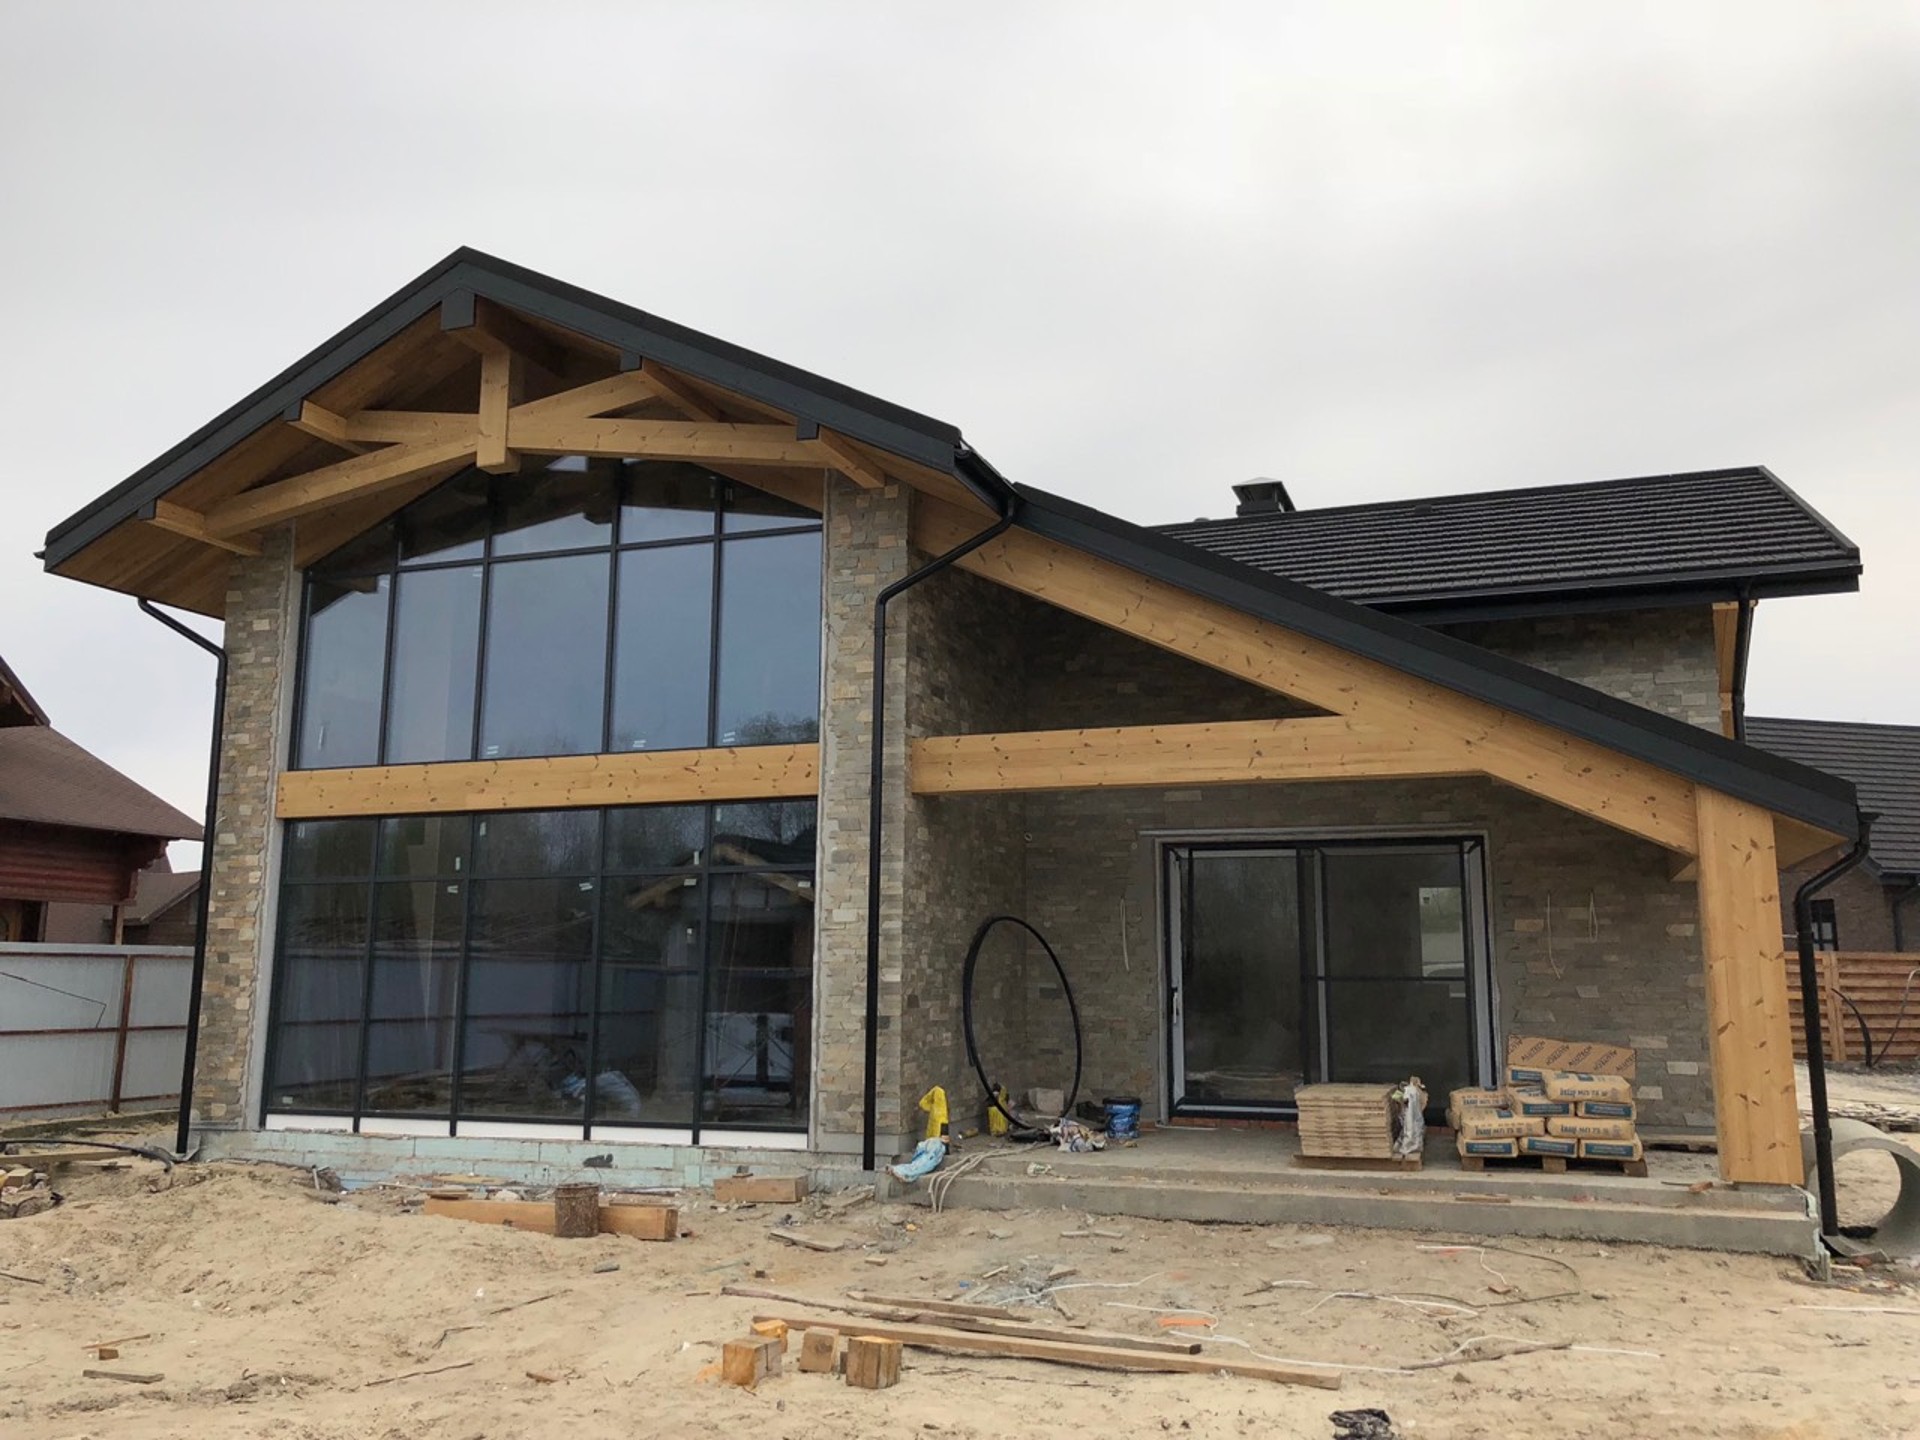
House "Okolitsa"
A large-scale suburban construction project located in a picturesque place on the shore of a reservoir
Project overview
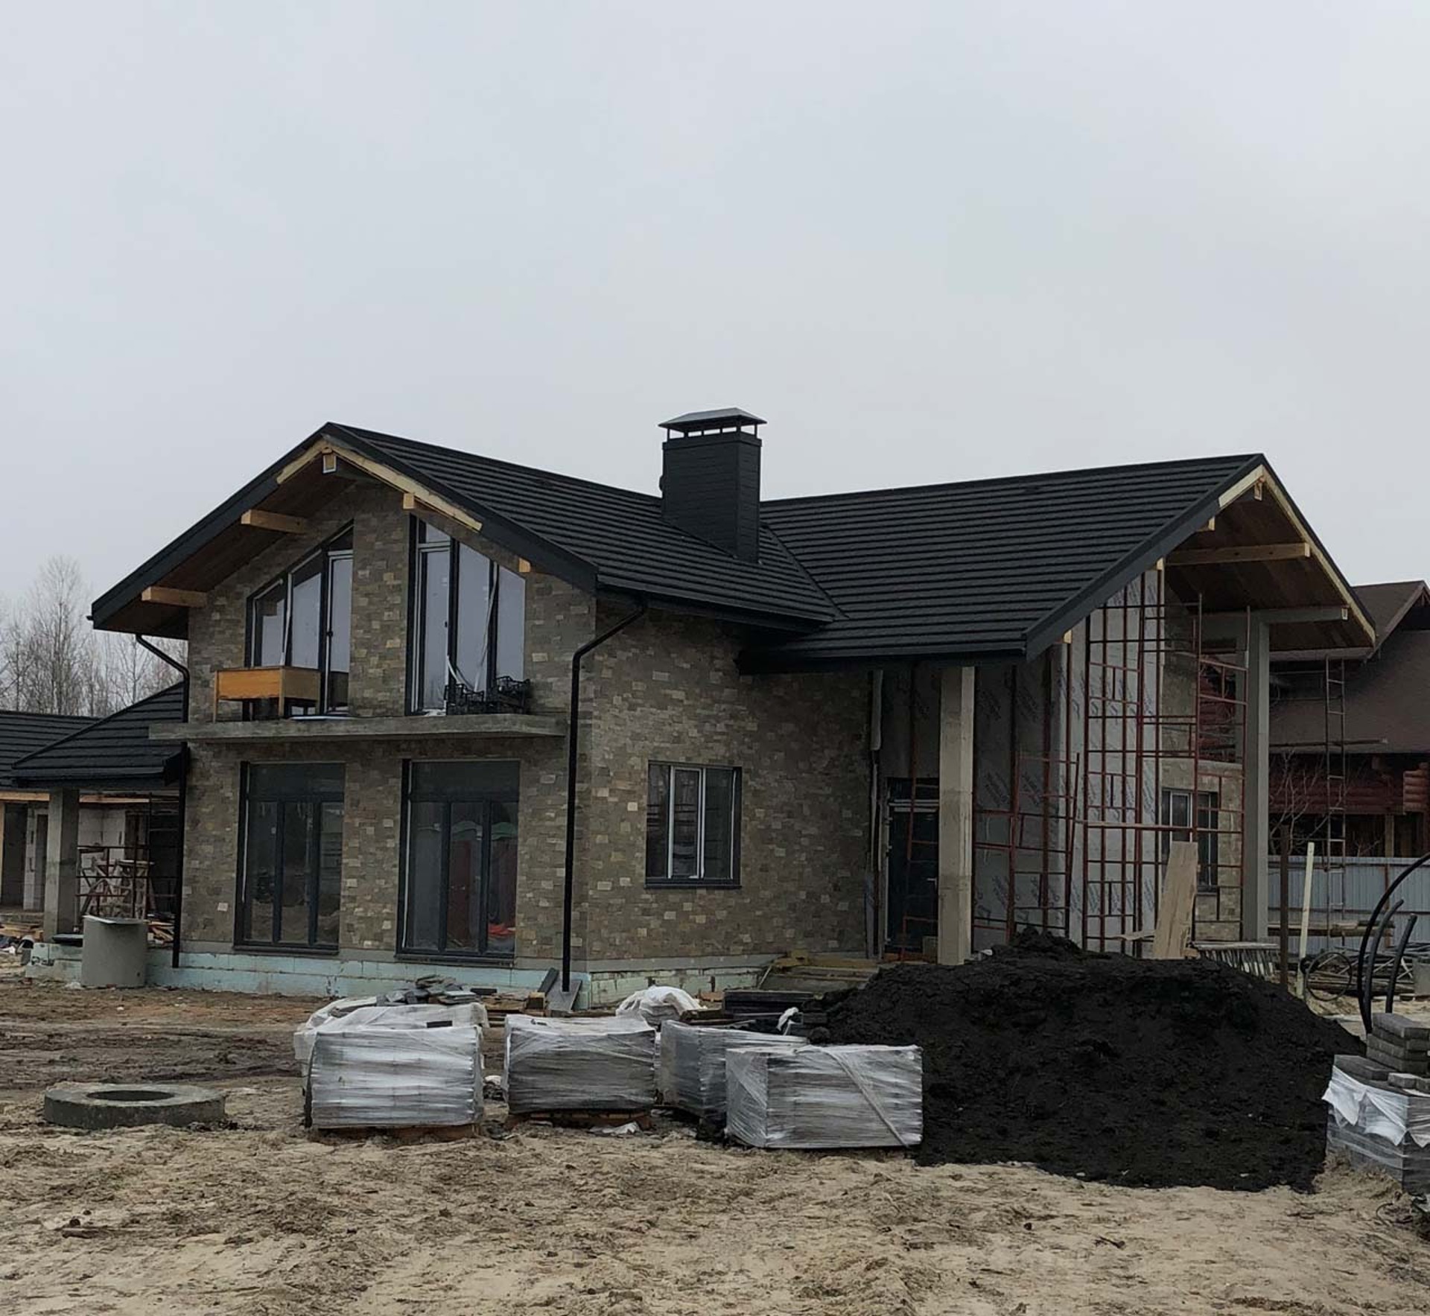
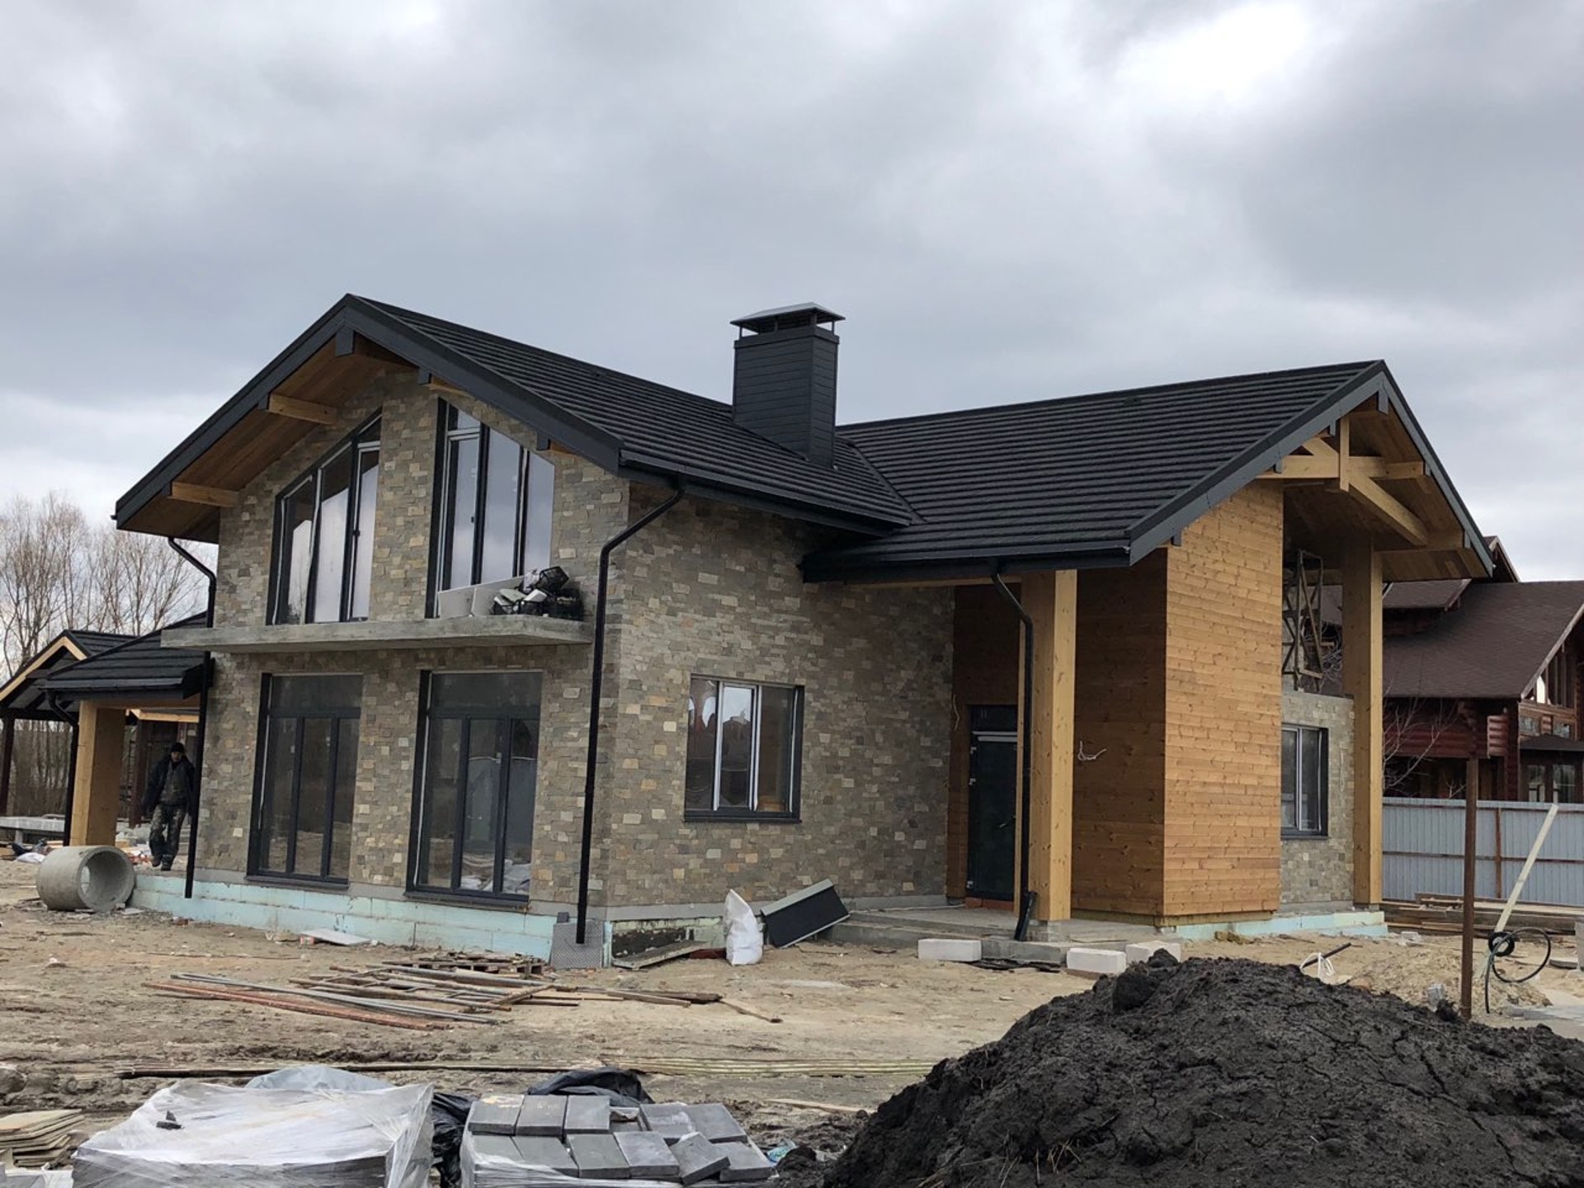
This suburban residence was designed as a calm, substantial home in a scenic lakeside setting, where the architecture could feel both grounded and open to daylight. The composition combines masonry reliability with the warmth of natural wood, creating a modern chalet impression with rustic notes and a clear contemporary character.
The result reflects a thoughtful approach to house construction: massing, roof silhouette, and material balance work together to support comfort in everyday use while preserving a strong visual identity. For more completed work, see the portfolio and explore related individual design solutions.
Planning logic
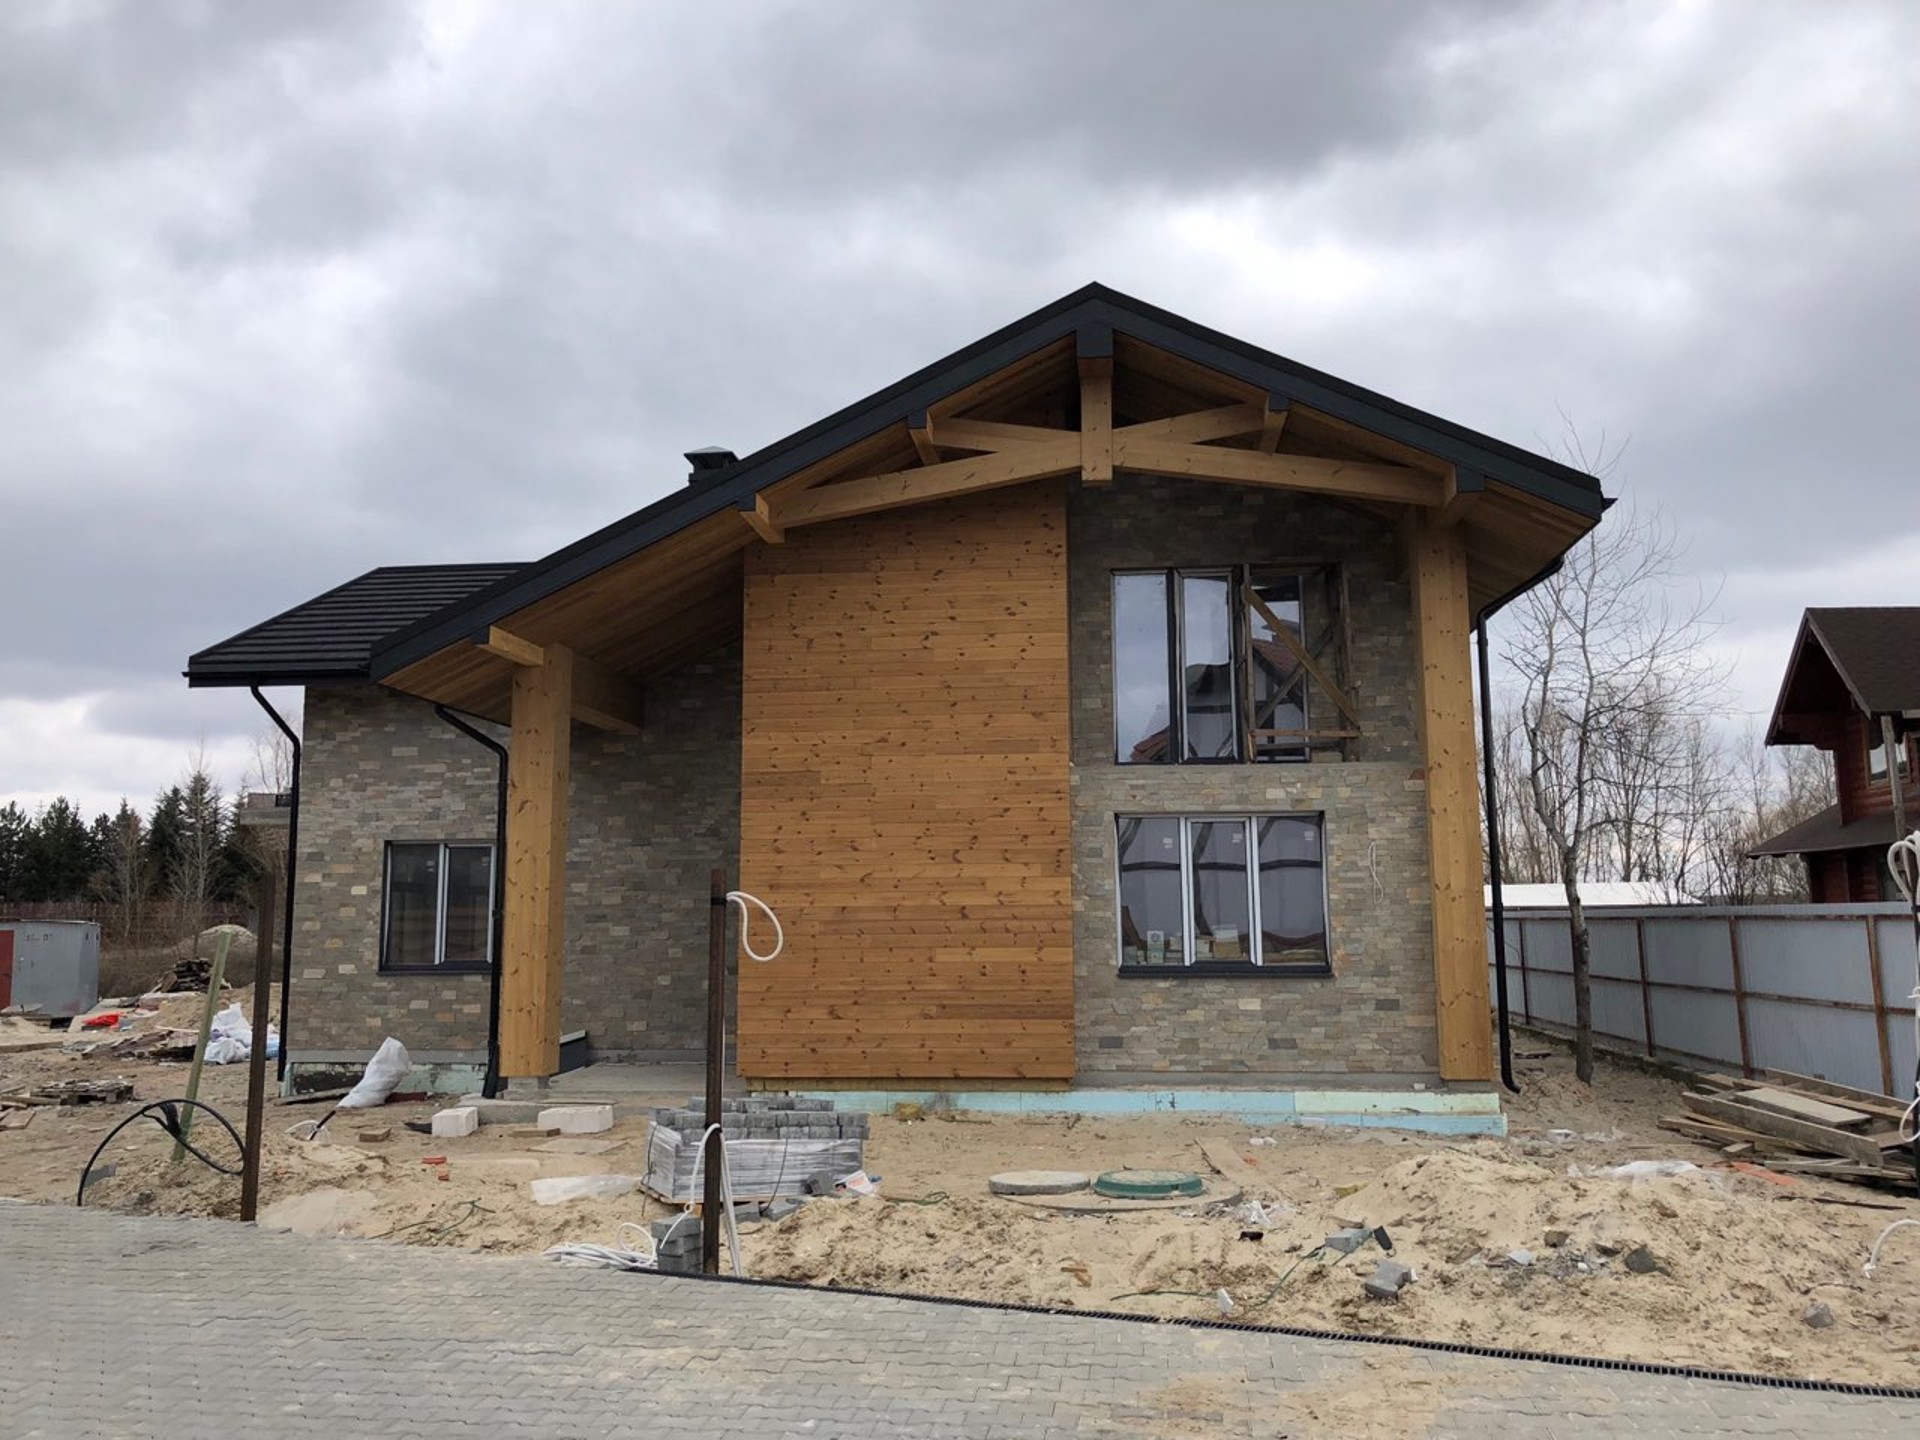
The home was shaped around a practical suburban lifestyle, with an emphasis on spaciousness, natural light, and a clear architectural rhythm. The volumetric forms help the building feel solid and composed, while the gable roof reinforces the chalet-inspired profile.
Material character
Masonry gives the house its sense of permanence, and wooden elements soften the overall impression. This contrast makes the exterior feel warmer and more welcoming, especially in a landscape where natural materials read well across the seasons.
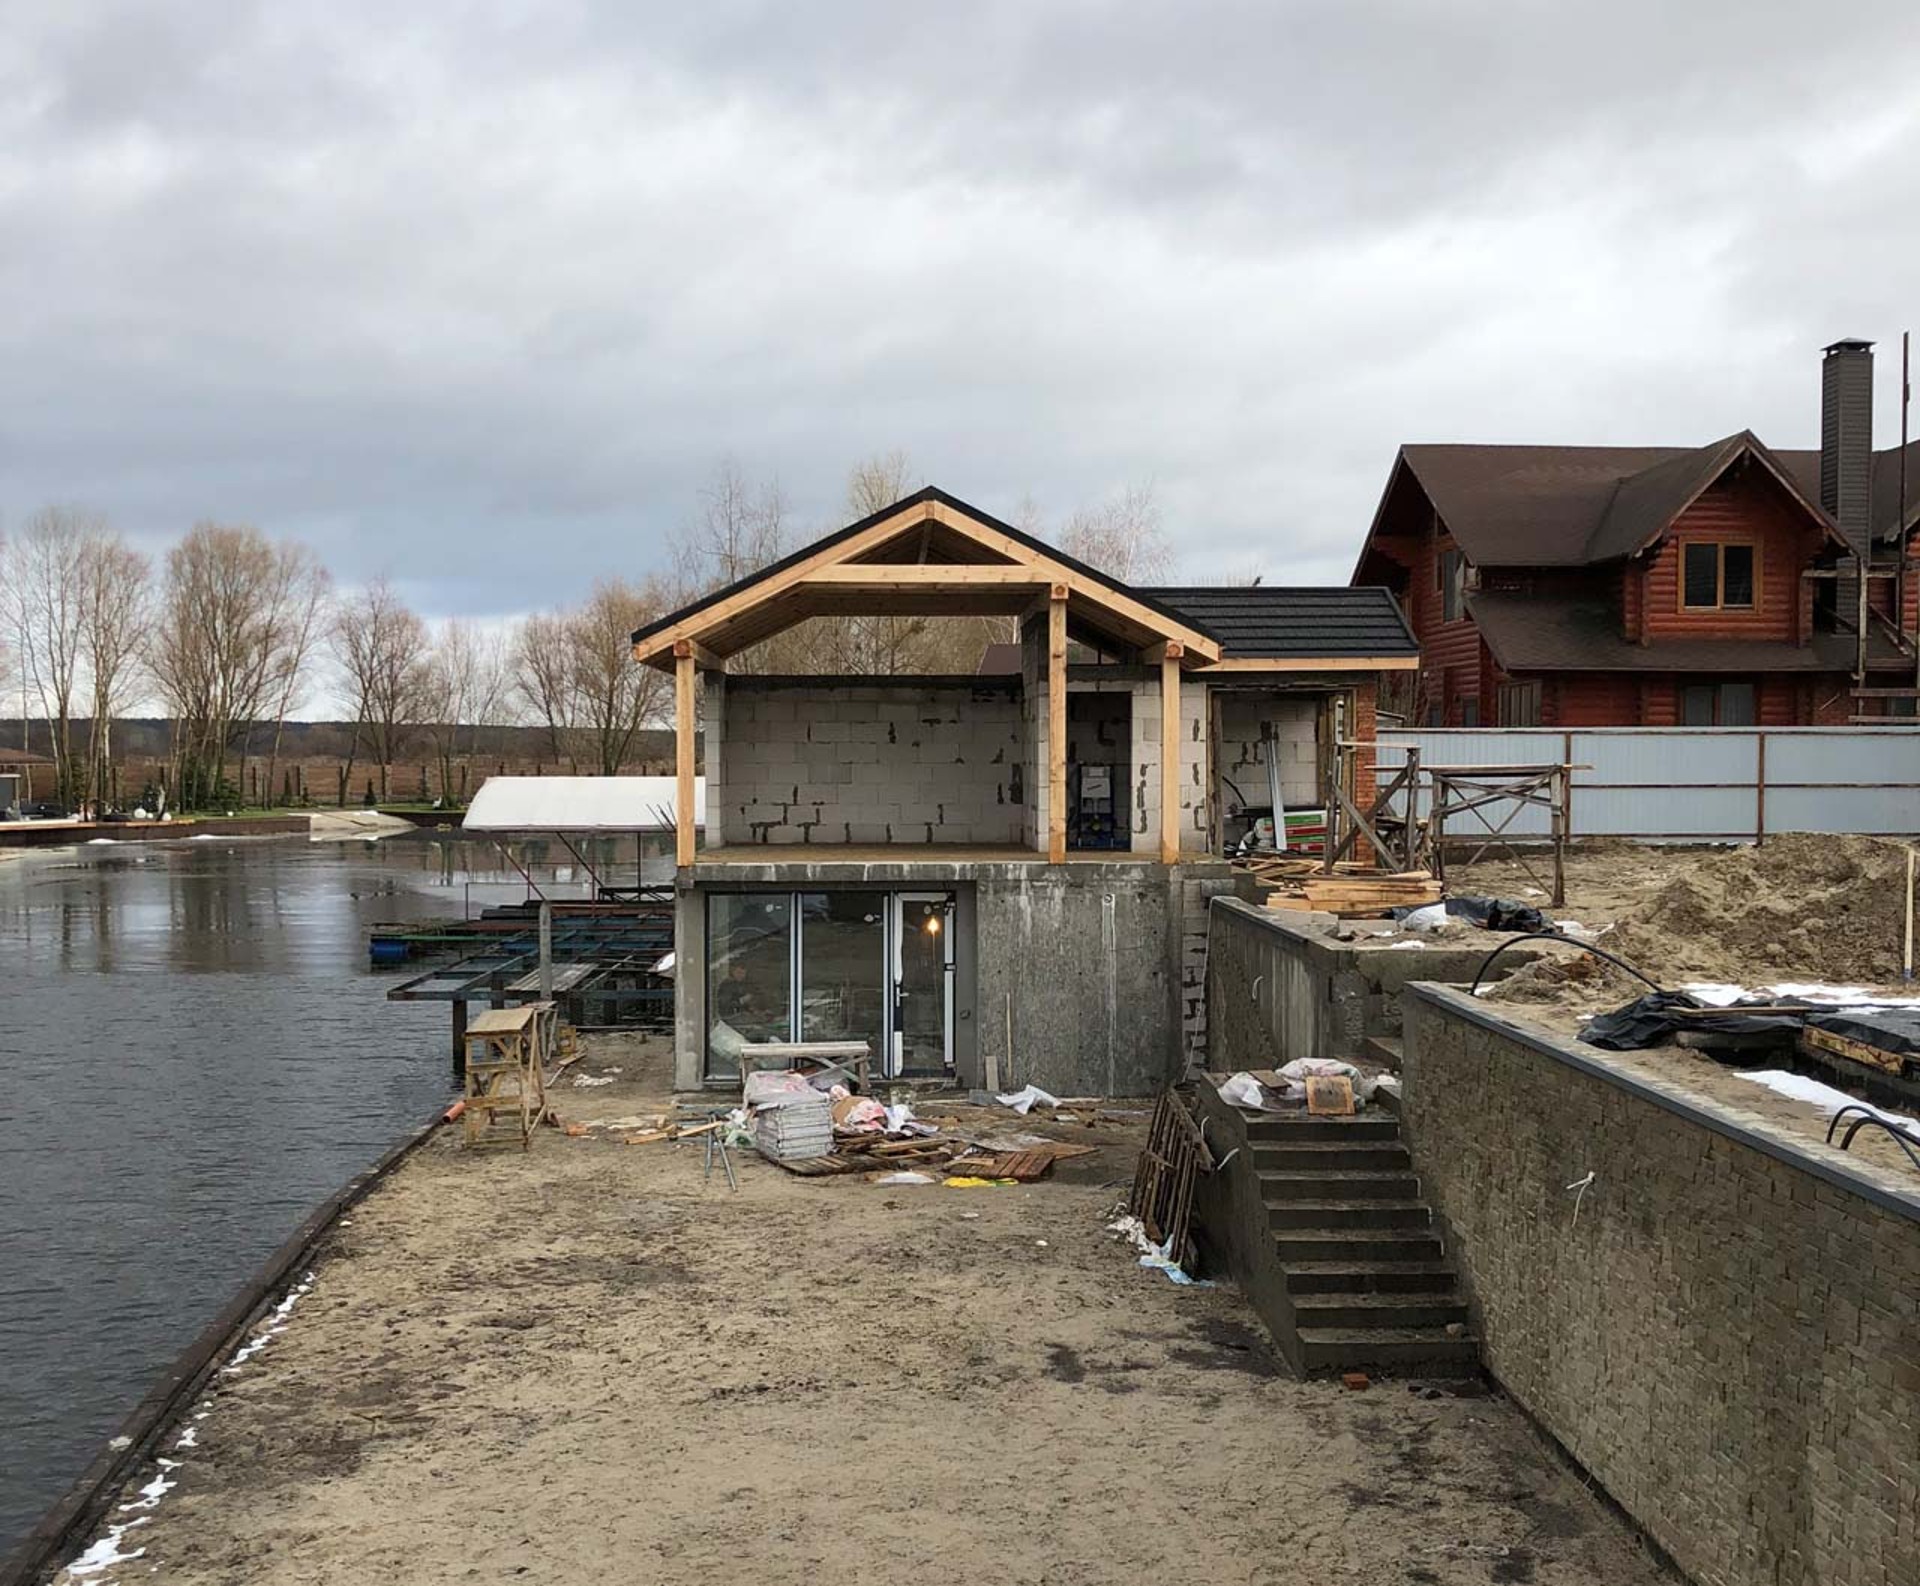
Architectural mood
The style can be read as modern rustic: restrained, durable, and visually calm. Large shapes and an abundance of light keep the composition from feeling heavy, despite the substantial build.
Interior direction
The interior style is modern, which supports clean organization and a comfortable daily routine. That approach pairs naturally with the exterior language, allowing the whole project to feel cohesive rather than divided between styles.
Design and construction highlights
- Balanced massing. The main volumes were composed to look stable and calm, which suits a large house in an open natural setting.
- Warm material contrast. Masonry and wood work together to create a home that feels durable without becoming visually cold.
- Light-oriented composition. The overall form and openings support a bright interior atmosphere and a more open everyday experience.
- Coherent style. The modern chalet direction links the exterior character with the modern interior idea, keeping the project unified from outside to inside.
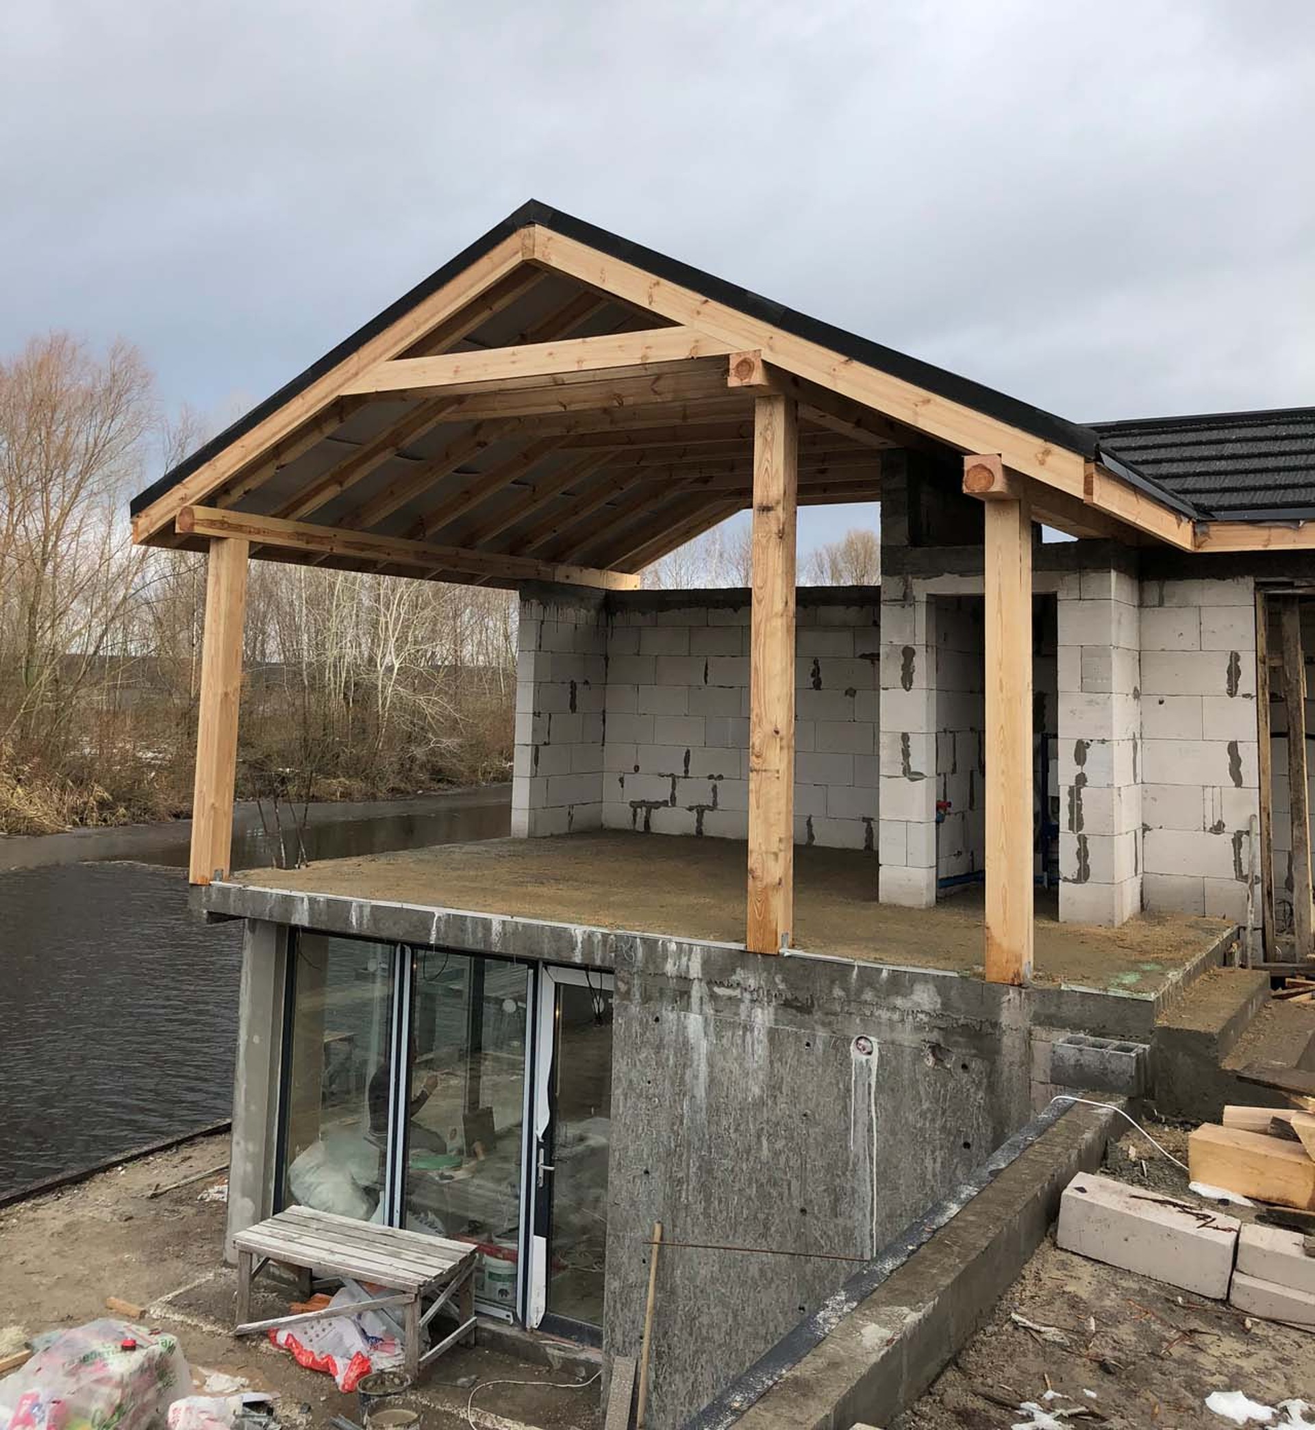
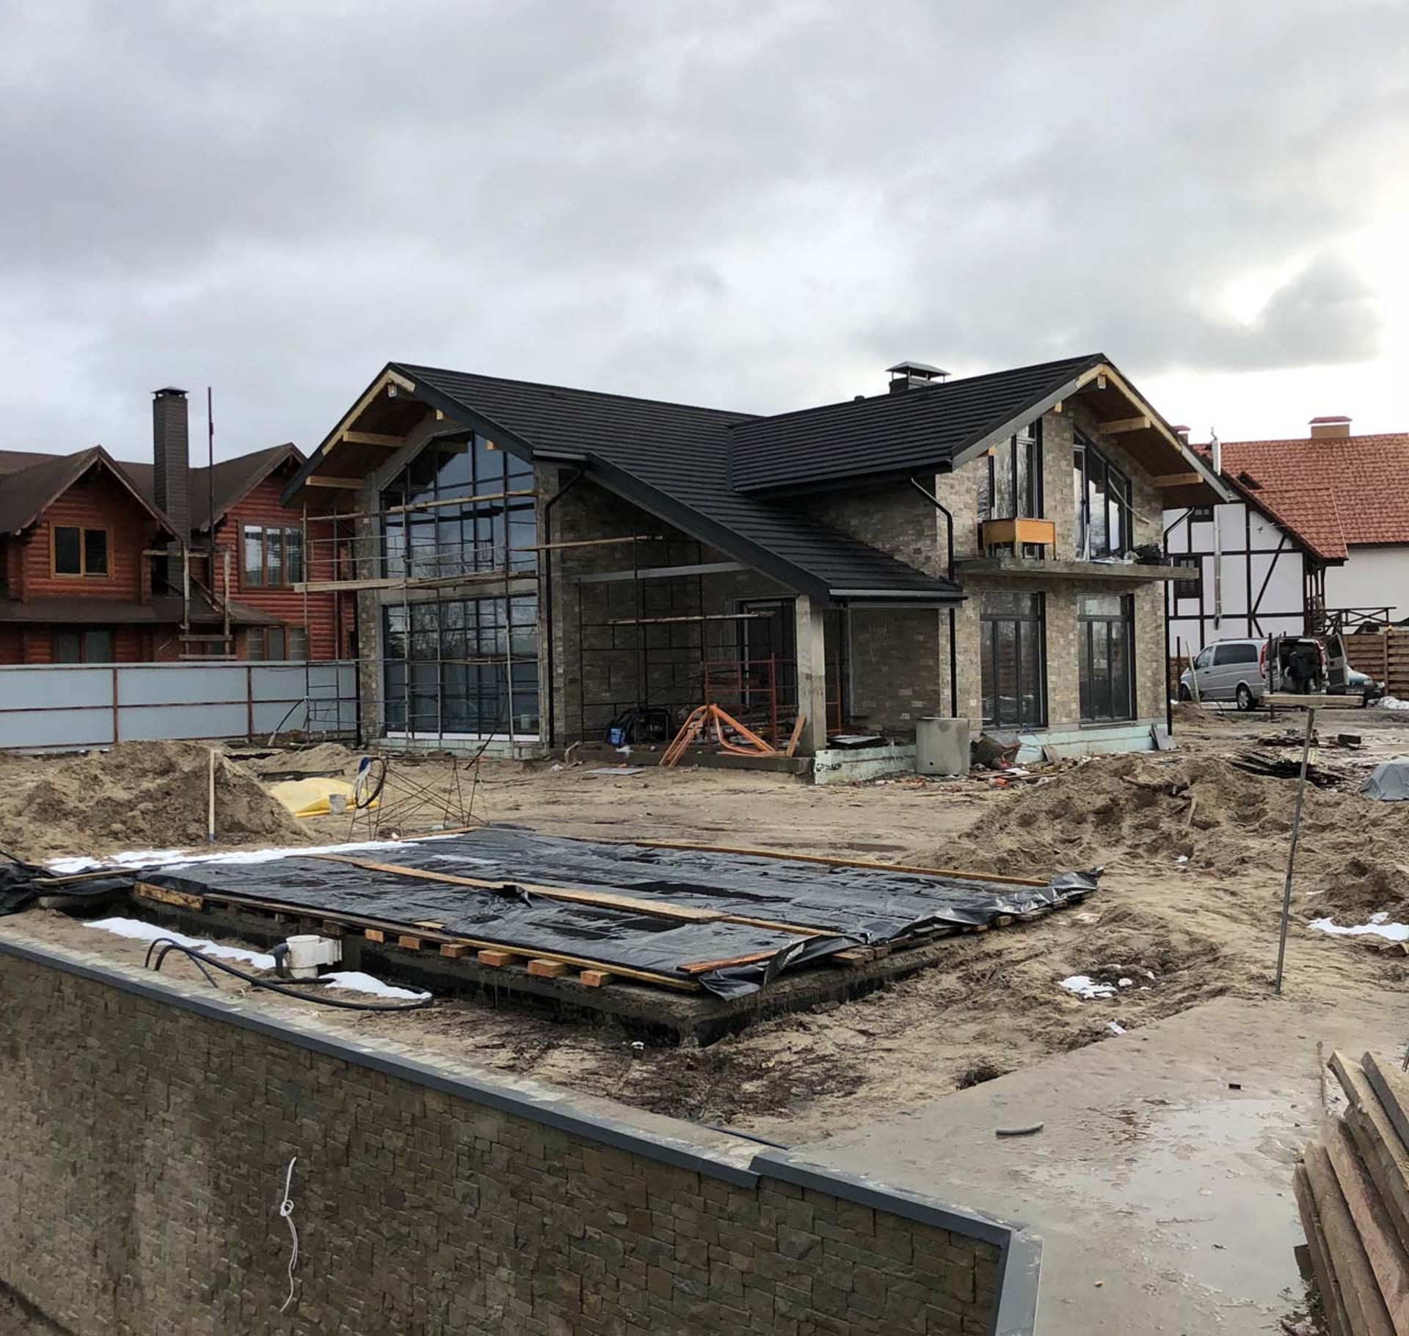
Comfort in a landscape setting
The project was developed for a picturesque site on the shore of a reservoir, so the house needed to feel connected to its surroundings without losing privacy or comfort. The architectural language is expressive, but it remains restrained enough to fit naturally into the landscape. For more related case studies, browse the portfolio or compare this direction with other house projects.
What this project shows
The house demonstrates how a clear architectural idea can unify structure, materials, and atmosphere. It is substantial without being overly formal, and warm without losing precision. If you are planning a similar home, the most effective path is to define the desired lifestyle first and then translate it into the plan, façade, and finishes with the support of an experienced team from about the company to frequently asked questions.
Let's discuss your project
Leave a request and our specialists will contact you shortly. They'll give a free consultation on any question and estimate the cost of your renovation