House 140 m2
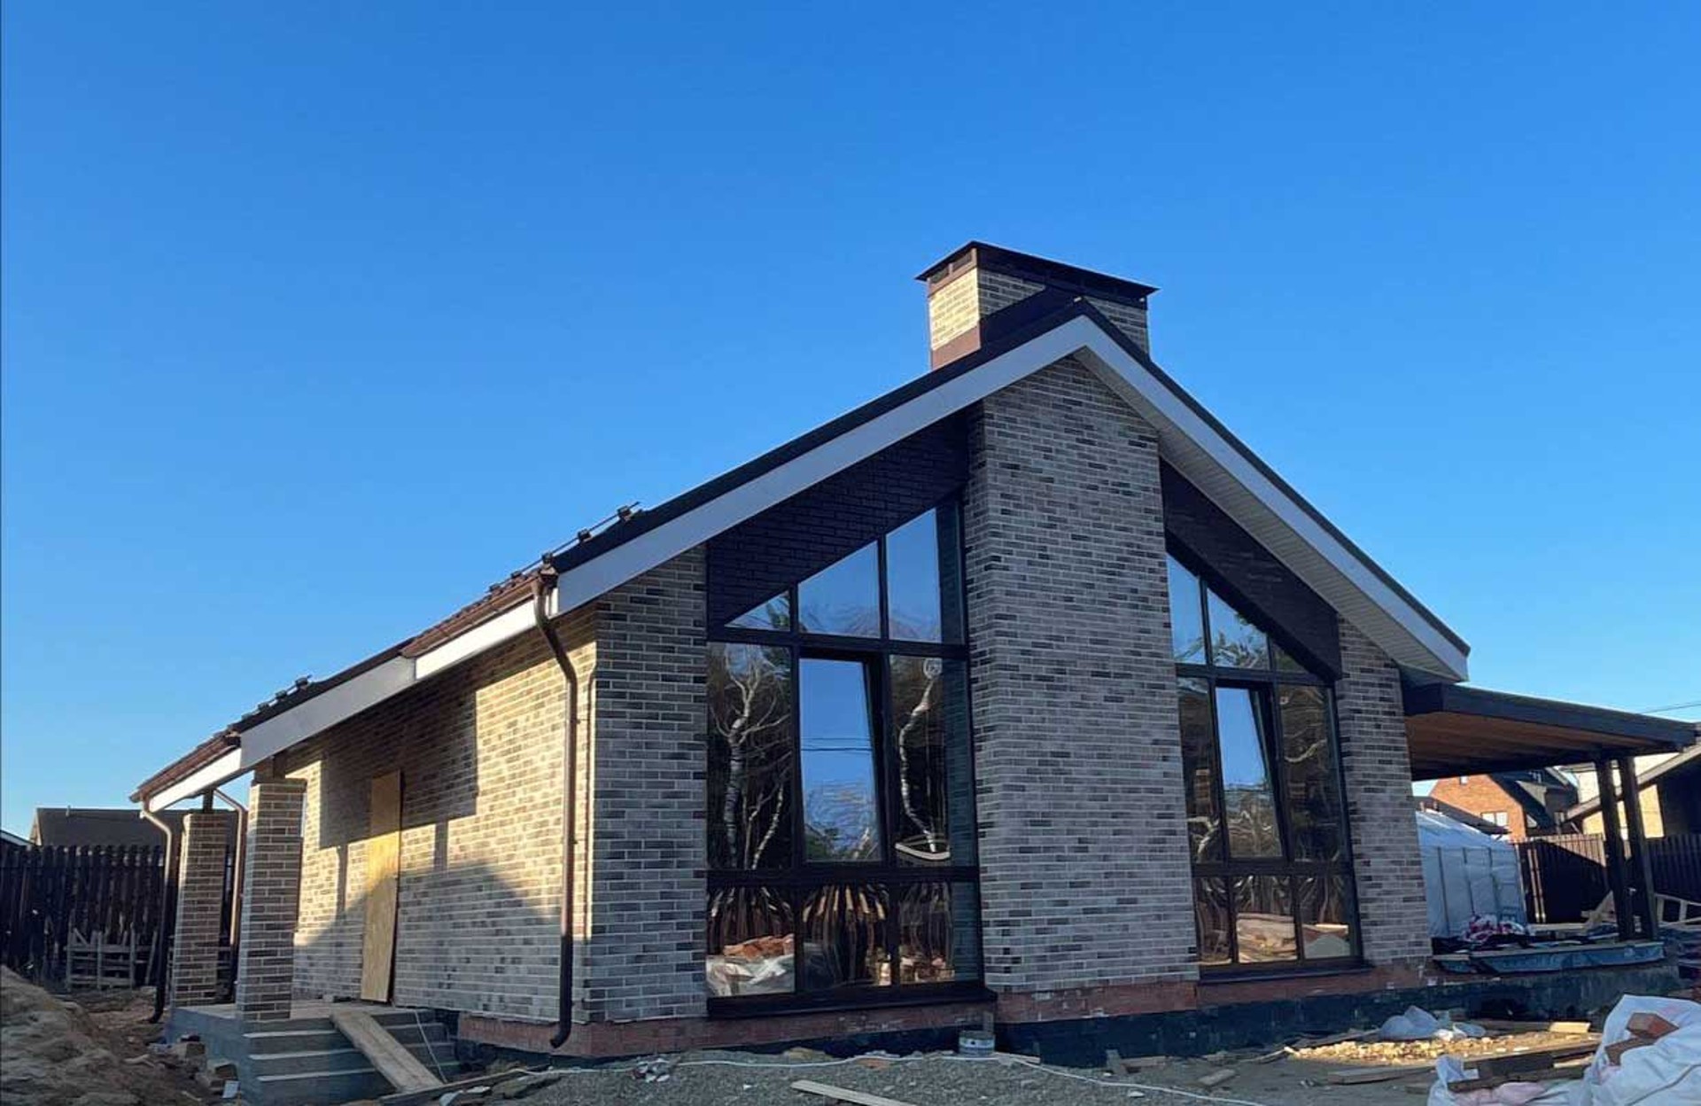
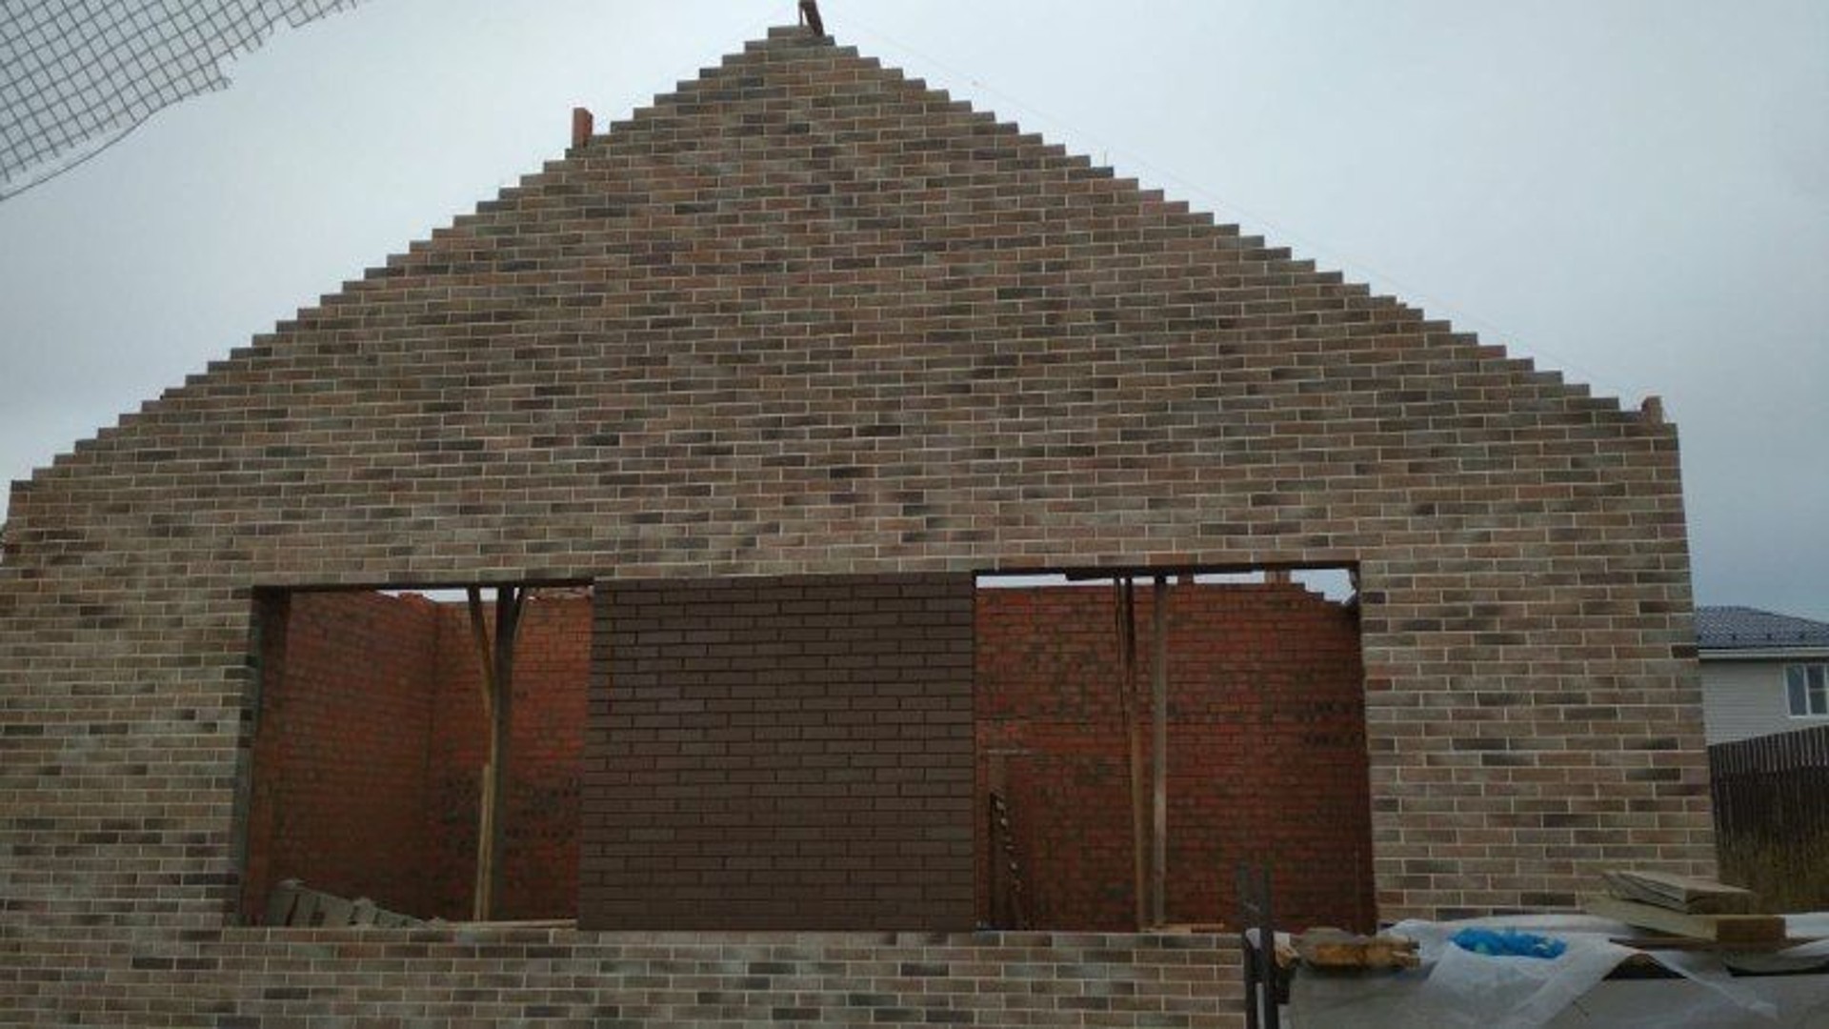
The project is a solid one-storey house, made in a modern style with elements of classics.
Design logic
The concept balances a calm modern silhouette with classic restraint, so the house feels present-day without losing its sense of permanence. The composition is organized around a strong central volume, and the facade treatment supports a clean, confident reading from the first glance.
The architectural idea is further clarified by a high pediment with panoramic glazing, which opens the living area upward and brings in the effect of a second light. This makes the main interior space feel more spacious and expressive while keeping the overall plan practical for everyday life. For a broader view of similar solutions, explore our portfolio or review house construction as a service direction.
Facade character
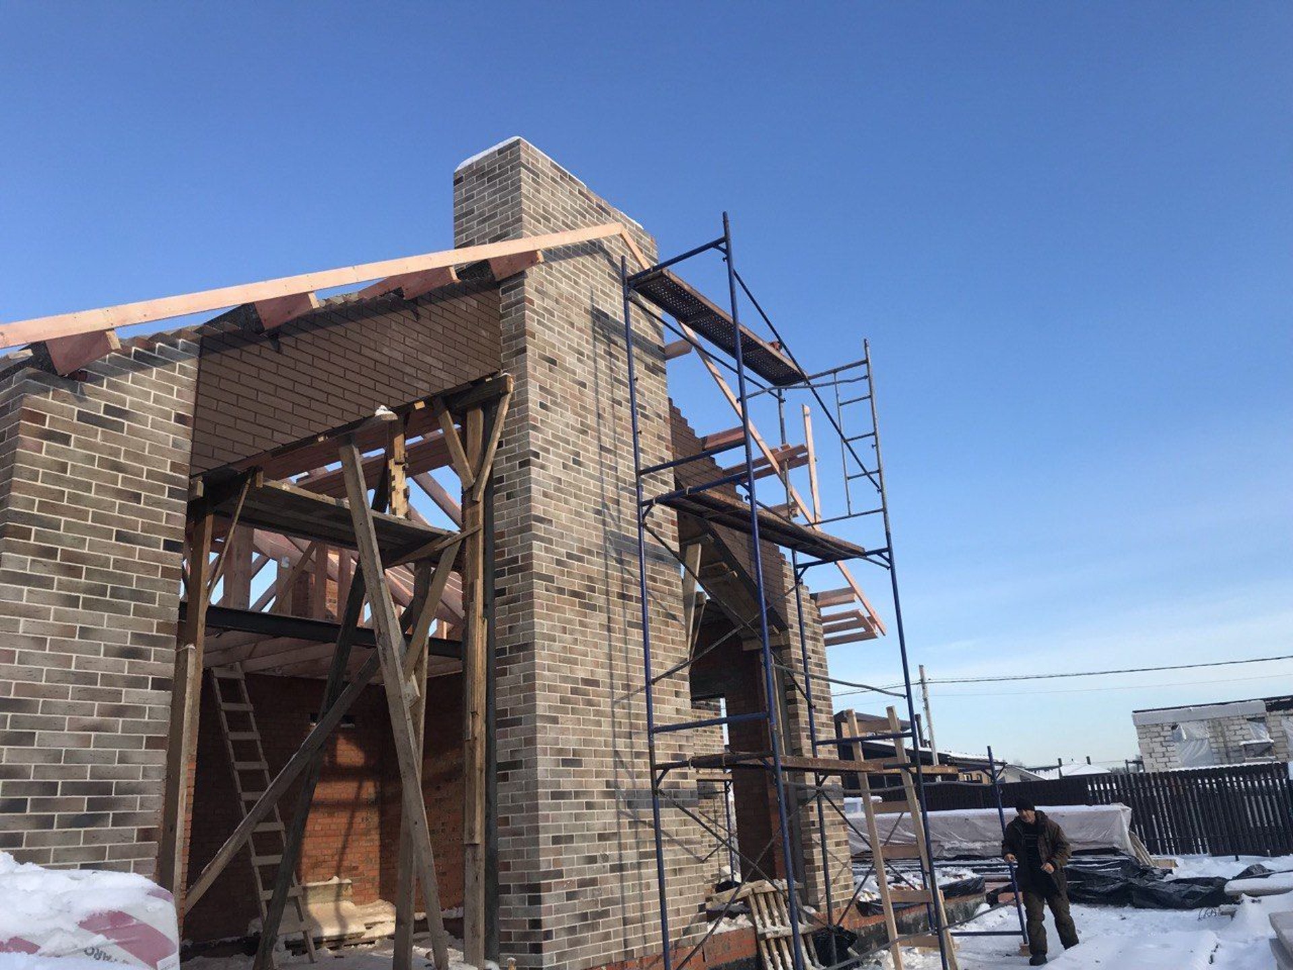
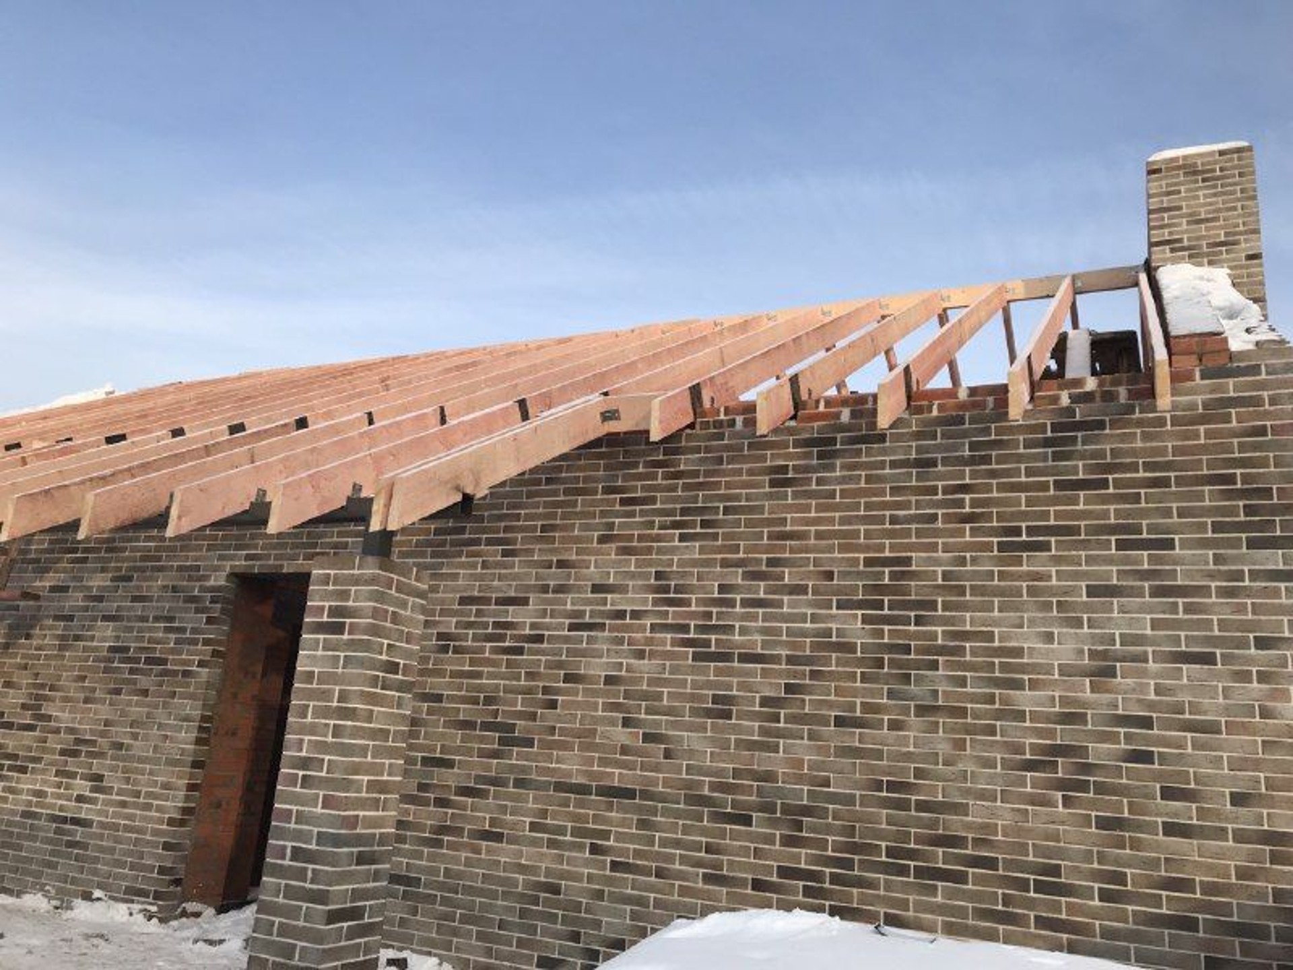
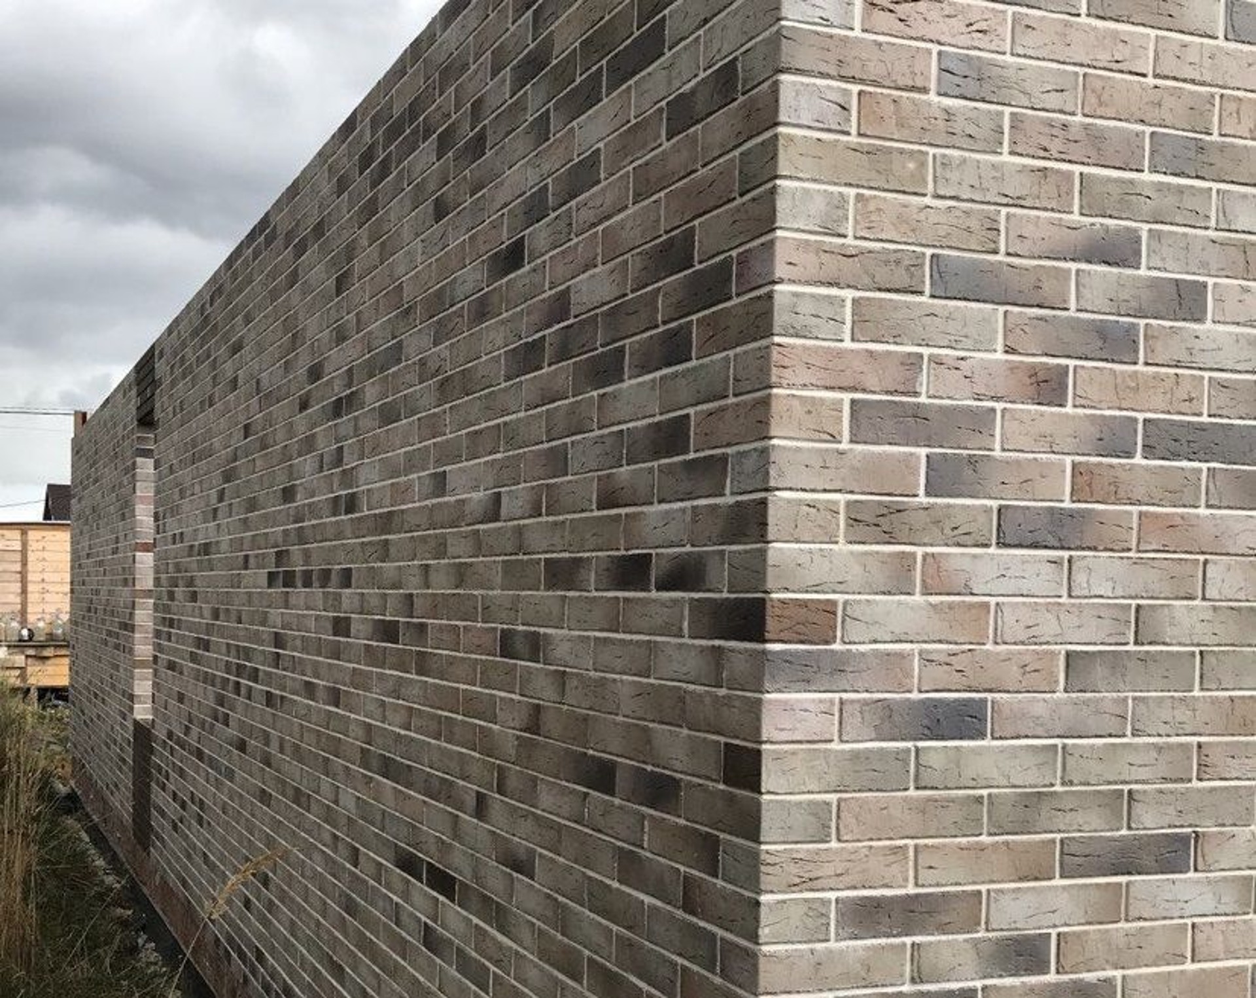
The exterior is based on high-quality clinker brick, chosen for its durability and for the refined, slightly vintage expression it gives the house. This material helps the volume look grounded and substantial, while also softening the transition between modern forms and classical references. If you are comparing approaches, the same design thinking often appears in individual project work and in broader services planning.
Interior direction
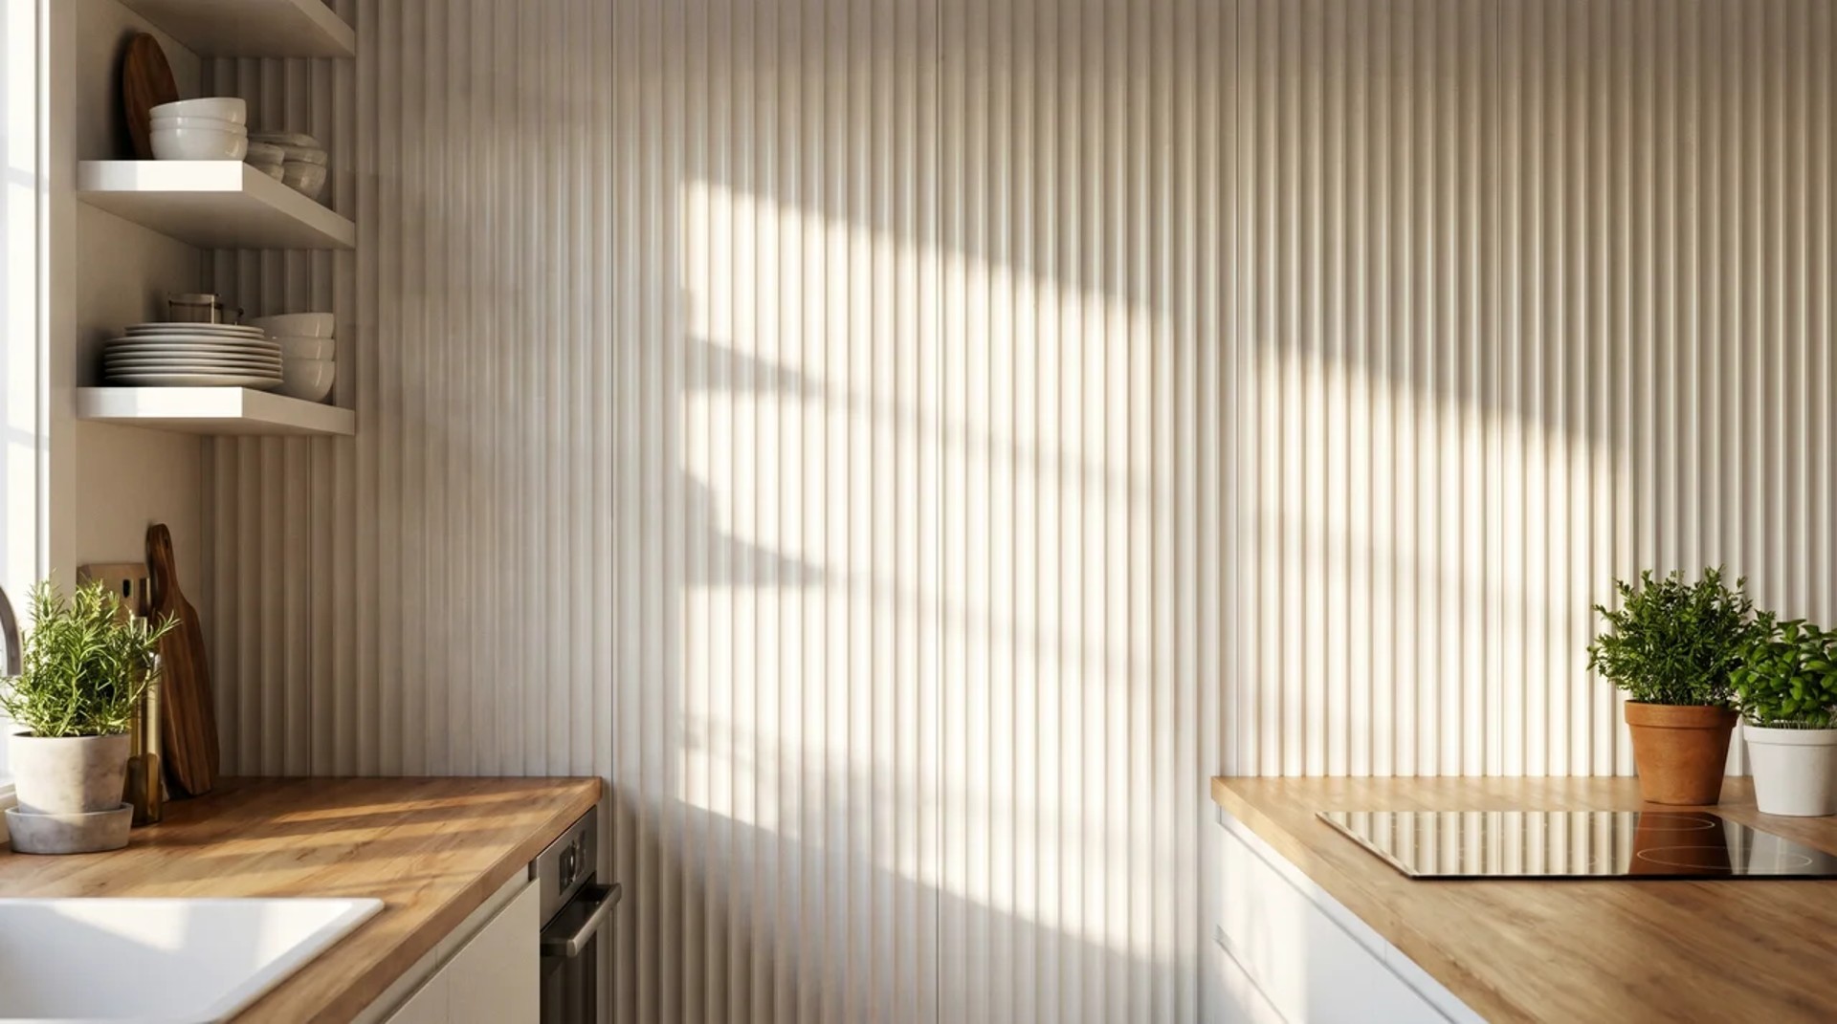
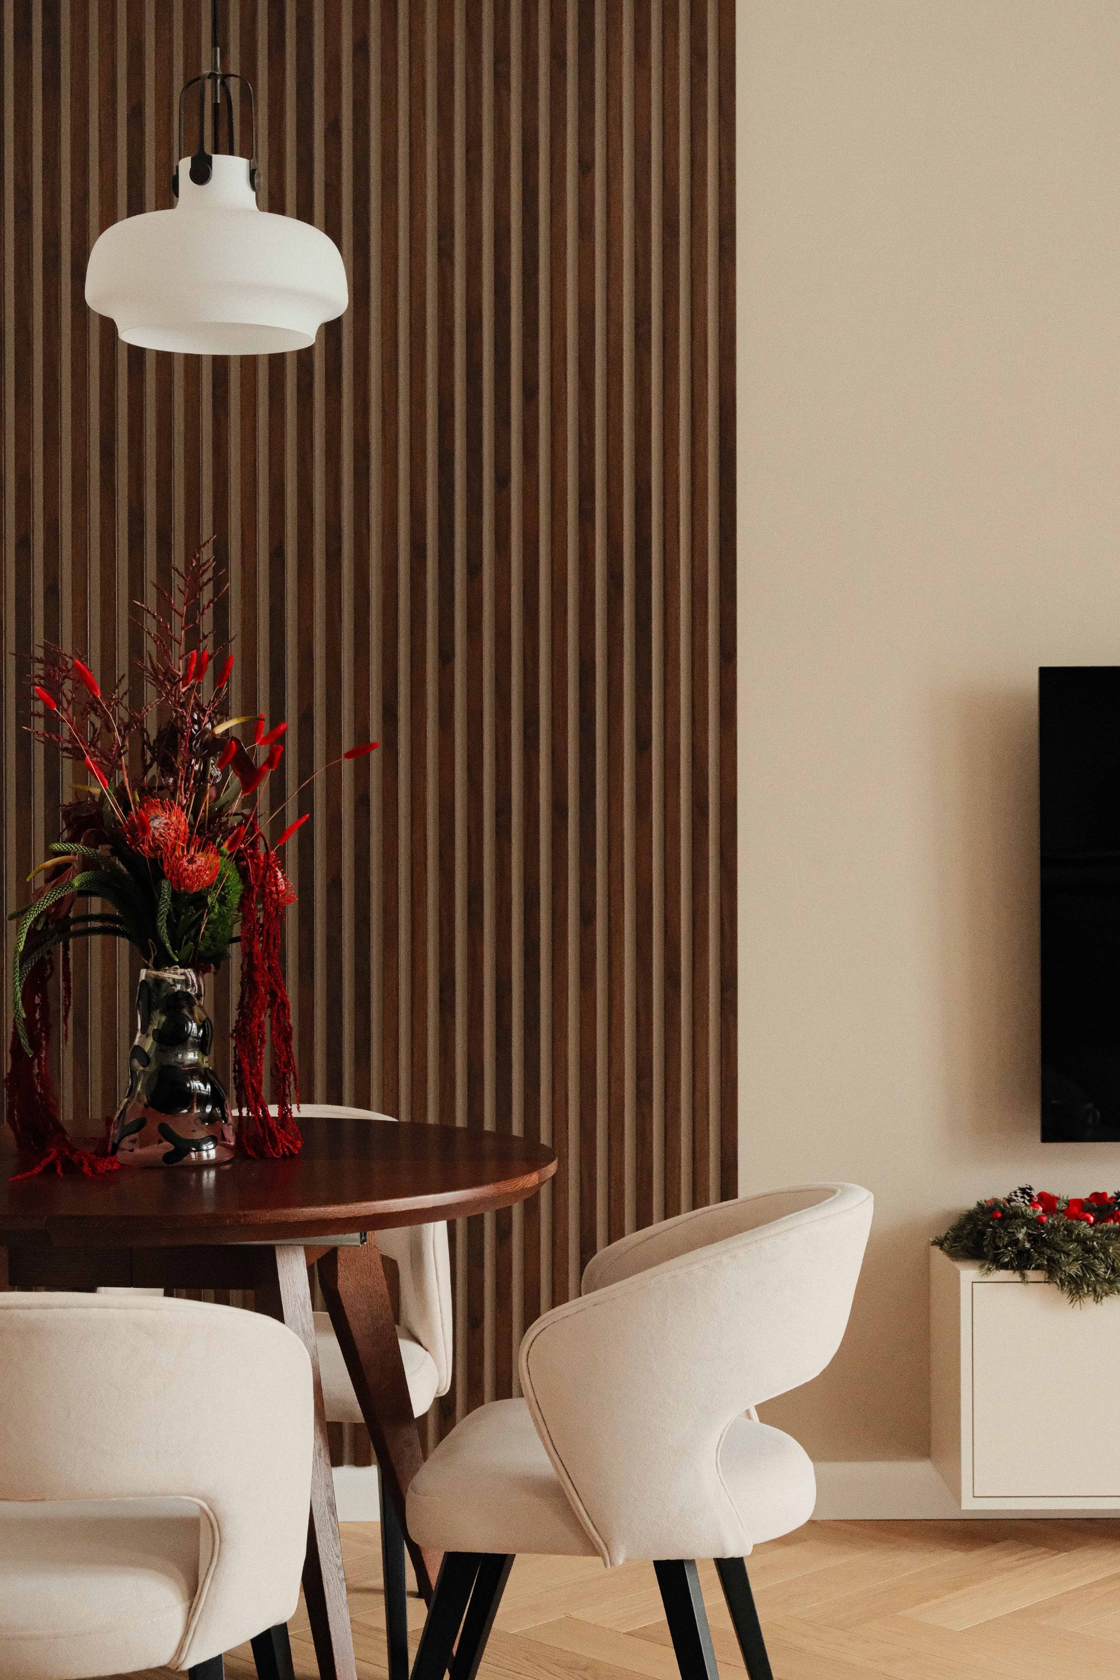
The interior style is modern, with an emphasis on openness, visual clarity, and comfortable circulation. The layout benefits from natural light and from the strong architectural focus created by the glazed pediment, so the space can feel both composed and inviting. Details like this are often discussed in our blog and clarified in the FAQ.
Planning priorities
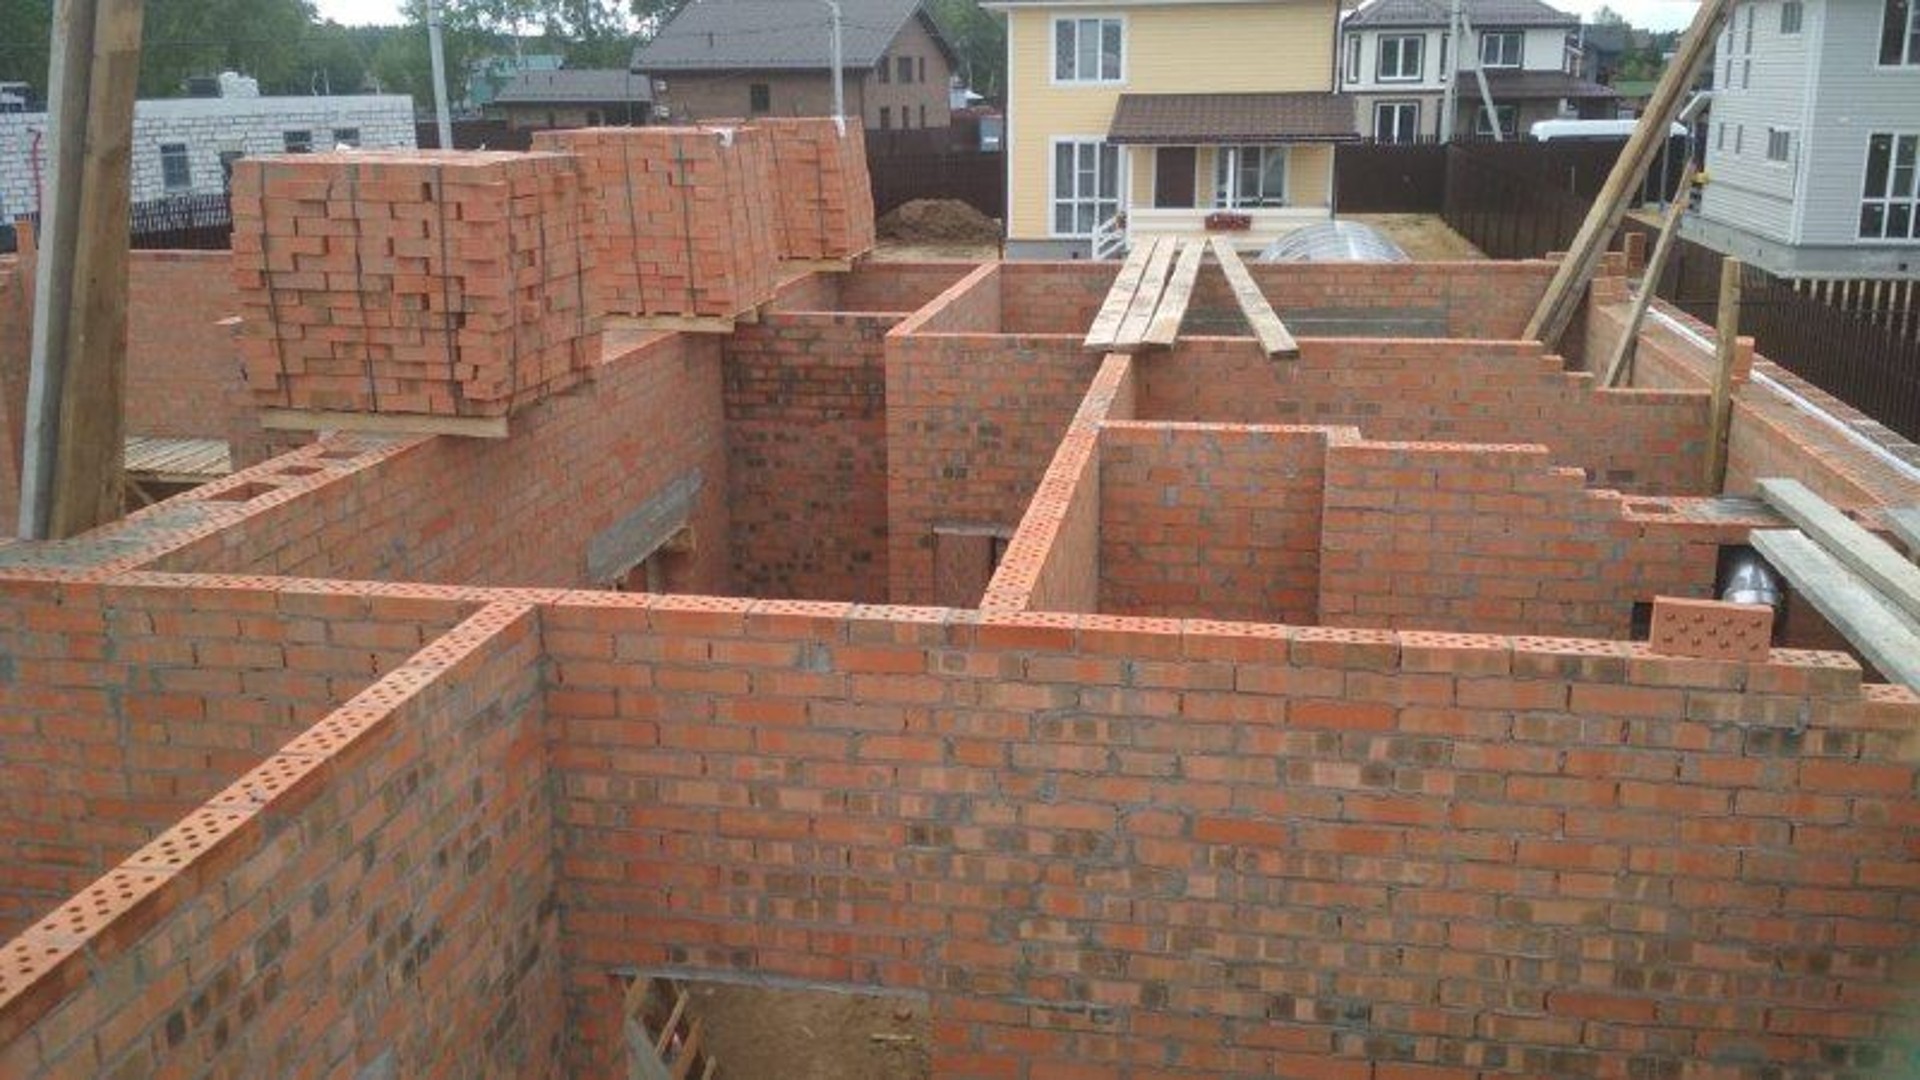
The project is built around everyday comfort: a clear functional structure, generous natural light, and an exterior image that stays elegant from multiple angles. The single-storey format keeps movement simple and intuitive, while the expressive roofline gives the home a recognizable architectural profile. If you are planning a similar home, the first step is usually to define the scope with about the company information and then move toward contacts for a consultation.
- Form the main volume around the living core. The central part of the house is visually strengthened by the high pediment and glazing, so the communal zone receives more light and a stronger spatial identity.
- Choose durable materials with a calm visual finish. Clinker brick gives the facade a reliable, long-lasting base and supports the balanced modern-classic character of the project.
- Keep the interior adaptable and easy to live in. A modern interior approach helps maintain order, comfort, and flexibility without competing with the architectural envelope.
Why the house reads as timeless
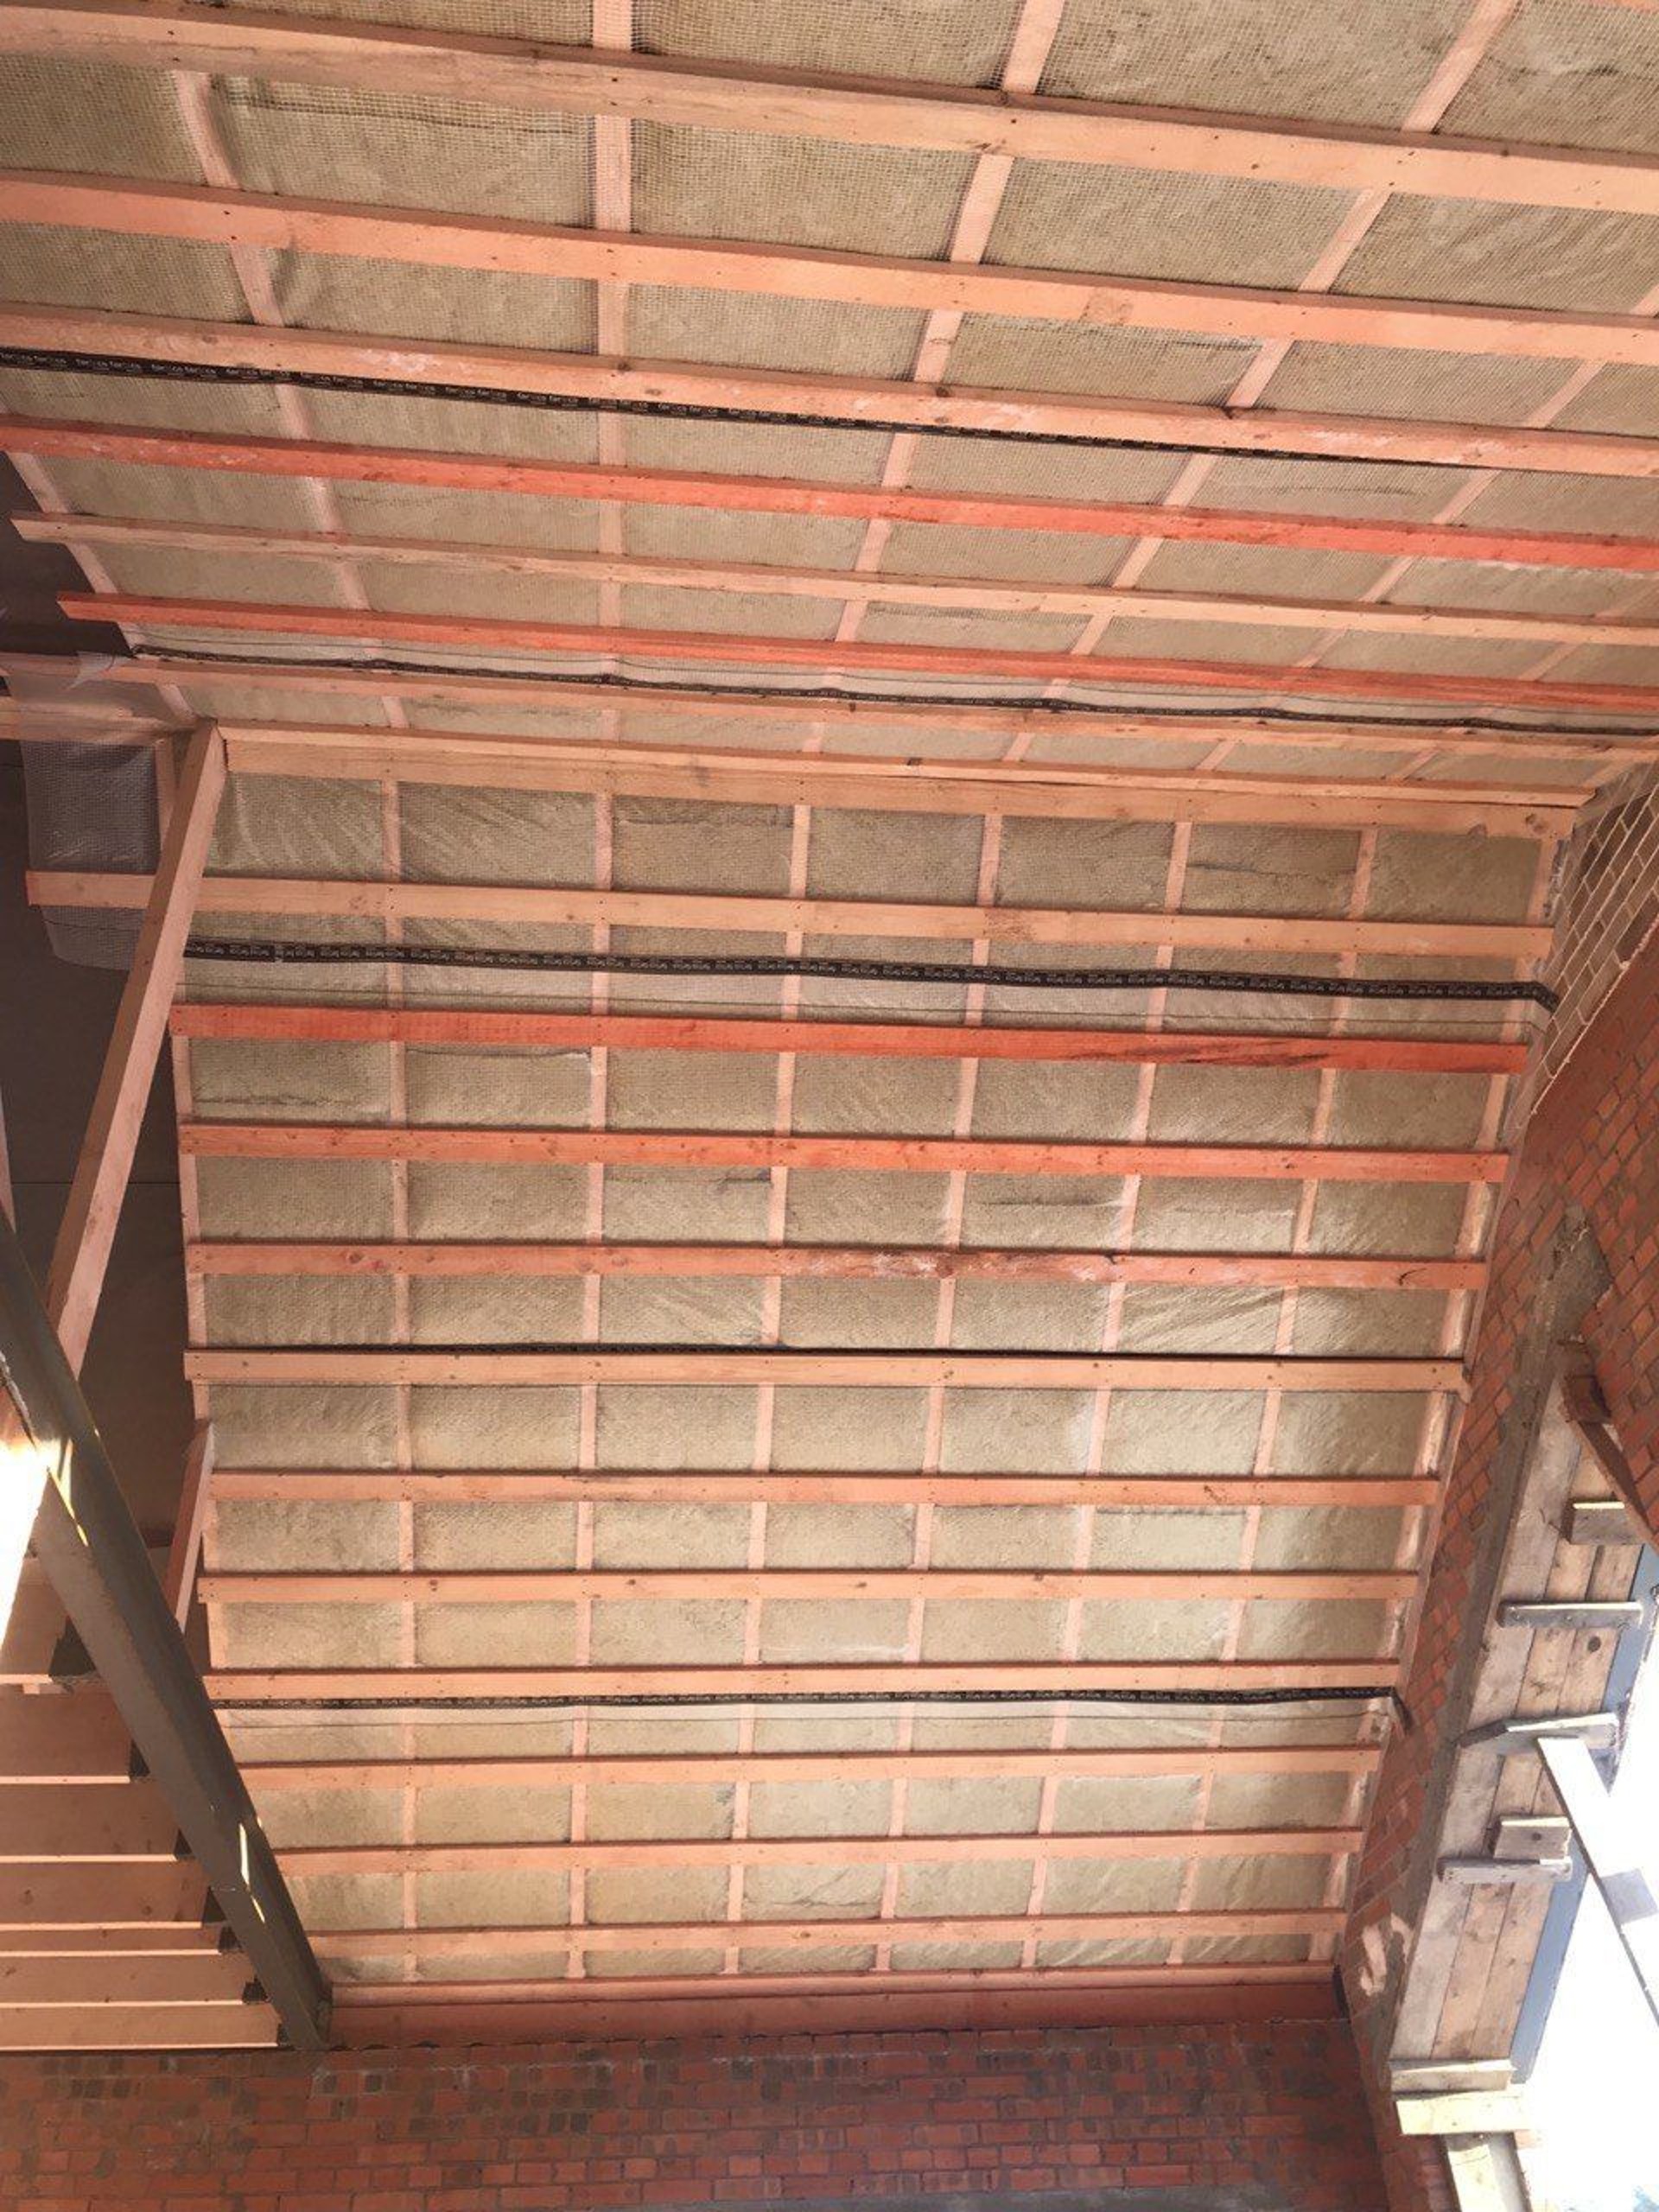
The composition avoids unnecessary decoration, yet it is not minimal to the point of being cold. Classical elements are used in moderation, so the house retains a sense of dignity, while the modern layout and glazing keep it relevant for contemporary living. This balance is especially valuable when a project must feel both welcoming and architecturally complete.
Materials and atmosphere
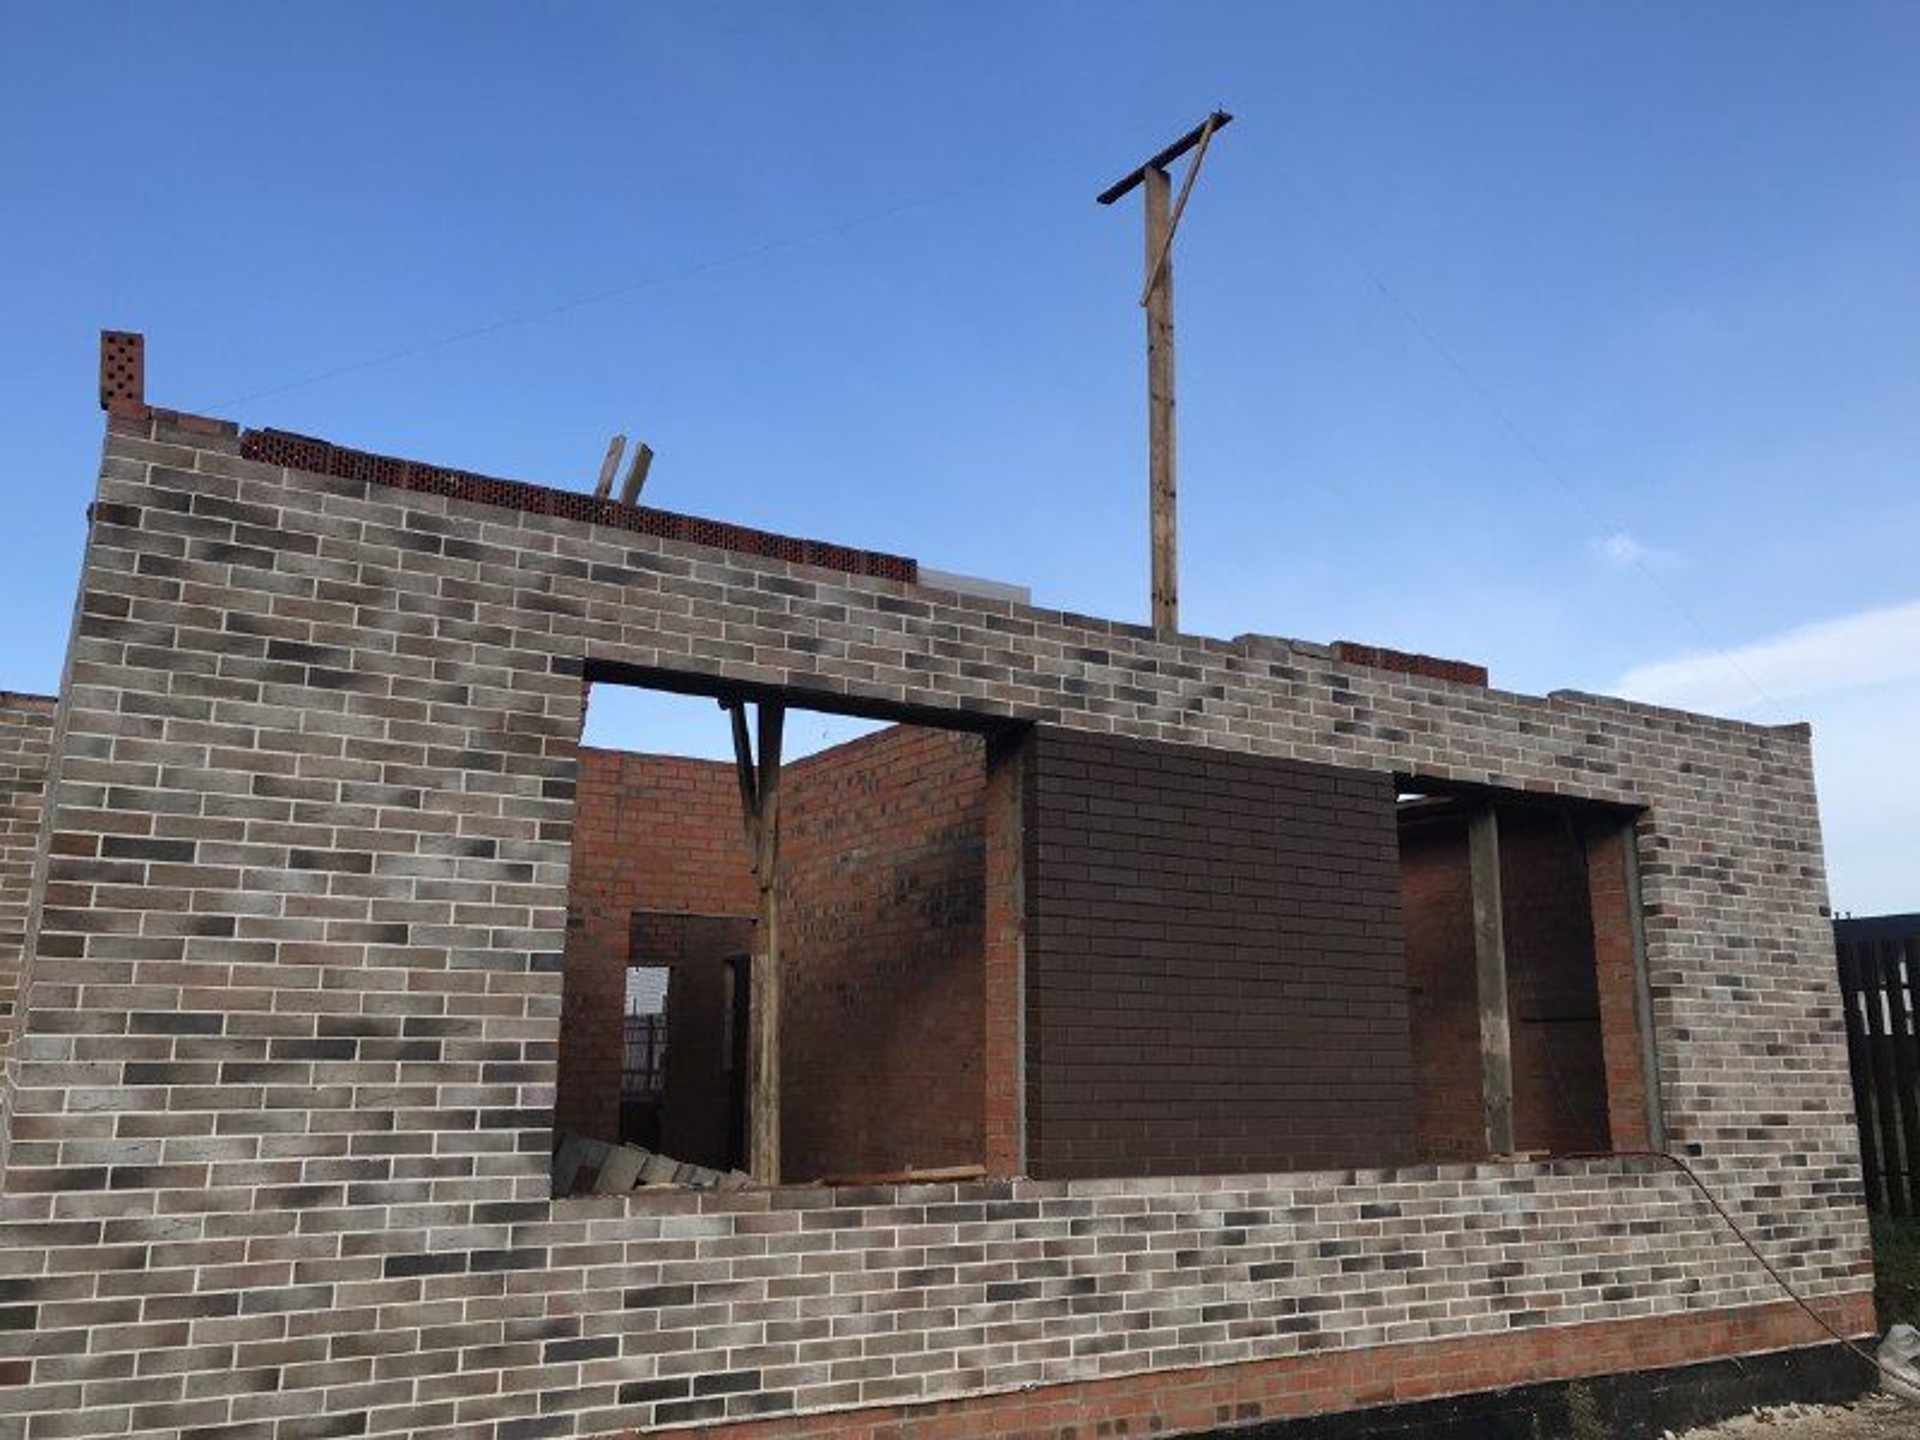
The clinker facade sets a durable tone outside, while the interior direction remains light, functional, and modern. That contrast is useful: the exterior conveys solidity, and the interior supports a relaxed daily rhythm. For related work in different formats, you can also browse apartment renovation or commercial renovation examples to compare how space and finish are handled across project types.
What the project suggests
House 140 m2 demonstrates how a compact, one-storey home can still feel representative and architecturally expressive. The key is not excess, but proportion: a clear silhouette, a memorable glazed accent, and materials that age gracefully. If you are planning a similar build, the path usually begins with a defined concept and a realistic scope for construction.
Next step
For consultation, coordination, or the start of a related brief, use the project contacts page and keep the reference to this house at hand so the team can align the layout, facade language, and interior mood from the outset.
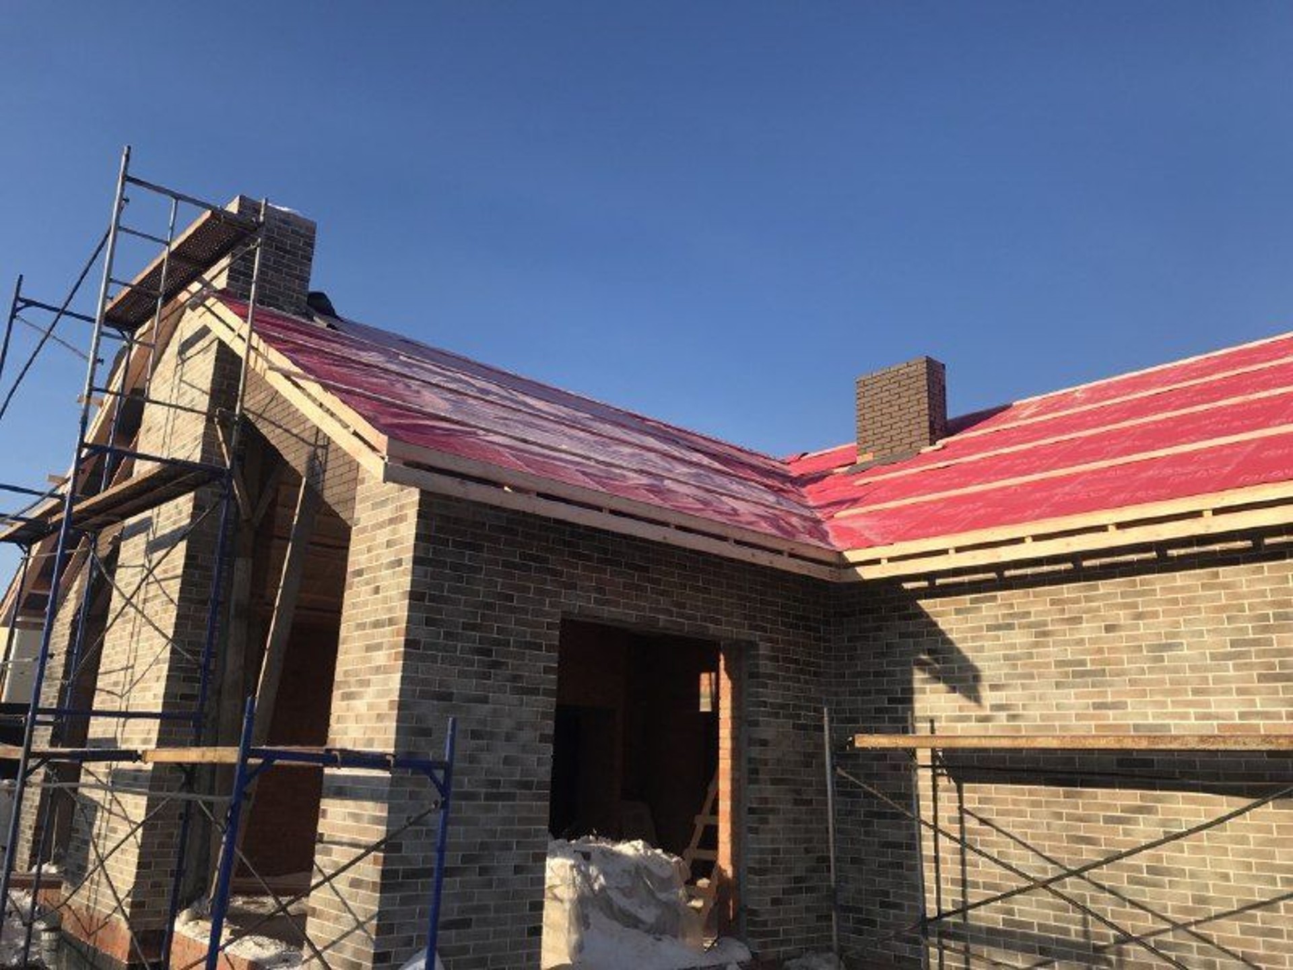
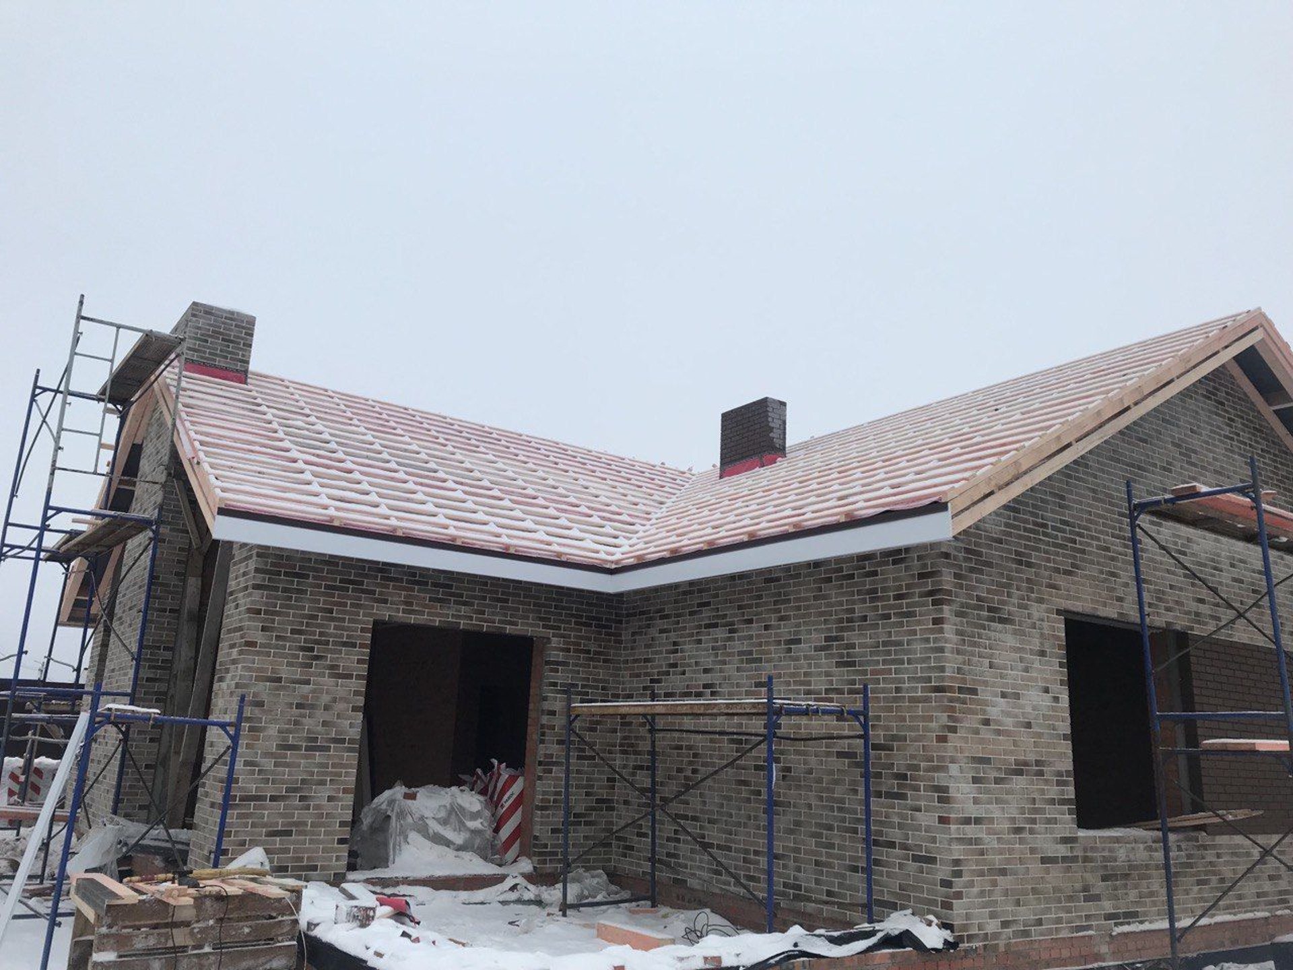
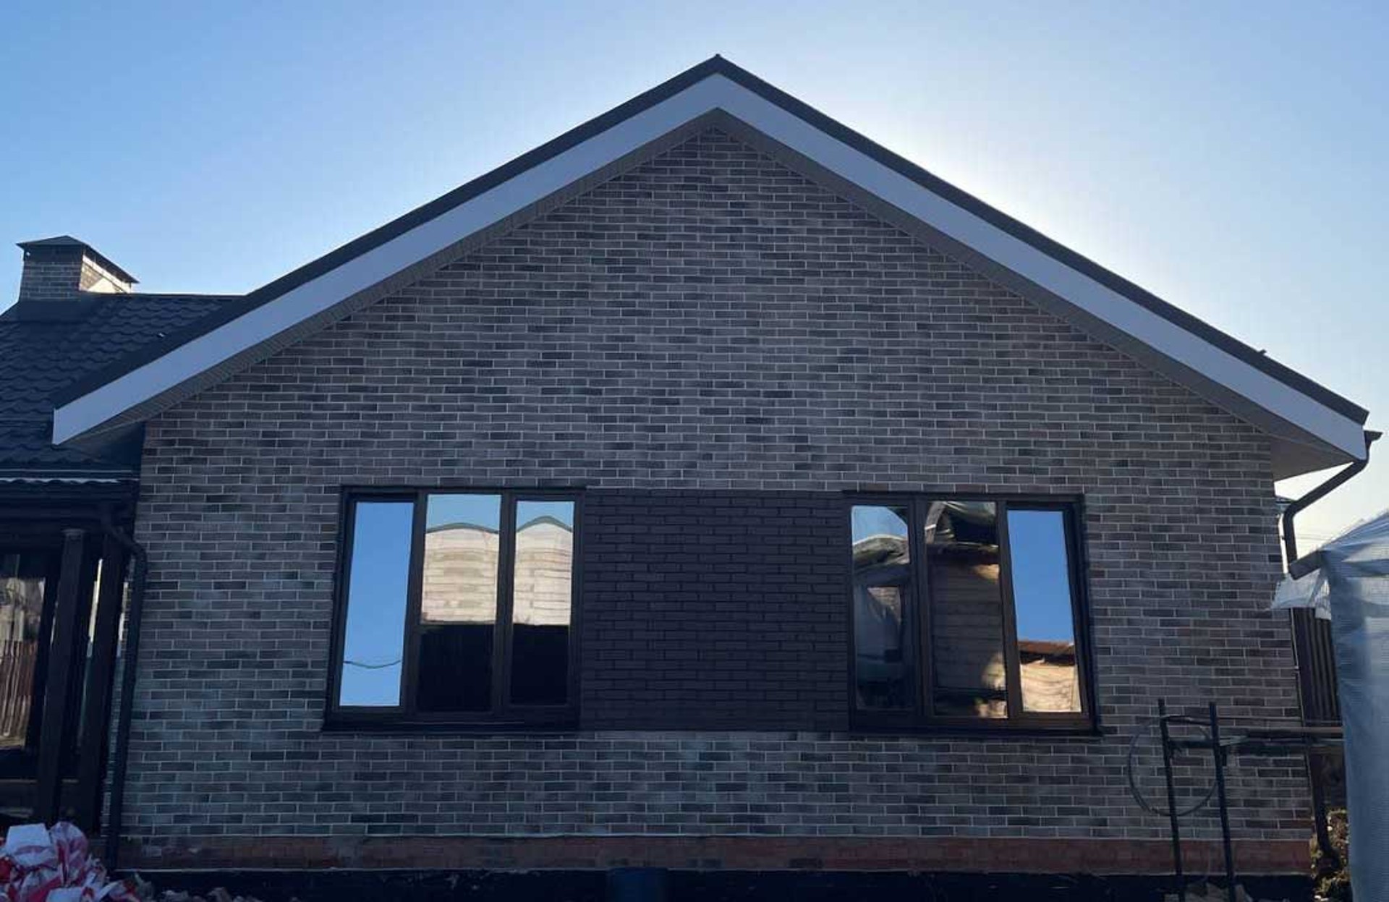
They built a house of 140 m²: first a box, then an interior. There was a lot of work, but everything went according to plan. No “missing for a week” or unexpected problems. Everything is clear and to the point. As a result, we got exactly the house we wanted.
 Stanislav & Elena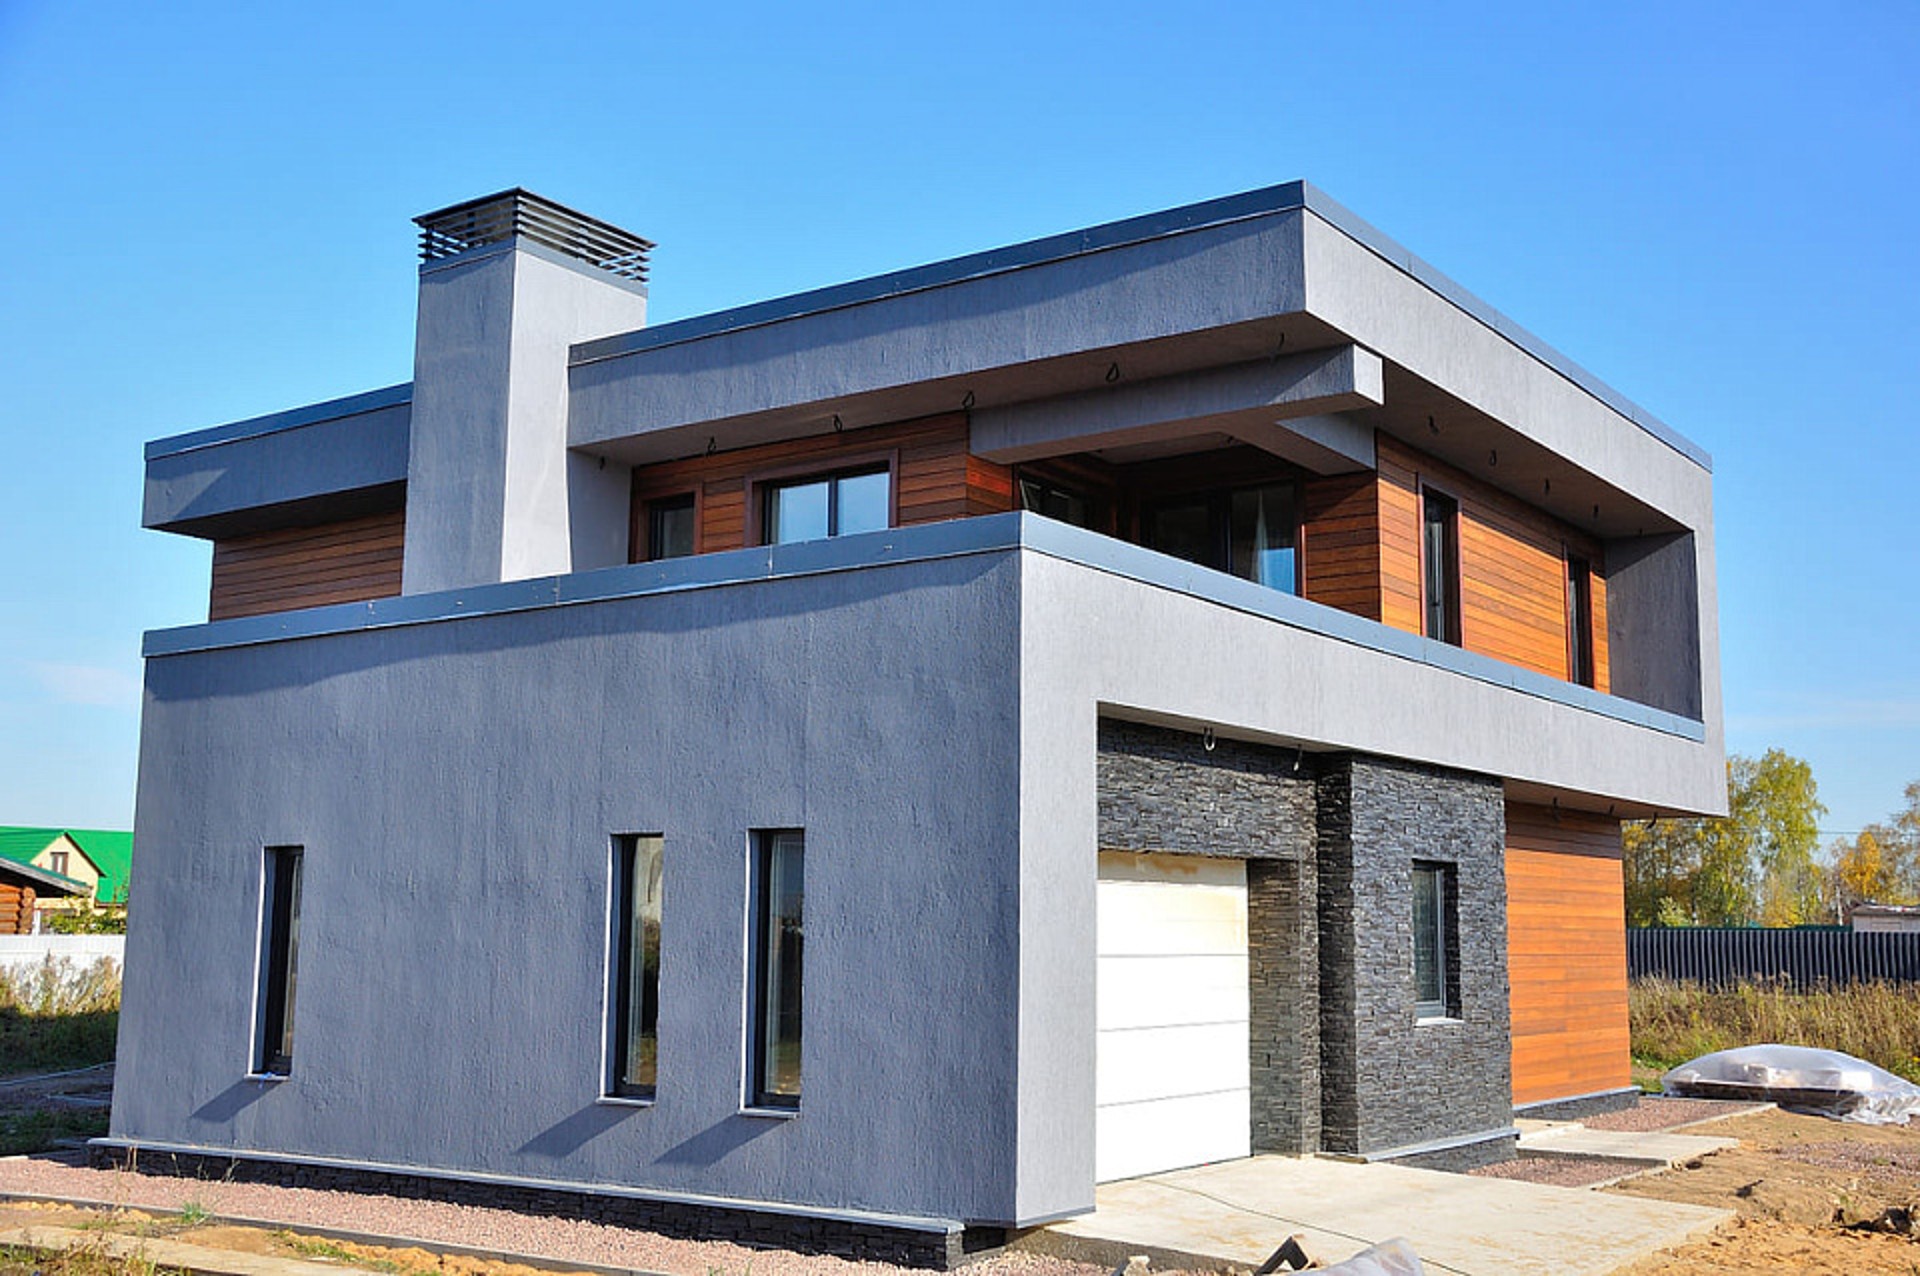
Let's discuss your project
Leave a request and our specialists will contact you shortly. They'll give a free consultation on any question and estimate the cost of your renovation