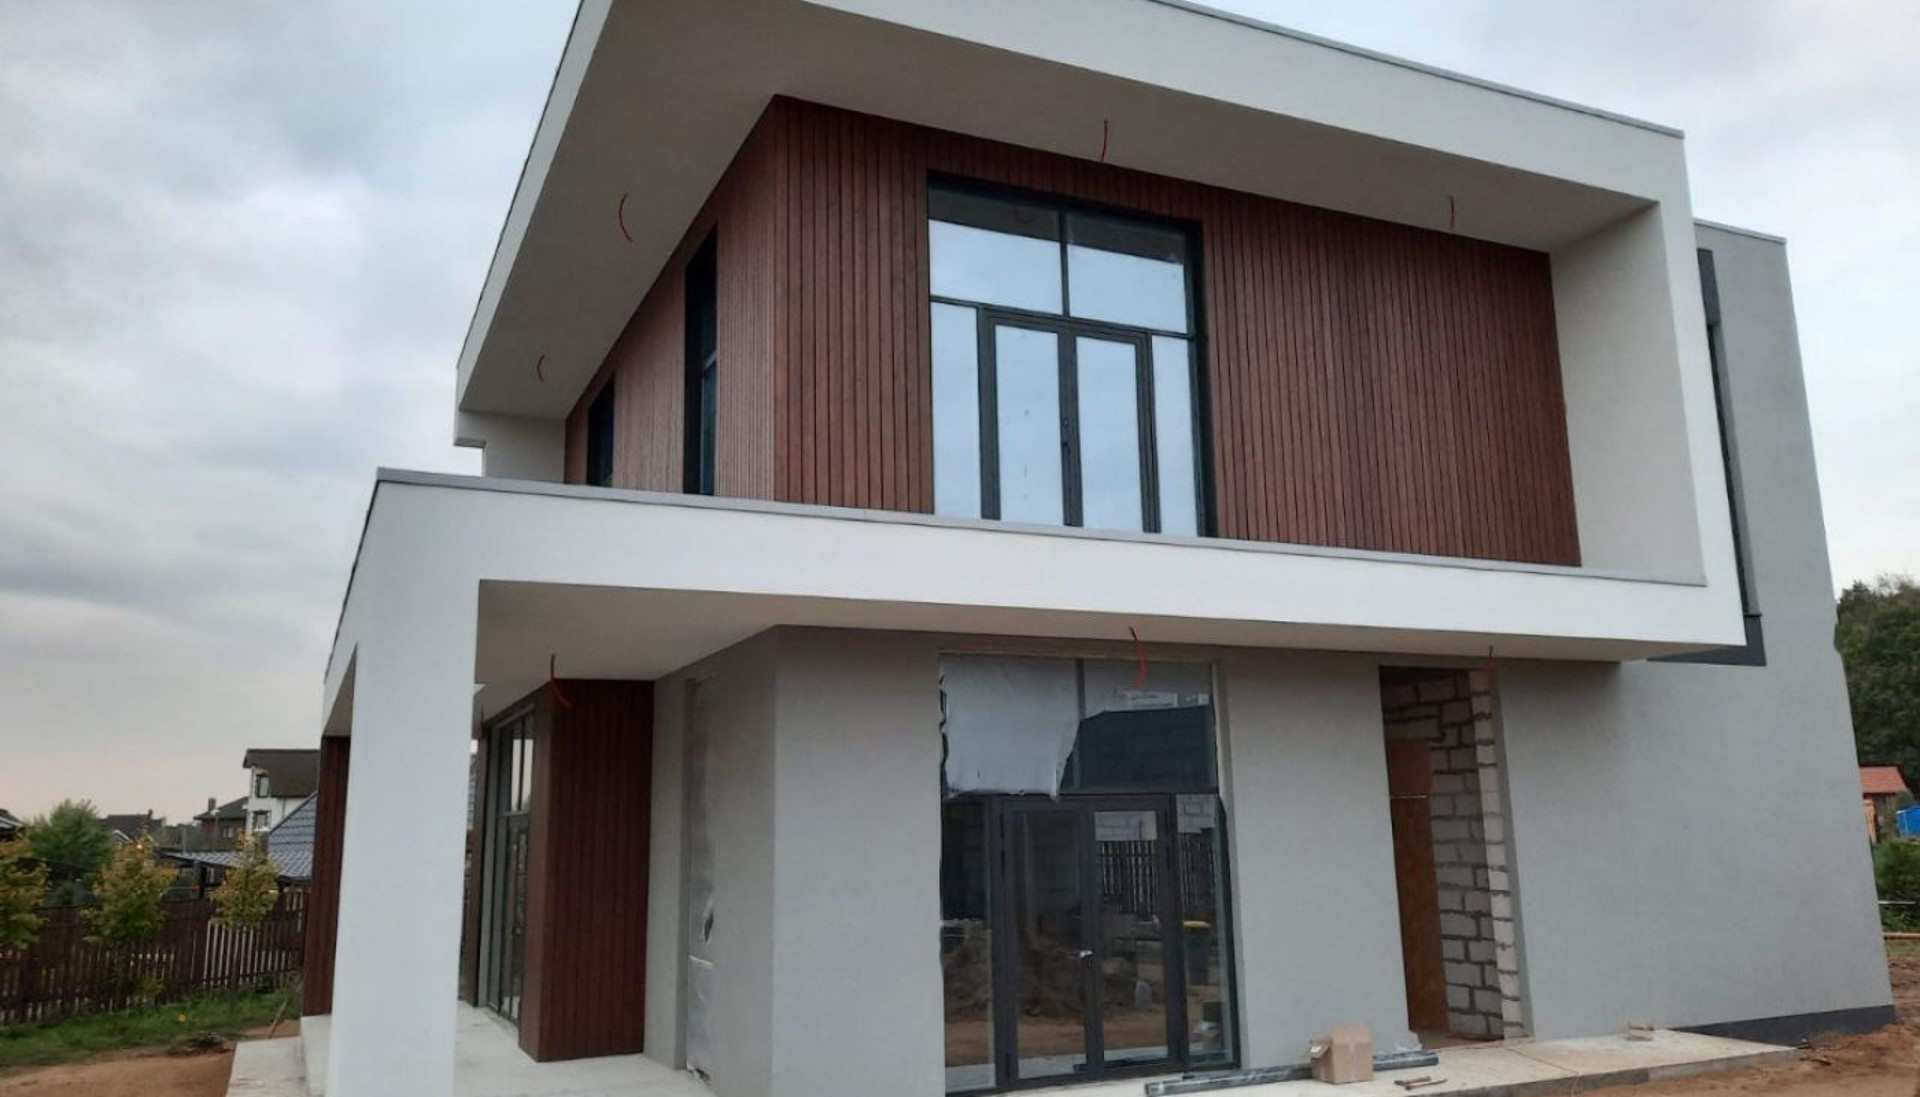
Drozdovo House
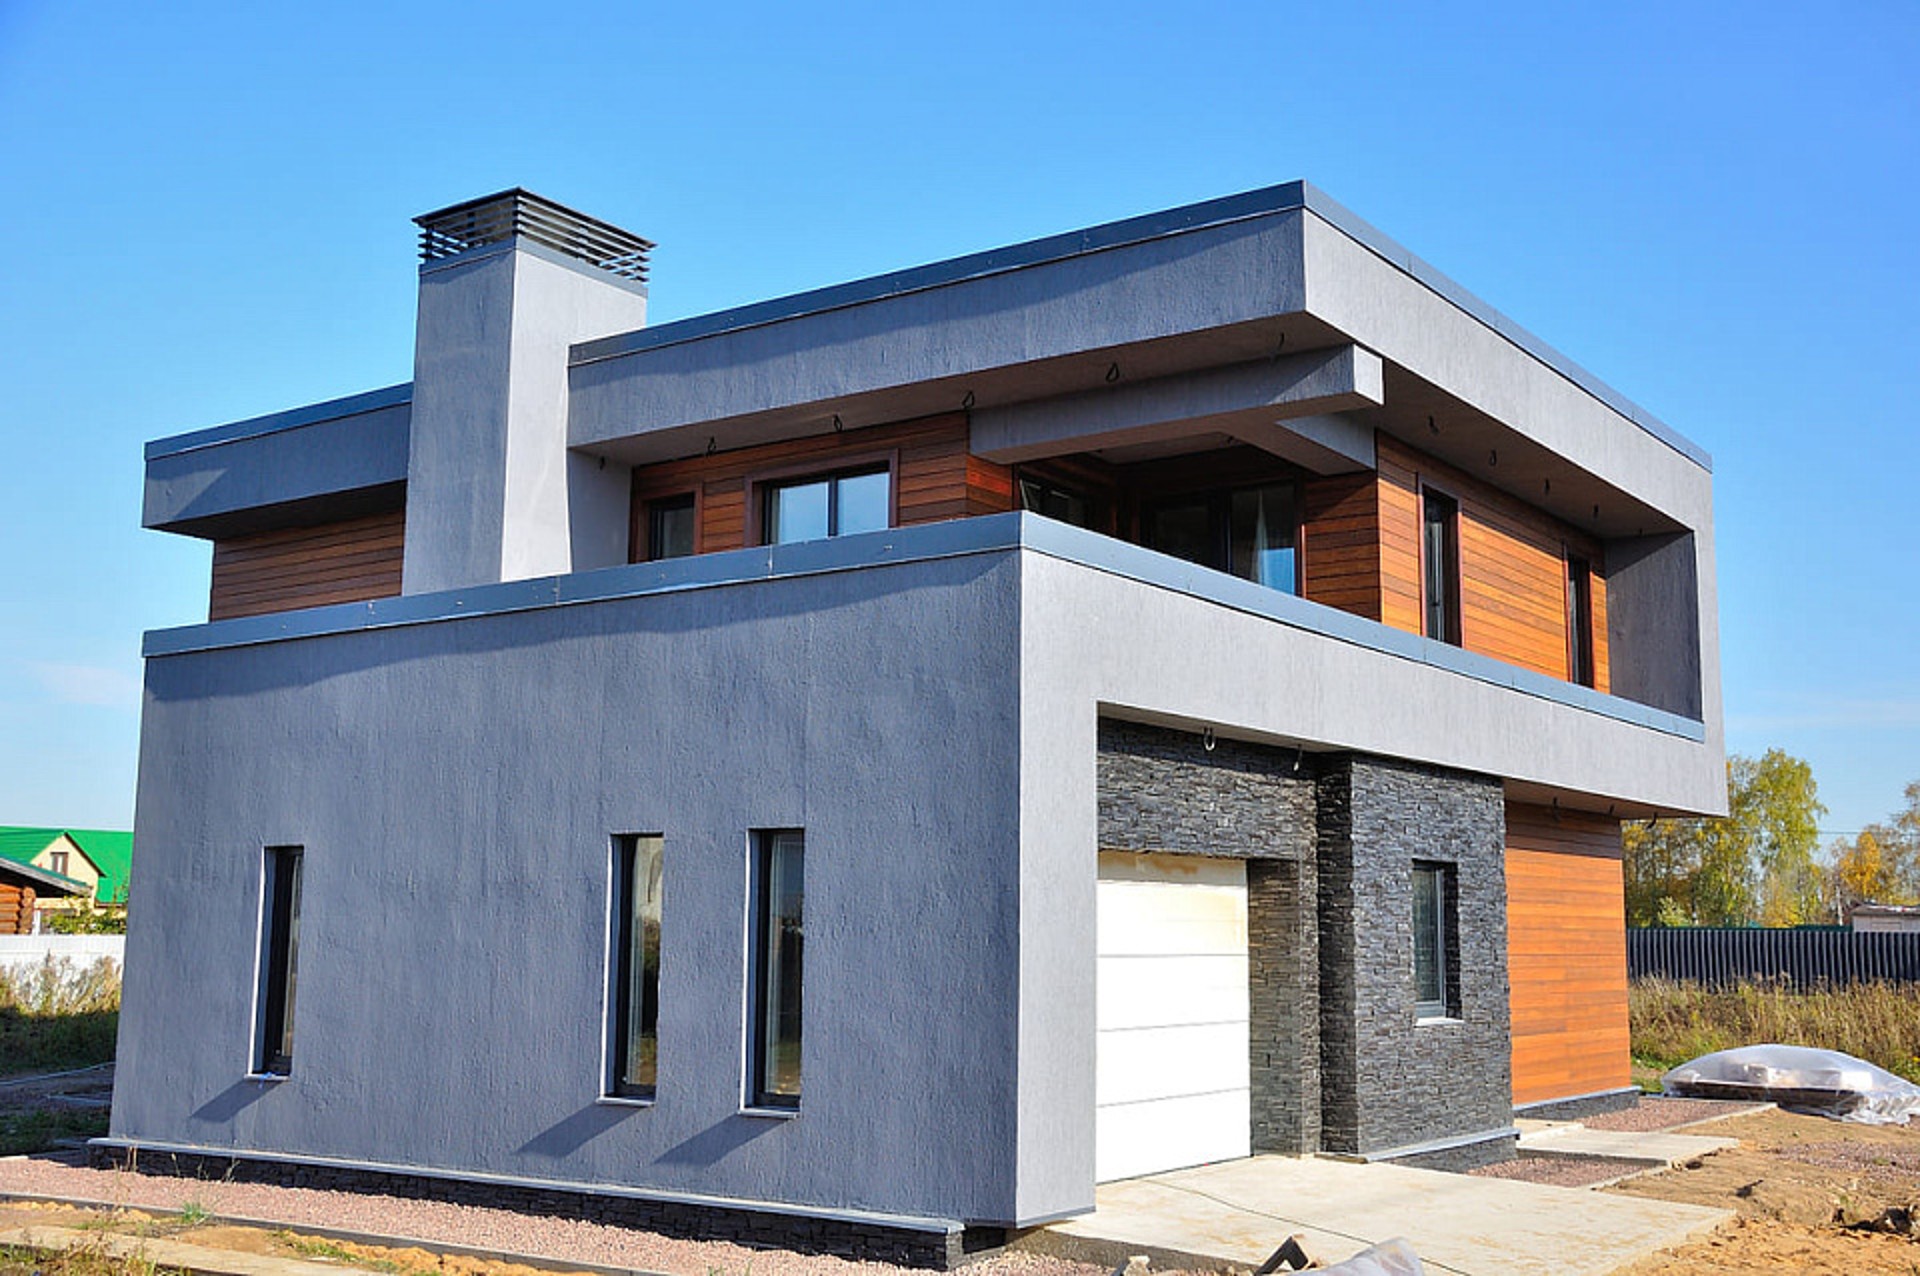
The project is a stylish two-storey country house, designed in the aesthetics of modern minimalism
Design direction
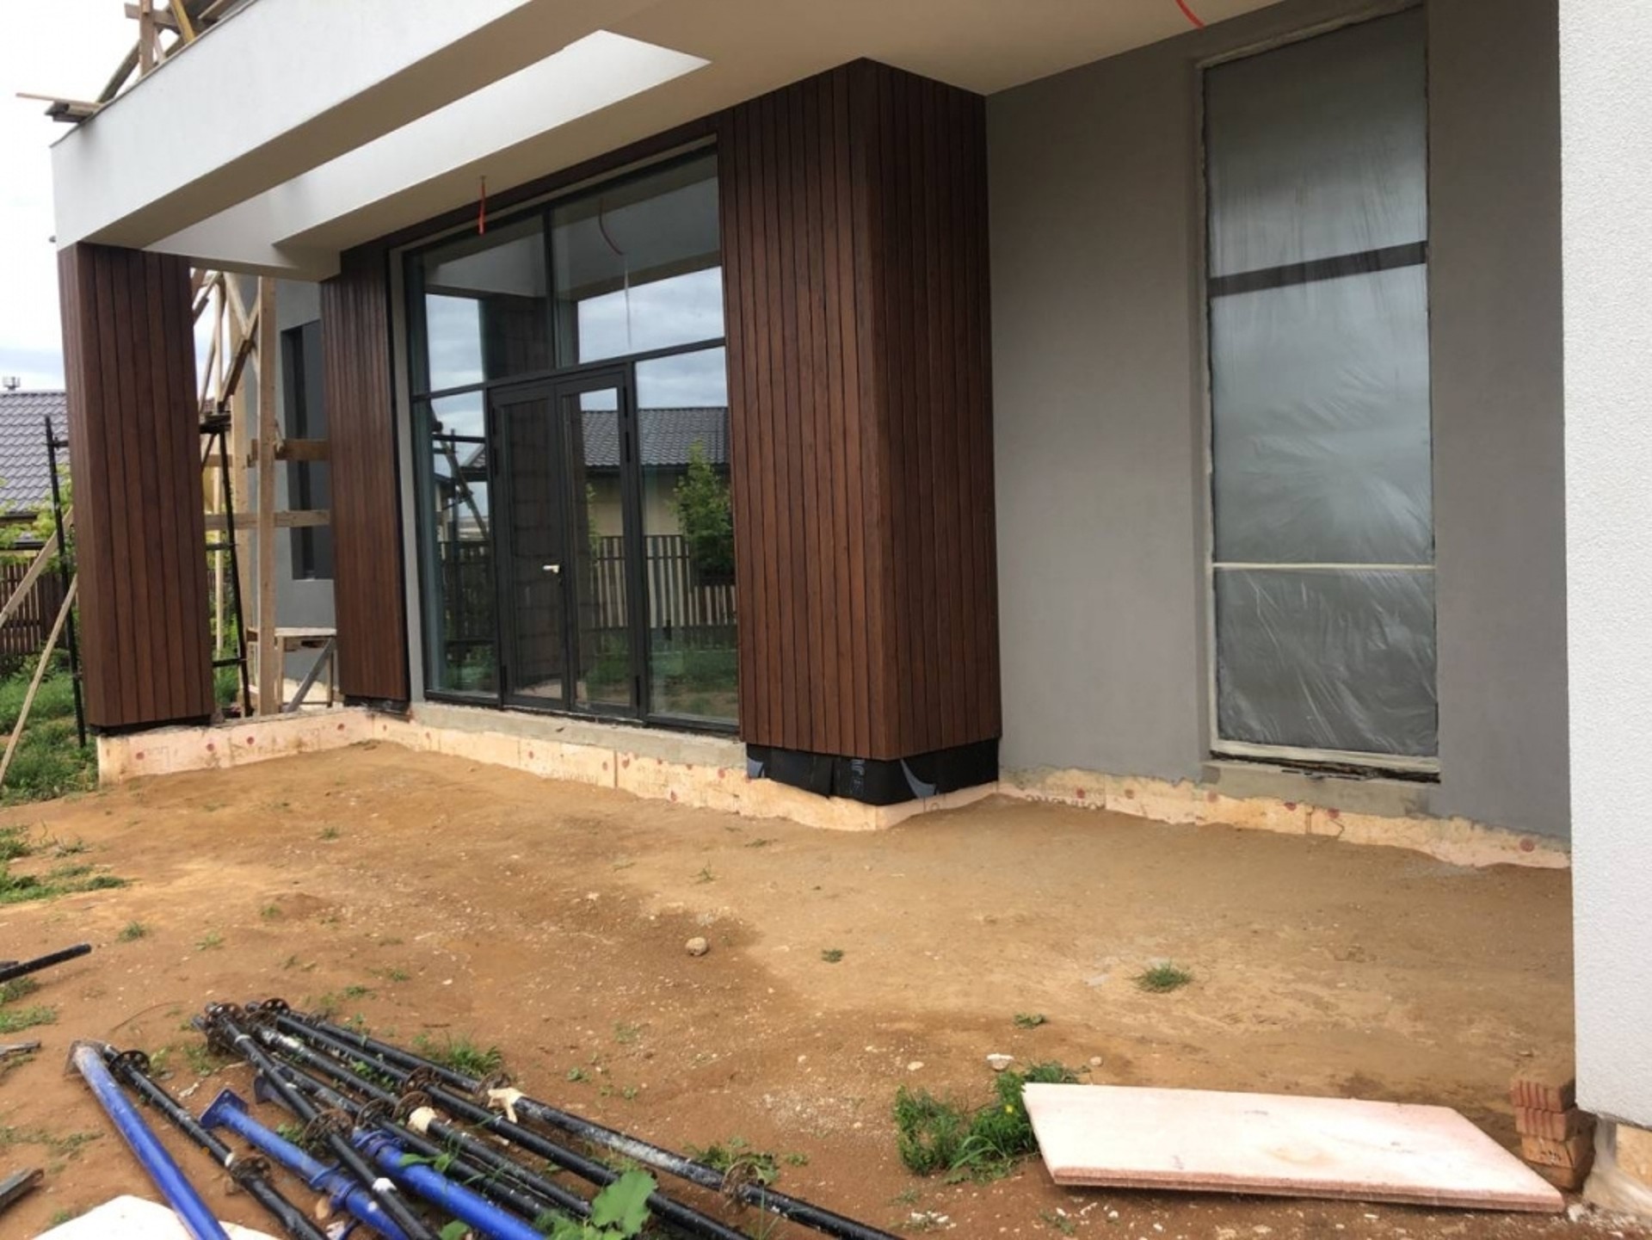
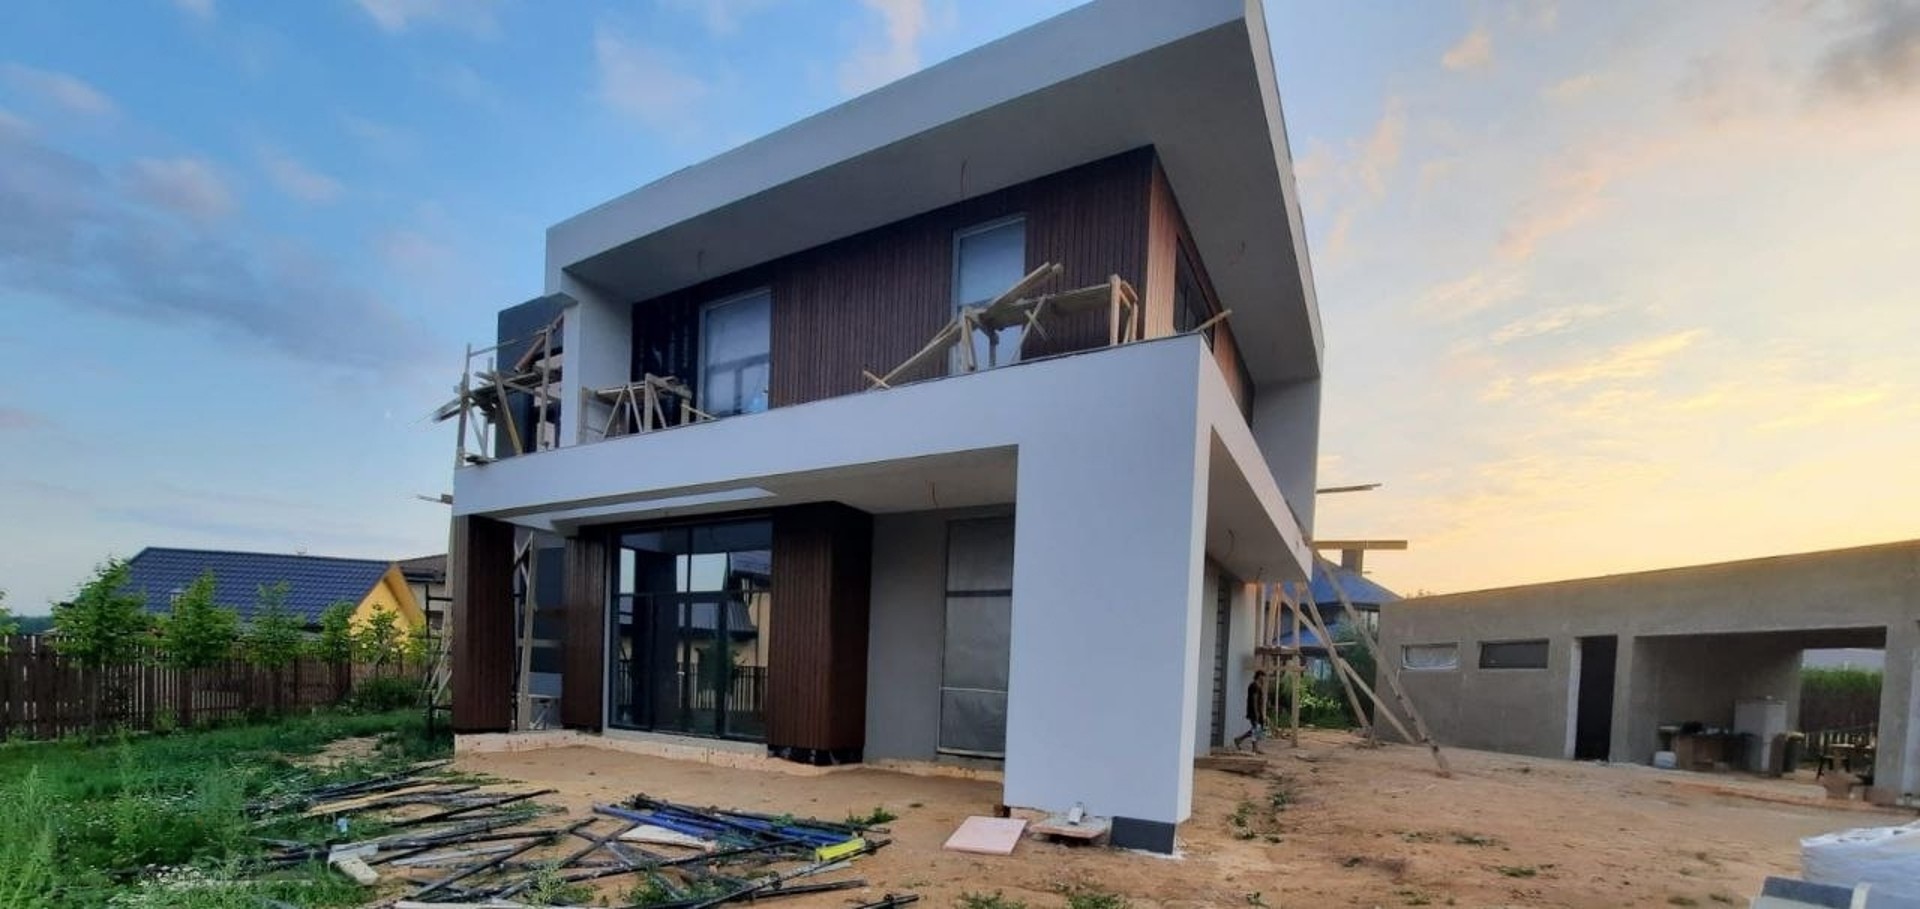
This country house was conceived as a calm, modern composition where volume, light, and material texture work together rather than compete.
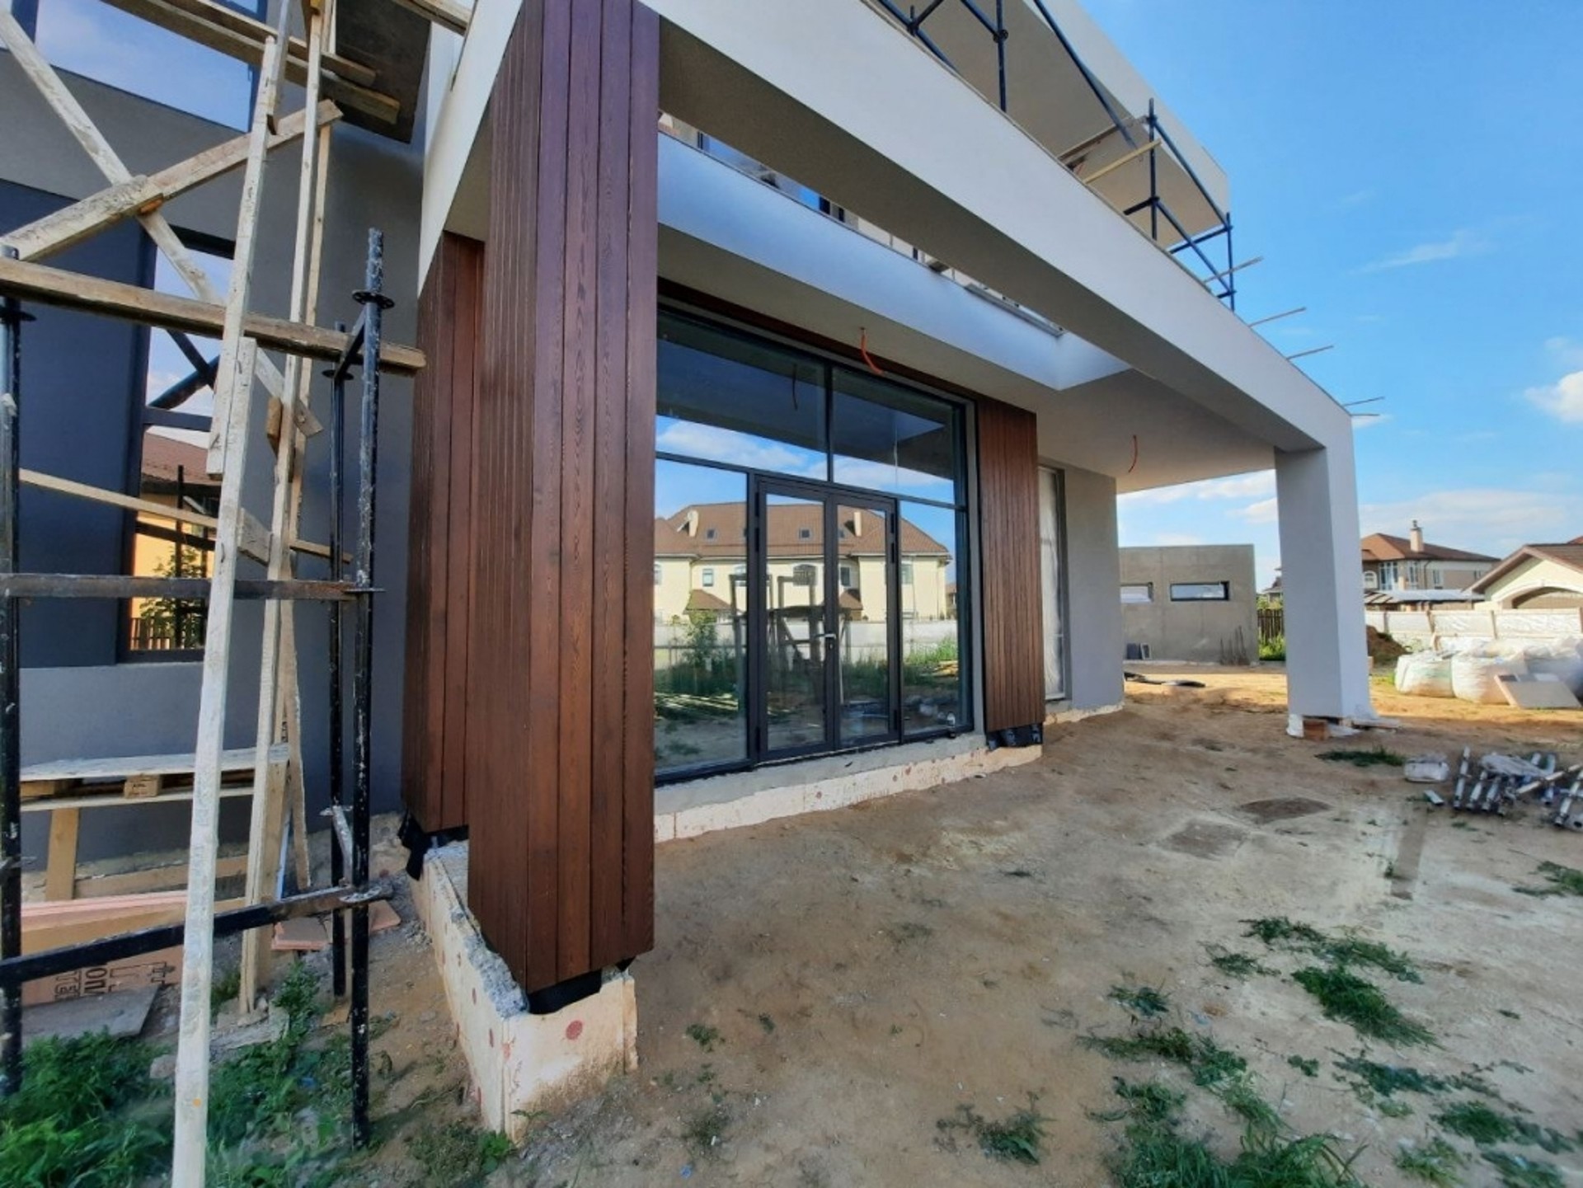
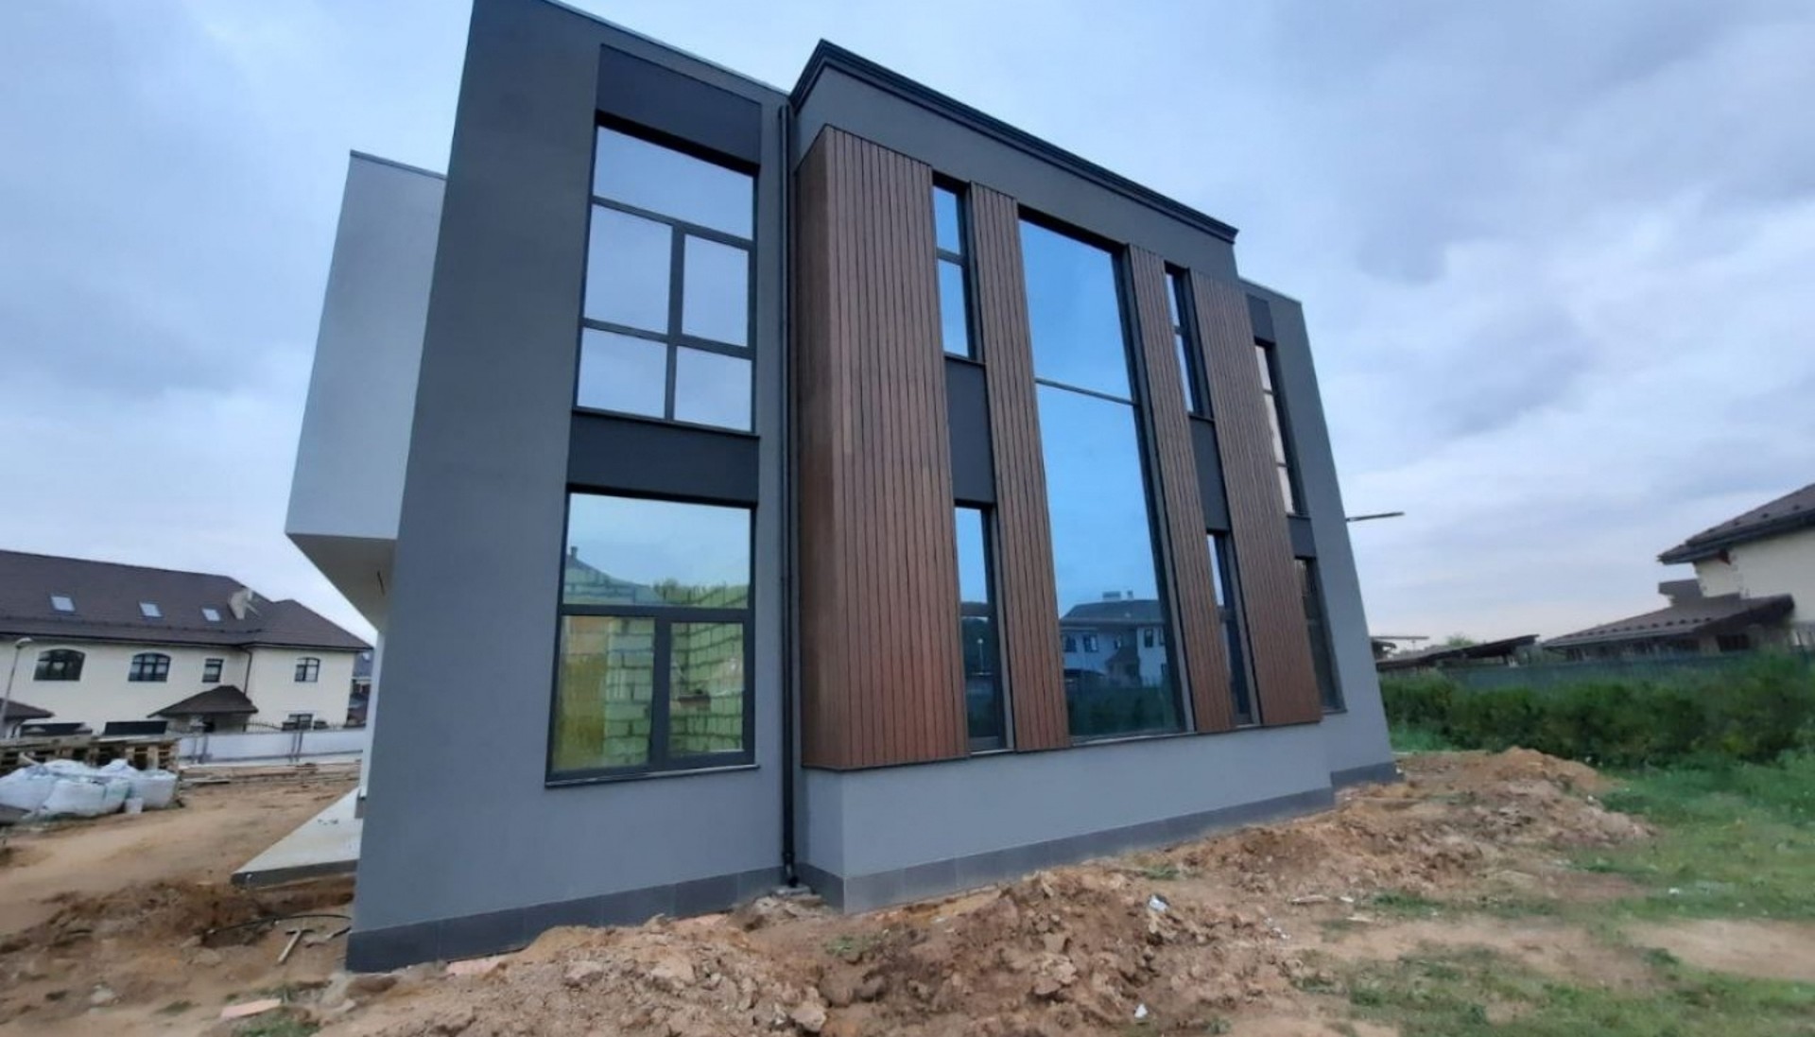
The architectural concept relies on a clear contrast: a solid monolithic mass is balanced by panoramic glazing and softer natural surfaces. That approach gives the house a restrained expression while keeping it visually open to the landscape. Similar planning logic is often developed within our individual design process and refined further in house construction projects.
Inside, the mood follows a modern interior style with an emphasis on clarity, comfort, and visual order. The result is a space that feels composed from the first glance, yet still suitable for everyday family life. More examples of this approach can be found in the portfolio.
Planning principles
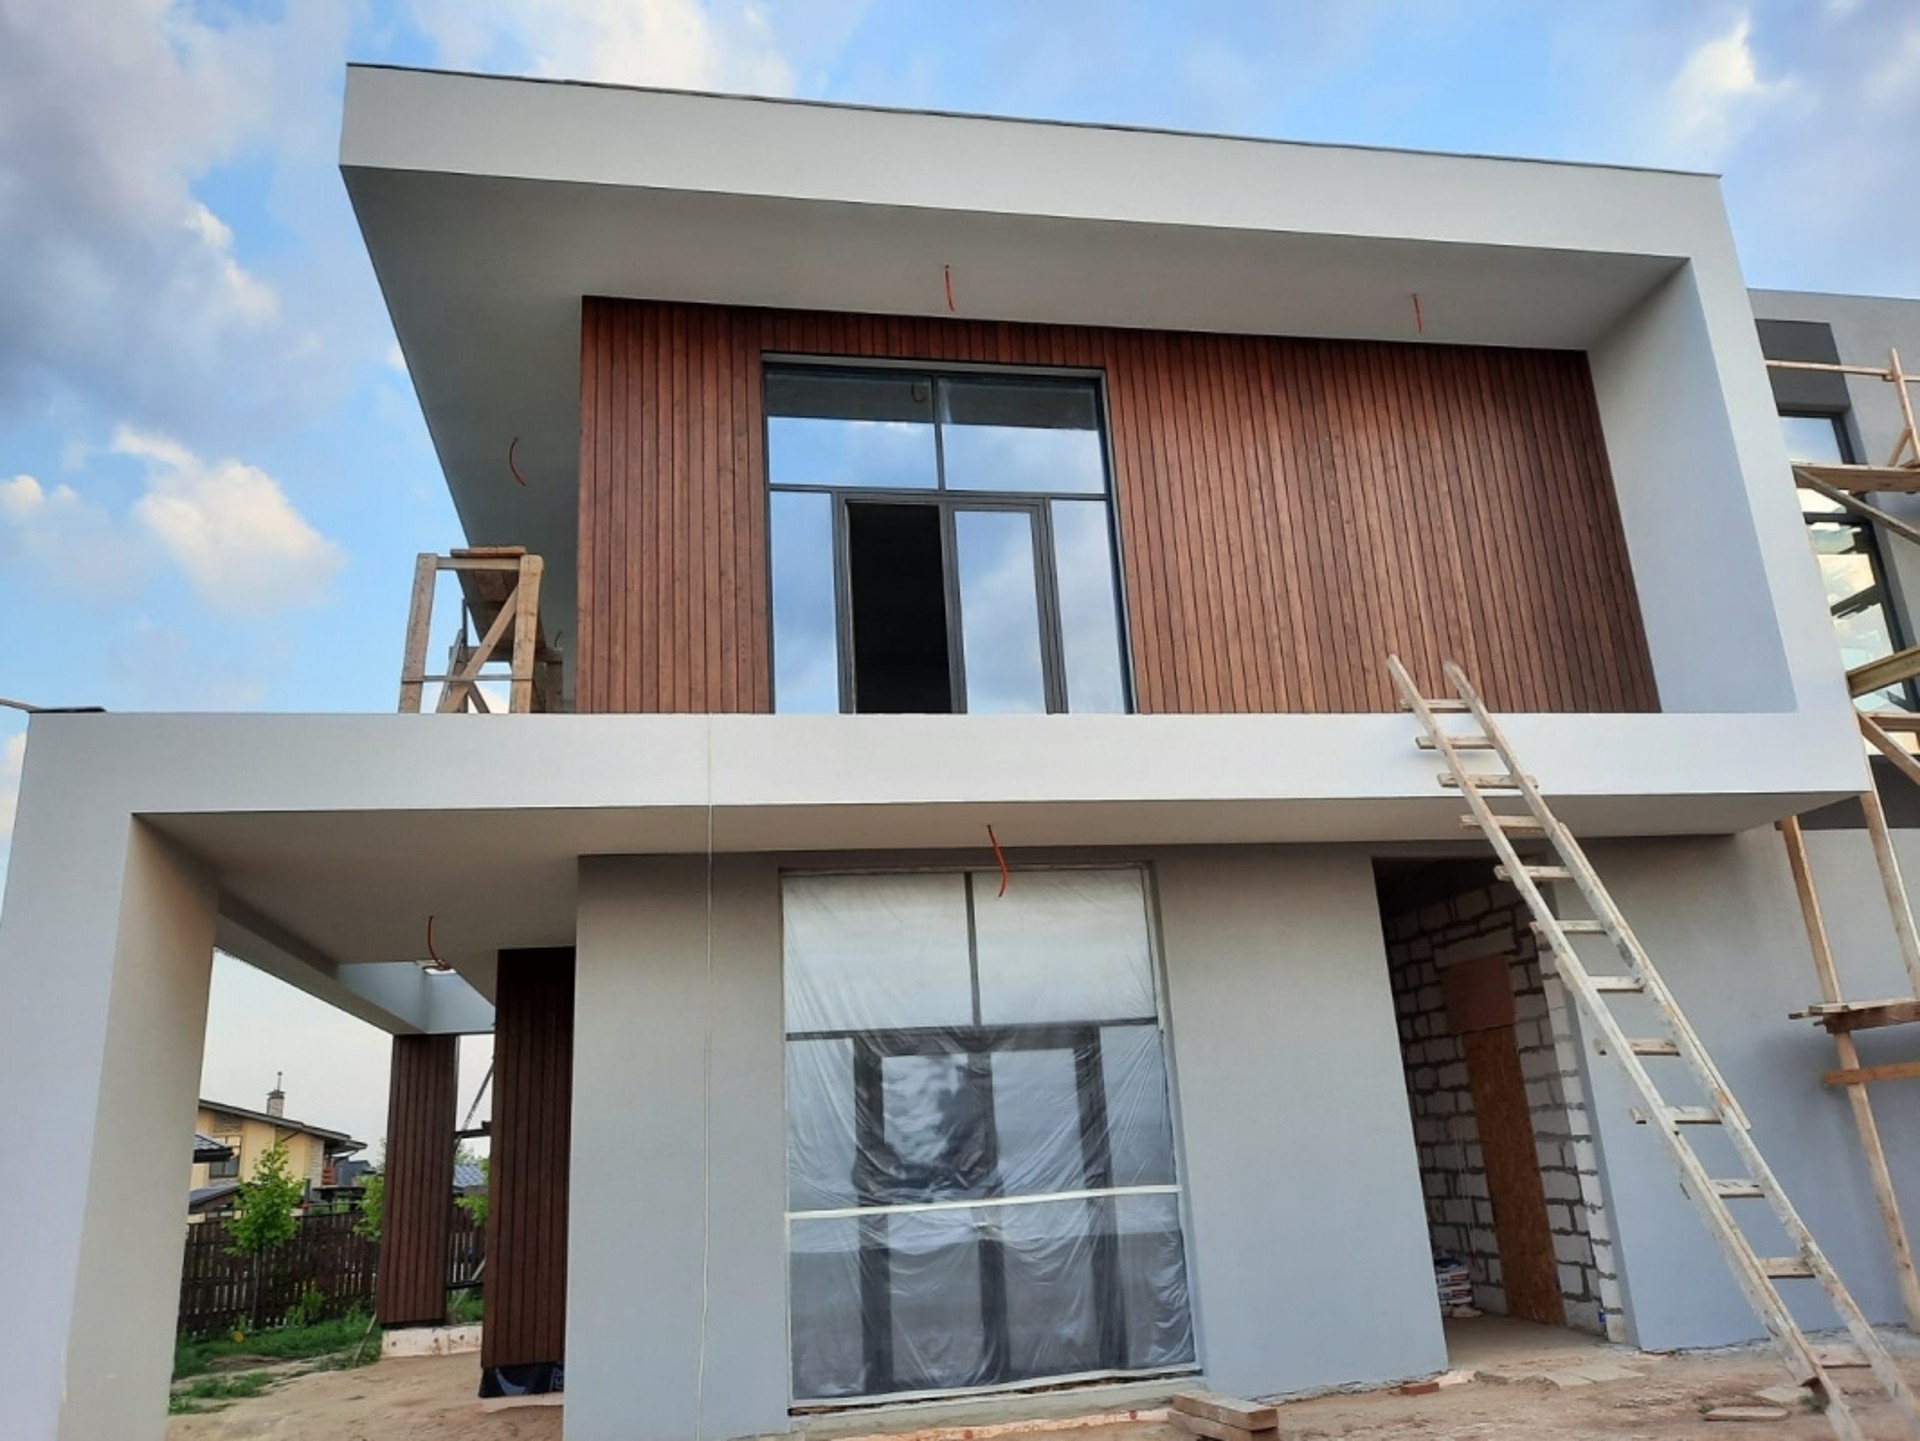
The layout was guided by daylight, privacy, and a direct connection to the surrounding site. Large glazed openings support insolation and make the interior feel more open throughout the day, while the compact massing helps the home retain a strong, contemporary silhouette.
For clients comparing different routes, this type of project is usually best approached alongside the wider services offering, especially when a house needs both design coordination and construction support from one team.
Visual balance
Rather than relying on decoration, the project uses proportion, material contrast, and clean lines to create character. That makes the architecture timeless and allows the building to sit naturally in a country setting without losing its modern identity.
If you are exploring similar ideas, the answer often begins with a clear brief and a well-structured conversation with the studio. You can also review practical details in the FAQ before starting a new commission.
What shaped the project
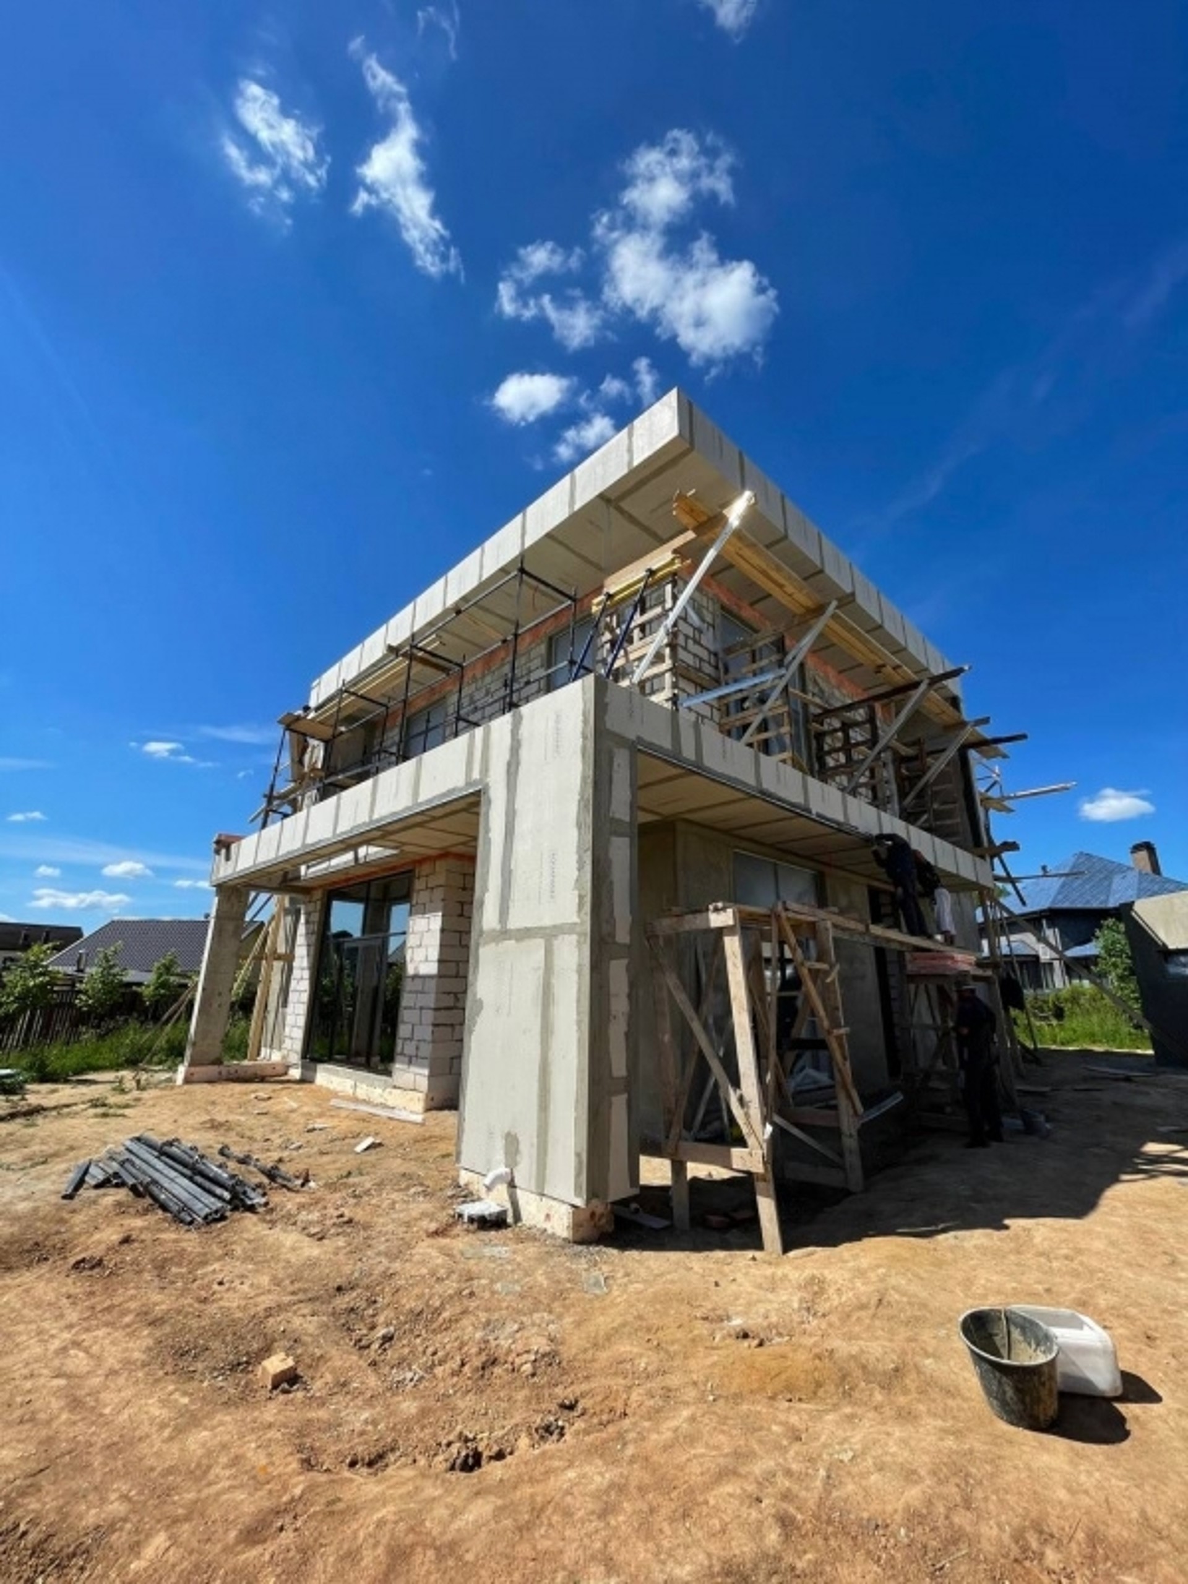
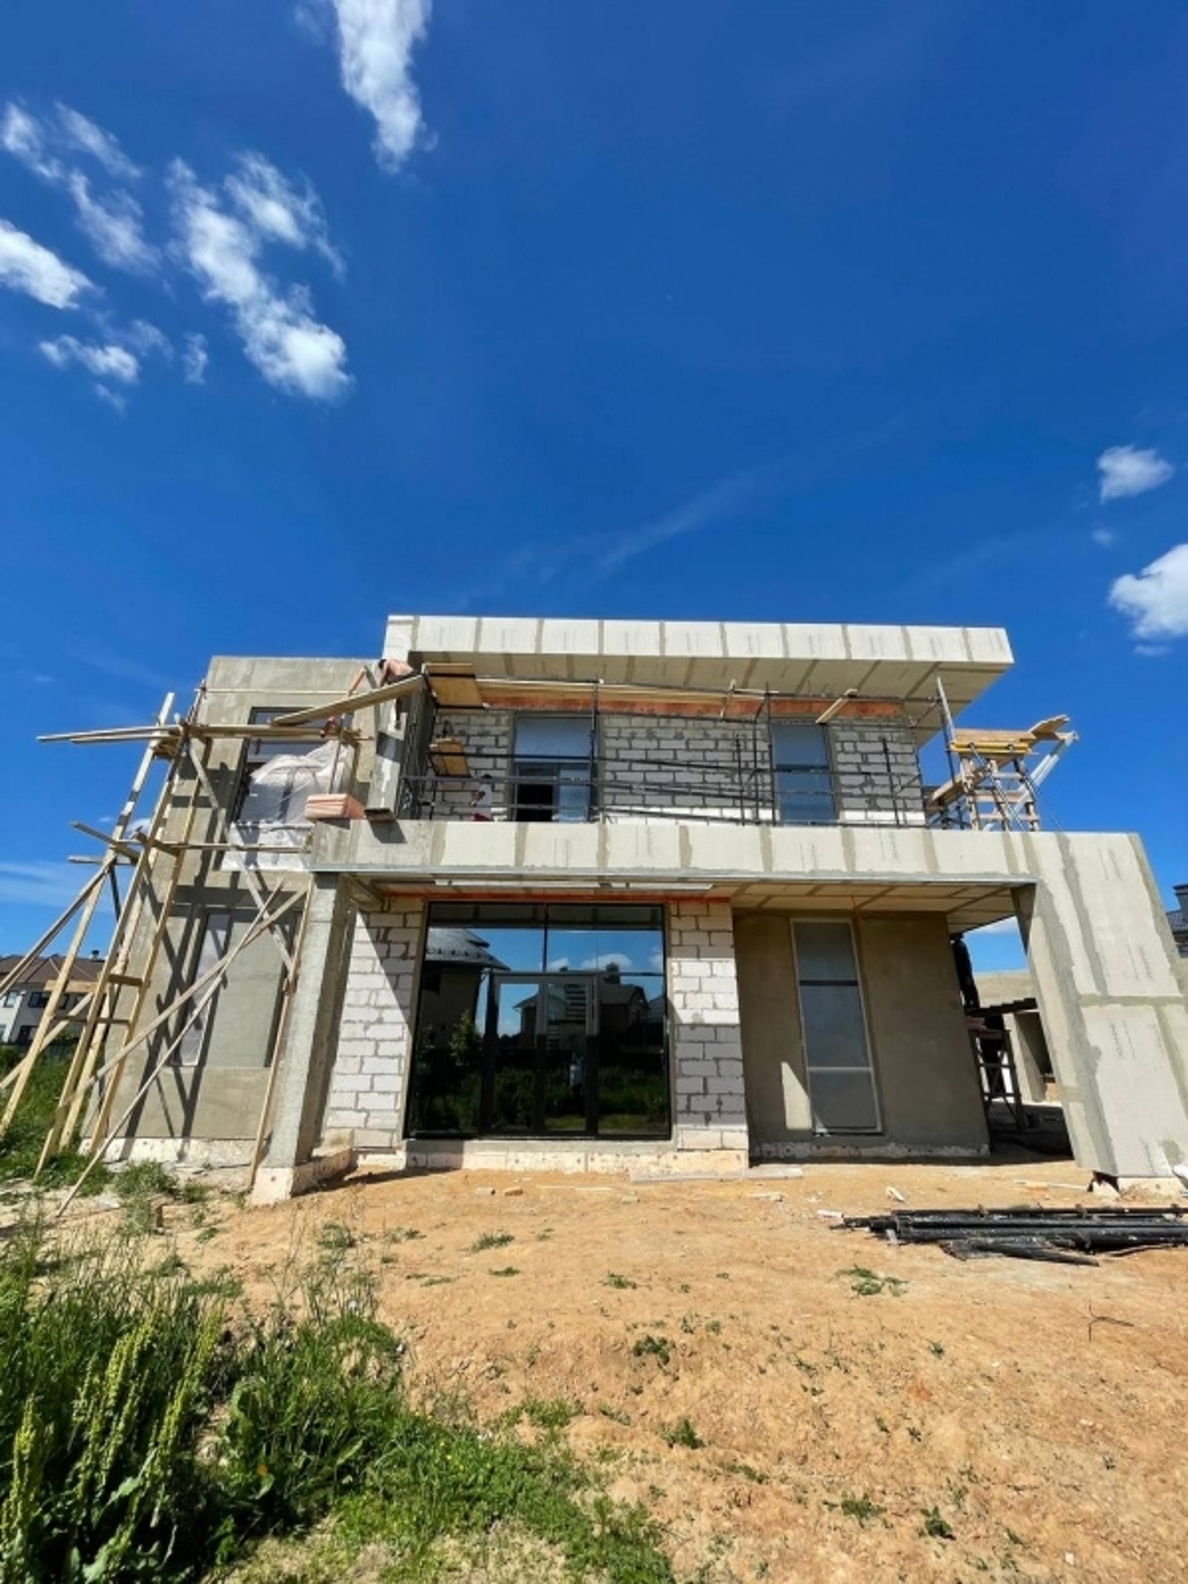
The overall solution was built around a few core priorities: a modern appearance, comfortable everyday use, and a strong relationship between the house and its surroundings. These goals are reflected in the restrained palette, the open glazed areas, and the contrast between heavier and lighter architectural elements.
Key highlights
- Clear modern geometry. The form stays concise and readable, which keeps the house visually calm and elegant.
- Light-filled interiors. Panoramic openings support a bright atmosphere and strengthen the sense of connection to nature.
- Balanced material contrast. Solid and transparent surfaces work together to create depth without unnecessary complexity.
Why this approach works
The house avoids excess while still feeling warm and welcoming. That balance is important in contemporary residential design, especially when a project needs to feel practical, durable, and expressive at the same time.
For similar commissions or a new build discussion, visit house construction or learn more about the studio on the About page.
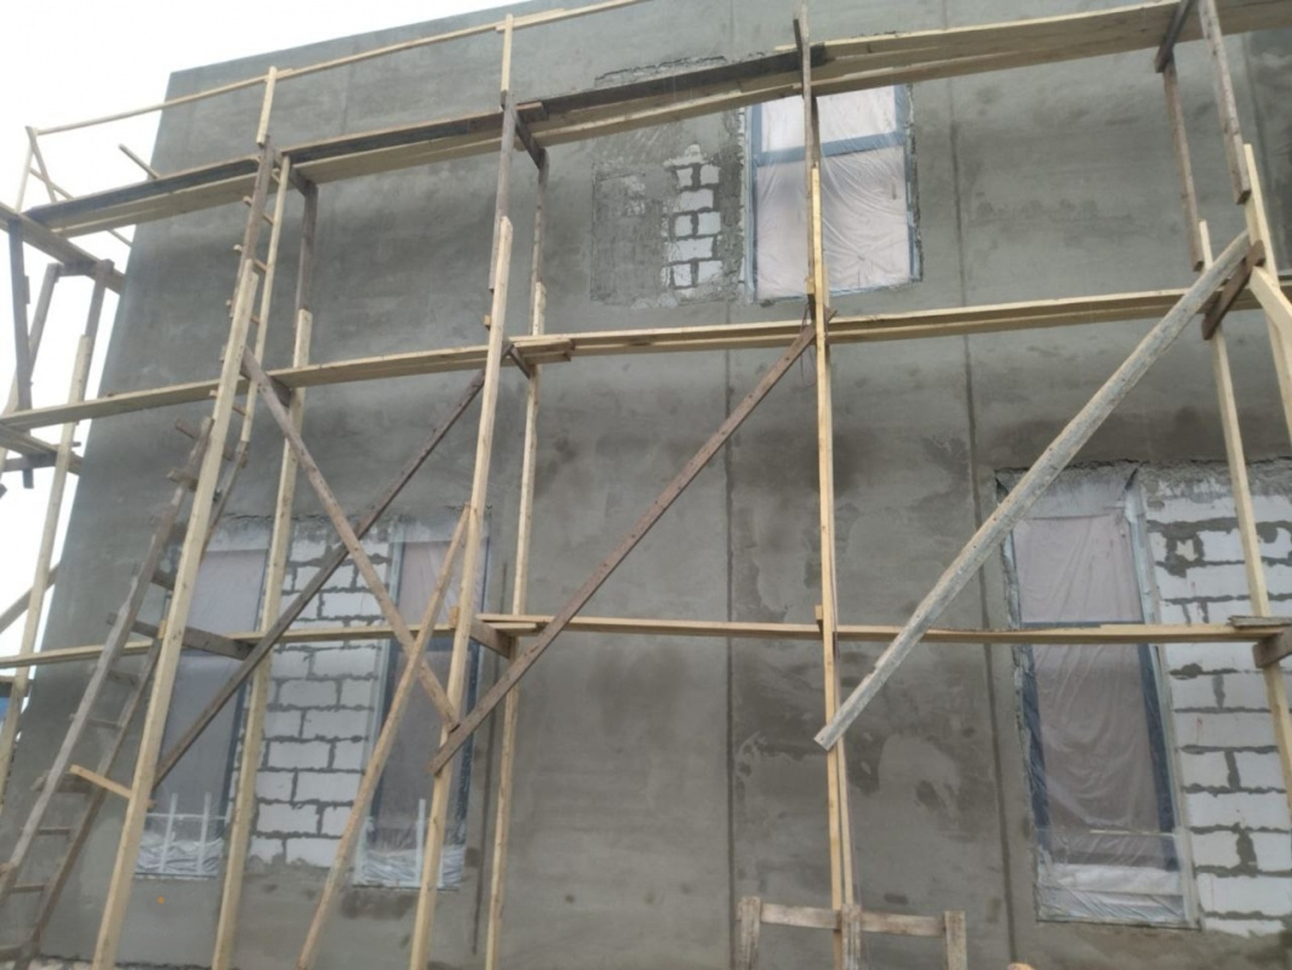
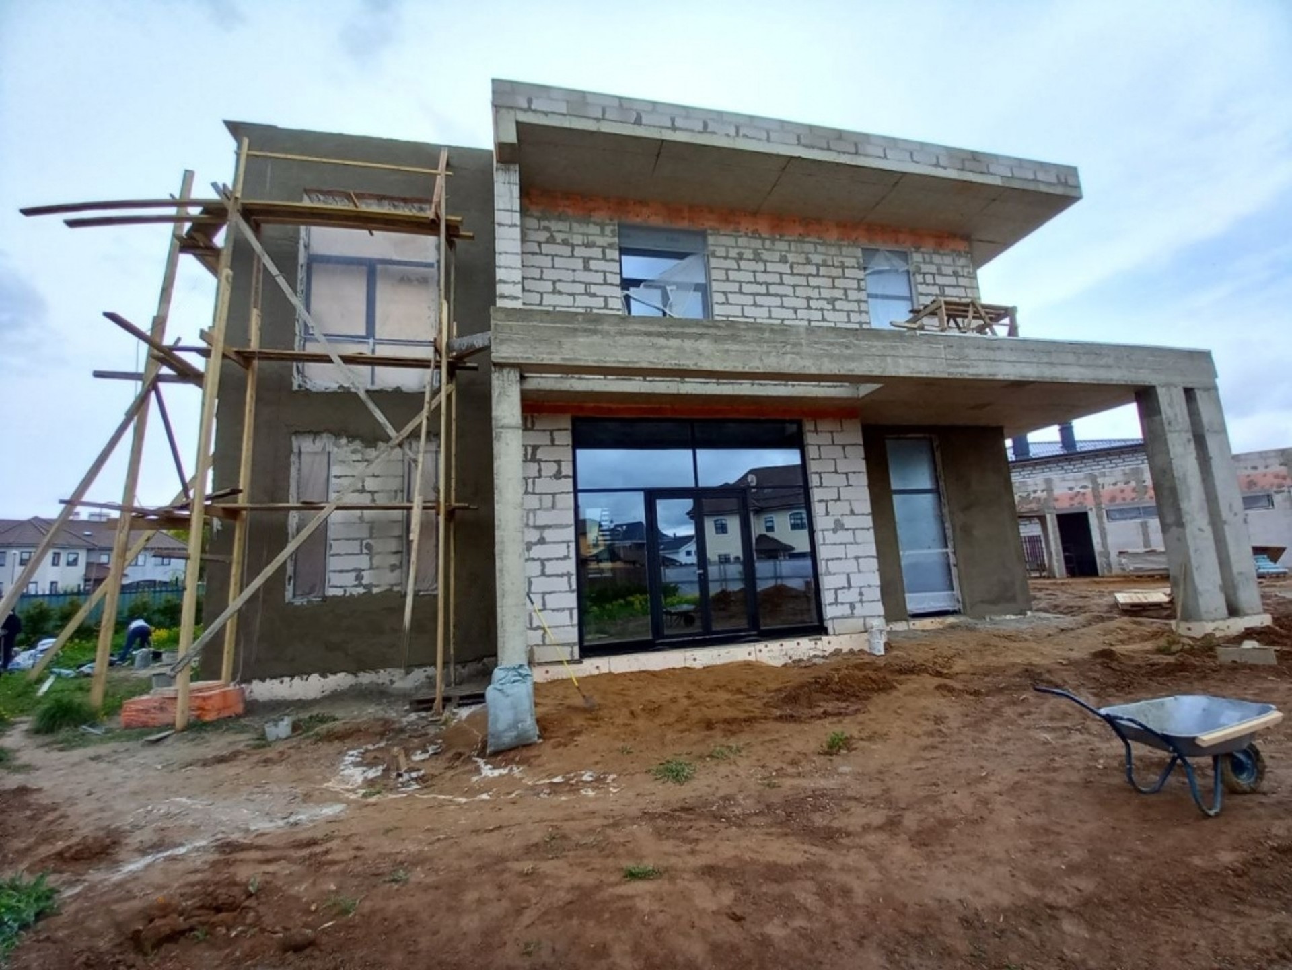
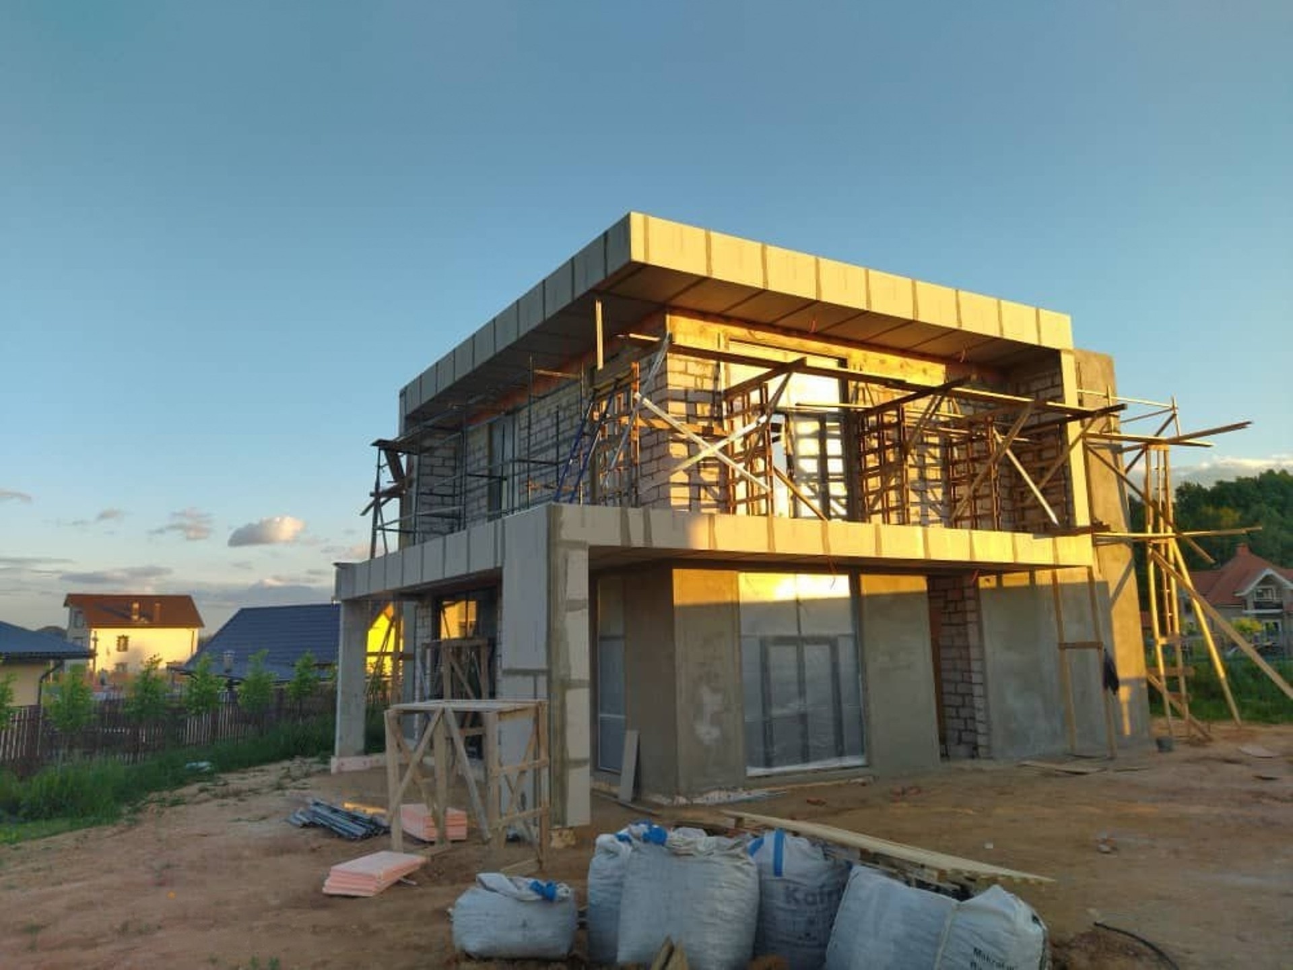
Comfort and everyday use
The project was not only about appearance; it was also about creating a house that feels comfortable through the seasons. The emphasis on daylight, openness, and simple spatial logic supports a relaxed lifestyle and makes the interior easier to use on a daily basis.
For clients planning a similar home, the most useful next step is usually a detailed discussion of goals, plot conditions, and preferred level of involvement. You can contact the team through Contacts when you are ready to move forward.
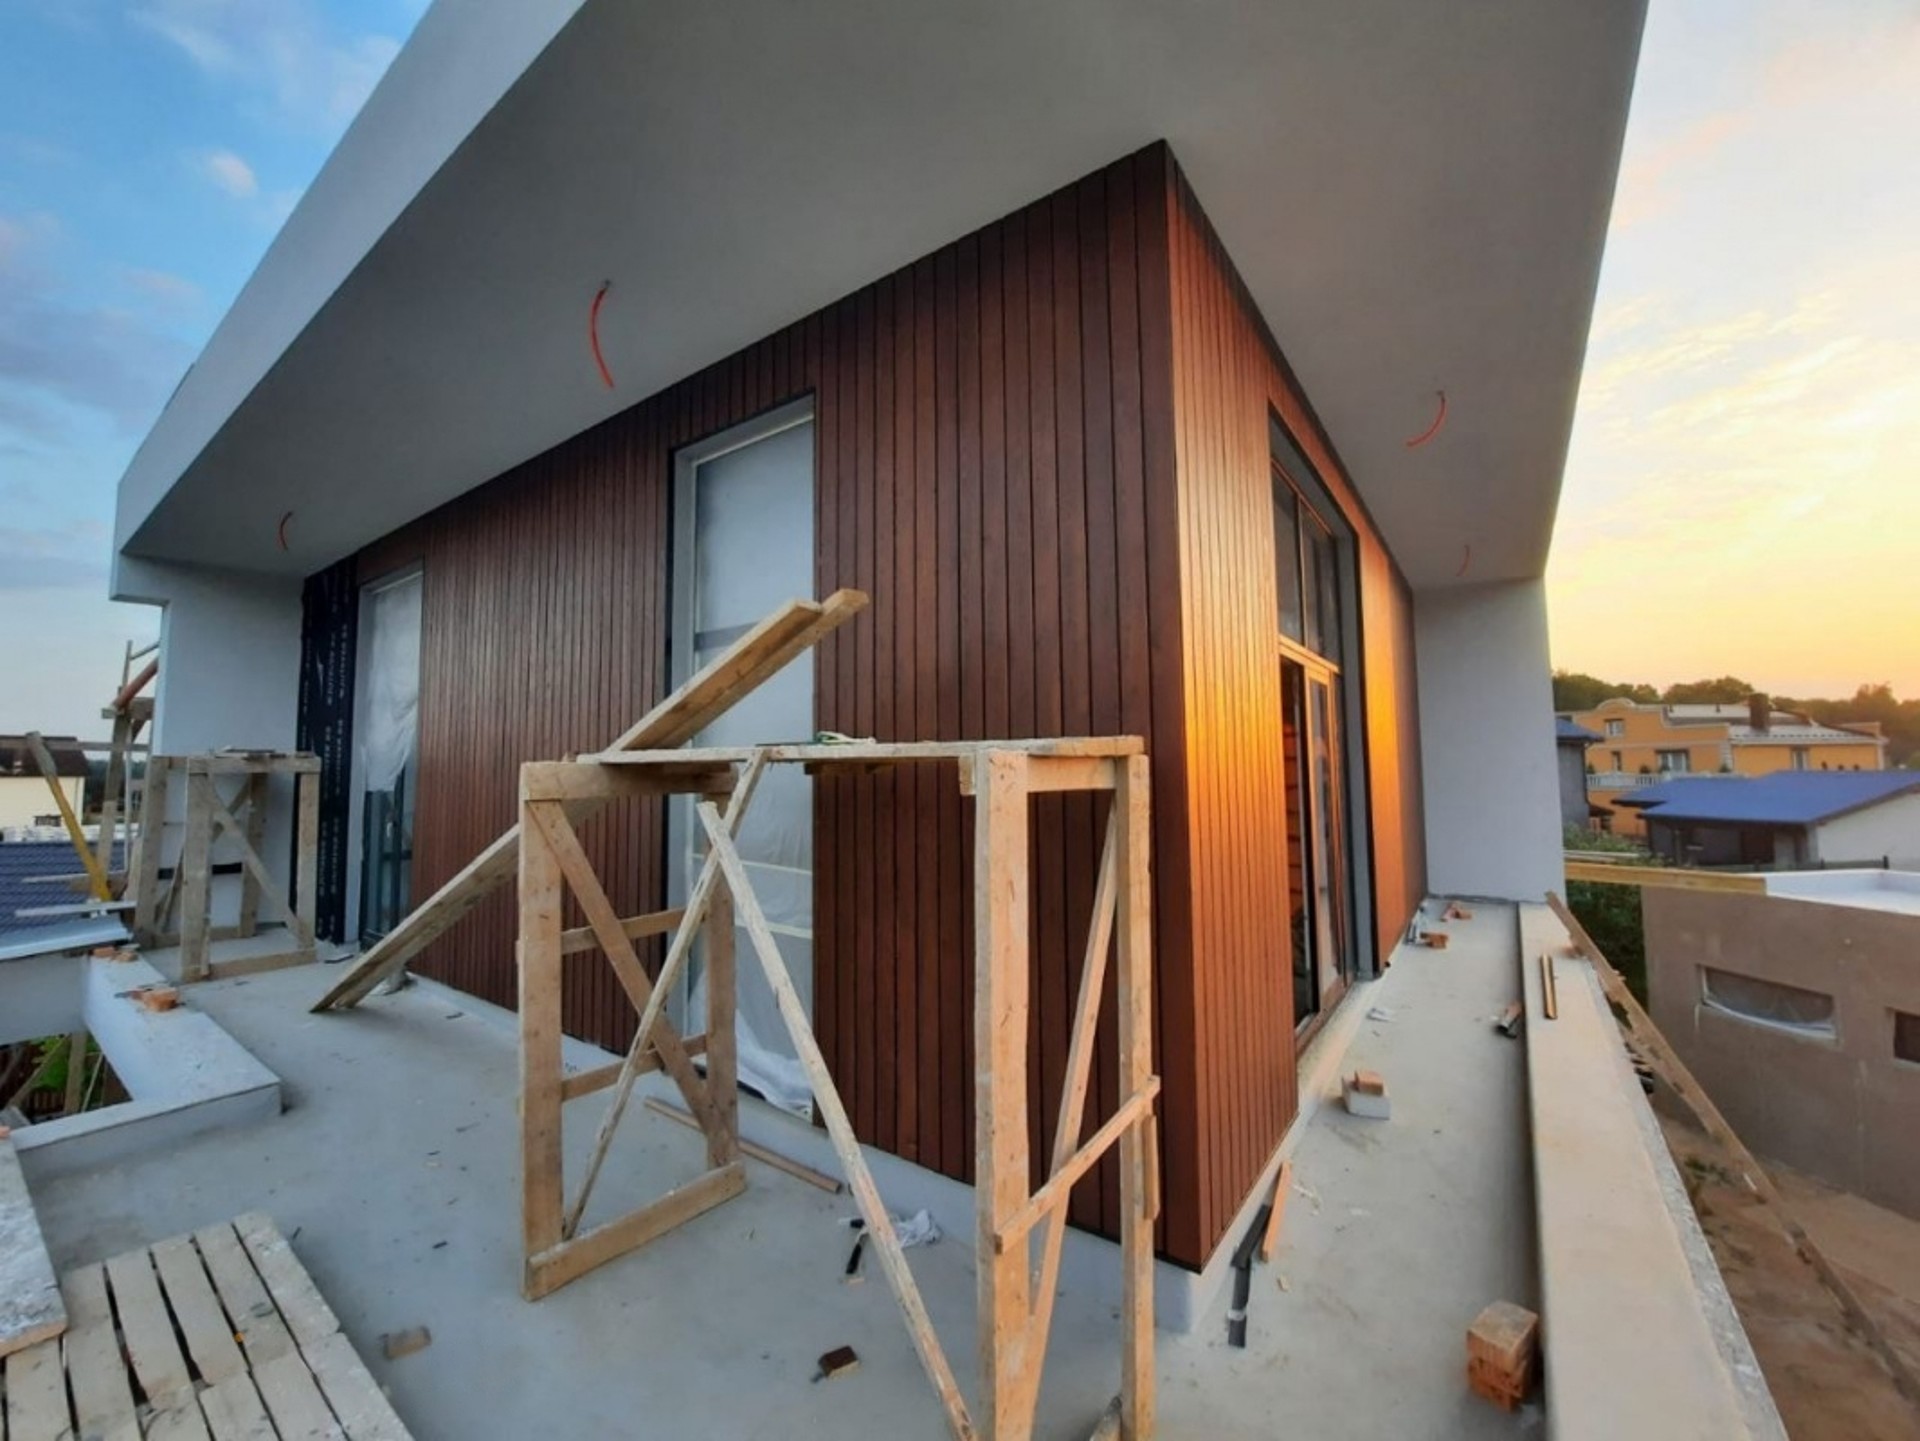
Process focus
Projects like this typically benefit from a clear sequence: concept development, architectural detailing, and coordination of the next implementation steps. That structure helps keep the design coherent while leaving room for practical adjustments as the project evolves.
Let's discuss your project
Leave a request and our specialists will contact you shortly. They'll give a free consultation on any question and estimate the cost of your renovation